https://zimg.paragon.ice.com/ParagonImages/Property/PM/RAE/225419640/1/0/0/77cc79e4dafe2e63ca71e02d03d64d66/1/db5c658cf834bee4715a39e81714ed11/225419640-a1a1ce40-3798-4aeb-8e6e-bc298d7a2db1.JPG https://zimg.paragon.ice.com/ParagonImages/Property/PM/RAE/225419640/2/0/0/cd7f452557e0ae1d814846fe8b0fd05a/1/db5c658cf834bee4715a39e81714ed11/225419640-e123228e-7d8a-4c4d-b714-e795e35397ab.JPG https://zimg.paragon.ice.com/ParagonImages/Property/PM/RAE/225419640/3/0/0/266aed43ce7b2584556e2627d7265e26/1/db5c658cf834bee4715a39e81714ed11/225419640-aae8323e-7044-48d5-a3d1-4cb3db53a091.JPG https://zimg.paragon.ice.com/ParagonImages/Property/PM/RAE/225419640/4/0/0/71bc76ddfdc9b3ed3ffa16f2598f0b9b/1/db5c658cf834bee4715a39e81714ed11/225419640-3f08b916-64b8-4709-944d-cb6d1a3025cb.JPG https://zimg.paragon.ice.com/ParagonImages/Property/PM/RAE/225419640/5/0/0/bf827504cc5b0aac6f8fcef194578678/1/db5c658cf834bee4715a39e81714ed11/225419640-bc4a15d9-9082-4d02-8d16-a8d5dd3599ec.JPG https://zimg.paragon.ice.com/ParagonImages/Property/PM/RAE/225419640/6/0/0/d0c27d3cbf5fbbc718dd3586820f7858/1/db5c658cf834bee4715a39e81714ed11/225419640-2bee9a09-b3d5-41dd-8faa-a6889a8223de.JPG https://zimg.paragon.ice.com/ParagonImages/Property/PM/RAE/225419640/7/0/0/7ab7eeb49f41204cf3c51b5e2011cfc7/1/db5c658cf834bee4715a39e81714ed11/225419640-12f800bf-916d-428e-957d-bf0bbdfc5259.JPG https://zimg.paragon.ice.com/ParagonImages/Property/PM/RAE/225419640/8/0/0/07483b6b2bcd7f55ea944399bd28fc52/1/db5c658cf834bee4715a39e81714ed11/225419640-ab725366-cf9d-41d4-8381-d451a9e4f68c.JPG https://zimg.paragon.ice.com/ParagonImages/Property/PM/RAE/225419640/9/0/0/fce78ae78d52ddf512929daba127a97d/1/db5c658cf834bee4715a39e81714ed11/225419640-5b6c1719-7ab5-4c8c-9878-6d80c2e93c7b.JPG https://zimg.paragon.ice.com/ParagonImages/Property/PM/RAE/225419640/10/0/0/230ff11f81cc135d4055afe78772e8cb/1/db5c658cf834bee4715a39e81714ed11/225419640-f5353dfc-e41a-4f65-b21e-7ba4aa8b1049.JPG https://zimg.paragon.ice.com/ParagonImages/Property/PM/RAE/225419640/11/0/0/a0c266ca90f4ec7ccc8663f7ac6d9155/1/db5c658cf834bee4715a39e81714ed11/225419640-936737cb-e2af-4970-9286-bfa532764b7e.JPG https://zimg.paragon.ice.com/ParagonImages/Property/PM/RAE/225419640/12/0/0/12a2c5e09c4ee75728611eaafffa6aae/1/db5c658cf834bee4715a39e81714ed11/225419640-907d6a80-f3b7-49ea-8800-51fa611babba.JPG https://zimg.paragon.ice.com/ParagonImages/Property/PM/RAE/225419640/13/0/0/8530d0ae0c2260e265fd8602c5404e3f/1/db5c658cf834bee4715a39e81714ed11/225419640-a47e4c06-c434-49ed-ad94-fe2b9103dbfa.JPG https://zimg.paragon.ice.com/ParagonImages/Property/PM/RAE/225419640/14/0/0/d9730293f5449df72ba2631c9e91c4af/1/db5c658cf834bee4715a39e81714ed11/225419640-737536a7-bb48-40fb-8ef7-5732703d319c.JPG https://zimg.paragon.ice.com/ParagonImages/Property/PM/RAE/225419640/15/0/0/aa5307d1d1988d47ccf91fcc689a9918/1/db5c658cf834bee4715a39e81714ed11/225419640-269771fc-6b6a-4c3e-af89-3b847fe84384.JPG https://zimg.paragon.ice.com/ParagonImages/Property/PM/RAE/225419640/16/0/0/ed632d404293484a612c1c5487bf0dd0/1/db5c658cf834bee4715a39e81714ed11/225419640-ba3fb23c-e739-4f92-a4bf-2bb75f45662a.JPG https://zimg.paragon.ice.com/ParagonImages/Property/PM/RAE/225419640/17/0/0/c314e086f02bfa38877aca2cfded5e27/1/db5c658cf834bee4715a39e81714ed11/225419640-eb61dd41-3e3f-432d-a631-1f2a3a395bd4.JPG https://zimg.paragon.ice.com/ParagonImages/Property/PM/RAE/225419640/18/0/0/d6cd39e228b9b55570138dff7393df15/1/db5c658cf834bee4715a39e81714ed11/225419640-6952eef2-2e72-4fc5-b332-25be5153c5c8.JPG

#306 11420 40 AV NW

Edmonton T6J 0R5

MLS® Number:  E4506820

Back to Royal Gardens (Edmonton)   

  • Home \
  • Royal Gardens (Edmonton) \
  • #306 11420 40 AV NW

$ 149,900

2

BEDROOMS

1 + 0

BATHROOMS

836

SQUARE FEET

1970

YEAR BUILT

https://zimg.paragon.ice.com/ParagonImages/Property/PM/RAE/225419640/1/0/0/77cc79e4dafe2e63ca71e02d03d64d66/1/db5c658cf834bee4715a39e81714ed11/225419640-a1a1ce40-3798-4aeb-8e6e-bc298d7a2db1.JPG





MLS® Number
E4506820
PROPERTY TYPE
Apartment
LISTING DATE
September-03-2026

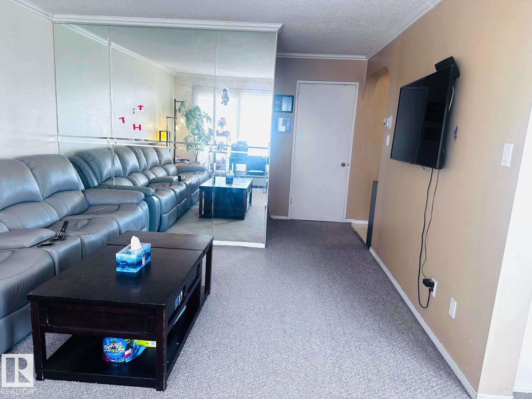
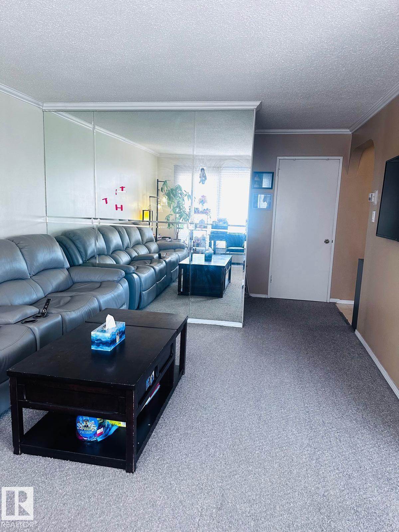
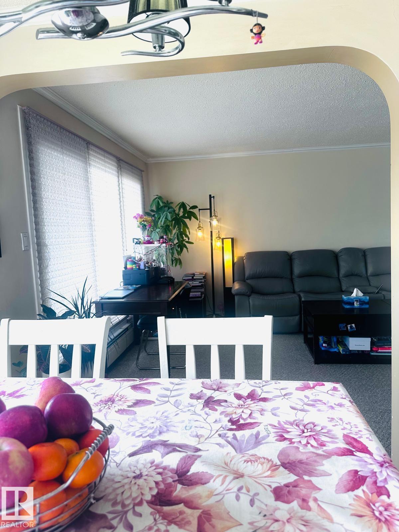
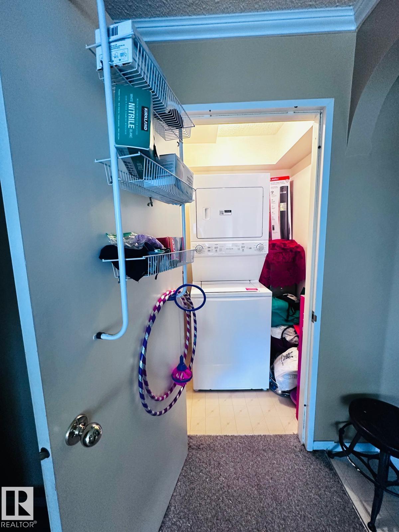
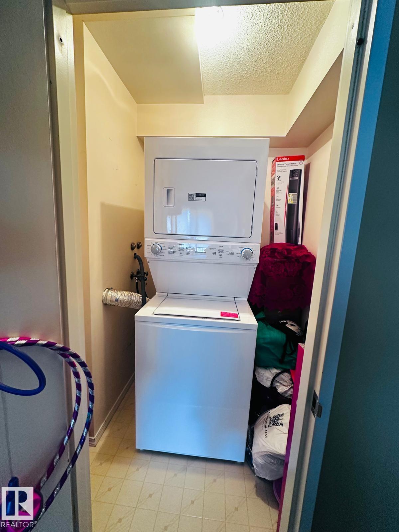
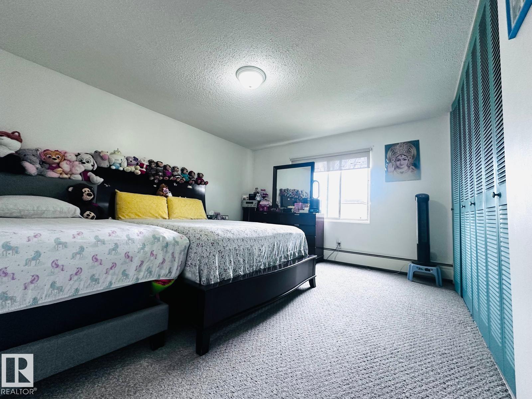
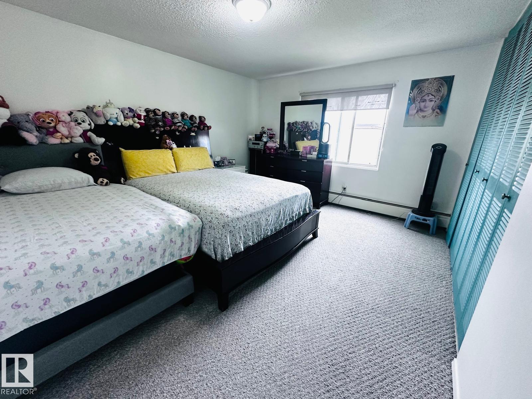
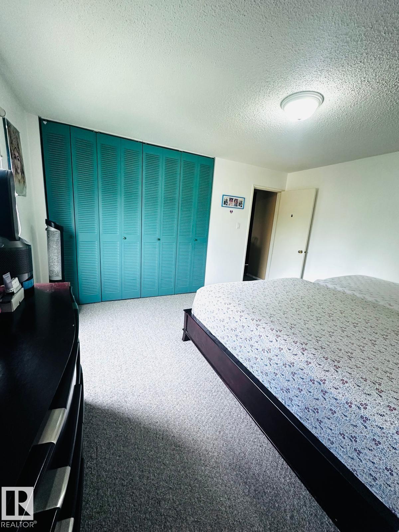
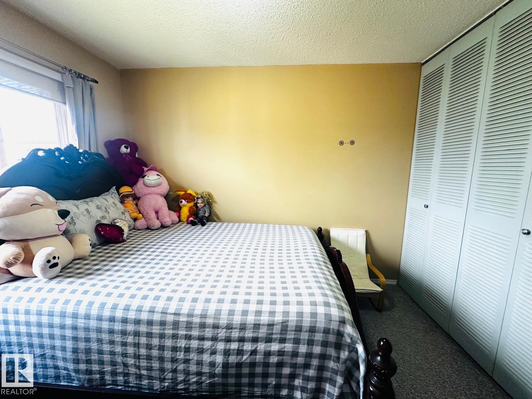
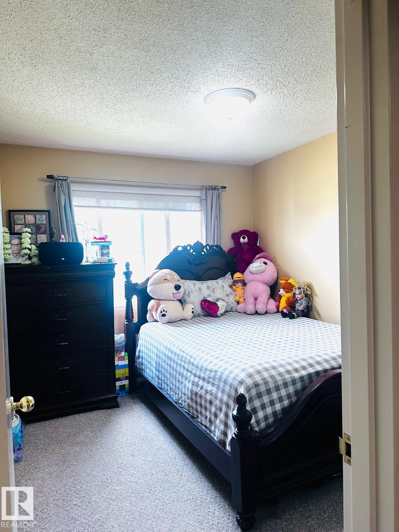
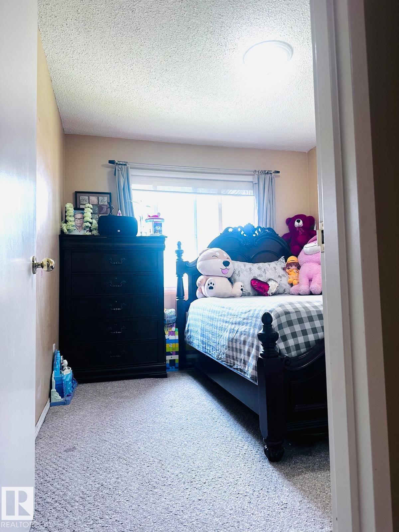
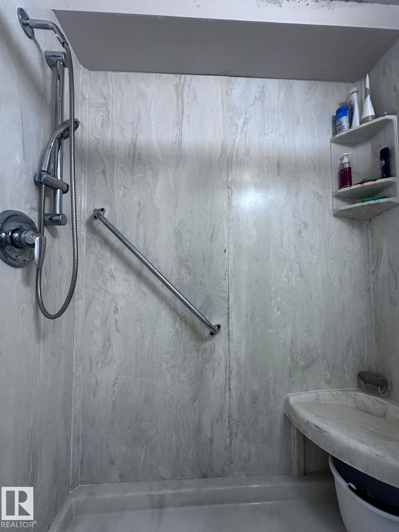
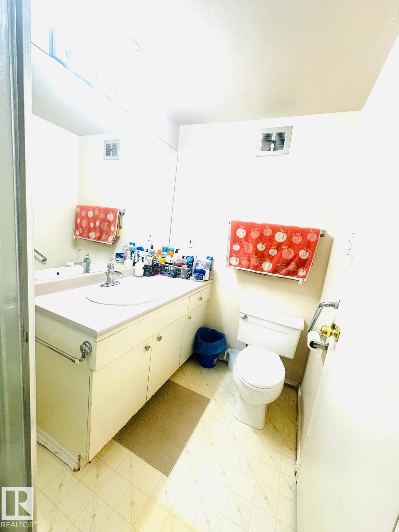
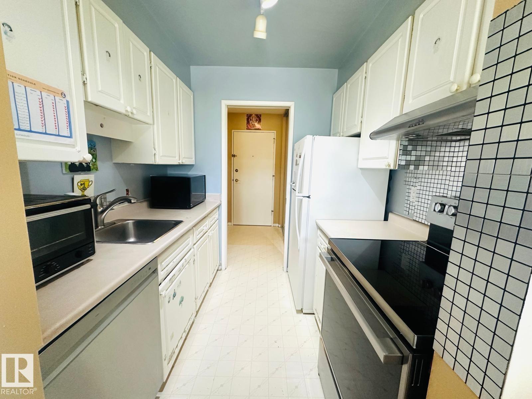
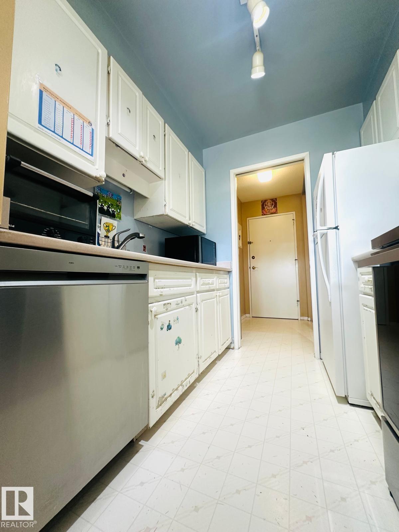
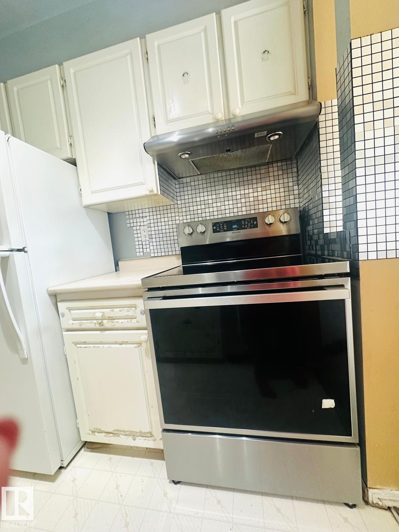
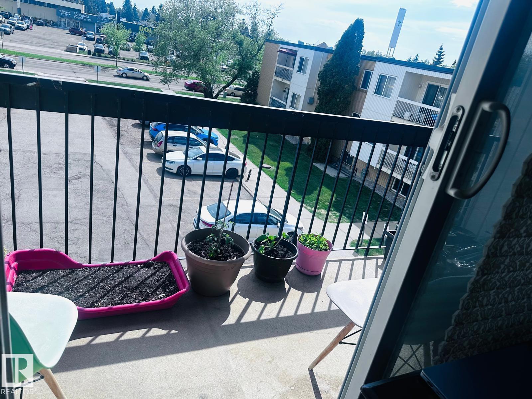
Strategically located in Royal Gardens. This 2 Bed 1 bath condo is right on 40th AVE connecting to 111 ST with access to all the major amenities. A well managed complex and sought after location. Corner unit with a huge balcony. All new appliances. investors delight or parents seeking accomodation for the university going kids. Unbeatable location at an affordable price.

COMMUNITY  Royal Gardens (Edmonton)
PROPERTY TYPE  Apartment
BUILDING TYPE  Lowrise Apartment
STYLE  Single Level Apartment
YEAR BUILT 1970
SQUARE FOOTAGE  836
BEDROOMS  2
BATHROOMS  1.00
BASEMENT  None, No Basement
AMENITIES  No Animal Home, No Smoking Home, Parking-Plug-Ins, Parking-Visitor
APPLIANCES  Dishwasher-Built-In, Dryer, Hood Fan, Refrigerator, Stove-Electric, Washer
COOLING 
FIREPLACE 
FLOORING  Carpet, Linoleum
HEATING  Baseboard, Hot Water, Water
LAUNDRY 
LOT FEATURES  Public Transportation, Schools, Shopping Nearby
PARKING  Stall
RESTRICTIONS  Pets Subject to Board App
ROOF  Tar & Gravel
TITLE  Fee Simple
BROKER  REALTORS® Association of Edmonton


ROOMS DIMENSIONS (m) LEVEL