https://zimg.paragon.ice.com/ParagonImages/Property/PM/RAE/225405436/1/0/0/96dcecdacebcd10559b153b60a8f42a1/1/833eb1895cad44e43b867e79c38a8f10/225405436-a27ed68f-c27b-4711-9f96-63b1f22918cd.JPG https://zimg.paragon.ice.com/ParagonImages/Property/PM/RAE/225405436/2/0/0/6614465411dd78c9f431545d6dd9ab55/1/833eb1895cad44e43b867e79c38a8f10/225405436-588f5945-103c-4d01-966b-f38d1aedd421.JPG https://zimg.paragon.ice.com/ParagonImages/Property/PM/RAE/225405436/3/0/0/18dae48c8df60ad3d3a3210cea46ed06/1/833eb1895cad44e43b867e79c38a8f10/225405436-ad1a0ef6-075b-4c14-b32e-e305df1abc4b.JPG https://zimg.paragon.ice.com/ParagonImages/Property/PM/RAE/225405436/4/0/0/8e3ee1fbba0132ab529d126adebc0bb0/1/833eb1895cad44e43b867e79c38a8f10/225405436-9e0e2ce3-a614-4a36-a5b8-a41c91a586c6.JPG https://zimg.paragon.ice.com/ParagonImages/Property/PM/RAE/225405436/5/0/0/632f62832994dc9d88dfd5ec8cccddd3/1/833eb1895cad44e43b867e79c38a8f10/225405436-73eac45e-2337-408e-b061-75eb5d8d1434.JPG https://zimg.paragon.ice.com/ParagonImages/Property/PM/RAE/225405436/6/0/0/e578fb545353f6523996b39f2321b3cf/1/833eb1895cad44e43b867e79c38a8f10/225405436-719c39d6-8e19-451c-9fef-ccb36aeffcb8.JPG https://zimg.paragon.ice.com/ParagonImages/Property/PM/RAE/225405436/7/0/0/2aed5148330d3fc47e66d55de2504fcd/1/833eb1895cad44e43b867e79c38a8f10/225405436-da794459-2525-4558-9f8e-eb5d7ee1a0d8.JPG https://zimg.paragon.ice.com/ParagonImages/Property/PM/RAE/225405436/8/0/0/b12daa28204bcf64c462936d9ba495e2/1/833eb1895cad44e43b867e79c38a8f10/225405436-8f884700-2381-4849-80c0-d6ad0af6bb71.JPG https://zimg.paragon.ice.com/ParagonImages/Property/PM/RAE/225405436/9/0/0/f0e7f2ff884c29c76fa1b86d2a020e9f/1/833eb1895cad44e43b867e79c38a8f10/225405436-357546e3-f232-40f1-9f8c-c1da8c72b12c.JPG https://zimg.paragon.ice.com/ParagonImages/Property/PM/RAE/225405436/10/0/0/155d1e9735e09935b81a9661583f8a84/1/833eb1895cad44e43b867e79c38a8f10/225405436-1d42e991-89ce-4e07-9284-f6aefe34c8c3.JPG https://zimg.paragon.ice.com/ParagonImages/Property/PM/RAE/225405436/11/0/0/2b9ee17c1bdba602d032d8ea16b331fb/1/833eb1895cad44e43b867e79c38a8f10/225405436-5b1ad58b-7468-4d75-b8b6-4ca4520d6779.JPG https://zimg.paragon.ice.com/ParagonImages/Property/PM/RAE/225405436/12/0/0/678133bfa083d706f599e36d19b51d56/1/833eb1895cad44e43b867e79c38a8f10/225405436-e8cc2ccf-132a-48bf-9661-b0df685e76ca.JPG

#306 11340 124 NW

Edmonton T5M 0K1

MLS® Number:  E4492616

Back to Inglewood (Edmonton)   

  • Home \
  • Inglewood (Edmonton) \
  • #306 11340 124 NW

$ 99,900

2

BEDROOMS

1 + 0

BATHROOMS

738

SQUARE FEET

1969

YEAR BUILT

https://zimg.paragon.ice.com/ParagonImages/Property/PM/RAE/225405436/1/0/0/96dcecdacebcd10559b153b60a8f42a1/1/833eb1895cad44e43b867e79c38a8f10/225405436-a27ed68f-c27b-4711-9f96-63b1f22918cd.JPG





MLS® Number
E4492616
PROPERTY TYPE
Apartment
LISTING DATE
June-09-2026

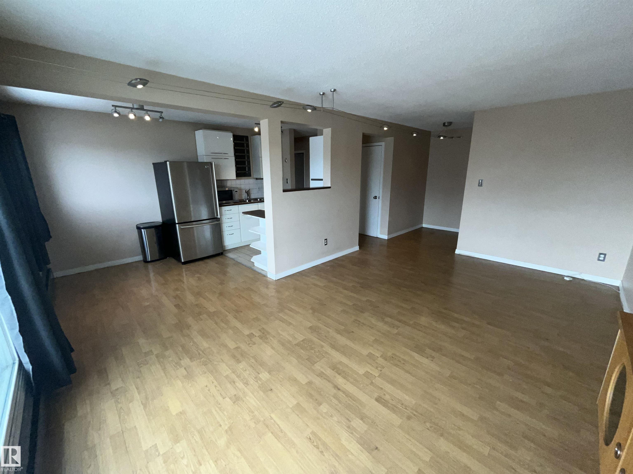
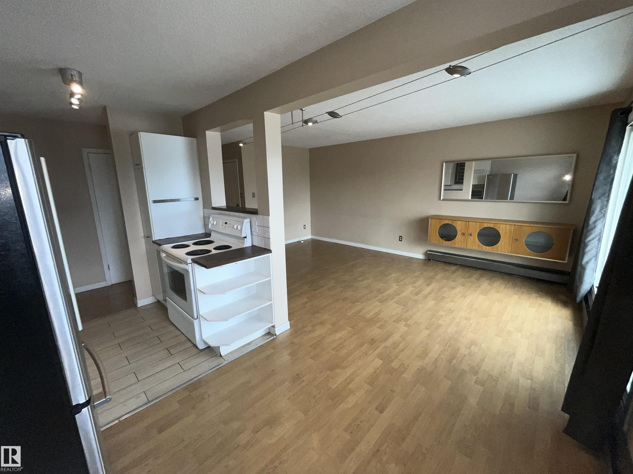
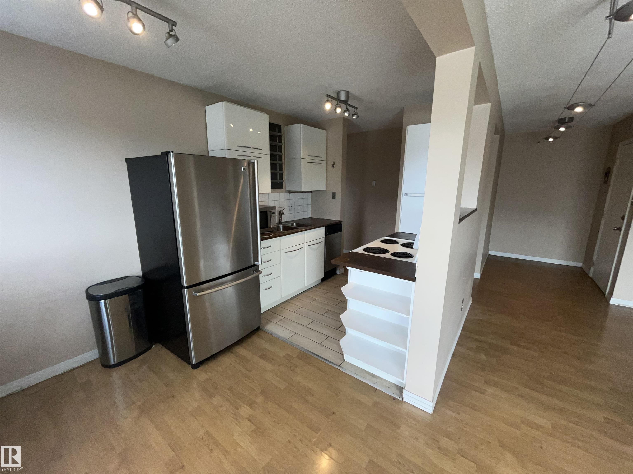
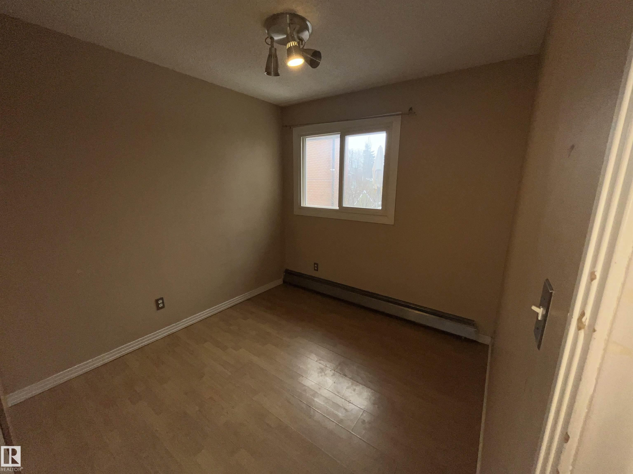
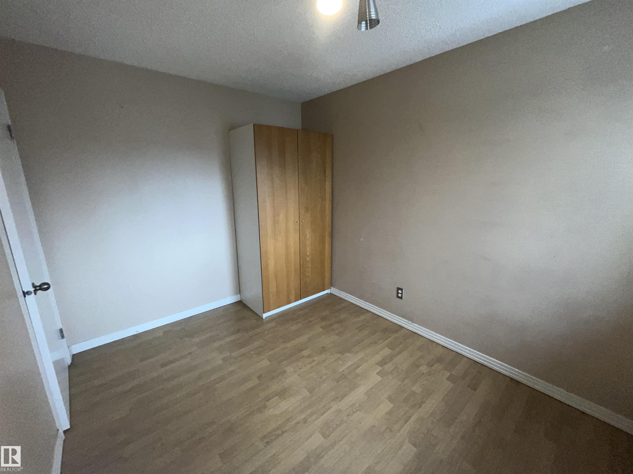
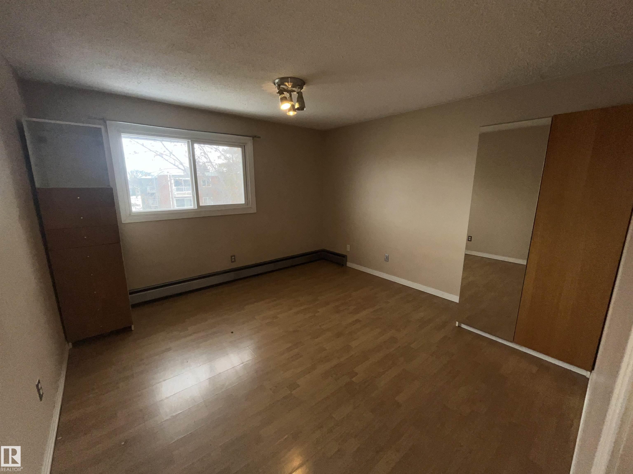
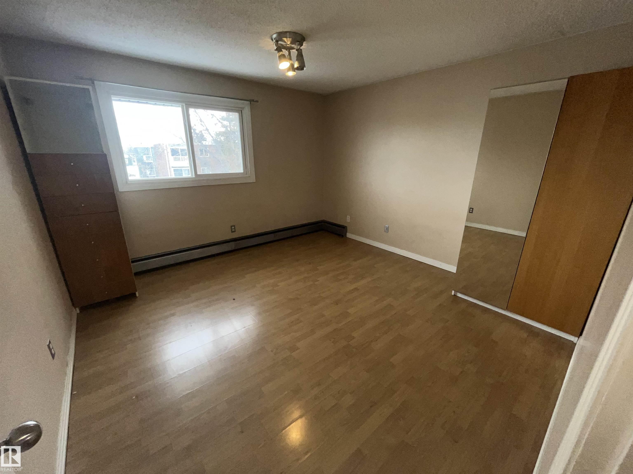
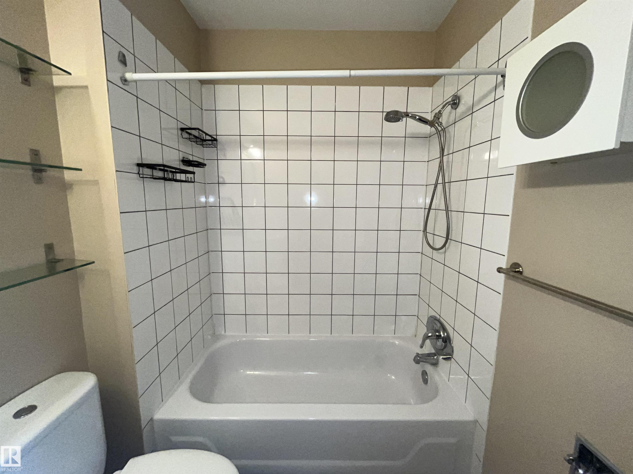
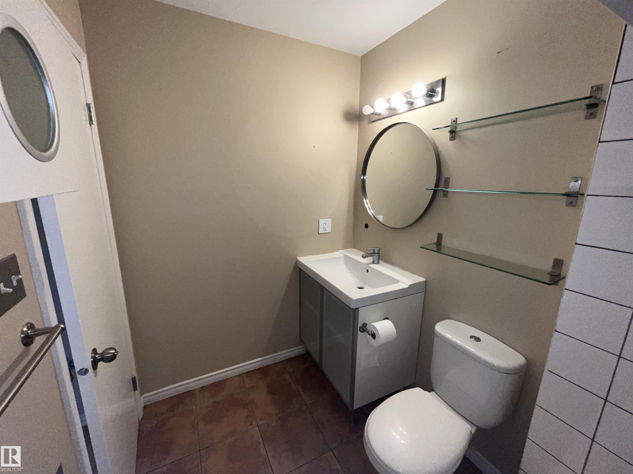
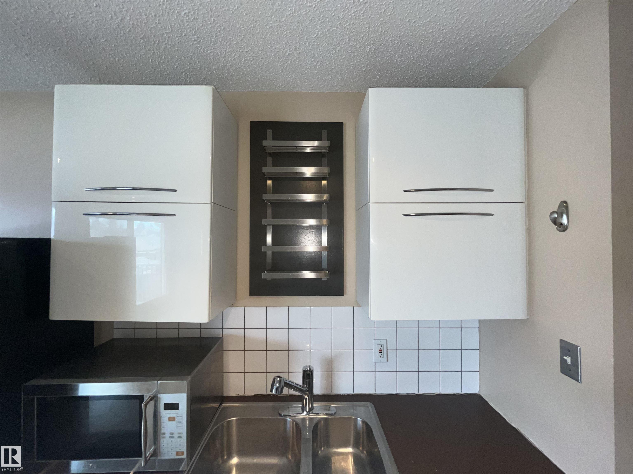
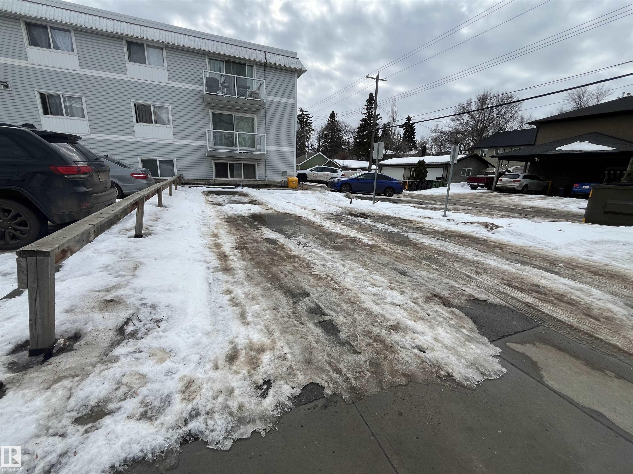
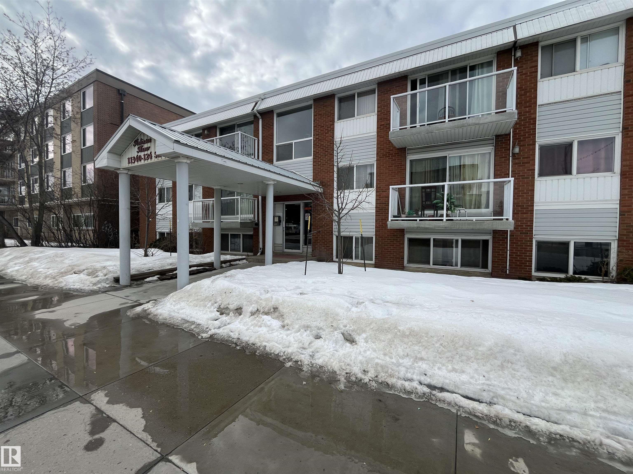
Welcome to this beautifully updated top-floor, corner-unit condo in one of Edmonton’s most desirable central neighbourhoods. This spacious 738sqft two-bedroom condo offers the perfect blend of comfort, style, and convenience. The renovated 4-piece bathroom includes updated shower tiles, vanity and fixtures. This unit also has a large utility closet, balcony, and comes with a parking stall on the side of the building. With an ETS stop in front of the building and located just minutes from downtown, you’ll enjoy easy access to local shops, restaurants, parks, schools, and everyday amenities.

COMMUNITY  Inglewood (Edmonton)
PROPERTY TYPE  Apartment
BUILDING TYPE  Lowrise Apartment
STYLE  Multi Level Apartment
YEAR BUILT 1969
SQUARE FOOTAGE  738
BEDROOMS  2
BATHROOMS  1.00
BASEMENT  None, No Basement
AMENITIES  Closet Organizers, Detectors Smoke
APPLIANCES  Dishwasher-Built-In, Oven-Microwave, Refrigerator, Stove-Electric
COOLING 
FIREPLACE 
FLOORING  Laminate Flooring
HEATING  Baseboard, Natural Gas
LAUNDRY 
LOT FEATURES  Public Transportation, Shopping Nearby, View Downtown
PARKING  Stall
RESTRICTIONS  Pets Subject to Board App
ROOF  Flat
TITLE  Fee Simple
BROKER  REALTORS® Association of Edmonton


ROOMS DIMENSIONS (m) LEVEL