https://zimg.paragon.ice.com/ParagonImages/Property/PM/RAE/225407256/1/0/0/60605d729ab4a429cc90b96b3f15bbba/1/c72aceda1598e26a31bc564448c7043d/225407256-eb778b89-c599-41ab-8a56-a75c9df28e72.JPG https://zimg.paragon.ice.com/ParagonImages/Property/PM/RAE/225407256/2/0/0/ed8d809b204e72d7ef4a20c9a4bfe28f/1/c72aceda1598e26a31bc564448c7043d/225407256-f455b21b-93d2-47cc-8a91-2920f18b248b.JPG https://zimg.paragon.ice.com/ParagonImages/Property/PM/RAE/225407256/3/0/0/26b288a09e9ff543e1856fe1555f035f/1/c72aceda1598e26a31bc564448c7043d/225407256-5e2a5e4e-7cc2-4791-8743-7551f16ea06d.JPG https://zimg.paragon.ice.com/ParagonImages/Property/PM/RAE/225407256/4/0/0/97235458ce69d925f2a054909d23edf4/1/c72aceda1598e26a31bc564448c7043d/225407256-91fc3006-9b09-4439-91af-b5f07d032fad.JPG https://zimg.paragon.ice.com/ParagonImages/Property/PM/RAE/225407256/5/0/0/c34edebce3bababa491bb9bad1b68f12/1/c72aceda1598e26a31bc564448c7043d/225407256-f88374da-76b7-4b4e-a8cc-96d19d6d5b3d.JPG https://zimg.paragon.ice.com/ParagonImages/Property/PM/RAE/225407256/6/0/0/6e649e7da64731c5f7940427ea7372c8/1/c72aceda1598e26a31bc564448c7043d/225407256-02e1ca5f-3622-4b71-b8ca-3866664c10e5.JPG https://zimg.paragon.ice.com/ParagonImages/Property/PM/RAE/225407256/7/0/0/5c4fddb92871e85cbec73e4eba55a68c/1/c72aceda1598e26a31bc564448c7043d/225407256-9e08df05-a81d-4d72-aa86-5237148b265d.JPG https://zimg.paragon.ice.com/ParagonImages/Property/PM/RAE/225407256/8/0/0/a5d3be9dfe16c09425c208b07611fab8/1/c72aceda1598e26a31bc564448c7043d/225407256-96ad35c9-b1ac-4729-b6b3-4713621701a4.JPG https://zimg.paragon.ice.com/ParagonImages/Property/PM/RAE/225407256/9/0/0/fbce64f637ae3955ad117da6052668df/1/c72aceda1598e26a31bc564448c7043d/225407256-0fb8e6bf-bfdd-49c7-af48-f09feb6ace0f.JPG https://zimg.paragon.ice.com/ParagonImages/Property/PM/RAE/225407256/10/0/0/05cc3ddd9e779531d55a77cbe69e40da/1/c72aceda1598e26a31bc564448c7043d/225407256-475d51b3-98d7-4ad7-a44a-86c1a86523fa.JPG https://zimg.paragon.ice.com/ParagonImages/Property/PM/RAE/225407256/11/0/0/dbd035736c09ac6ad2ae07466f0c61a4/1/c72aceda1598e26a31bc564448c7043d/225407256-7144cc05-42a3-4c94-9a9f-2d26e0136f64.JPG https://zimg.paragon.ice.com/ParagonImages/Property/PM/RAE/225407256/12/0/0/1e1a653fdbe41c9c3c54a09a6d6e1540/1/c72aceda1598e26a31bc564448c7043d/225407256-f4bd224b-a8d7-4c3c-9b46-340f3cab57c1.JPG https://zimg.paragon.ice.com/ParagonImages/Property/PM/RAE/225407256/13/0/0/0dfd376164df5bfba5facc01c5853125/1/c72aceda1598e26a31bc564448c7043d/225407256-134122ad-ef27-4fdb-a235-ef5d9d44b5b9.JPG https://zimg.paragon.ice.com/ParagonImages/Property/PM/RAE/225407256/14/0/0/6bf43ad0edfa112006567e3fa481f022/1/c72aceda1598e26a31bc564448c7043d/225407256-c3cc7843-e73b-42e0-aadd-0d602a6cad51.JPG https://zimg.paragon.ice.com/ParagonImages/Property/PM/RAE/225407256/15/0/0/3da016f9a59b22163805617d9cbed742/1/c72aceda1598e26a31bc564448c7043d/225407256-8d3687e8-5d14-480b-aeba-d52437eaafa6.JPG https://zimg.paragon.ice.com/ParagonImages/Property/PM/RAE/225407256/16/0/0/fff2c25c9c9ccfd1474bb3aea20d1792/1/c72aceda1598e26a31bc564448c7043d/225407256-bb74ae73-34f3-4e58-befd-992df292d0a0.JPG https://zimg.paragon.ice.com/ParagonImages/Property/PM/RAE/225407256/17/0/0/6acb618c1f53dd8d5631fdbab2d75462/1/c72aceda1598e26a31bc564448c7043d/225407256-f9f9f9a0-8aba-4456-ad19-0274c59a6183.JPG https://zimg.paragon.ice.com/ParagonImages/Property/PM/RAE/225407256/18/0/0/67f8809ede82a35faca271cd793ddaf4/1/c72aceda1598e26a31bc564448c7043d/225407256-dd8b370a-0dcd-4773-a35d-b9cbdac04104.JPG https://zimg.paragon.ice.com/ParagonImages/Property/PM/RAE/225407256/19/0/0/6827344bac3d982c80e2d17f637ee532/1/c72aceda1598e26a31bc564448c7043d/225407256-91fb1bfa-92cf-4a22-bb44-167e248cdf2a.JPG https://zimg.paragon.ice.com/ParagonImages/Property/PM/RAE/225407256/20/0/0/74aebdfa0cd7d57a147af33b61fbf822/1/c72aceda1598e26a31bc564448c7043d/225407256-cc0876d1-b077-46b7-81a8-5f63688182a7.JPG https://zimg.paragon.ice.com/ParagonImages/Property/PM/RAE/225407256/21/0/0/9458ccdc6e80cee954b3b21ea3a05b6f/1/c72aceda1598e26a31bc564448c7043d/225407256-00a3b468-cfef-49d5-b87c-0dbf7b54030d.JPG https://zimg.paragon.ice.com/ParagonImages/Property/PM/RAE/225407256/22/0/0/d5d575f2590a2013e8ecc5bc0f7dbb79/1/c72aceda1598e26a31bc564448c7043d/225407256-c4066566-0862-4e74-a1e9-4bad861abc94.JPG https://zimg.paragon.ice.com/ParagonImages/Property/PM/RAE/225407256/23/0/0/ed0e48af22a84158df544007c07a7e20/1/c72aceda1598e26a31bc564448c7043d/225407256-b83373fb-4817-473c-9818-84c053dbf3ea.JPG https://zimg.paragon.ice.com/ParagonImages/Property/PM/RAE/225407256/24/0/0/e7fcfaf9690adc3ac236cba8377228fb/1/c72aceda1598e26a31bc564448c7043d/225407256-a9f99f7a-d455-4936-8f12-b657a83d44bf.JPG https://zimg.paragon.ice.com/ParagonImages/Property/PM/RAE/225407256/25/0/0/67e06ded58908979247a9c1975759134/1/c72aceda1598e26a31bc564448c7043d/225407256-c63f03c8-d264-44b9-a58d-949a7a2fe96a.JPG https://zimg.paragon.ice.com/ParagonImages/Property/PM/RAE/225407256/26/0/0/0378ba8a637495a6863eecee1d61be1c/1/c72aceda1598e26a31bc564448c7043d/225407256-7acf7b9d-a39e-45c1-a61c-b1a3fa8455ea.JPG https://zimg.paragon.ice.com/ParagonImages/Property/PM/RAE/225407256/27/0/0/59f7b403a42e58b9c01c3baa0aae11c3/1/c72aceda1598e26a31bc564448c7043d/225407256-436ec2c7-cd6b-4b65-bba4-fbb0ee640403.JPG https://zimg.paragon.ice.com/ParagonImages/Property/PM/RAE/225407256/28/0/0/1a3686acb79e4261b58bfa27ca29aa9d/1/c72aceda1598e26a31bc564448c7043d/225407256-337e3ced-26d8-4c96-9bed-54d2662230cb.JPG https://zimg.paragon.ice.com/ParagonImages/Property/PM/RAE/225407256/29/0/0/fa59f1259c07e84e0499913df027dd94/1/c72aceda1598e26a31bc564448c7043d/225407256-ceca17db-706b-4256-8647-07064cc733ca.JPG https://zimg.paragon.ice.com/ParagonImages/Property/PM/RAE/225407256/30/0/0/cf35d6df78964fd195f26c78283d6f32/1/c72aceda1598e26a31bc564448c7043d/225407256-280f7152-7df1-4837-99eb-0a883e2d4283.JPG https://zimg.paragon.ice.com/ParagonImages/Property/PM/RAE/225407256/31/0/0/b4ad9560919aa342fc81456ad1943ba1/1/c72aceda1598e26a31bc564448c7043d/225407256-f44bdfe9-c397-47f4-ac36-a009f52a4806.JPG https://zimg.paragon.ice.com/ParagonImages/Property/PM/RAE/225407256/32/0/0/70223dc94813a7ffefcc4f37ff563a69/1/c72aceda1598e26a31bc564448c7043d/225407256-689be2c7-bb82-4ecf-b631-32c9636c985a.JPG https://zimg.paragon.ice.com/ParagonImages/Property/PM/RAE/225407256/33/0/0/6569e810bb0dfa09e538fc3a7f6e0d01/1/c72aceda1598e26a31bc564448c7043d/225407256-5b75c2fb-102e-43be-9ef4-f5a48d683c51.JPG https://zimg.paragon.ice.com/ParagonImages/Property/PM/RAE/225407256/34/0/0/bfb1c758c5791fa624d9a22bbba6fd72/1/c72aceda1598e26a31bc564448c7043d/225407256-6518fd70-fe19-44c6-bb1b-aaa42ef228f0.JPG https://zimg.paragon.ice.com/ParagonImages/Property/PM/RAE/225407256/35/0/0/b6425d60a9dab71b3bd73e5e3d8b15f4/1/c72aceda1598e26a31bc564448c7043d/225407256-505ef7fd-60f7-406b-8226-2846cbf732f6.JPG

#306 10809 SASKATCHEWAN DR NW

Edmonton T6E 4S5

MLS® Number:  E4494436

Back to Garneau   

  • Home \
  • Garneau \
  • #306 10809 SASKATCHEWAN DR NW

$ 249,900

2

BEDROOMS

2 + 0

BATHROOMS

1,175

SQUARE FEET

1994

YEAR BUILT

https://zimg.paragon.ice.com/ParagonImages/Property/PM/RAE/225407256/1/0/0/60605d729ab4a429cc90b96b3f15bbba/1/c72aceda1598e26a31bc564448c7043d/225407256-eb778b89-c599-41ab-8a56-a75c9df28e72.JPG





MLS® Number
E4494436
PROPERTY TYPE
Apartment
LISTING DATE
June-18-2026

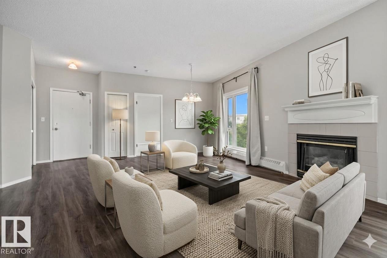
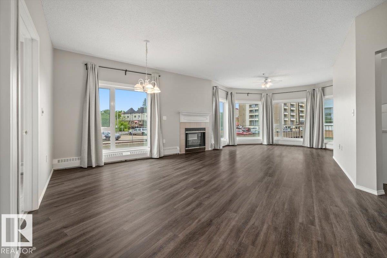
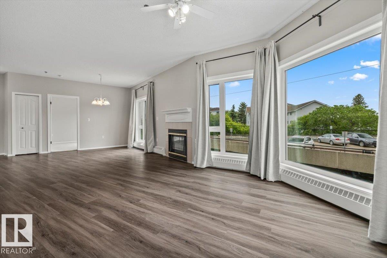
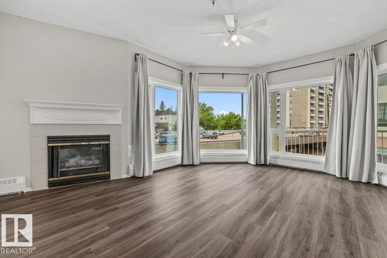
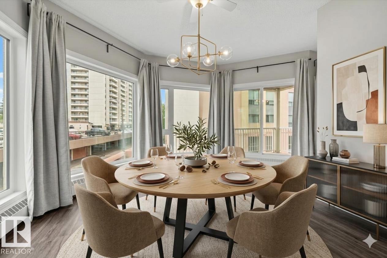
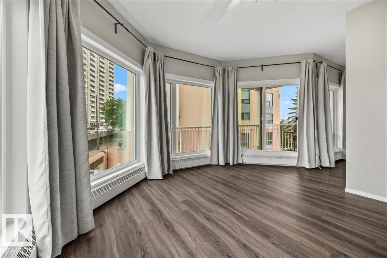
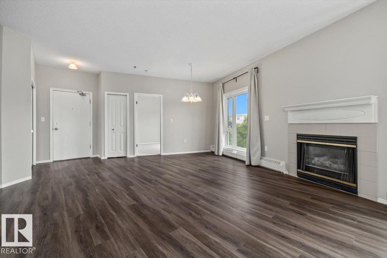
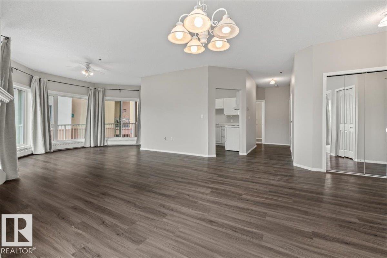
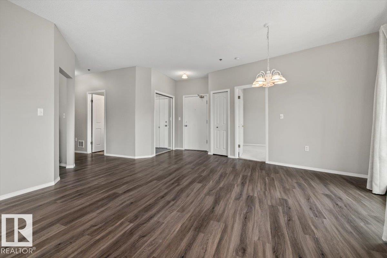
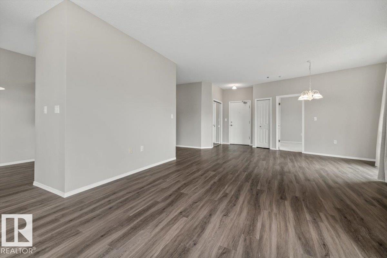
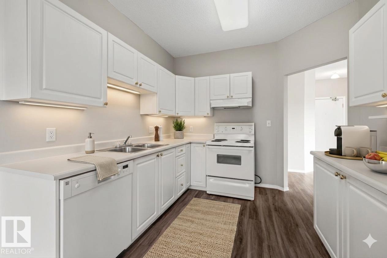
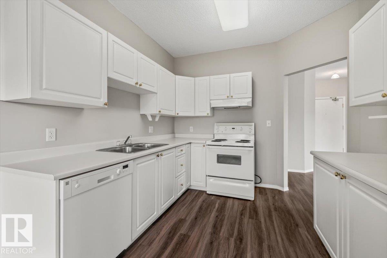
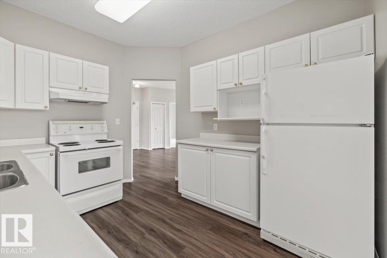
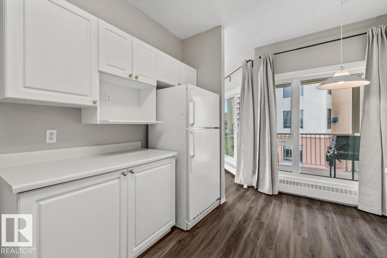
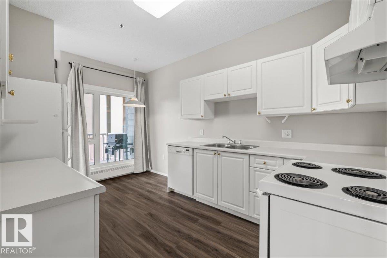
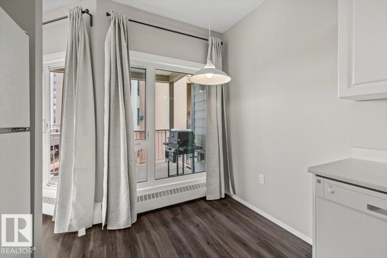
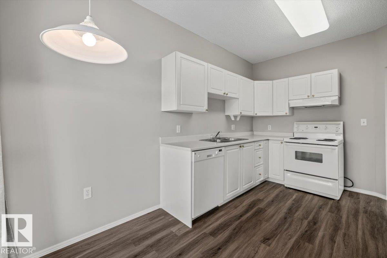
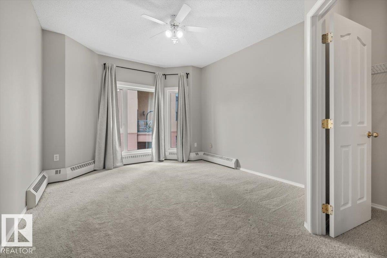
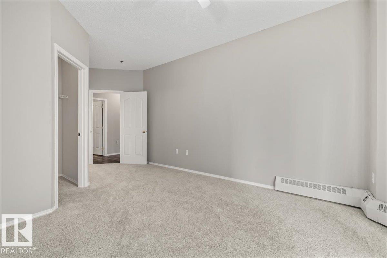
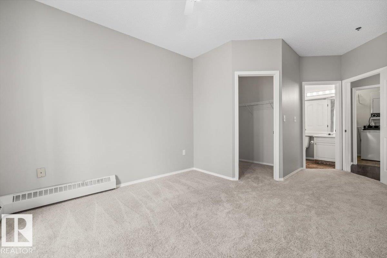
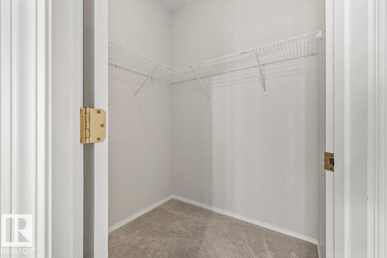
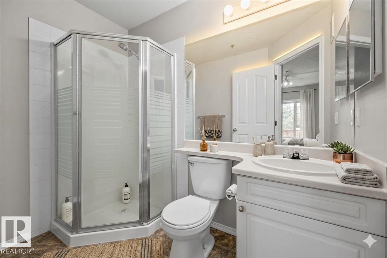
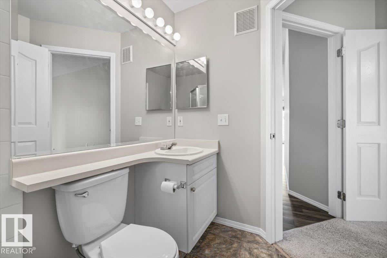
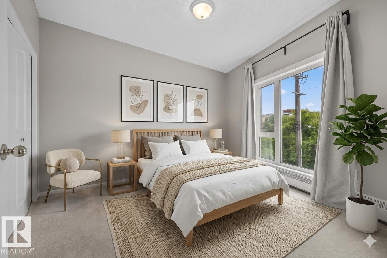
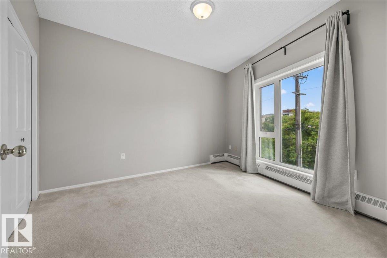
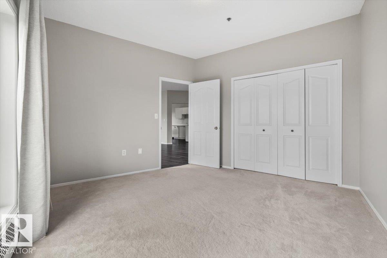
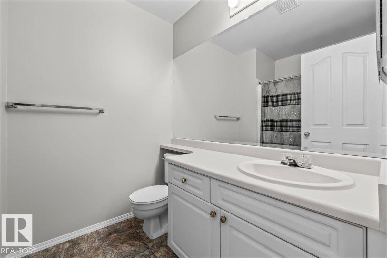
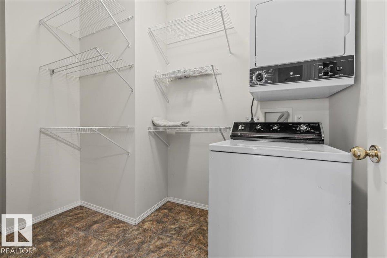
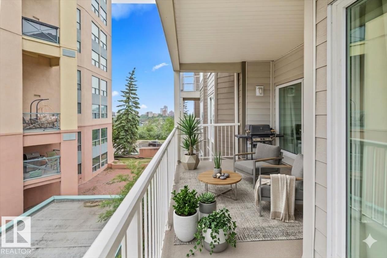
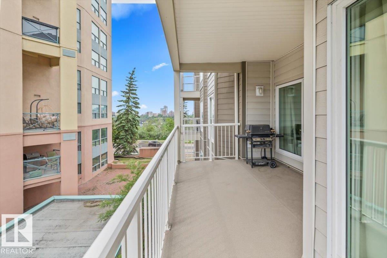
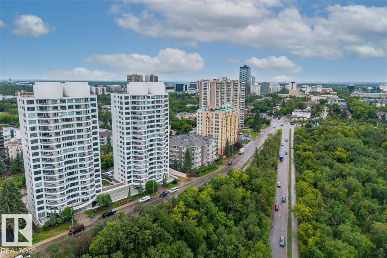
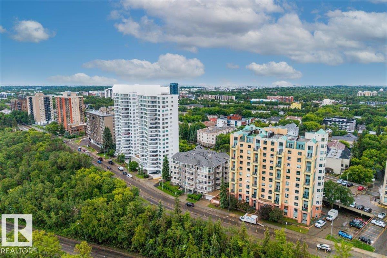
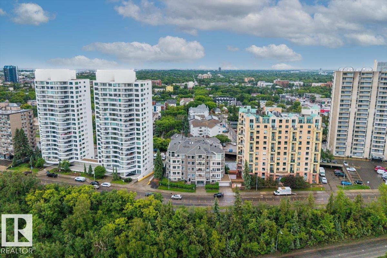
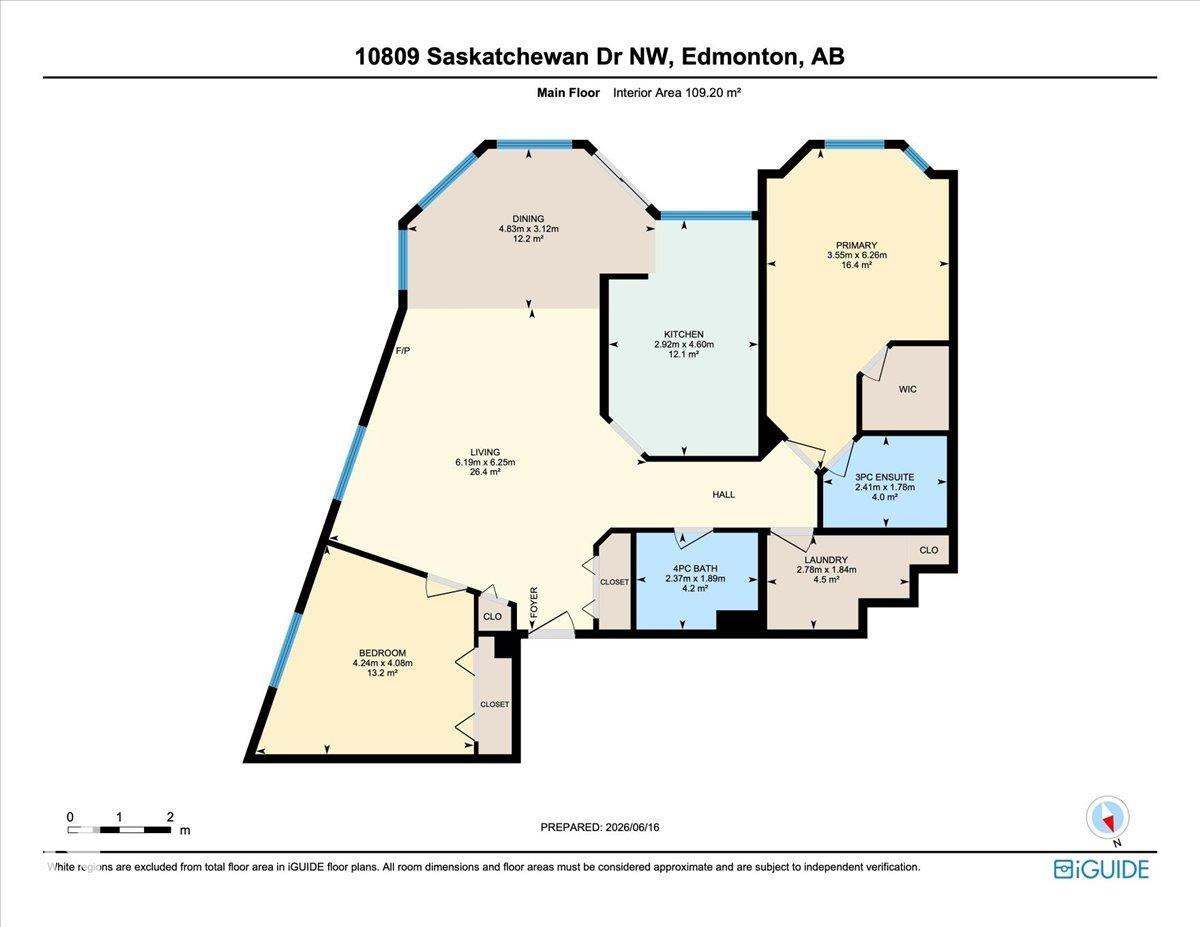
Spectacular location with river valley and downtown views from The Rutherford, a well maintained 18+ building along Saskatchewan Drive. Offering over 1260sqft, this freshly painted condo features 2 beds, 2 baths, in-suite laundry & a bright open concept layout filled with natural light from its southwest exposure. The spacious living room includes a gas fireplace & flows into the dining area, breakfast nook & functional kitchen. The primary suite offers a walk in closet & private ensuite, while the second bedroom & full bath provide flexibility for guests or a home office. Enjoy river valley views & a front row seat to the Canada Day fireworks from your west facing balcony, while benefiting from a quieter orientation away from busy Saskatchewan Drive. Building updates include envelope improvements with newer windows & balconies. Secure heated underground parking & an assigned storage cage are included. Walk to Whyte Avenue, the UofA, river valley trails, restaurants. Some photos are virtually staged.

COMMUNITY  Garneau
PROPERTY TYPE  Apartment
BUILDING TYPE  Lowrise Apartment
STYLE  Single Level Apartment
YEAR BUILT 1994
SQUARE FOOTAGE  1,175
BEDROOMS  2
BATHROOMS  2.00
BASEMENT  None, No Basement
AMENITIES  Closet Organizers, Detectors Smoke, No Animal Home, No Smoking Home, Parking-Visitor, Patio, Secured Parking, Security Door, Sprinkler System-Fire, Storage-In-Suite, Vinyl Windows, Storage Cage, Natural Gas BBQ Hookup
APPLIANCES  Dishwasher-Built-In, Dryer, Fan-Ceiling, Garage Opener, Refrigerator, Stove-Electric, Washer, Window Coverings
COOLING 
FIREPLACE 
FLOORING  Carpet, Ceramic Tile, Engineered Wood
HEATING  Baseboard, Hot Water, Natural Gas
LAUNDRY  ensuite bathroom
LOT FEATURES  Back Lane, Low Maintenance Landscape, Park/Reserve, Public Transportation, River Valley View, Schools, Shopping Nearby, View City
PARKING  Heated, Parkade, Underground
RESTRICTIONS  Adult Living, No pets allowed, Restrictive Covenant-Bldg
ROOF  Asphalt Shingles
TITLE  Fee Simple
BROKER  REALTORS® Association of Edmonton


ROOMS DIMENSIONS (m) LEVEL