https://zimg.paragon.ice.com/ParagonImages/Property/PM/RAE/225401381/1/0/0/a03bf15464336a6106bf23b2b44dd6ca/1/5072fbf3dc21447d3420c86a7053e4ef/225401381-01D8A47D-1832-4BBF-851C-1E193451D68A.JPG https://zimg.paragon.ice.com/ParagonImages/Property/PM/RAE/225401381/3/0/0/fd45ae7ed42879adf7e89e267fdd45f6/1/5072fbf3dc21447d3420c86a7053e4ef/225401381-E85110F0-6F55-474E-B17C-4C54EA04EE58.JPG https://zimg.paragon.ice.com/ParagonImages/Property/PM/RAE/225401381/4/0/0/741a4126771540885de8115209779ebb/1/5072fbf3dc21447d3420c86a7053e4ef/225401381-012157C3-DB99-4D0C-8F4D-3B90DFB5D337.JPG https://zimg.paragon.ice.com/ParagonImages/Property/PM/RAE/225401381/5/0/0/b2d6935cfbe84ed3f24f680c88bc1fef/1/5072fbf3dc21447d3420c86a7053e4ef/225401381-27911010-72D1-40F9-B4AB-96442A623251.JPG https://zimg.paragon.ice.com/ParagonImages/Property/PM/RAE/225401381/6/0/0/569c3ae6910a2b0168068e4c7d25fa83/1/5072fbf3dc21447d3420c86a7053e4ef/225401381-82072642-FC0A-4C53-B1E9-A869CB0BF66D.JPG https://zimg.paragon.ice.com/ParagonImages/Property/PM/RAE/225401381/7/0/0/2e0f275fd477c046e3fb002130227db8/1/5072fbf3dc21447d3420c86a7053e4ef/225401381-18CCDA7F-2E80-4AC1-82B4-9BB71A219B2D.JPG https://zimg.paragon.ice.com/ParagonImages/Property/PM/RAE/225401381/8/0/0/eab9a3155dcf3256da7f9e48e3f2803d/1/5072fbf3dc21447d3420c86a7053e4ef/225401381-E856CF17-ABD5-4445-B7E8-36BF9783AE1A.JPG https://zimg.paragon.ice.com/ParagonImages/Property/PM/RAE/225401381/9/0/0/cde034814cfa7989f8928c52493d5f40/1/5072fbf3dc21447d3420c86a7053e4ef/225401381-441503A5-CFB7-48D9-A09D-869F89F59FFF.JPG https://zimg.paragon.ice.com/ParagonImages/Property/PM/RAE/225401381/10/0/0/60496db9ea5bae912c0fbc3ba75743cb/1/5072fbf3dc21447d3420c86a7053e4ef/225401381-981B080B-A1E2-4DD1-84E5-75FDFA2BD72B.JPG https://zimg.paragon.ice.com/ParagonImages/Property/PM/RAE/225401381/11/0/0/d8cf75db4e0387f6efdf0c99e18fe61a/1/5072fbf3dc21447d3420c86a7053e4ef/225401381-4B67A842-309C-480E-B6D8-A110A31DFD2C.JPG https://zimg.paragon.ice.com/ParagonImages/Property/PM/RAE/225401381/12/0/0/f2fbd2e0ea4bf05cc1879ece625672b9/1/5072fbf3dc21447d3420c86a7053e4ef/225401381-C9D50D3F-22FF-4BE4-9E32-B3323DE1FA93.JPG https://zimg.paragon.ice.com/ParagonImages/Property/PM/RAE/225401381/13/0/0/49bf2dd389a13ed23c66b9c6aa7cb6e3/1/5072fbf3dc21447d3420c86a7053e4ef/225401381-7BAB5C25-7C69-450D-8603-112ABFE81BBB.JPG https://zimg.paragon.ice.com/ParagonImages/Property/PM/RAE/225401381/14/0/0/436aa7583750587155591aa5d4787056/1/5072fbf3dc21447d3420c86a7053e4ef/225401381-FB34FB7E-4C82-48D7-9EF1-BD967647E7B5.JPG https://zimg.paragon.ice.com/ParagonImages/Property/PM/RAE/225401381/15/0/0/ba719f4e91c6b8ebf92263d3b6a35d09/1/5072fbf3dc21447d3420c86a7053e4ef/225401381-236428B3-A265-42F9-866D-2AE4EF4A5776.JPG https://zimg.paragon.ice.com/ParagonImages/Property/PM/RAE/225401381/16/0/0/1182d9112a034eef4e9602185e991950/1/5072fbf3dc21447d3420c86a7053e4ef/225401381-A1FF1AAD-F219-4153-84C2-57F570292297.JPG https://zimg.paragon.ice.com/ParagonImages/Property/PM/RAE/225401381/17/0/0/a0df54f778bea284420467cda001c263/1/5072fbf3dc21447d3420c86a7053e4ef/225401381-DF6E9FBD-B35F-4A3A-B242-EECB00DF6D0E.JPG https://zimg.paragon.ice.com/ParagonImages/Property/PM/RAE/225401381/18/0/0/8b57fb7513878b7c2f02e541ee2f313b/1/5072fbf3dc21447d3420c86a7053e4ef/225401381-D7418E6B-2C35-447E-A3FA-1C52169A6106.JPG https://zimg.paragon.ice.com/ParagonImages/Property/PM/RAE/225401381/19/0/0/a38cc6f3eb6acddb76f290256ff02b93/1/5072fbf3dc21447d3420c86a7053e4ef/225401381-C57EA7F6-DDC5-498A-89BA-67F479A39319.JPG https://zimg.paragon.ice.com/ParagonImages/Property/PM/RAE/225401381/20/0/0/85cb40dde689e41410b082ca342ff1b0/1/5072fbf3dc21447d3420c86a7053e4ef/225401381-15AED5DE-9737-46DF-B8A4-5D082809A47E.JPG https://zimg.paragon.ice.com/ParagonImages/Property/PM/RAE/225401381/21/0/0/9b09a732ac1ce1a4e3fd064399362c5c/1/5072fbf3dc21447d3420c86a7053e4ef/225401381-0C5EA2EA-8F5C-40AD-B552-C9F141872EC9.JPG https://zimg.paragon.ice.com/ParagonImages/Property/PM/RAE/225401381/22/0/0/3ed5843e2ed4bab0418216f5b4836675/1/5072fbf3dc21447d3420c86a7053e4ef/225401381-8F21BEC6-EAAD-4D3E-B7F4-8A01BEE9AB18.JPG https://zimg.paragon.ice.com/ParagonImages/Property/PM/RAE/225401381/23/0/0/f4ae8731ce42540cfc5ef6f38addec27/1/5072fbf3dc21447d3420c86a7053e4ef/225401381-40664AA3-EDF8-4119-B71A-142CCE9659D5.JPG https://zimg.paragon.ice.com/ParagonImages/Property/PM/RAE/225401381/24/0/0/8f10e0485feb5fd233ef949c5e2822e5/1/5072fbf3dc21447d3420c86a7053e4ef/225401381-E2458515-C9B2-43F8-B7AB-601DA91DB4A2.JPG https://zimg.paragon.ice.com/ParagonImages/Property/PM/RAE/225401381/25/0/0/d139907beb8c0ed8e83e8e6fce62f3de/1/5072fbf3dc21447d3420c86a7053e4ef/225401381-12A5A3D7-BCBB-4ABA-9CF5-10D13839611D.JPG https://zimg.paragon.ice.com/ParagonImages/Property/PM/RAE/225401381/26/0/0/f29bc8b625d844a402aa6c679cd5447c/1/5072fbf3dc21447d3420c86a7053e4ef/225401381-0E7DE3F2-22A8-4186-A192-1D6761F203F2.JPG https://zimg.paragon.ice.com/ParagonImages/Property/PM/RAE/225401381/27/0/0/81d37577eb66199170ef742e9aec6b52/1/5072fbf3dc21447d3420c86a7053e4ef/225401381-FC9FFEBB-65FD-4558-A100-0D69AC527568.JPG https://zimg.paragon.ice.com/ParagonImages/Property/PM/RAE/225401381/28/0/0/3dff0aebca59a3257be4c70ca242fcb7/1/5072fbf3dc21447d3420c86a7053e4ef/225401381-737070E9-0EBD-4E8A-93D7-5D31608A1E1C.JPG https://zimg.paragon.ice.com/ParagonImages/Property/PM/RAE/225401381/29/0/0/4ae6679a7dfd3ea119aa8b87b57eac22/1/5072fbf3dc21447d3420c86a7053e4ef/225401381-DBEA1978-07BD-44C6-846C-AE51B595DDA1.JPG https://zimg.paragon.ice.com/ParagonImages/Property/PM/RAE/225401381/30/0/0/a989d714c2c34699b8da3a5dce03c41e/1/5072fbf3dc21447d3420c86a7053e4ef/225401381-B33BA2CD-2F08-48D6-9399-F83BDC9327BF.JPG https://zimg.paragon.ice.com/ParagonImages/Property/PM/RAE/225401381/31/0/0/d418df2f3320d933f407b12bcf41d770/1/5072fbf3dc21447d3420c86a7053e4ef/225401381-F216BDDF-9D7D-4946-A4E2-9E9881D99B02.JPG https://zimg.paragon.ice.com/ParagonImages/Property/PM/RAE/225401381/32/0/0/75aa0e1e03d6359dc33dc7e9174e0b7e/1/5072fbf3dc21447d3420c86a7053e4ef/225401381-06F43C8B-E9A3-4DED-9383-69191C171666.JPG https://zimg.paragon.ice.com/ParagonImages/Property/PM/RAE/225401381/33/0/0/58e5d0e721a3cdf3b0a4689ec5c0040e/1/5072fbf3dc21447d3420c86a7053e4ef/225401381-F0AC1F48-5B6A-46F6-A73D-F6A217F37D07.JPG https://zimg.paragon.ice.com/ParagonImages/Property/PM/RAE/225401381/34/0/0/f7a563985f070511126a45c9443cbe72/1/5072fbf3dc21447d3420c86a7053e4ef/225401381-3BC0C04D-4261-40BD-BA36-B255F8960855.JPG https://zimg.paragon.ice.com/ParagonImages/Property/PM/RAE/225401381/35/0/0/6b06a0bcfcb00a861bc7d1236ce311a3/1/5072fbf3dc21447d3420c86a7053e4ef/225401381-163CBAA6-9E57-4A48-8E99-405E80FF2461.JPG https://zimg.paragon.ice.com/ParagonImages/Property/PM/RAE/225401381/36/0/0/629dc726afdbd86a0c9dfa76de048810/1/5072fbf3dc21447d3420c86a7053e4ef/225401381-DC0552D2-0833-4A84-A760-2AC1B5143DA7.JPG https://zimg.paragon.ice.com/ParagonImages/Property/PM/RAE/225401381/37/0/0/02a721e6e107b534b9870534bf1ac4c5/1/5072fbf3dc21447d3420c86a7053e4ef/225401381-68E7B7CD-60B9-47F1-9211-B5C8B620E8F3.JPG https://zimg.paragon.ice.com/ParagonImages/Property/PM/RAE/225401381/38/0/0/4665676cd49789ecfd2b987389e230e9/1/5072fbf3dc21447d3420c86a7053e4ef/225401381-E7805DA5-0A7B-421D-AD6E-A565986390EB.JPG https://zimg.paragon.ice.com/ParagonImages/Property/PM/RAE/225401381/39/0/0/9245eac61ca983a294ef600c77e1b843/1/5072fbf3dc21447d3420c86a7053e4ef/225401381-F9A8B3D5-0314-4722-B825-723346921C9C.JPG

#306 10232 115 ST NW

Edmonton T5K 1T8

MLS® Number:  E4488561

Back to Wîhkwêntôwin   

  • Home \
  • Wîhkwêntôwin \
  • #306 10232 115 ST NW

$ 299,900

2

BEDROOMS

2 + 0

BATHROOMS

1,008

SQUARE FEET

2006

YEAR BUILT

https://zimg.paragon.ice.com/ParagonImages/Property/PM/RAE/225401381/1/0/0/a03bf15464336a6106bf23b2b44dd6ca/1/5072fbf3dc21447d3420c86a7053e4ef/225401381-01D8A47D-1832-4BBF-851C-1E193451D68A.JPG





MLS® Number
E4488561
PROPERTY TYPE
Apartment
LISTING DATE
May-19-2026

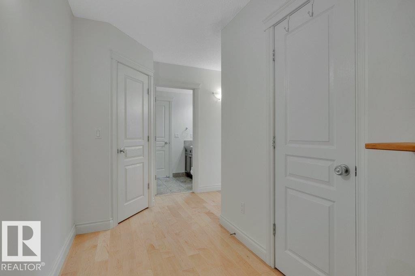
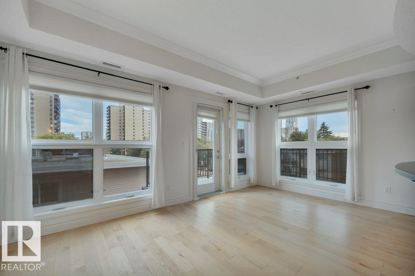
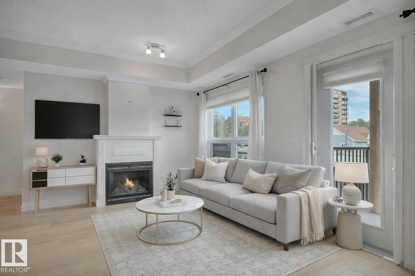
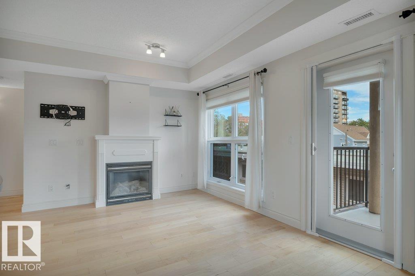
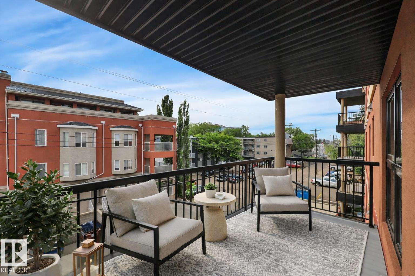
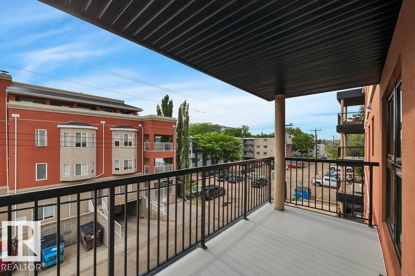
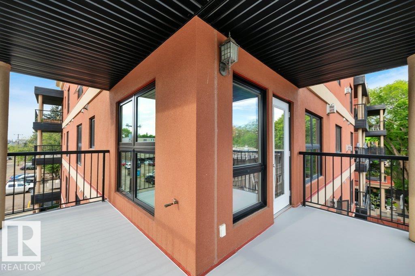
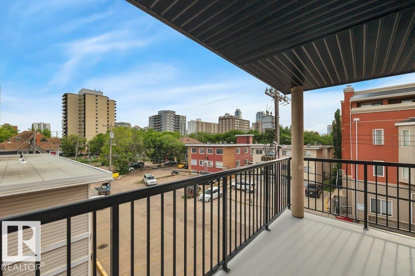
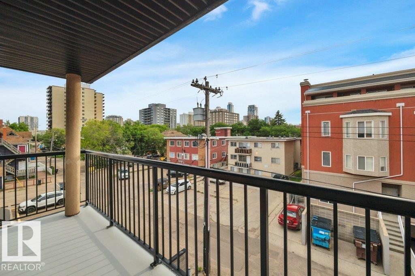
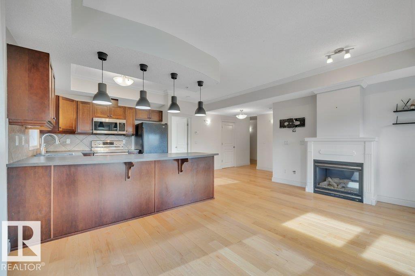
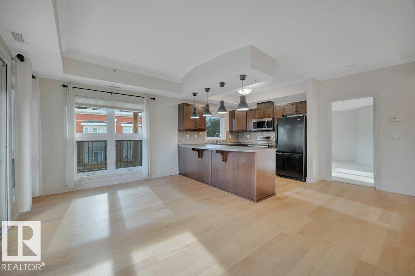
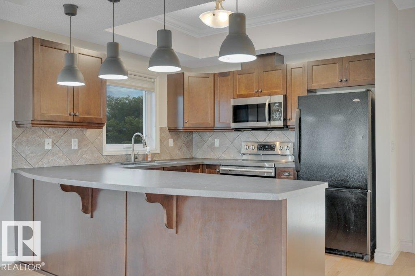
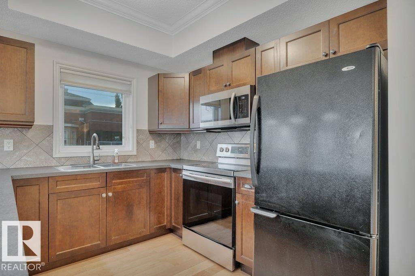
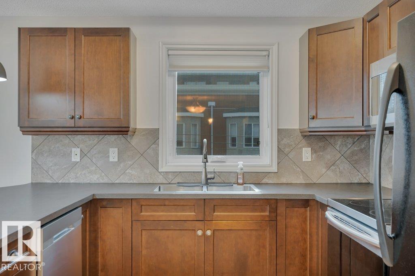
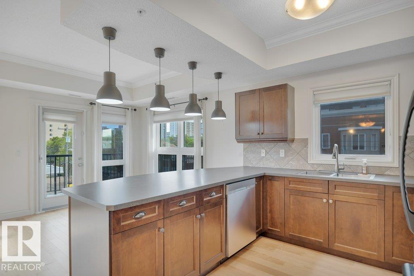
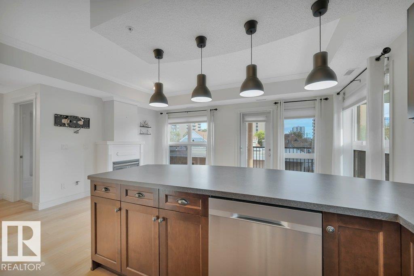
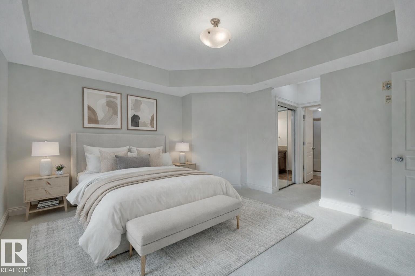
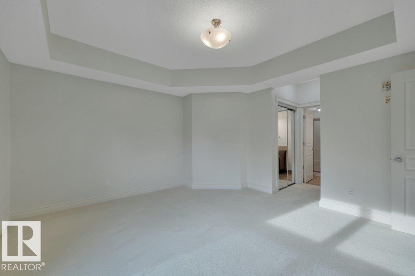
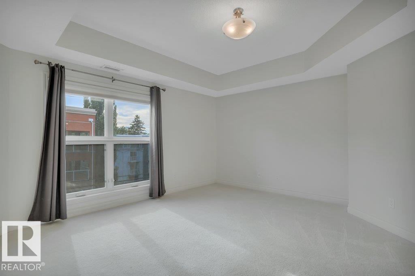
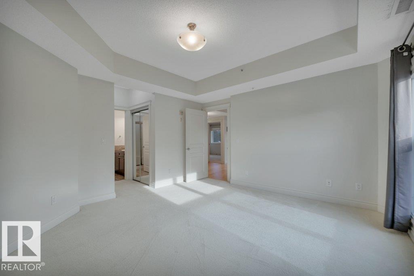
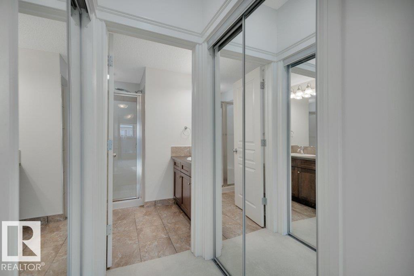
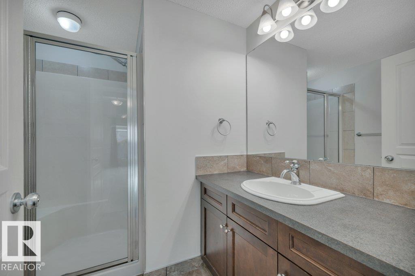
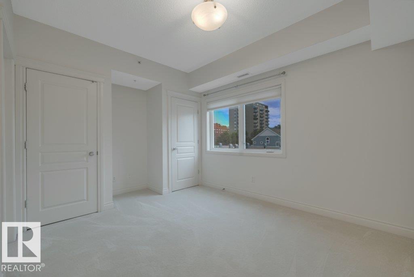
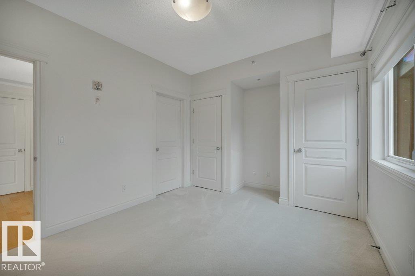
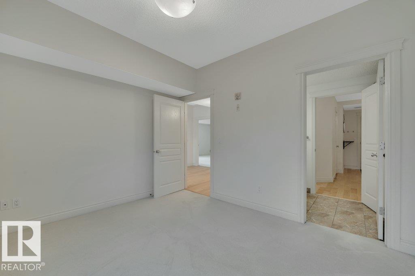
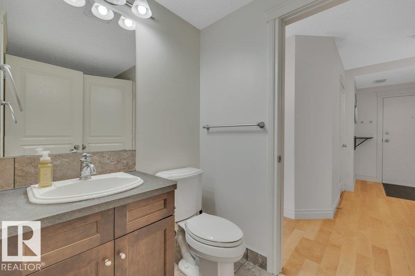
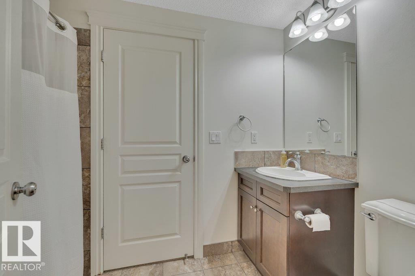
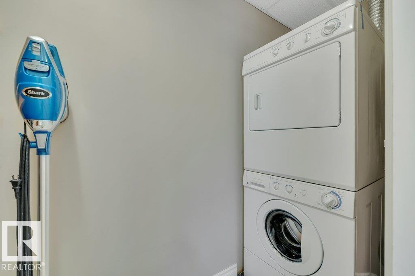
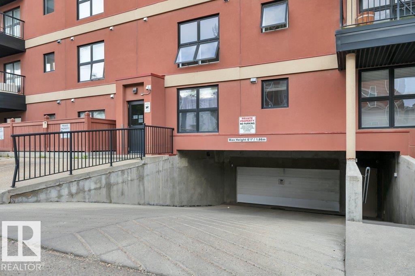
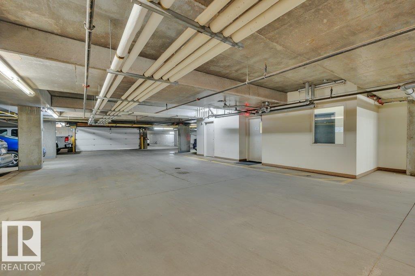
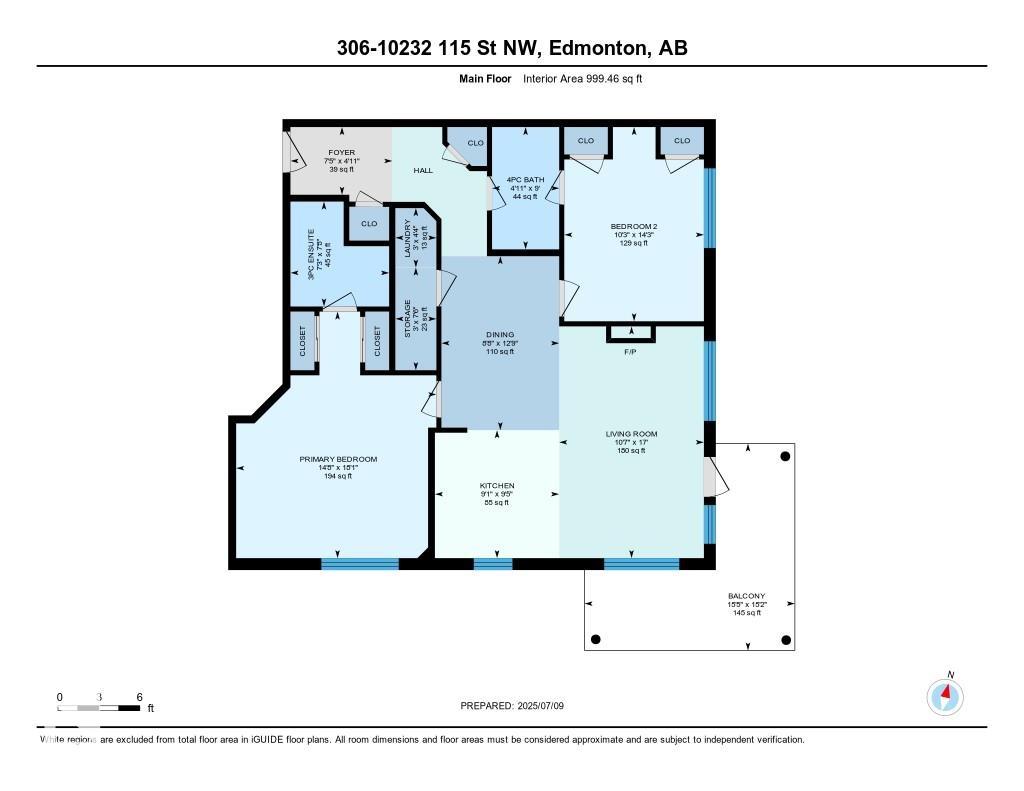
Fantastic 2 bed, 2 bath condo in the heart of the city! This well-kept building features concrete and steel construction, elevator access, secure heated underground parking, intercom and key entry, and is steps to all amenities—even a playground. The bright, spacious unit offers two large bedrooms, a stylish kitchen, gas fireplace, dining area, generous living room, and a huge balcony. Thoughtful layout provides separation between bedrooms, plus in-suite laundry and extra storage. Includes one titled underground stall and storage cage. Nestled on a quiet, tree-lined street, just a 10-minute walk to MacEwan or a quick LRT/bus ride to NAIT and U of A.

COMMUNITY  Wîhkwêntôwin
PROPERTY TYPE  Apartment
BUILDING TYPE  Lowrise Apartment
STYLE  Single Level Apartment
YEAR BUILT 2006
SQUARE FOOTAGE  1,008
BEDROOMS  2
BATHROOMS  2.00
BASEMENT  None, No Basement
AMENITIES  Intercom, No Animal Home, No Smoking Home, Parking-Visitor, Patio, Vinyl Windows
APPLIANCES  Dishwasher-Built-In, Dryer, Refrigerator, Stove-Electric, Washer
COOLING 
FIREPLACE 
FLOORING  Carpet, Ceramic Tile, Hardwood
HEATING  Fan Coil, Heat Pump, Natural Gas
LAUNDRY  ensuite bathroom
LOT FEATURES  Paved Lane, Playground Nearby, Public Transportation, Schools, Shopping Nearby, View City
PARKING  Heated, Underground, See Remarks
RESTRICTIONS  No pets allowed
ROOF  EPDM Membrane
TITLE  Fee Simple
BROKER  REALTORS® Association of Edmonton


ROOMS DIMENSIONS (m) LEVEL