https://zimg.paragon.ice.com/ParagonImages/Property/PM/RAE/225395268/1/0/0/da3b9fdd297795d1098ea4684dc59eee/1/989f37e8085d78279d33704c0d56d07c/225395268-a59e080b-9399-4530-bc83-db4d343e0ecd.JPG https://zimg.paragon.ice.com/ParagonImages/Property/PM/RAE/225395268/2/0/0/5129267f9ea58da2ed0f0f0555f1039a/1/989f37e8085d78279d33704c0d56d07c/225395268-dd425c7a-90c7-4f14-8b97-7dd3d8887ec8.JPG https://zimg.paragon.ice.com/ParagonImages/Property/PM/RAE/225395268/3/0/0/a60d7fb1deb2c319f1b04c319471086d/1/989f37e8085d78279d33704c0d56d07c/225395268-78a70f47-c182-459d-8bb3-0cd3e2e18f12.JPG https://zimg.paragon.ice.com/ParagonImages/Property/PM/RAE/225395268/4/0/0/22a841074cdef54f6872debacb47e972/1/989f37e8085d78279d33704c0d56d07c/225395268-c1930403-f43b-4bcc-b579-7a6367d7340f.JPG https://zimg.paragon.ice.com/ParagonImages/Property/PM/RAE/225395268/5/0/0/3974f436f7b6490fb6d541b99eea97ef/1/989f37e8085d78279d33704c0d56d07c/225395268-0bfc7e15-9def-4143-a84e-7a6025e23449.JPG https://zimg.paragon.ice.com/ParagonImages/Property/PM/RAE/225395268/6/0/0/67849c5e249ed7f8e45d4e088953b8ea/1/989f37e8085d78279d33704c0d56d07c/225395268-e9acec6e-3f69-49d0-bdbc-52d16123bc1d.JPG https://zimg.paragon.ice.com/ParagonImages/Property/PM/RAE/225395268/7/0/0/2f39d562c6366457bedea7a147f1a689/1/989f37e8085d78279d33704c0d56d07c/225395268-a3e9b240-f550-40e5-bd85-03d198fc0591.JPG https://zimg.paragon.ice.com/ParagonImages/Property/PM/RAE/225395268/8/0/0/d367c4096fe6fc4976657dbc5bbacc67/1/989f37e8085d78279d33704c0d56d07c/225395268-de3b1f18-7a79-41d2-91f3-eb8885182d4b.JPG https://zimg.paragon.ice.com/ParagonImages/Property/PM/RAE/225395268/9/0/0/b42db17d7c1f3a99fae868db5cc91e19/1/989f37e8085d78279d33704c0d56d07c/225395268-4d217738-664e-4beb-9938-f0c044256c62.JPG https://zimg.paragon.ice.com/ParagonImages/Property/PM/RAE/225395268/10/0/0/320b17204f9f9a806e3ab430c0a1a262/1/989f37e8085d78279d33704c0d56d07c/225395268-2369e5e9-ecc5-4793-a7a5-b90380ddb440.JPG https://zimg.paragon.ice.com/ParagonImages/Property/PM/RAE/225395268/11/0/0/9fa3d35b43b07bf87bc12769722cb2dc/1/989f37e8085d78279d33704c0d56d07c/225395268-ae9cbf4c-4ffd-493d-b8d3-66039cedaa5a.JPG https://zimg.paragon.ice.com/ParagonImages/Property/PM/RAE/225395268/12/0/0/e6af05eadbc1902e0f7f35c404f606f4/1/989f37e8085d78279d33704c0d56d07c/225395268-e2e39c67-e015-46d1-b115-2d011d632303.JPG https://zimg.paragon.ice.com/ParagonImages/Property/PM/RAE/225395268/13/0/0/1a6b526e090916e8762a7f2f9dd1995e/1/989f37e8085d78279d33704c0d56d07c/225395268-0f4474d1-f181-486a-a4c1-d9516377a50b.JPG https://zimg.paragon.ice.com/ParagonImages/Property/PM/RAE/225395268/14/0/0/ed3136ddf7a48420145c5b983b853e71/1/989f37e8085d78279d33704c0d56d07c/225395268-61d4fc91-3bba-4ca5-9169-1206e1e53247.JPG https://zimg.paragon.ice.com/ParagonImages/Property/PM/RAE/225395268/15/0/0/5edd78621b09d4a9c18eb2c667832e79/1/989f37e8085d78279d33704c0d56d07c/225395268-1a792507-5a4d-4a95-9ab0-12f26cdcb4c9.JPG https://zimg.paragon.ice.com/ParagonImages/Property/PM/RAE/225395268/16/0/0/2ead50ec495d344cab1a73d353e5948d/1/989f37e8085d78279d33704c0d56d07c/225395268-51b95733-327f-4022-a6a7-141da72711e2.JPG https://zimg.paragon.ice.com/ParagonImages/Property/PM/RAE/225395268/17/0/0/d88d28affd35585b0a3bb06f7f8060bc/1/989f37e8085d78279d33704c0d56d07c/225395268-dec4f00d-6e84-4c46-bbd6-dc8a6c14b180.JPG https://zimg.paragon.ice.com/ParagonImages/Property/PM/RAE/225395268/18/0/0/9c2e028059e974ef0e88c0cf6072334d/1/989f37e8085d78279d33704c0d56d07c/225395268-07f40ff8-85cf-4b3a-aa30-f57489165065.JPG https://zimg.paragon.ice.com/ParagonImages/Property/PM/RAE/225395268/19/0/0/2cfda108fb3ba1b614ad5b88dfded803/1/989f37e8085d78279d33704c0d56d07c/225395268-bc69a2af-5281-4323-8c61-bb5f2817d2c4.JPG https://zimg.paragon.ice.com/ParagonImages/Property/PM/RAE/225395268/20/0/0/db67e12fd10d25f28594c355d5b657ba/1/989f37e8085d78279d33704c0d56d07c/225395268-ff5a59ab-ea71-43d8-a42c-4d7da4ff1194.JPG https://zimg.paragon.ice.com/ParagonImages/Property/PM/RAE/225395268/21/0/0/eb752a4deee897d6f56c9f0ace4f71fe/1/989f37e8085d78279d33704c0d56d07c/225395268-c34fa70f-1532-44be-84ee-caf6d3948a2f.JPG https://zimg.paragon.ice.com/ParagonImages/Property/PM/RAE/225395268/22/0/0/a8f214c9016a88b878d781dc86148496/1/989f37e8085d78279d33704c0d56d07c/225395268-9eca7884-8594-48b3-a586-655aa6e41047.JPG https://zimg.paragon.ice.com/ParagonImages/Property/PM/RAE/225395268/23/0/0/d0c812e7ca7d305385379cc1a3196fb0/1/989f37e8085d78279d33704c0d56d07c/225395268-e1d4bd5f-5eb1-40bd-be02-0188b8f4c992.JPG https://zimg.paragon.ice.com/ParagonImages/Property/PM/RAE/225395268/24/0/0/f89e08995f80b4fd5c286c9838a5fdaf/1/989f37e8085d78279d33704c0d56d07c/225395268-41ced126-ea38-4bad-b5ae-fd0eb3418c39.JPG https://zimg.paragon.ice.com/ParagonImages/Property/PM/RAE/225395268/25/0/0/6d013dfece2fb36243a80425714f7e24/1/989f37e8085d78279d33704c0d56d07c/225395268-d3b76eba-f188-4c5e-bde9-e52bc53942e7.JPG https://zimg.paragon.ice.com/ParagonImages/Property/PM/RAE/225395268/26/0/0/3412244f82739dc5ff092ed7501b2c9d/1/989f37e8085d78279d33704c0d56d07c/225395268-ada66268-56dd-4503-b353-c704a1cbbee5.JPG https://zimg.paragon.ice.com/ParagonImages/Property/PM/RAE/225395268/27/0/0/127c743a2409dcb5fc53187dc75bfcfb/1/989f37e8085d78279d33704c0d56d07c/225395268-acc2cc32-a5cc-4be5-bbeb-c8a1af655d03.JPG https://zimg.paragon.ice.com/ParagonImages/Property/PM/RAE/225395268/28/0/0/de22e73d7e88d5fa1825cdda675ac955/1/989f37e8085d78279d33704c0d56d07c/225395268-69033788-9c48-4742-85df-c4f81f01f2bc.JPG https://zimg.paragon.ice.com/ParagonImages/Property/PM/RAE/225395268/29/0/0/ded21355019678a8e546e6eb2e3a8d25/1/989f37e8085d78279d33704c0d56d07c/225395268-fe9cdc4f-df18-4d66-bd89-8926f1bcf98c.JPG https://zimg.paragon.ice.com/ParagonImages/Property/PM/RAE/225395268/30/0/0/5a4e39fd2fc0d7e9edcec61cf84c2a94/1/989f37e8085d78279d33704c0d56d07c/225395268-9d6036bc-6209-4c9b-909d-81f49dae10aa.JPG https://zimg.paragon.ice.com/ParagonImages/Property/PM/RAE/225395268/31/0/0/91e687a3cd40827b4ea55b3b1e88d176/1/989f37e8085d78279d33704c0d56d07c/225395268-0c006e1e-ff8f-4089-babb-1d3f81e675b4.JPG https://zimg.paragon.ice.com/ParagonImages/Property/PM/RAE/225395268/32/0/0/bb1c7e0d88910996c94e19403a973223/1/989f37e8085d78279d33704c0d56d07c/225395268-d7c7688d-a4b6-4a28-bb1c-063727bc52ba.JPG https://zimg.paragon.ice.com/ParagonImages/Property/PM/RAE/225395268/33/0/0/b74c120269ffcc97771c373abcc1e407/1/989f37e8085d78279d33704c0d56d07c/225395268-3441e302-b187-410f-9924-8fa2c3db8c82.JPG https://zimg.paragon.ice.com/ParagonImages/Property/PM/RAE/225395268/34/0/0/e0c6f0d19a1ff9efebcb31df12b0a5e7/1/989f37e8085d78279d33704c0d56d07c/225395268-3cd499e7-1ae0-4706-90cd-769cec7cb03e.JPG https://zimg.paragon.ice.com/ParagonImages/Property/PM/RAE/225395268/35/0/0/989fc808986e2b43652151dd46af7a7f/1/989f37e8085d78279d33704c0d56d07c/225395268-0ffbacb5-d69c-4d5a-beb2-afb58b2bcde7.JPG https://zimg.paragon.ice.com/ParagonImages/Property/PM/RAE/225395268/36/0/0/14ed4c1153fac6a35b25661ac7a4ad6a/1/989f37e8085d78279d33704c0d56d07c/225395268-3c59b888-5223-43be-8ebc-4e774ccba6e0.JPG https://zimg.paragon.ice.com/ParagonImages/Property/PM/RAE/225395268/37/0/0/b657e95f5cf0332a4d086350557b2313/1/989f37e8085d78279d33704c0d56d07c/225395268-97a96854-d906-4510-adfa-bd8ec5272c9f.JPG https://zimg.paragon.ice.com/ParagonImages/Property/PM/RAE/225395268/38/0/0/ff4e20cb20a9a96925c540afa6cd9625/1/989f37e8085d78279d33704c0d56d07c/225395268-4cf045aa-ba8e-43da-b380-8d34092699cc.JPG https://zimg.paragon.ice.com/ParagonImages/Property/PM/RAE/225395268/39/0/0/80565970799ed43e73e2de615fd58fe5/1/989f37e8085d78279d33704c0d56d07c/225395268-aead765a-22eb-45a9-b388-cbf988755b6b.JPG

3050 DIXON LANDING LD SW

Edmonton T6W 5L2

MLS® Number:  E4482448

Back to Desrochers Area   

  • Home \
  • Desrochers Area \
  • 3050 DIXON LANDING LD SW

$ 639,990

3

BEDROOMS

3 + 0

BATHROOMS

2,131

SQUARE FEET

2025

YEAR BUILT

https://zimg.paragon.ice.com/ParagonImages/Property/PM/RAE/225395268/1/0/0/da3b9fdd297795d1098ea4684dc59eee/1/989f37e8085d78279d33704c0d56d07c/225395268-a59e080b-9399-4530-bc83-db4d343e0ecd.JPG





MLS® Number
E4482448
PROPERTY TYPE
Detached Single Family
LISTING DATE
April-15-2026

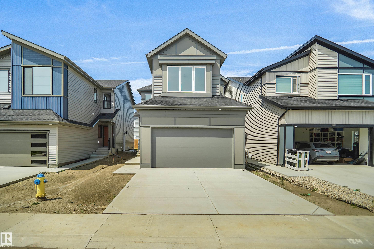
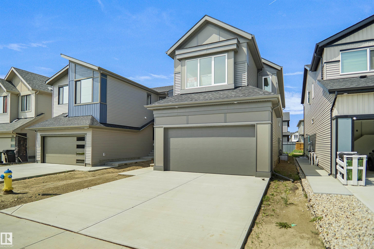
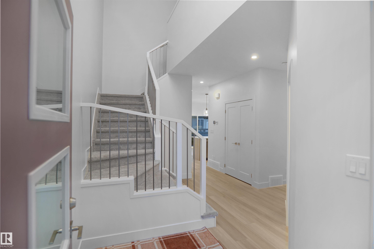
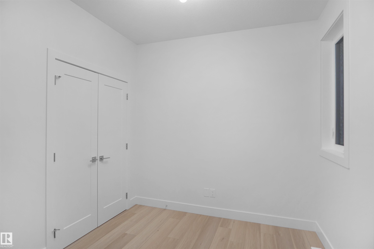
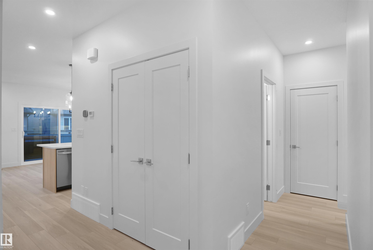
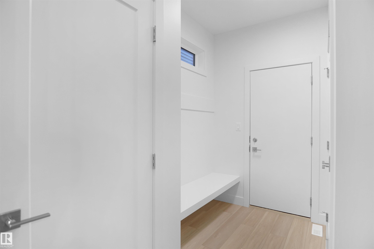
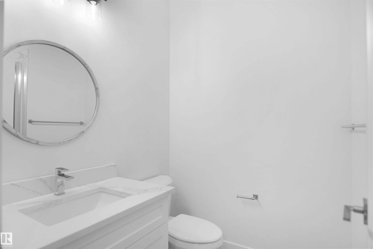
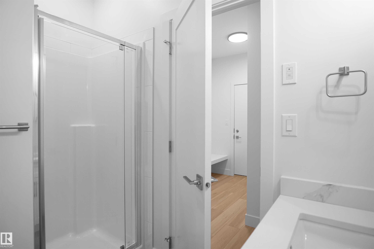
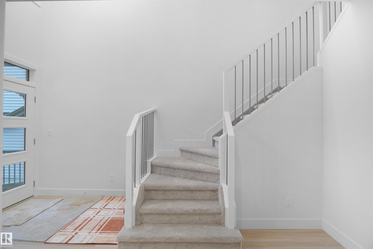
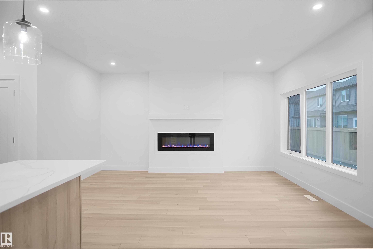
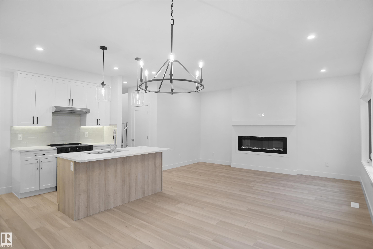
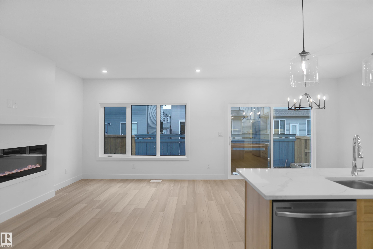
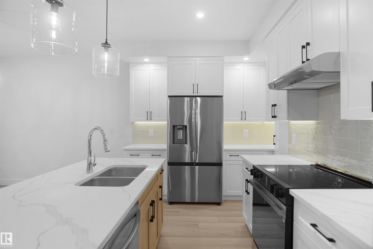
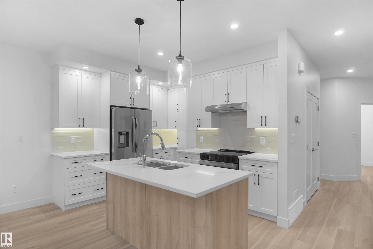
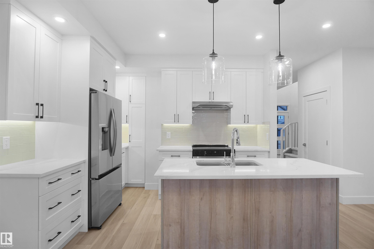
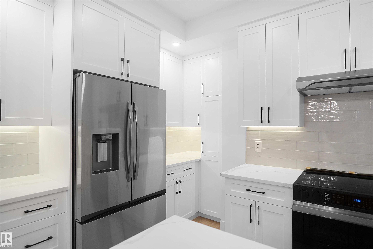
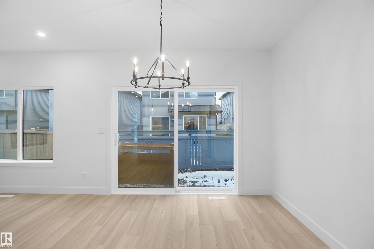
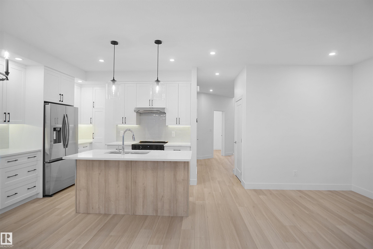
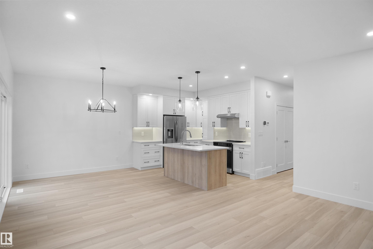
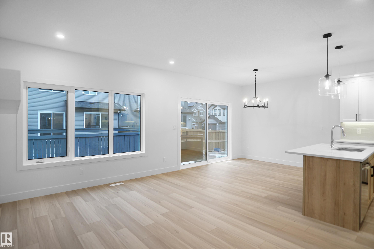
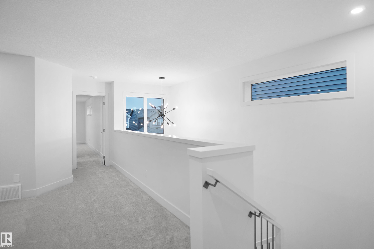
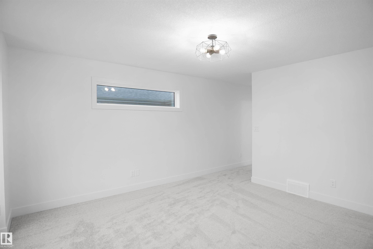
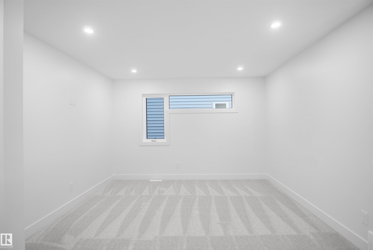
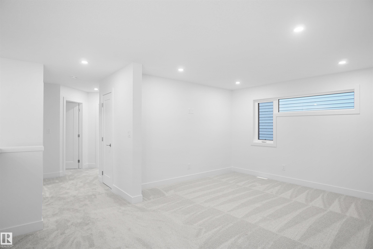
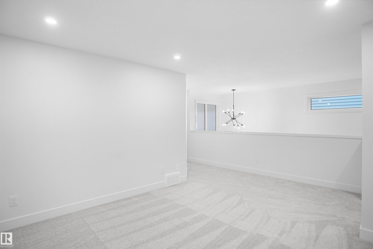
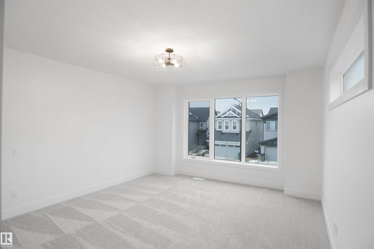
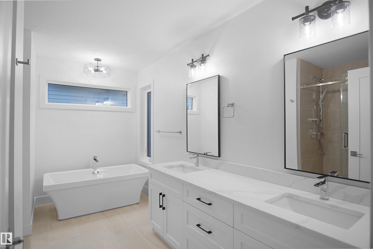
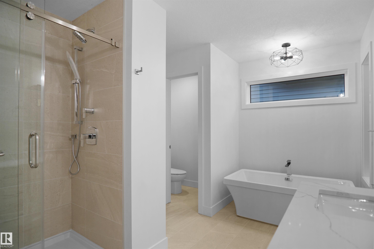
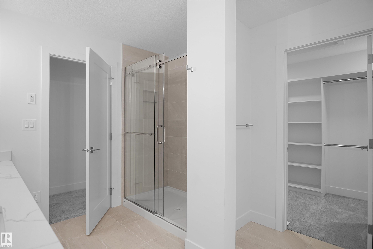
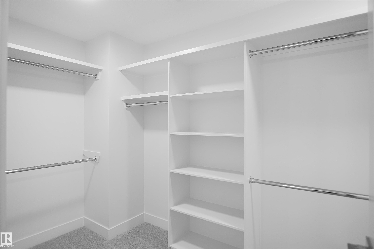
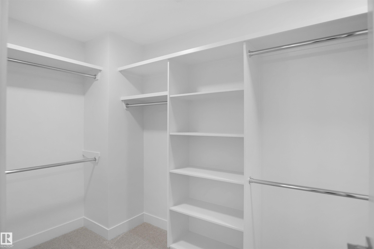
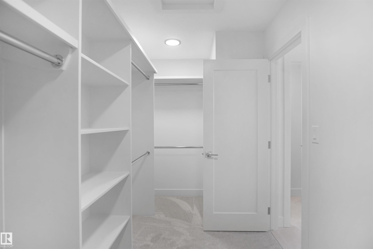
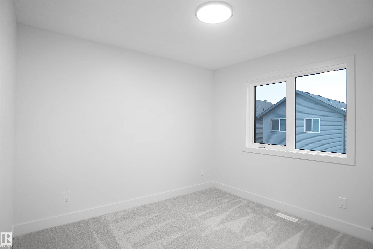
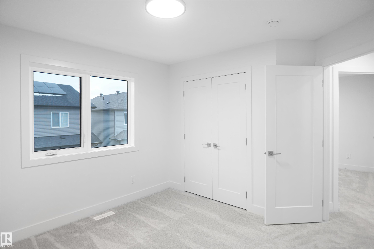
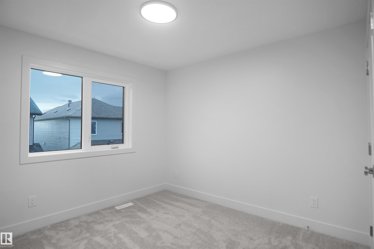
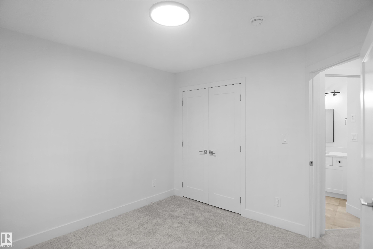
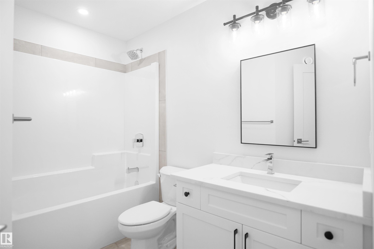
This beautifully crafted custom-built home offers over 2,130 sq ft of thoughtfully designed living space, perfect for modern family living. The main floor features a versatile den that can easily function as a bedroom, ideal for guests or a home office. Enjoy the seamless flow of the open-concept layout, where the spacious living area connects effortlessly to the stylish kitchen perfect for entertaining and everyday living. Upstairs, you’ll find three generously sized bedrooms along with a bright bonus room, providing extra space for relaxation or family time. The primary suite is a true retreat, complete with a spa like ensuite designed for comfort and luxury. Conveniently located close to amenities, shopping, and schools, this home also includes a separate side entrance, offering added flexibility and future potential.

COMMUNITY  Desrochers Area
PROPERTY TYPE  Detached Single Family
BUILDING TYPE  Detached Single Family
STYLE  2 Storey
YEAR BUILT 2025
SQUARE FOOTAGE  2,131
BEDROOMS  3
BATHROOMS  3.00
BASEMENT  Full, Unfinished
AMENITIES  See Remarks
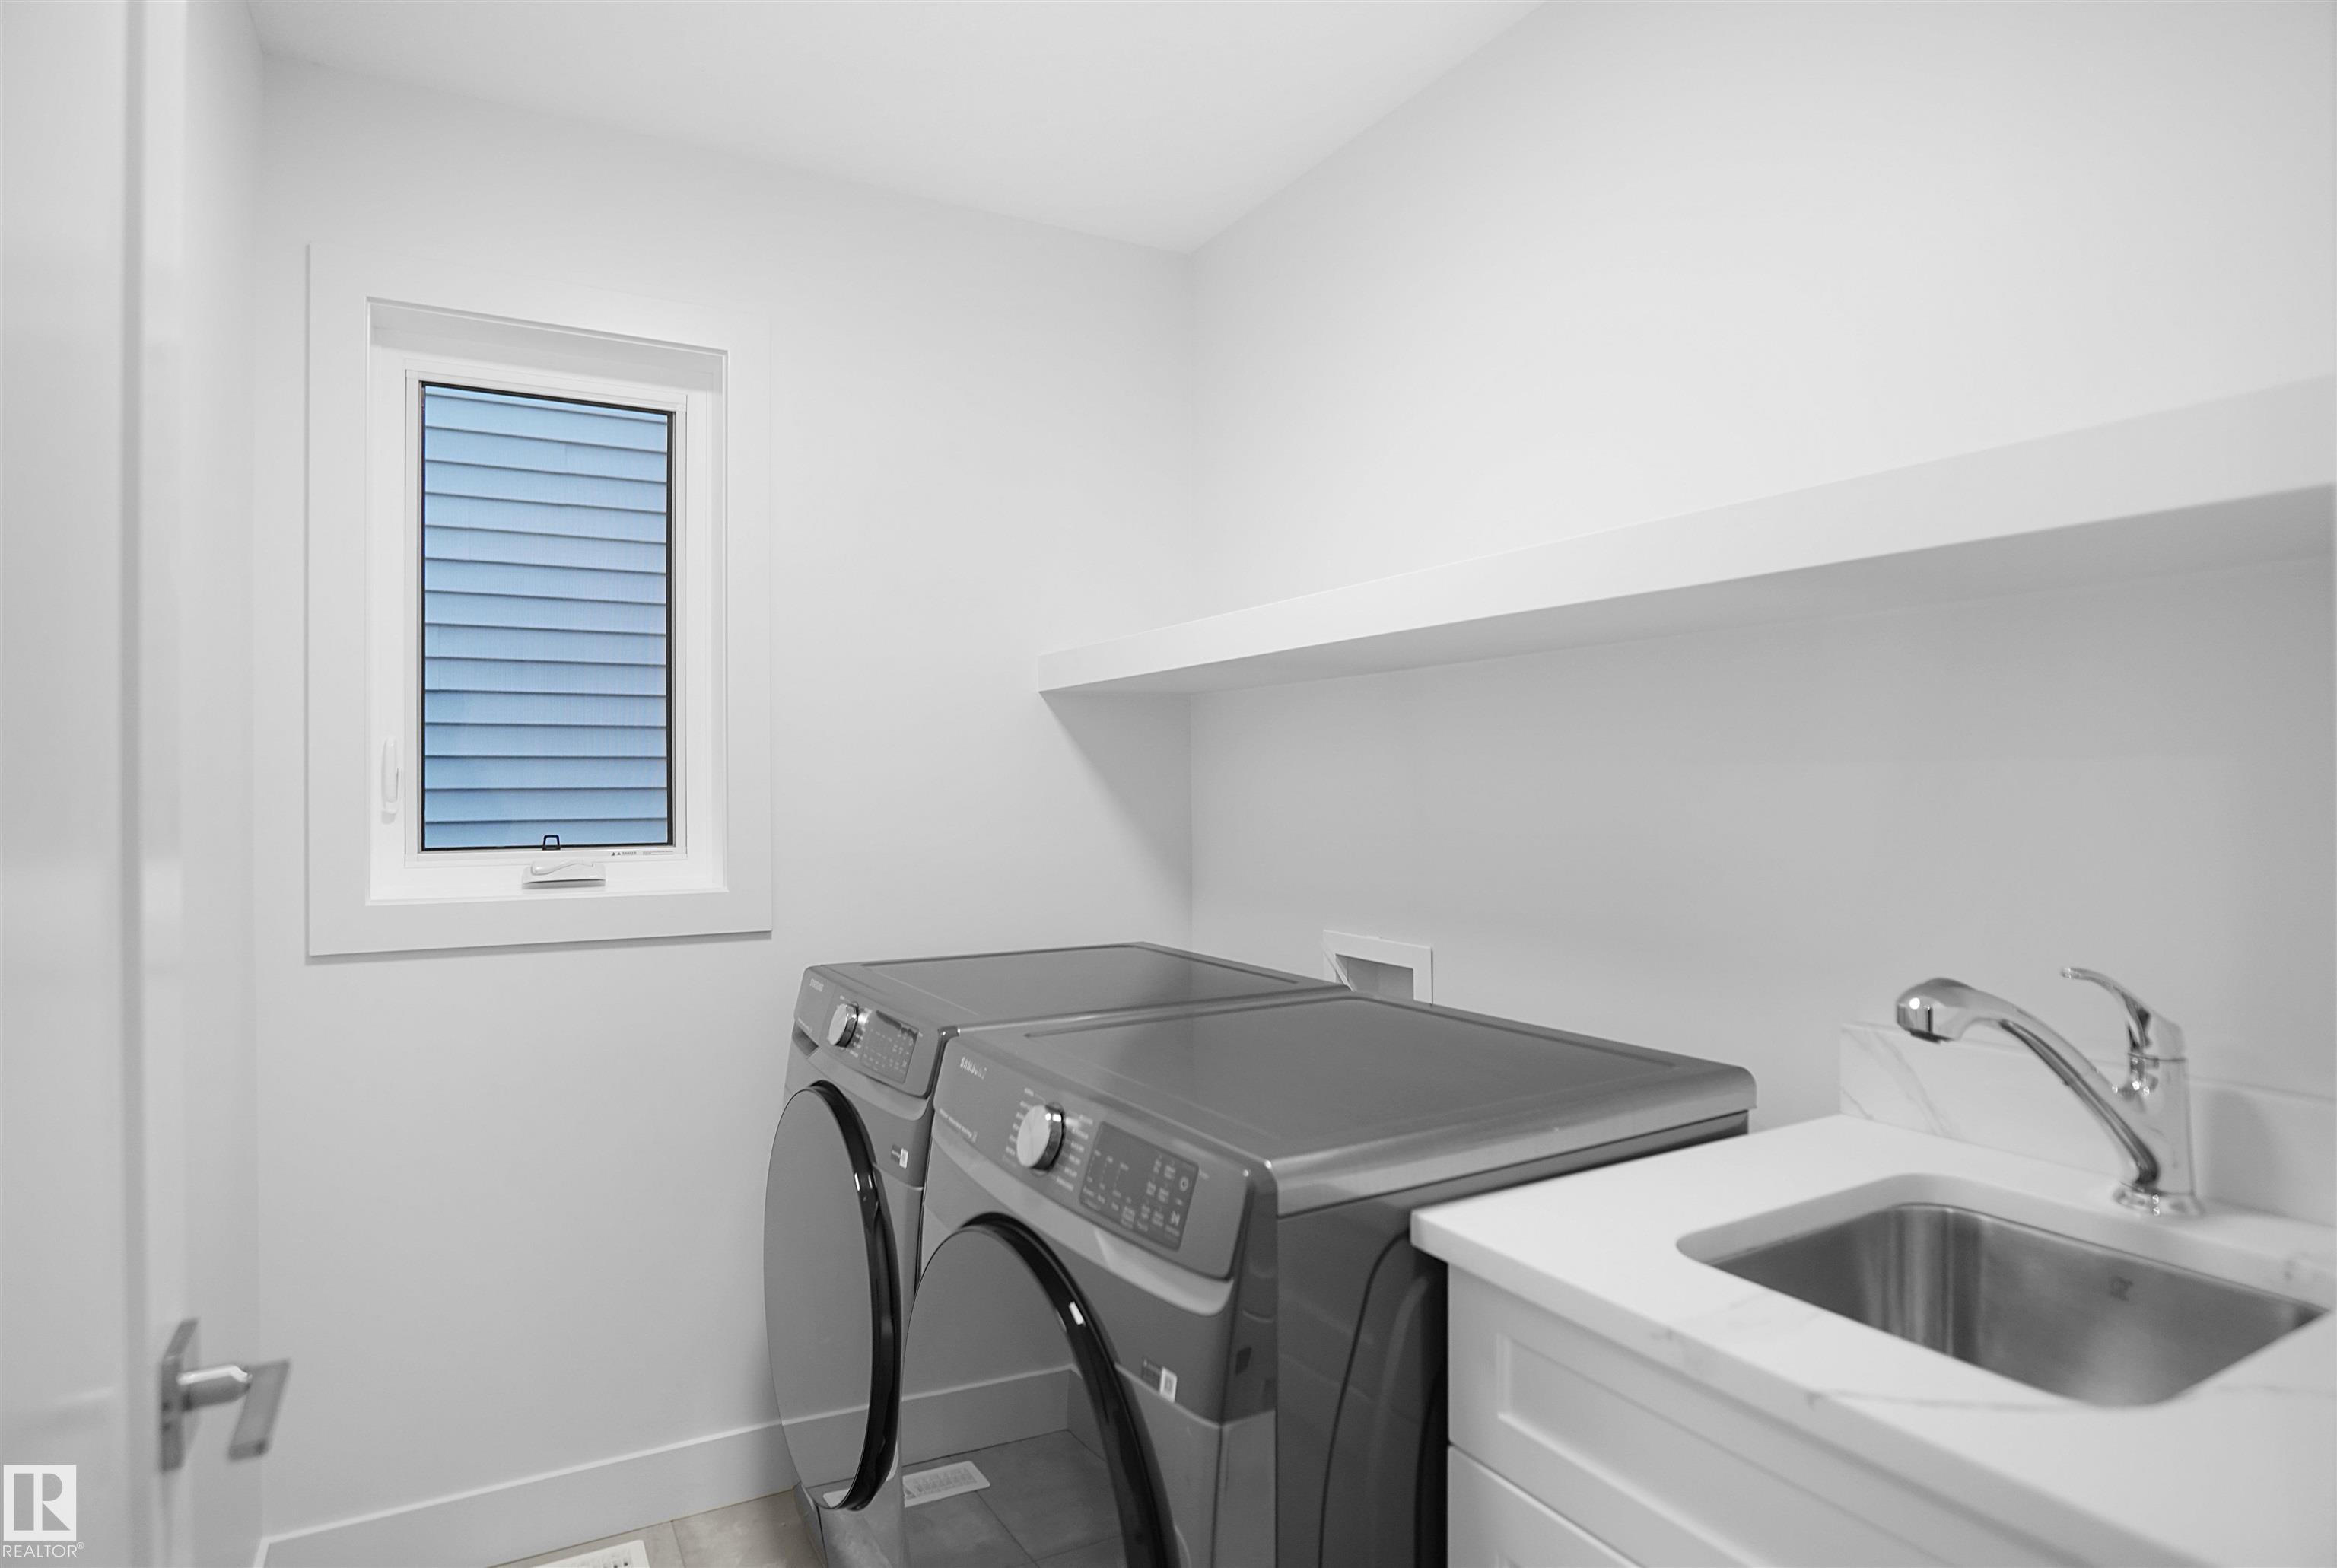
APPLIANCES  Dishwasher-Built-In, Dryer, Garage Control, Garage Opener, Hood Fan, Refrigerator, Stove-Electric, Washer, See Remarks
COOLING 
FIREPLACE 
FLOORING  Carpet, Ceramic Tile, Vinyl Plank
HEATING  Forced Air-1, Natural Gas
LAUNDRY  ensuite bathroom
LOT FEATURES  Airport Nearby, Golf Nearby, Park/Reserve, Playground Nearby, Public Swimming Pool, Public Transportation, Schools, Shopping Nearby, See Remarks
PARKING  Double Garage Attached
RESTRICTIONS  None Known
ROOF  Asphalt Shingles
TITLE  Fee Simple
BROKER  REALTORS® Association of Edmonton


ROOMS DIMENSIONS (m) LEVEL