https://zimg.paragon.ice.com/ParagonImages/Property/PM/RAE/225410188/1/0/0/b7638d272bd6b2c8ba15b17310a2b693/1/99904189d5299be4ea80ef111cbb5f9a/225410188-3a6b8774-a9c4-4bfc-b436-0b5b37fea620.JPG https://zimg.paragon.ice.com/ParagonImages/Property/PM/RAE/225410188/2/0/0/0779a6307010c1db70c116460a517551/1/99904189d5299be4ea80ef111cbb5f9a/225410188-01a0e49e-c00e-4add-9ccc-f6efd2b16528.JPG https://zimg.paragon.ice.com/ParagonImages/Property/PM/RAE/225410188/3/0/0/967f31856c19c5e992573f1fcee600d9/1/99904189d5299be4ea80ef111cbb5f9a/225410188-e429597a-c452-4edf-a8ec-83c313a24cbb.JPG https://zimg.paragon.ice.com/ParagonImages/Property/PM/RAE/225410188/4/0/0/838d96d422a1b08bef66dc7420ee4c19/1/99904189d5299be4ea80ef111cbb5f9a/225410188-e082f5ee-0d09-4f65-ad0b-ff70a1eaa9fb.JPG https://zimg.paragon.ice.com/ParagonImages/Property/PM/RAE/225410188/5/0/0/05a0f50e03f17c1a169e30e5616a8fe8/1/99904189d5299be4ea80ef111cbb5f9a/225410188-3525006f-ee7d-4ad8-8903-904bc3a73fad.JPG https://zimg.paragon.ice.com/ParagonImages/Property/PM/RAE/225410188/6/0/0/9b2b7dac5f4fcdb576078bb09d92121e/1/99904189d5299be4ea80ef111cbb5f9a/225410188-e2420cf2-b8b4-45e6-a5de-4721576af033.JPG https://zimg.paragon.ice.com/ParagonImages/Property/PM/RAE/225410188/7/0/0/ead6c56c4bdbace5265ee1764f4a927c/1/99904189d5299be4ea80ef111cbb5f9a/225410188-932b50ad-b2ce-4eac-bf60-8b5272ca273c.JPG https://zimg.paragon.ice.com/ParagonImages/Property/PM/RAE/225410188/8/0/0/a53166f4a1bd3fd39a4cacb1beb06fbb/1/99904189d5299be4ea80ef111cbb5f9a/225410188-6b6a579f-1884-480f-ac98-aa4c621d479a.JPG https://zimg.paragon.ice.com/ParagonImages/Property/PM/RAE/225410188/9/0/0/dd058c2db533302becc657429bc77004/1/99904189d5299be4ea80ef111cbb5f9a/225410188-fae9dc35-8218-4d58-9fb8-4c9c32b2c472.JPG https://zimg.paragon.ice.com/ParagonImages/Property/PM/RAE/225410188/10/0/0/2c03c42b26ad3a0e4d54b1a8565fde7e/1/99904189d5299be4ea80ef111cbb5f9a/225410188-096031b2-f699-4388-a0d0-1203c60e830b.JPG https://zimg.paragon.ice.com/ParagonImages/Property/PM/RAE/225410188/11/0/0/b6e84d20d3c1ec0dd7afe461519591dd/1/99904189d5299be4ea80ef111cbb5f9a/225410188-45732577-64ee-4e91-bb61-ed2875423d3e.JPG https://zimg.paragon.ice.com/ParagonImages/Property/PM/RAE/225410188/12/0/0/0e6353636ed1d6d6585af4337d3a3cf9/1/99904189d5299be4ea80ef111cbb5f9a/225410188-90a7426c-448a-4c7a-a1d4-97c53565105d.JPG https://zimg.paragon.ice.com/ParagonImages/Property/PM/RAE/225410188/13/0/0/5525e5f060f2a65eef80ab0c311ca4ad/1/99904189d5299be4ea80ef111cbb5f9a/225410188-cac43de6-cf90-47a9-9140-884e50f28893.JPG https://zimg.paragon.ice.com/ParagonImages/Property/PM/RAE/225410188/14/0/0/fbca15074afcff3d662477a46b5e1789/1/99904189d5299be4ea80ef111cbb5f9a/225410188-1b68ee9c-d688-4038-9dae-59da49e3d508.JPG https://zimg.paragon.ice.com/ParagonImages/Property/PM/RAE/225410188/15/0/0/f64112dba56672c35e5d093a0dae9e90/1/99904189d5299be4ea80ef111cbb5f9a/225410188-e8d4fa64-374a-46b9-a261-db3acde608b6.JPG https://zimg.paragon.ice.com/ParagonImages/Property/PM/RAE/225410188/16/0/0/412e571f8001b0640516a4f006eeee84/1/99904189d5299be4ea80ef111cbb5f9a/225410188-b8586913-99e1-4f60-a7d3-1da5f5e80009.JPG https://zimg.paragon.ice.com/ParagonImages/Property/PM/RAE/225410188/17/0/0/53cc3bbe5b4a0547d8396cdca3749087/1/99904189d5299be4ea80ef111cbb5f9a/225410188-63a68075-28c0-4c7f-a8ca-7f37ba202f2e.JPG https://zimg.paragon.ice.com/ParagonImages/Property/PM/RAE/225410188/18/0/0/3cecc873a87c5040d9684f463b244108/1/99904189d5299be4ea80ef111cbb5f9a/225410188-d260d44d-bd74-4a36-8014-17a8610d353e.JPG https://zimg.paragon.ice.com/ParagonImages/Property/PM/RAE/225410188/19/0/0/6e768dad9ed876a38afeb3a469eff330/1/99904189d5299be4ea80ef111cbb5f9a/225410188-8a242458-a07e-43c1-8d22-e7aacd948476.JPG https://zimg.paragon.ice.com/ParagonImages/Property/PM/RAE/225410188/20/0/0/bb98f4c8a2d2bdad1cd4e42e574e8c92/1/99904189d5299be4ea80ef111cbb5f9a/225410188-201bee67-a309-4bff-b26d-96247bf03e95.JPG https://zimg.paragon.ice.com/ParagonImages/Property/PM/RAE/225410188/21/0/0/6a5cf099f2bbf6c91055e4163b0c3893/1/99904189d5299be4ea80ef111cbb5f9a/225410188-25724227-5c21-45d3-b98f-29fd62788c27.JPG https://zimg.paragon.ice.com/ParagonImages/Property/PM/RAE/225410188/22/0/0/793950e0372c74fcd28a7ee313cfcacd/1/99904189d5299be4ea80ef111cbb5f9a/225410188-ae4ca119-f7ea-4296-baa1-9f45dc984e94.JPG https://zimg.paragon.ice.com/ParagonImages/Property/PM/RAE/225410188/23/0/0/f2f79eada9c4432a26c2641c15fc6afe/1/99904189d5299be4ea80ef111cbb5f9a/225410188-7e95ea34-4a75-4323-80a1-dbcbadfd5cf1.JPG https://zimg.paragon.ice.com/ParagonImages/Property/PM/RAE/225410188/24/0/0/e5800eefc7efc4ae3ee5531a55185967/1/99904189d5299be4ea80ef111cbb5f9a/225410188-42a20105-9dcc-4cdc-83b2-13546e19e9a8.JPG https://zimg.paragon.ice.com/ParagonImages/Property/PM/RAE/225410188/25/0/0/b48c9136f3f0d22903af98a992f32d3a/1/99904189d5299be4ea80ef111cbb5f9a/225410188-57c15c66-b5f1-4a0a-8f0f-30c7cd2473b2.JPG https://zimg.paragon.ice.com/ParagonImages/Property/PM/RAE/225410188/26/0/0/d3acbda33676b6b1793df3115890ba38/1/99904189d5299be4ea80ef111cbb5f9a/225410188-5fd54b44-a5eb-48b3-b9b1-cb488ccfc760.JPG https://zimg.paragon.ice.com/ParagonImages/Property/PM/RAE/225410188/27/0/0/5ad0b6d98a9fe4a7721dcc29e6961cbe/1/99904189d5299be4ea80ef111cbb5f9a/225410188-d023b2b7-6f2d-4043-a440-b76ecfee8793.JPG

#305 151 Edwards DR SW

Edmonton T6X 1N5

MLS® Number:  E4497368

Back to Ellerslie   

  • Home \
  • Ellerslie \
  • #305 151 Edwards DR SW
  • Ellerslie \
  • #305 151 Edwards DR SW

$ 159,900

2

BEDROOMS

2 + 0

BATHROOMS

834

SQUARE FEET

2005

YEAR BUILT

https://zimg.paragon.ice.com/ParagonImages/Property/PM/RAE/225410188/1/0/0/b7638d272bd6b2c8ba15b17310a2b693/1/99904189d5299be4ea80ef111cbb5f9a/225410188-3a6b8774-a9c4-4bfc-b436-0b5b37fea620.JPG





MLS® Number
E4497368
PROPERTY TYPE
Apartment
LISTING DATE
July-06-2026

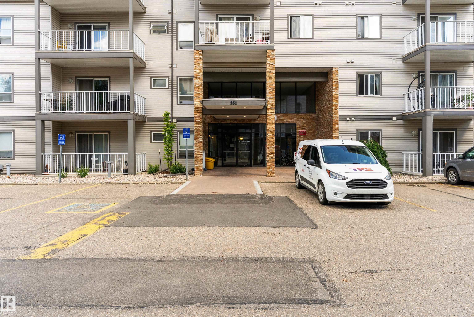
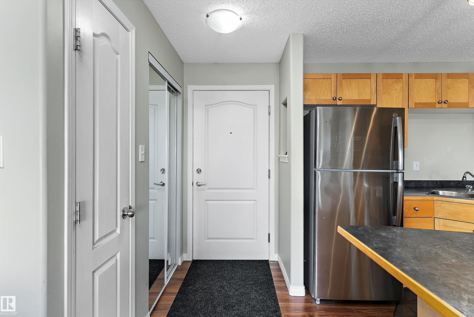
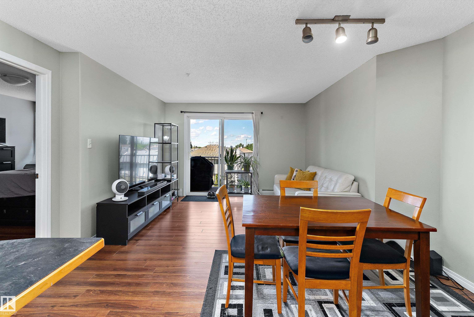
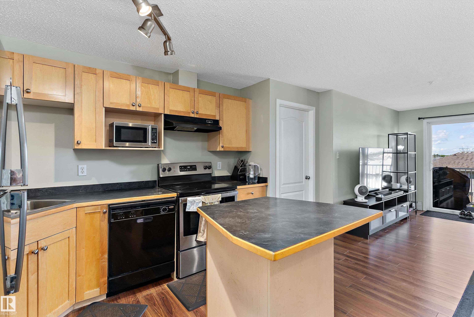
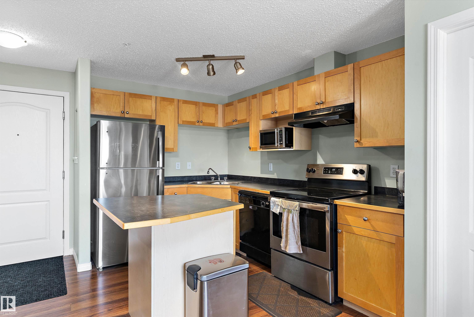
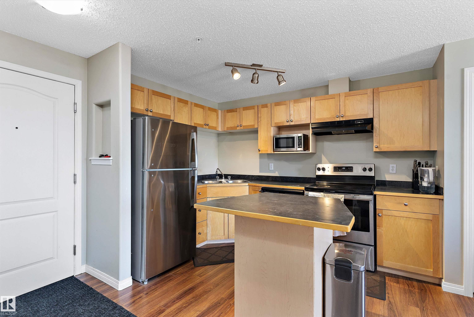
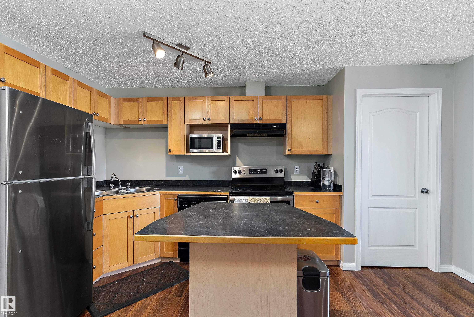
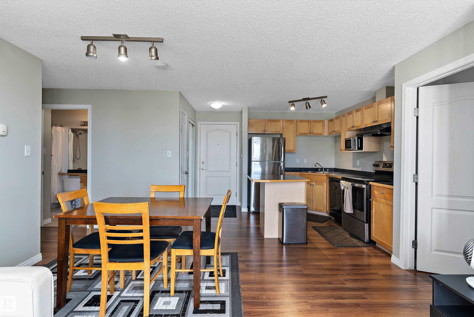
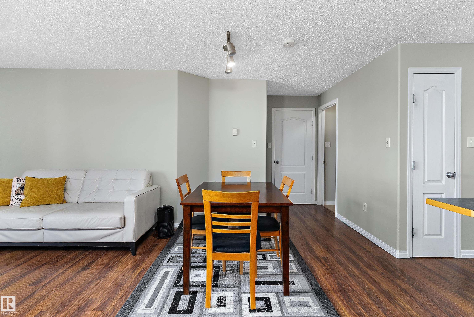
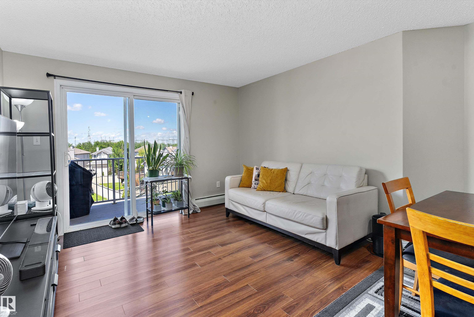
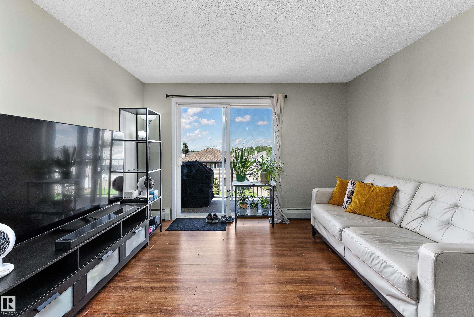
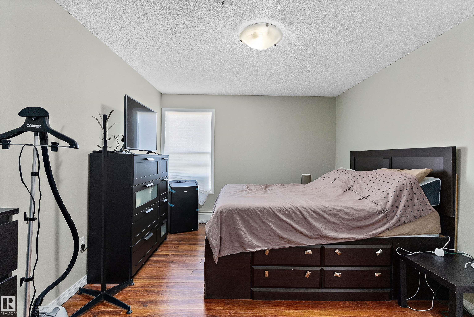
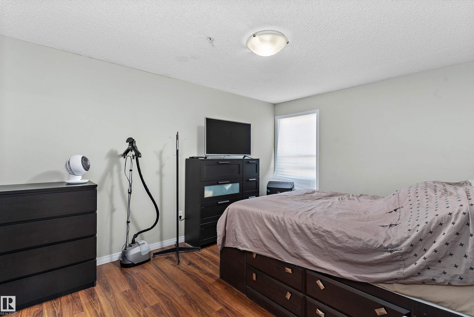
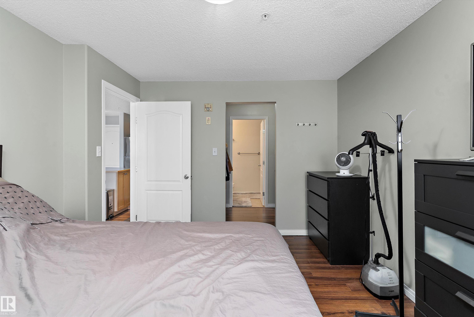
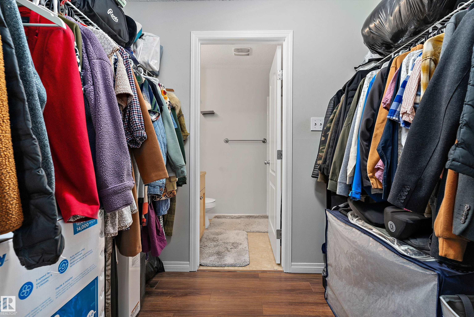
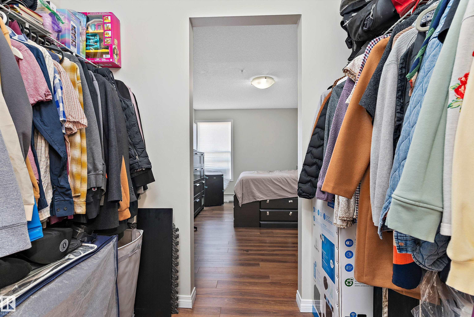
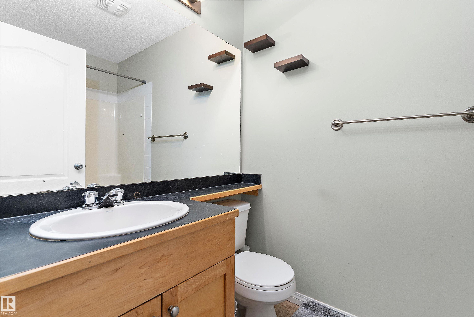
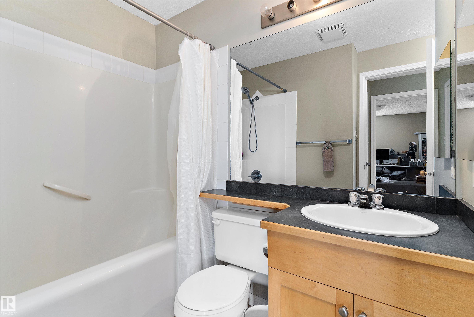
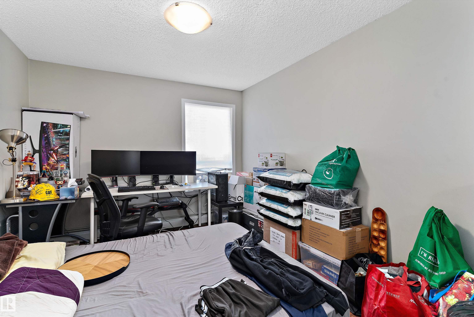
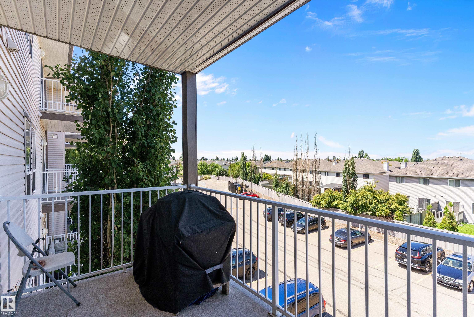
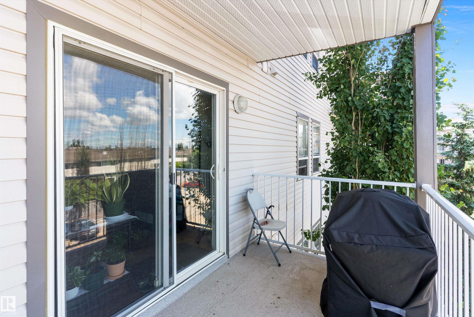
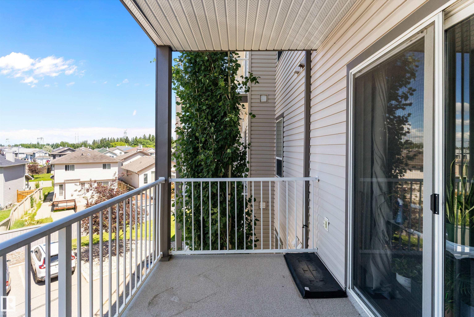
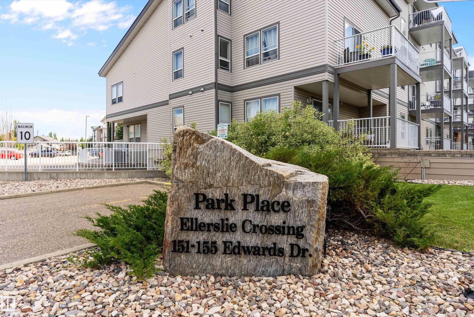
Welcome to Park Place Ellerslie Crossing! This bright and well-maintained third-floor condo offers 833 sq. ft. of thoughtfully designed living space with an open-concept layout ideal for everyday comfort. The spacious kitchen features ample cabinetry, generous counter space, and a peninsula with seating, flowing seamlessly into the dining and living areas. Large windows fill the home with natural light, while sliding patio doors lead to a private covered balcony overlooking the landscaped grounds. The primary bedroom includes a walk-through closet and a private 4-piece ensuite, while the second bedroom is perfect for guests, a home office, or additional living space. Enjoy the convenience of in-suite laundry, a second full bathroom, and 2 titled surface parking stalls. Ideally located close to parks, schools, shopping, restaurants, public transit, Anthony Henday Drive, and Edmonton International Airport, this move-in-ready home offers exceptional value and convenience.

COMMUNITY  Ellerslie
PROPERTY TYPE  Apartment
BUILDING TYPE  Lowrise Apartment
STYLE  Single Level Apartment
YEAR BUILT 2005
SQUARE FOOTAGE  834
BEDROOMS  2
BATHROOMS  2.00
BASEMENT  None, No Basement
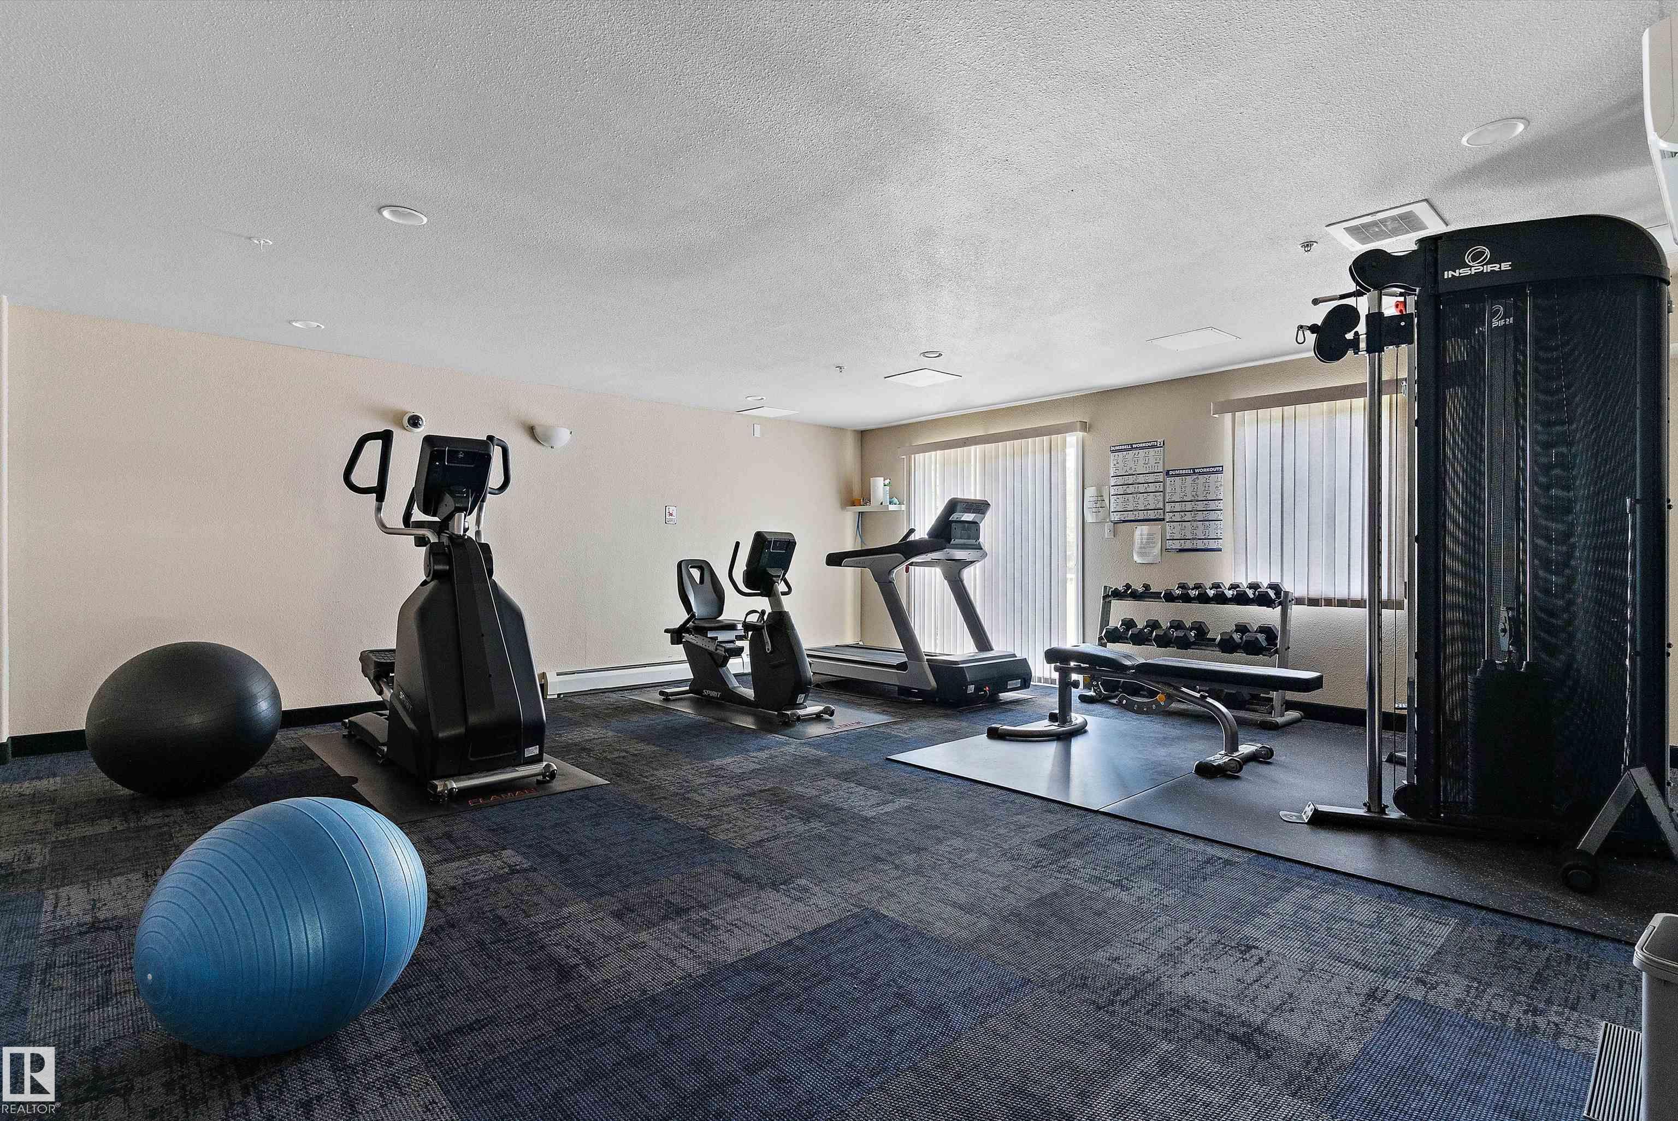
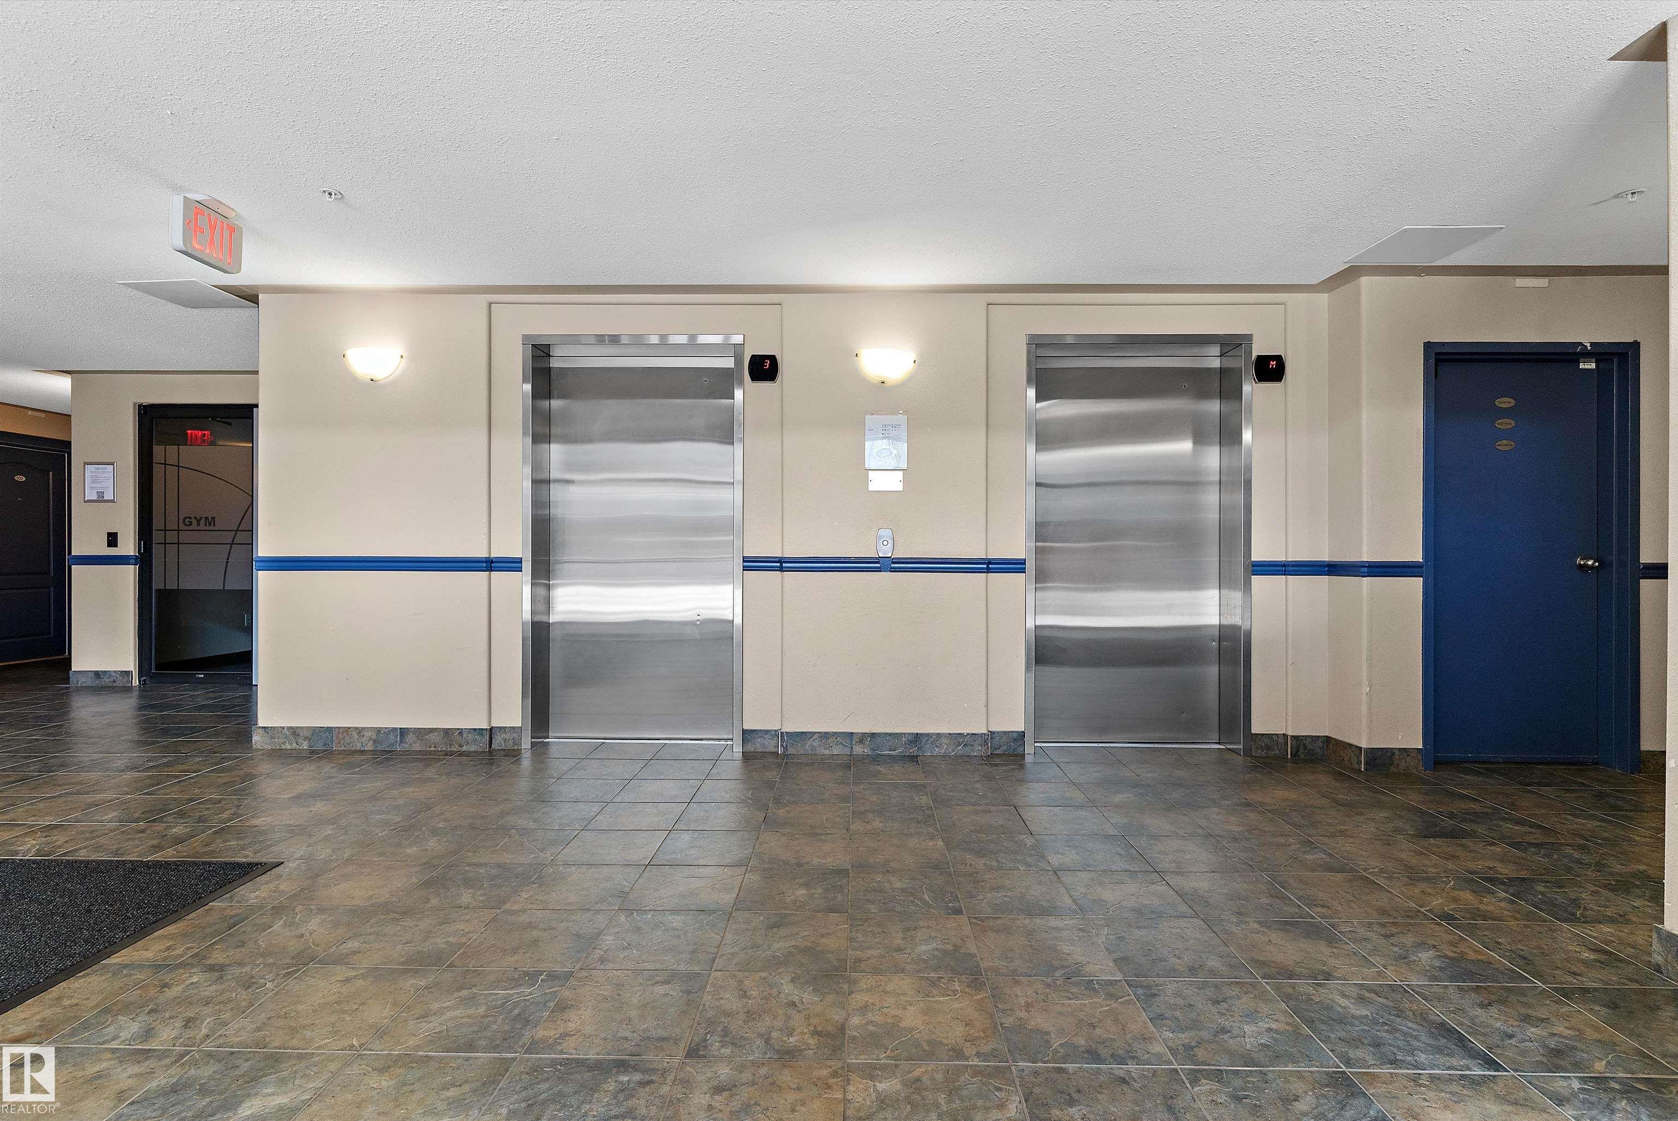
AMENITIES  Exercise Room, Parking-Visitor
APPLIANCES  Dishwasher-Built-In, Hood Fan, Refrigerator, Stacked Washer/Dryer, Stove-Electric, Window Coverings
COOLING 
FIREPLACE 
FLOORING  Laminate Flooring
HEATING  Baseboard, Hot Water, Natural Gas
LAUNDRY  ensuite bathroom
LOT FEATURES  Playground Nearby, Schools, Shopping Nearby
PARKING  2 Outdoor Stalls
RESTRICTIONS  Pets Subject to Board App, Utility Right Of Way
ROOF  Asphalt Shingles
TITLE  Fee Simple
BROKER  REALTORS® Association of Edmonton


ROOMS DIMENSIONS (m) LEVEL