https://zimg.paragon.ice.com/ParagonImages/Property/PM/RAE/225397382/1/0/0/6e13c0443b587625678e1e255594fccc/1/e2fe372b5574d28be322c727ffb5547c/225397382-EB0AF21C-30F2-452D-952F-8107F87E5EC6.JPG https://zimg.paragon.ice.com/ParagonImages/Property/PM/RAE/225397382/2/0/0/f5a8ef4e835d97b04c06b403f9c8fe7e/1/e2fe372b5574d28be322c727ffb5547c/225397382-8D70B4A2-BDE9-4665-81AD-96211FDA0659.JPG https://zimg.paragon.ice.com/ParagonImages/Property/PM/RAE/225397382/3/0/0/8bbdf0231dab71be235440060f3fd425/1/e2fe372b5574d28be322c727ffb5547c/225397382-6DECFA76-5B07-4E62-B6A9-49DEA1F8A2D2.JPG https://zimg.paragon.ice.com/ParagonImages/Property/PM/RAE/225397382/4/0/0/88f15ebeaca42f369a73acf0d3837b3b/1/e2fe372b5574d28be322c727ffb5547c/225397382-D9D230FC-8877-4E55-B7FF-40AB5B50BB10.JPG https://zimg.paragon.ice.com/ParagonImages/Property/PM/RAE/225397382/5/0/0/aab0c9651c5254e870736cf786a151b0/1/e2fe372b5574d28be322c727ffb5547c/225397382-1950EE70-5A39-440B-8166-6B56AF901F7A.JPG https://zimg.paragon.ice.com/ParagonImages/Property/PM/RAE/225397382/6/0/0/fdf88e78807ad623004bddfdc2e19c62/1/e2fe372b5574d28be322c727ffb5547c/225397382-5149010A-1ABF-4668-8C3E-CBB0DB21E9BD.JPG https://zimg.paragon.ice.com/ParagonImages/Property/PM/RAE/225397382/7/0/0/dac316b46a035c53f808014c7224fae7/1/e2fe372b5574d28be322c727ffb5547c/225397382-1B58E90A-E972-4C24-9353-9DFD3B482FF8.JPG https://zimg.paragon.ice.com/ParagonImages/Property/PM/RAE/225397382/8/0/0/eab4a481d2f6e2b105ae174807c2e597/1/e2fe372b5574d28be322c727ffb5547c/225397382-1BF1CB76-93EA-4D1E-BF86-F772326E9C8D.JPG https://zimg.paragon.ice.com/ParagonImages/Property/PM/RAE/225397382/9/0/0/4a5b6b0e0a03accceac8a9125f51e6d5/1/e2fe372b5574d28be322c727ffb5547c/225397382-437D9D2B-E5E5-4F83-9466-179018E6EC67.JPG https://zimg.paragon.ice.com/ParagonImages/Property/PM/RAE/225397382/10/0/0/02976b5fd1299a6a4e6752aee6354c55/1/e2fe372b5574d28be322c727ffb5547c/225397382-9A315AEC-B2AF-4692-88A9-73E10F361675.JPG https://zimg.paragon.ice.com/ParagonImages/Property/PM/RAE/225397382/11/0/0/232eb20357f01bc77d5840bc71168c88/1/e2fe372b5574d28be322c727ffb5547c/225397382-DD7E0083-3B55-4BC1-9332-992E350EDCFB.JPG https://zimg.paragon.ice.com/ParagonImages/Property/PM/RAE/225397382/12/0/0/b815a7684377bc503dfee6d0e6bb94c3/1/e2fe372b5574d28be322c727ffb5547c/225397382-8AC1A647-B18E-40F9-AED0-DCBF7FBFEDD5.JPG https://zimg.paragon.ice.com/ParagonImages/Property/PM/RAE/225397382/13/0/0/87beac2cfd4299cd3a99bc9ff4f8c2a1/1/e2fe372b5574d28be322c727ffb5547c/225397382-BDCB789A-73A6-44DE-B174-4354DDF16EBB.JPG https://zimg.paragon.ice.com/ParagonImages/Property/PM/RAE/225397382/14/0/0/495550b4dbdcaefe1a4d7500c808e00b/1/e2fe372b5574d28be322c727ffb5547c/225397382-353214C8-F29D-4ABD-8173-E44CE56D22DE.JPG https://zimg.paragon.ice.com/ParagonImages/Property/PM/RAE/225397382/15/0/0/9aa755076b53b60b14370cfbd1431853/1/e2fe372b5574d28be322c727ffb5547c/225397382-E9D3A348-7CD1-4ECE-BC95-E05999F9CBF8.JPG https://zimg.paragon.ice.com/ParagonImages/Property/PM/RAE/225397382/16/0/0/874d0f75fea409ff5981413d36539772/1/e2fe372b5574d28be322c727ffb5547c/225397382-8729C6ED-AFD5-47F0-8648-2C9992B76C55.JPG https://zimg.paragon.ice.com/ParagonImages/Property/PM/RAE/225397382/17/0/0/07a09dc48c63c1415d0893207d0ad77d/1/e2fe372b5574d28be322c727ffb5547c/225397382-87D7CDDC-52F9-46C5-B629-959CF1B2497E.JPG https://zimg.paragon.ice.com/ParagonImages/Property/PM/RAE/225397382/18/0/0/77973dc48d43ef369b265c76162a60ba/1/e2fe372b5574d28be322c727ffb5547c/225397382-E85EFBF4-6683-470C-BDA8-D8D9D264D15D.JPG https://zimg.paragon.ice.com/ParagonImages/Property/PM/RAE/225397382/19/0/0/58d740815e0d184bc8aafabc21c6e65d/1/e2fe372b5574d28be322c727ffb5547c/225397382-98B1A757-2157-43F3-9A67-DBE8B897F0C7.JPG https://zimg.paragon.ice.com/ParagonImages/Property/PM/RAE/225397382/20/0/0/1c4af33fb8753f9f60a8025b1cb61349/1/e2fe372b5574d28be322c727ffb5547c/225397382-7F55C1E8-538F-41B0-8266-8BCCA9EAF819.JPG https://zimg.paragon.ice.com/ParagonImages/Property/PM/RAE/225397382/21/0/0/ddf4fe6cc463d95cfb31c8398087e486/1/e2fe372b5574d28be322c727ffb5547c/225397382-BE06AAAF-DDCC-4974-9F6F-6DF2A1CF8B0F.JPG https://zimg.paragon.ice.com/ParagonImages/Property/PM/RAE/225397382/22/0/0/4ec9663bff47ba0f552be656f8c5db9f/1/e2fe372b5574d28be322c727ffb5547c/225397382-F36DCEC3-199A-4DF3-801F-6FAAD9BA6CD9.JPG https://zimg.paragon.ice.com/ParagonImages/Property/PM/RAE/225397382/23/0/0/efd6e85879611d15dcda4928ccfc8171/1/e2fe372b5574d28be322c727ffb5547c/225397382-1410AD6B-A847-4879-83C7-9323B5C07FCA.JPG https://zimg.paragon.ice.com/ParagonImages/Property/PM/RAE/225397382/24/0/0/73660cb4d9cc8a6da322cff73ef4b2bc/1/e2fe372b5574d28be322c727ffb5547c/225397382-AAB56B34-8ABE-4157-951B-F18B4B48C8A3.JPG https://zimg.paragon.ice.com/ParagonImages/Property/PM/RAE/225397382/25/0/0/1901189b37062468c2c9f17d2691e4d9/1/e2fe372b5574d28be322c727ffb5547c/225397382-262310C2-B0B3-49BC-96D0-E679AE627274.JPG https://zimg.paragon.ice.com/ParagonImages/Property/PM/RAE/225397382/26/0/0/ec0da0645a7fc0ab3ac5fcda939979e7/1/e2fe372b5574d28be322c727ffb5547c/225397382-B0D4312B-0CD6-4D29-BAF6-6248DCDF5E56.JPG https://zimg.paragon.ice.com/ParagonImages/Property/PM/RAE/225397382/27/0/0/0cf41d5cde8311fcaeefcf0adb333c22/1/e2fe372b5574d28be322c727ffb5547c/225397382-030EAD1F-7FF5-42E3-9B68-519363C7642A.JPG https://zimg.paragon.ice.com/ParagonImages/Property/PM/RAE/225397382/28/0/0/04f60c792d306ceeeb12490f7ec59de6/1/e2fe372b5574d28be322c727ffb5547c/225397382-74FA9657-A6D3-413D-9AC1-5122B7759A1D.JPG https://zimg.paragon.ice.com/ParagonImages/Property/PM/RAE/225397382/29/0/0/80549112567b583a1d2d4a03273fde46/1/e2fe372b5574d28be322c727ffb5547c/225397382-F805B904-7402-4EDD-AF00-734100875764.JPG https://zimg.paragon.ice.com/ParagonImages/Property/PM/RAE/225397382/30/0/0/a31f6698a7c87afb9d36415d188df12c/1/e2fe372b5574d28be322c727ffb5547c/225397382-3BAD4D20-2AEA-4A61-B5C9-2878971F88CF.JPG

#305 14004 26 ST NW

Edmonton T5Y 1Y4

MLS® Number:  E4484562

Back to Bannerman   

  • Home \
  • Bannerman \
  • #305 14004 26 ST NW

$ 95,000

1

BEDROOMS

1 + 0

BATHROOMS

676

SQUARE FEET

1980

YEAR BUILT

https://zimg.paragon.ice.com/ParagonImages/Property/PM/RAE/225397382/1/0/0/6e13c0443b587625678e1e255594fccc/1/e2fe372b5574d28be322c727ffb5547c/225397382-EB0AF21C-30F2-452D-952F-8107F87E5EC6.JPG





MLS® Number
E4484562
PROPERTY TYPE
Apartment
LISTING DATE
April-28-2026

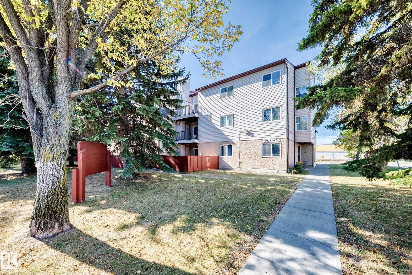
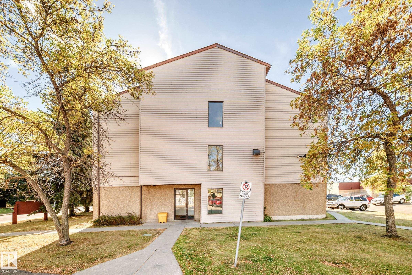
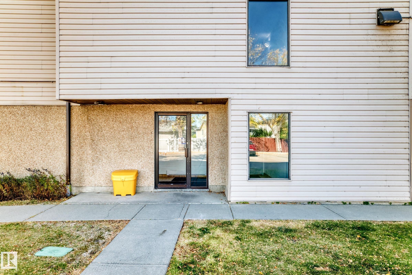
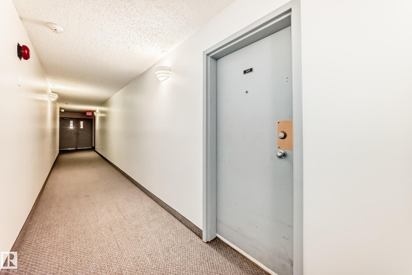
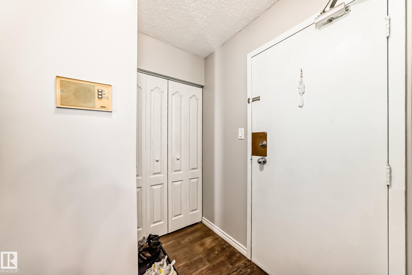
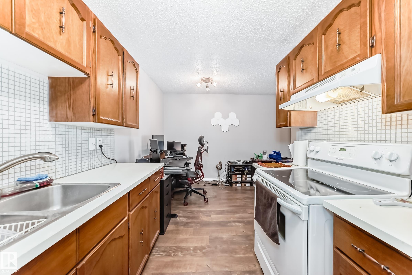
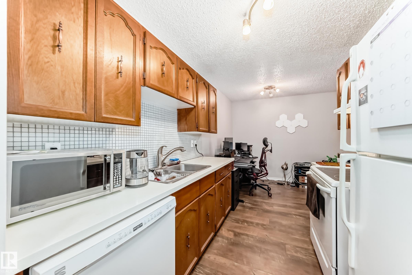
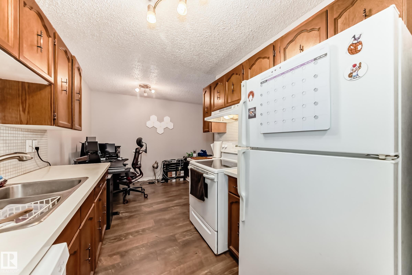
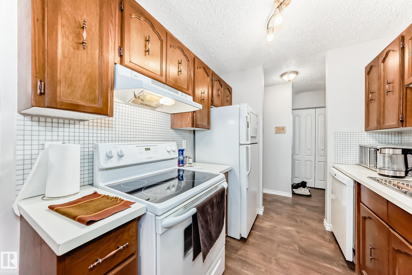
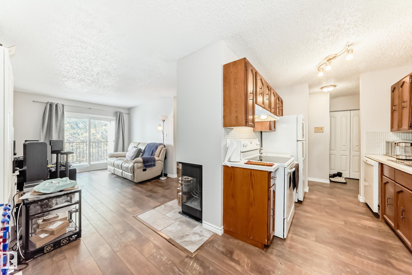
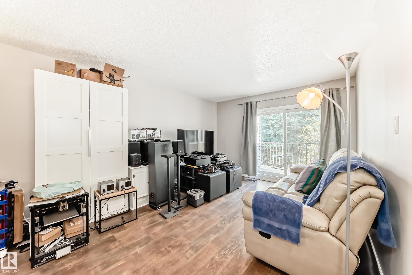
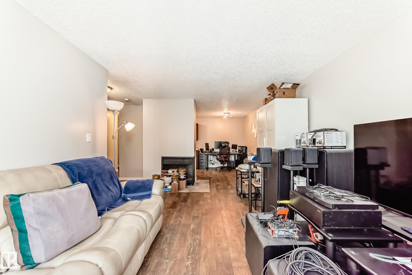
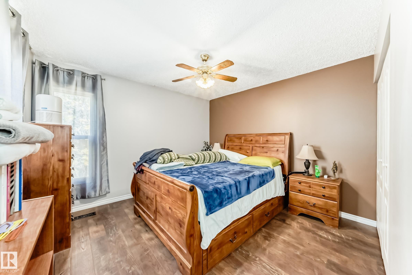
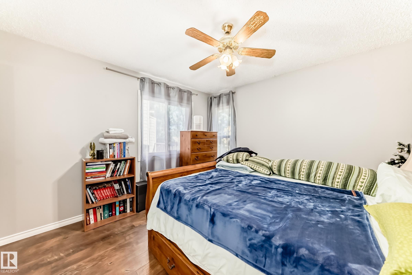
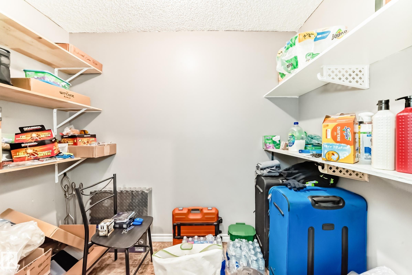
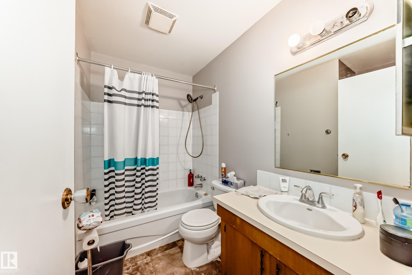
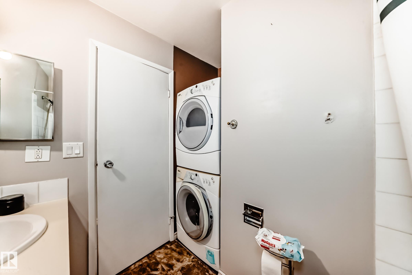
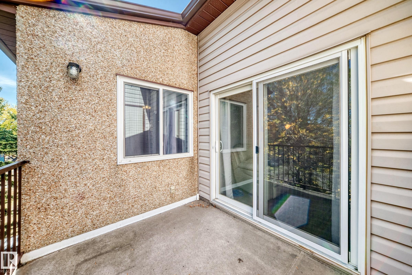
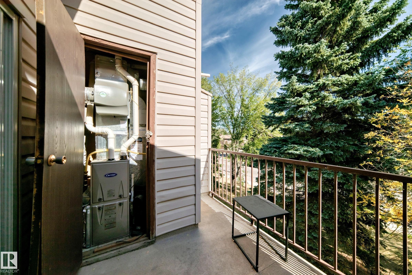
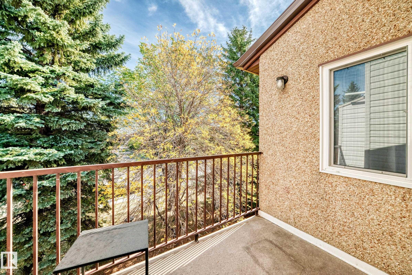
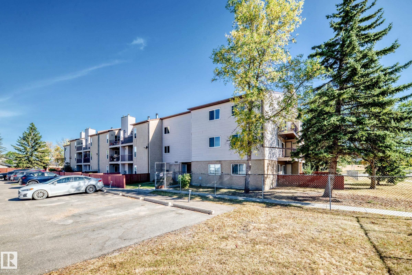
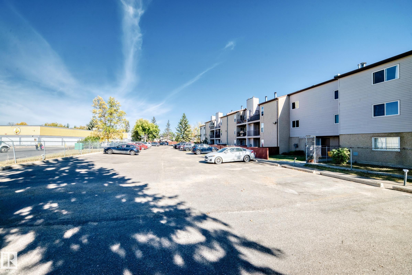
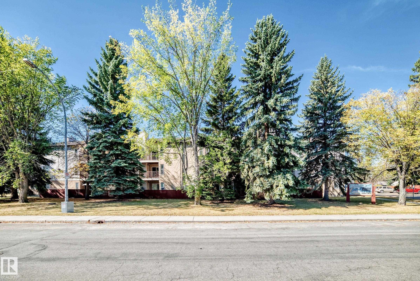
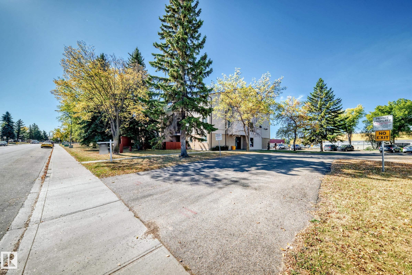
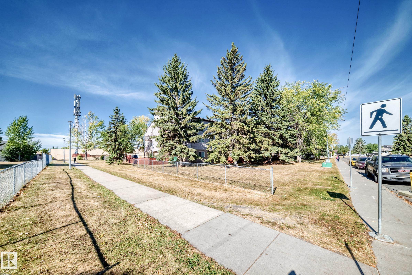
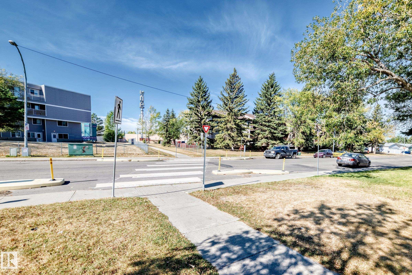
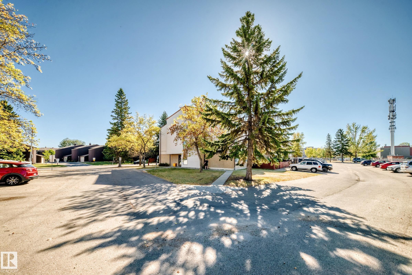
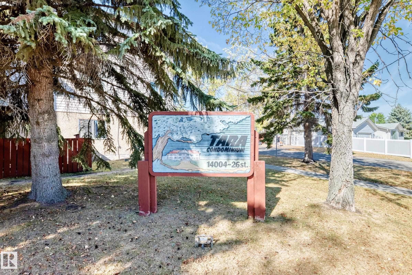
Welcome to 305, 14004 26 St NW. This bright and inviting top-floor unit is located in the well-maintained Tara Complex. The cozy condo features an open layout with laminate flooring, updated baseboards, fresh designer paint, and a stunning stone-faced fireplace that adds warmth and style. Enjoy the Primary bedroom and large walk in closet. The ensuite is conveniently located next to the master and offers a stacked, front loading washer and dryer. The east-facing balcony is perfect for enjoying your morning coffee or relaxing on summer evenings. Ideally located with public transit right outside the building, offering easy access to downtown, U of A, NAIT, and MacEwan University. Affordable, move-in ready, and a great opportunity for first-time buyers or investors—this unit is definitely worth a look. Don’t miss out on this great condo with plenty of storage, all appliances included, and plenty of visitor parking!

COMMUNITY  Bannerman
PROPERTY TYPE  Apartment
BUILDING TYPE  Lowrise Apartment
STYLE  Single Level Apartment
YEAR BUILT 1980
SQUARE FOOTAGE  676
BEDROOMS  1
BATHROOMS  1.00
BASEMENT  None, No Basement
AMENITIES  Parking-Visitor, Security Door, Storage-In-Suite
APPLIANCES  Dishwasher-Built-In, Dryer, Fan-Ceiling, Hood Fan, Refrigerator, Stove-Electric, Washer, Window Coverings
COOLING 
FIREPLACE 
FLOORING  Laminate Flooring, Linoleum
HEATING  Forced Air-1, Natural Gas
LAUNDRY 
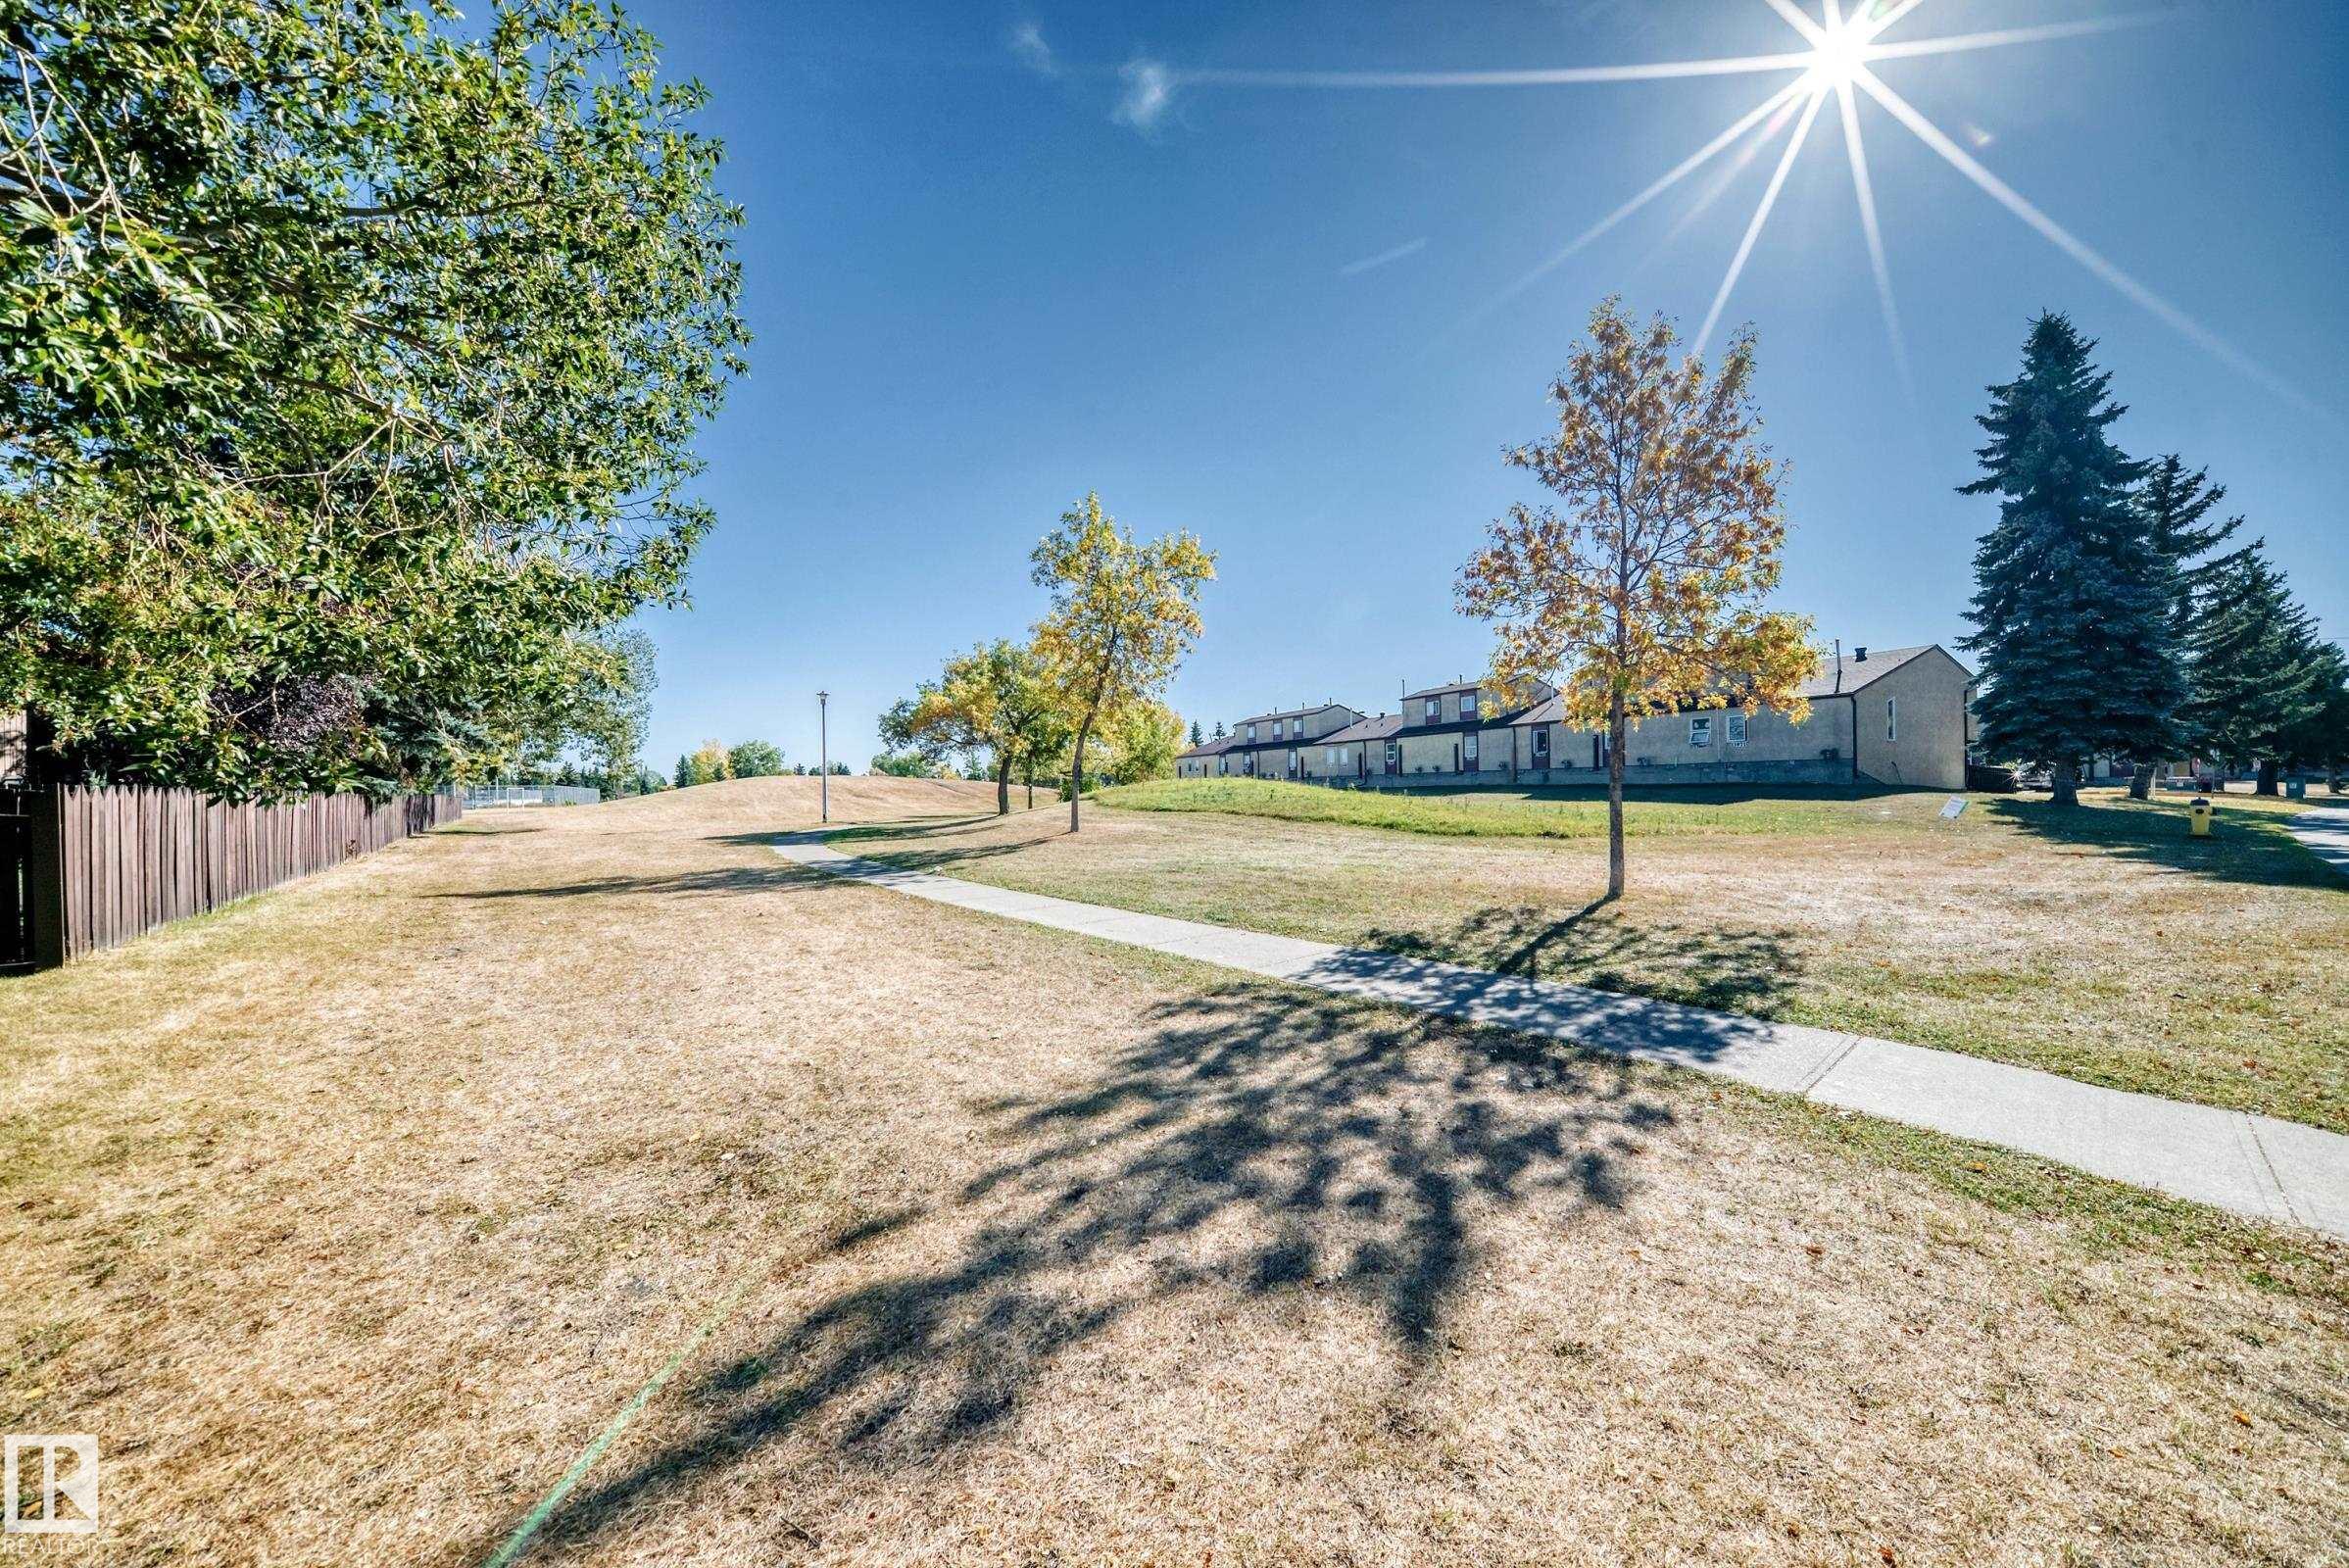
LOT FEATURES  Playground Nearby, Public Transportation, Schools, Shopping Nearby
PARKING  Stall
RESTRICTIONS  Utility Right Of Way
ROOF  Asphalt Shingles
TITLE  Fee Simple
BROKER  REALTORS® Association of Edmonton


ROOMS DIMENSIONS (m) LEVEL