https://zimg.paragon.ice.com/ParagonImages/Property/PM/RAE/225409243/1/0/0/35c881098126a12e6015d084eb7513b6/1/a3ae139a72c8dd4a2fbab0ac43de9db3/225409243-e59db344-493a-45e4-90fa-64a78946f79e.JPG https://zimg.paragon.ice.com/ParagonImages/Property/PM/RAE/225409243/2/0/0/2812d034b4048fbfbdb0f49a4625e80b/1/a3ae139a72c8dd4a2fbab0ac43de9db3/225409243-955afadb-02cb-45eb-9a0f-6aba2bf3a11b.JPG https://zimg.paragon.ice.com/ParagonImages/Property/PM/RAE/225409243/3/0/0/3b8ac9508187c5fba6a181019b8b4a7a/1/a3ae139a72c8dd4a2fbab0ac43de9db3/225409243-8111f363-068b-4e38-a128-4ad29014bd33.JPG https://zimg.paragon.ice.com/ParagonImages/Property/PM/RAE/225409243/4/0/0/4916397046a1317aeb063ed256bc61e9/1/a3ae139a72c8dd4a2fbab0ac43de9db3/225409243-c5b31e47-4dd2-49cd-be2e-b19036b1a182.JPG https://zimg.paragon.ice.com/ParagonImages/Property/PM/RAE/225409243/5/0/0/ea7335c6959f62ed272bc53bcadcce7f/1/a3ae139a72c8dd4a2fbab0ac43de9db3/225409243-304016fc-bf39-4cc5-8815-f0634148e99a.JPG https://zimg.paragon.ice.com/ParagonImages/Property/PM/RAE/225409243/6/0/0/e1f96ec28958beb4f1fa2d8ac4d9a09e/1/a3ae139a72c8dd4a2fbab0ac43de9db3/225409243-a8945876-aacc-4be1-99df-78ab973b4135.JPG https://zimg.paragon.ice.com/ParagonImages/Property/PM/RAE/225409243/7/0/0/bb14512558addb858fad34e2e4e10be4/1/a3ae139a72c8dd4a2fbab0ac43de9db3/225409243-e77f18a0-6f1e-4224-96e6-c083cf64d8db.JPG https://zimg.paragon.ice.com/ParagonImages/Property/PM/RAE/225409243/8/0/0/869687056cb8f3501ddfab3124061bb8/1/a3ae139a72c8dd4a2fbab0ac43de9db3/225409243-2161539d-7abd-4e67-8ed2-8e38acff6f79.JPG https://zimg.paragon.ice.com/ParagonImages/Property/PM/RAE/225409243/9/0/0/5df0a3c2a2b1cc8bd20bffa41b3e4425/1/a3ae139a72c8dd4a2fbab0ac43de9db3/225409243-4e82ae38-a3b7-4eaf-b31c-df1a8b811ab2.JPG https://zimg.paragon.ice.com/ParagonImages/Property/PM/RAE/225409243/10/0/0/f874ee57b90c2e255f15cdc20e9c7249/1/a3ae139a72c8dd4a2fbab0ac43de9db3/225409243-3ec0b2f7-965d-4e9d-9b6d-25467877d903.JPG https://zimg.paragon.ice.com/ParagonImages/Property/PM/RAE/225409243/11/0/0/64dde9ba6ebc028faa3fd1cc2a706d7b/1/a3ae139a72c8dd4a2fbab0ac43de9db3/225409243-9d27a49c-7761-48b1-b0fc-10b15e22705b.JPG https://zimg.paragon.ice.com/ParagonImages/Property/PM/RAE/225409243/12/0/0/0a294e28b218a2ba5650d9e991c21697/1/a3ae139a72c8dd4a2fbab0ac43de9db3/225409243-09a0ab1b-c6db-4d3c-826f-e05b6c9fdf99.JPG https://zimg.paragon.ice.com/ParagonImages/Property/PM/RAE/225409243/13/0/0/267f5c24f548a00a0aa3b453e66e0dae/1/a3ae139a72c8dd4a2fbab0ac43de9db3/225409243-8820661a-e130-474d-89b8-145d2d7abb7e.JPG https://zimg.paragon.ice.com/ParagonImages/Property/PM/RAE/225409243/14/0/0/7f2dec201629a792df0aafbe6b9f1983/1/a3ae139a72c8dd4a2fbab0ac43de9db3/225409243-10fb2700-be87-4bf5-a21a-0b7da90a59e2.JPG https://zimg.paragon.ice.com/ParagonImages/Property/PM/RAE/225409243/15/0/0/ead9de97b7229735180db694146452f4/1/a3ae139a72c8dd4a2fbab0ac43de9db3/225409243-a8ae1ae3-4e59-4cdf-bcf8-c10f0663555b.JPG https://zimg.paragon.ice.com/ParagonImages/Property/PM/RAE/225409243/16/0/0/254030170dd9299114efa7633526464e/1/a3ae139a72c8dd4a2fbab0ac43de9db3/225409243-37bc9302-5f70-4ce5-bea4-8bdb49583a56.JPG https://zimg.paragon.ice.com/ParagonImages/Property/PM/RAE/225409243/17/0/0/224d25f9d3ea767e8790dcaff70decb3/1/a3ae139a72c8dd4a2fbab0ac43de9db3/225409243-f722725b-0194-4b16-ab27-63ad10156eb5.JPG https://zimg.paragon.ice.com/ParagonImages/Property/PM/RAE/225409243/18/0/0/67029c2eda32d88c3d4b0c08f84bbdf9/1/a3ae139a72c8dd4a2fbab0ac43de9db3/225409243-46e21750-f7fd-465b-9676-de6d8939051f.JPG https://zimg.paragon.ice.com/ParagonImages/Property/PM/RAE/225409243/19/0/0/837fe374ef9cab028ec55572deb2a65b/1/a3ae139a72c8dd4a2fbab0ac43de9db3/225409243-49929a86-c9c7-473b-94b3-43bd0147c527.JPG

#305 11907 81 ST NW

Edmonton T5B 2S7

MLS® Number:  E4496423

Back to Eastwood   

  • Home \
  • Eastwood \
  • #305 11907 81 ST NW

$ 124,300

2

BEDROOMS

1 + 0

BATHROOMS

990

SQUARE FEET

1969

YEAR BUILT

https://zimg.paragon.ice.com/ParagonImages/Property/PM/RAE/225409243/1/0/0/35c881098126a12e6015d084eb7513b6/1/a3ae139a72c8dd4a2fbab0ac43de9db3/225409243-e59db344-493a-45e4-90fa-64a78946f79e.JPG





MLS® Number
E4496423
PROPERTY TYPE
Apartment
LISTING DATE
June-30-2026

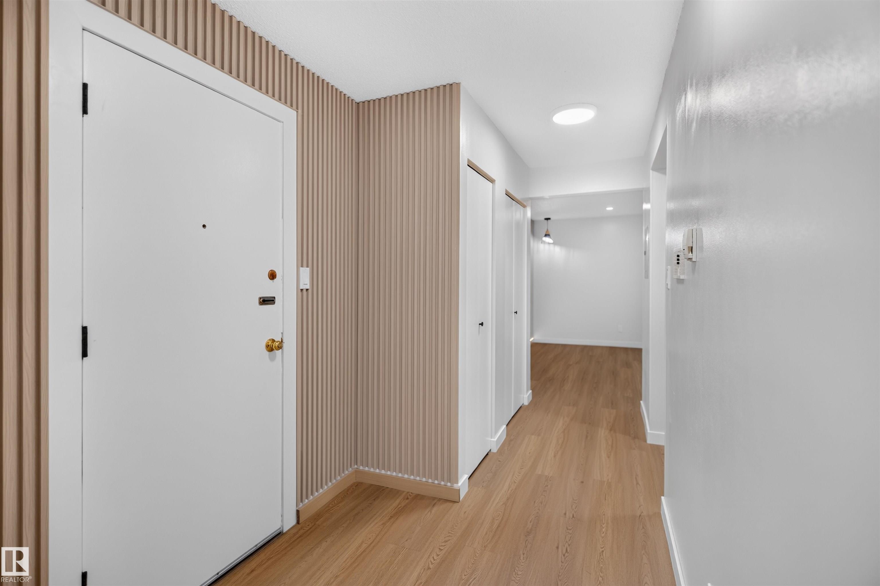
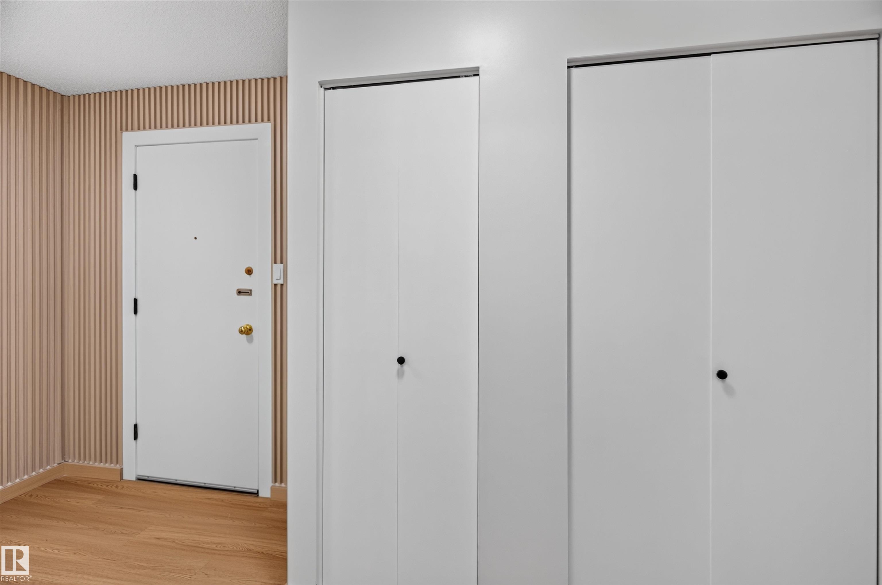
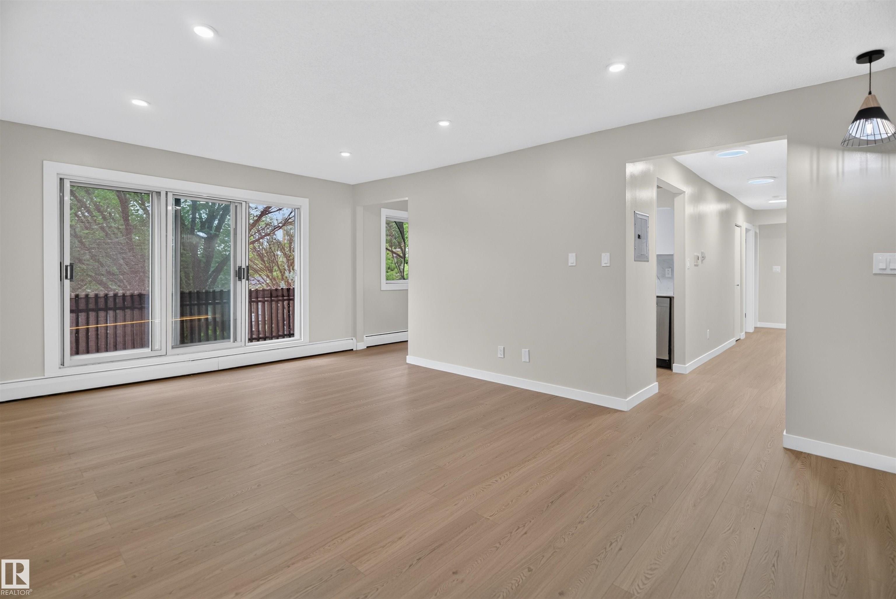
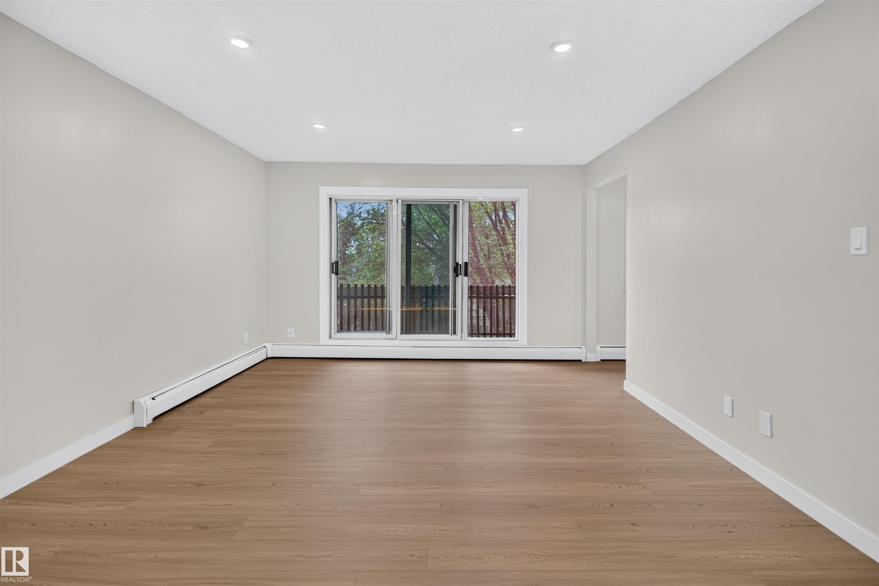
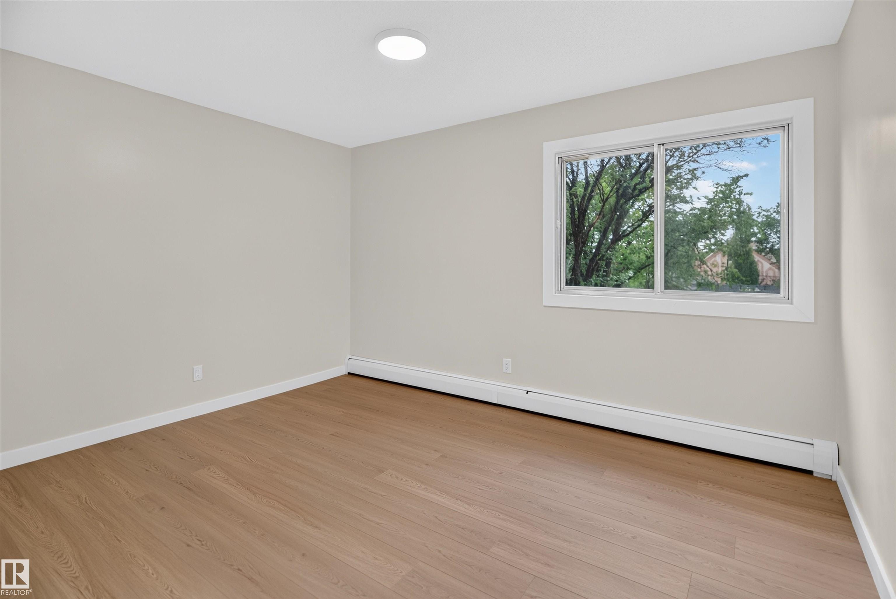
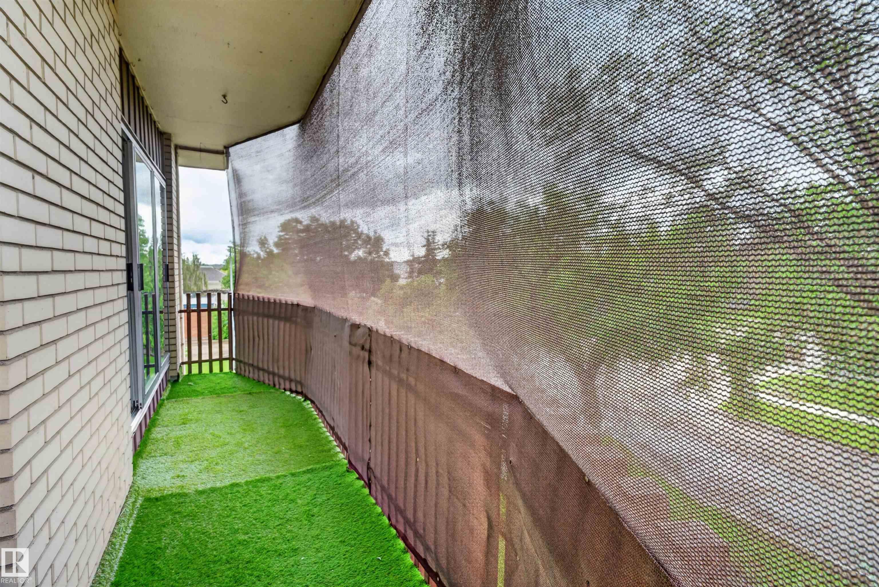
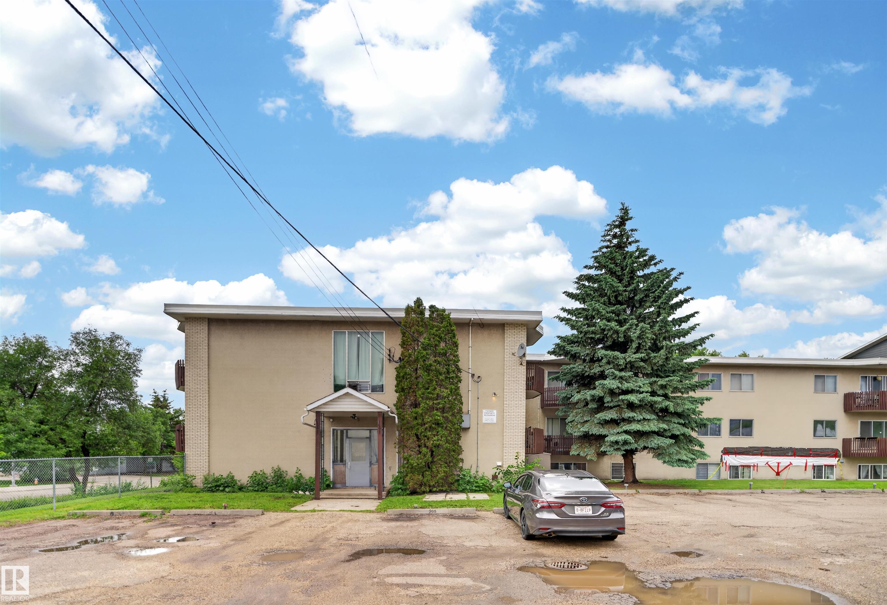
Fully renovated suite with in-suite laundry offering nearly 1,000 sq. ft. of bright, modern living space! This move-in ready home features a brand-new kitchen with new appliances, new flooring, fresh paint, new baseboards, updated electrical, and a beautifully renovated bathroom. The spacious living room is filled with natural light, while both bedrooms are exceptionally large—almost primary bedroom sized. Enjoy the oversized private balcony and the convenience of a large storage unit. Ideally located just minutes from Downtown Edmonton, NAIT, and Concordia University, a fantastic opportunity.

COMMUNITY  Eastwood
PROPERTY TYPE  Apartment
BUILDING TYPE  Lowrise Apartment
STYLE  Single Level Apartment
YEAR BUILT 1969
SQUARE FOOTAGE  990
BEDROOMS  2
BATHROOMS  1.00
BASEMENT  None, No Basement
AMENITIES  See Remarks
APPLIANCES  Dishwasher-Built-In, Refrigerator, Stacked Washer/Dryer, Stove-Electric
COOLING 
FIREPLACE 
FLOORING  Vinyl Plank
HEATING  Baseboard, Natural Gas
LAUNDRY 
LOT FEATURES  See Remarks
PARKING  Stall
RESTRICTIONS  None Known
ROOF  Asphalt Shingles
TITLE  Fee Simple
BROKER  REALTORS® Association of Edmonton


ROOMS DIMENSIONS (m) LEVEL