https://zimg.paragon.ice.com/ParagonImages/Property/PM/RAE/225407054/1/0/0/b5f095991c84cbbc0810a261fae339f3/1/70b062ea4f42b24e01f9465b4585f7f5/225407054-33ef65c3-1afe-4651-94bc-a91283f0f3db.JPG https://zimg.paragon.ice.com/ParagonImages/Property/PM/RAE/225407054/2/0/0/f951b764f820a4c5be1968ad02163c6b/1/70b062ea4f42b24e01f9465b4585f7f5/225407054-37fedc9e-a66f-4219-8d02-911556486875.JPG https://zimg.paragon.ice.com/ParagonImages/Property/PM/RAE/225407054/3/0/0/6a6d77423e977b3e5e15084bd92924a2/1/70b062ea4f42b24e01f9465b4585f7f5/225407054-7b46ae8a-1c7d-425b-8c69-02f5eb9ef382.JPG https://zimg.paragon.ice.com/ParagonImages/Property/PM/RAE/225407054/4/0/0/593363ab7d9d2ae7c090269188499cd6/1/70b062ea4f42b24e01f9465b4585f7f5/225407054-0bfefcf2-7222-4398-a5ae-0296c157a5e2.JPG https://zimg.paragon.ice.com/ParagonImages/Property/PM/RAE/225407054/5/0/0/eadee5272bee4a3d1a0a83e3638e4f23/1/70b062ea4f42b24e01f9465b4585f7f5/225407054-4a8a13d8-8fe2-4d6f-aca7-4c8f9e8b7ac0.JPG https://zimg.paragon.ice.com/ParagonImages/Property/PM/RAE/225407054/6/0/0/3cddab0aad6108479deaa5a989a653eb/1/70b062ea4f42b24e01f9465b4585f7f5/225407054-632c0c11-b031-452e-ae33-9aa6d2b9efab.JPG https://zimg.paragon.ice.com/ParagonImages/Property/PM/RAE/225407054/7/0/0/28c3803b57482980d82169eb3f2d7a86/1/70b062ea4f42b24e01f9465b4585f7f5/225407054-ef2d91bc-d8b5-49d9-be88-19501f7f3604.JPG https://zimg.paragon.ice.com/ParagonImages/Property/PM/RAE/225407054/8/0/0/67266de02b292d9bf2c63b2ace87b105/1/70b062ea4f42b24e01f9465b4585f7f5/225407054-a52a51a3-f6af-48f3-bc91-3eaba5bc6498.JPG https://zimg.paragon.ice.com/ParagonImages/Property/PM/RAE/225407054/9/0/0/c4c4665f9d22128f7857de85d5870630/1/70b062ea4f42b24e01f9465b4585f7f5/225407054-dc85441a-99f6-4bf2-86a9-f3d892e0cea4.JPG https://zimg.paragon.ice.com/ParagonImages/Property/PM/RAE/225407054/10/0/0/e7e45e422f6f21920c1c140aebc4d990/1/70b062ea4f42b24e01f9465b4585f7f5/225407054-97cc4ae2-8e0d-48ce-9a23-2414732c5d0e.JPG https://zimg.paragon.ice.com/ParagonImages/Property/PM/RAE/225407054/11/0/0/27b5c8563bce783a74e266aba832ab55/1/70b062ea4f42b24e01f9465b4585f7f5/225407054-bb2d9729-4451-462c-9a15-1a5010d2815c.JPG https://zimg.paragon.ice.com/ParagonImages/Property/PM/RAE/225407054/12/0/0/c4633c271f6e60a3ac5925263735bb0c/1/70b062ea4f42b24e01f9465b4585f7f5/225407054-0fa12216-c36f-4233-b7f9-c457bfa659a6.JPG https://zimg.paragon.ice.com/ParagonImages/Property/PM/RAE/225407054/13/0/0/8db7349e839613b1a808a8e6e78ab329/1/70b062ea4f42b24e01f9465b4585f7f5/225407054-ecbdfe69-dcf8-4a72-a9a4-74d5274ad0c4.JPG https://zimg.paragon.ice.com/ParagonImages/Property/PM/RAE/225407054/14/0/0/476cb38b9b7f58e854e3849552559027/1/70b062ea4f42b24e01f9465b4585f7f5/225407054-a83d4534-a0df-4de3-a145-4f1ba1574bbb.JPG https://zimg.paragon.ice.com/ParagonImages/Property/PM/RAE/225407054/15/0/0/031edfb7c31b55c5c6278e948db8a5e2/1/70b062ea4f42b24e01f9465b4585f7f5/225407054-167fb9dd-087b-43da-9de6-7e8b9fb7b4ad.JPG https://zimg.paragon.ice.com/ParagonImages/Property/PM/RAE/225407054/16/0/0/ba3e9d1feb3e2bf8f515fb1d8b547097/1/70b062ea4f42b24e01f9465b4585f7f5/225407054-de0eaa90-9167-452c-86c5-86d19d9c435e.JPG https://zimg.paragon.ice.com/ParagonImages/Property/PM/RAE/225407054/17/0/0/bd4ca8c4e34e1991f16358fce56fa140/1/70b062ea4f42b24e01f9465b4585f7f5/225407054-8361beae-a98d-4eff-838a-f5dcf7ffdc9e.JPG https://zimg.paragon.ice.com/ParagonImages/Property/PM/RAE/225407054/18/0/0/59fb1409f87a2e299b11dd571b1bc980/1/70b062ea4f42b24e01f9465b4585f7f5/225407054-2484cc5e-4e5e-4b23-ad67-5cc8cfd0e3f4.JPG https://zimg.paragon.ice.com/ParagonImages/Property/PM/RAE/225407054/19/0/0/11bfabee06c54d55e0608c4cb9790da1/1/70b062ea4f42b24e01f9465b4585f7f5/225407054-a68e4cfe-81fd-4c12-8098-6d4efef74e54.JPG https://zimg.paragon.ice.com/ParagonImages/Property/PM/RAE/225407054/20/0/0/8f6f0a6d0e1586ada541ba55f2d8c32d/1/70b062ea4f42b24e01f9465b4585f7f5/225407054-5a91f79d-c762-418b-9b1c-81ff66d0b918.JPG

#305 10725 111 ST NW

Edmonton T5H 3G2

MLS® Number:  E4494234

Back to Queen Mary Park   

  • Home \
  • Queen Mary Park \
  • #305 10725 111 ST NW

$ 89,900

1

BEDROOMS

1 + 0

BATHROOMS

667

SQUARE FEET

1971

YEAR BUILT

https://zimg.paragon.ice.com/ParagonImages/Property/PM/RAE/225407054/1/0/0/b5f095991c84cbbc0810a261fae339f3/1/70b062ea4f42b24e01f9465b4585f7f5/225407054-33ef65c3-1afe-4651-94bc-a91283f0f3db.JPG





MLS® Number
E4494234
PROPERTY TYPE
Apartment
LISTING DATE
June-17-2026

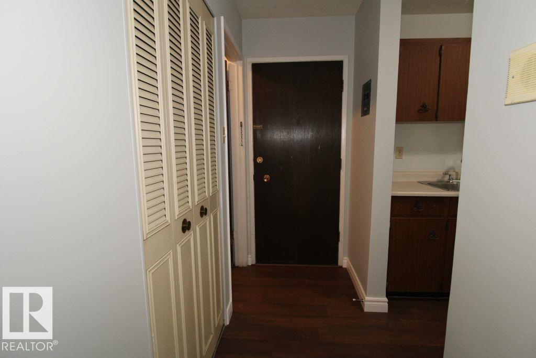
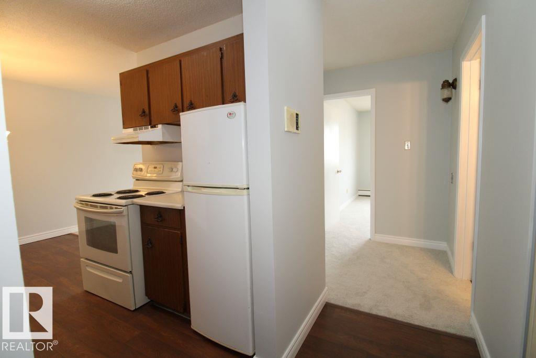
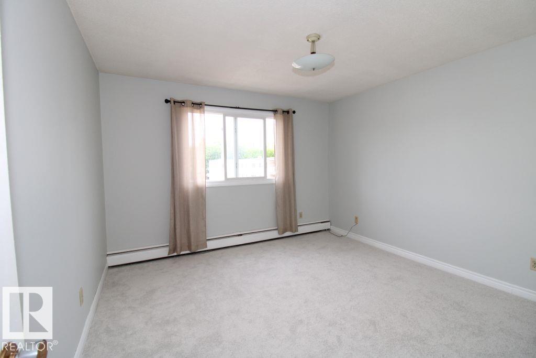
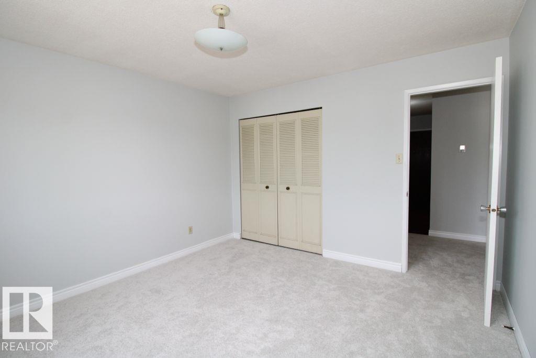
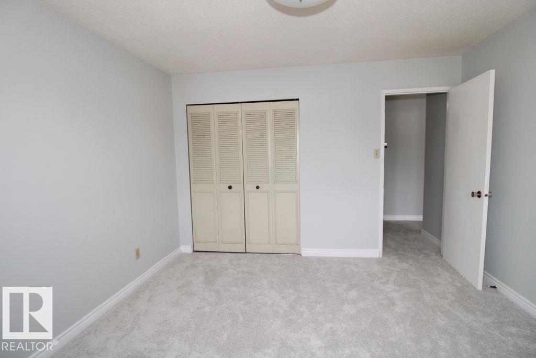
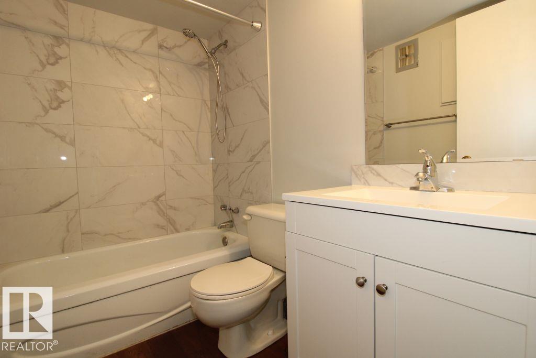
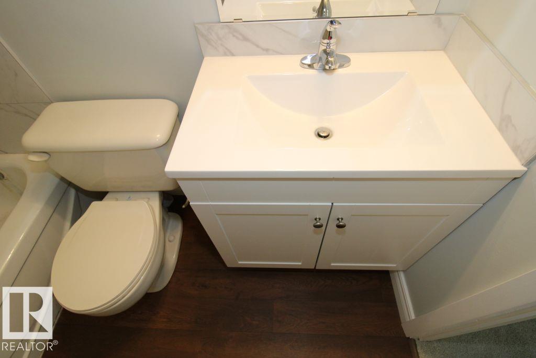
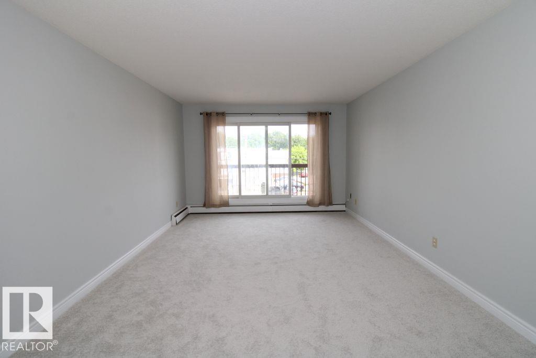
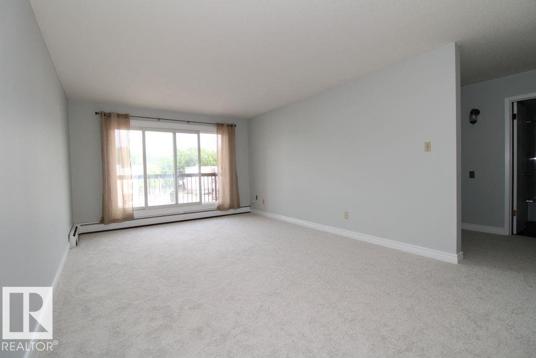
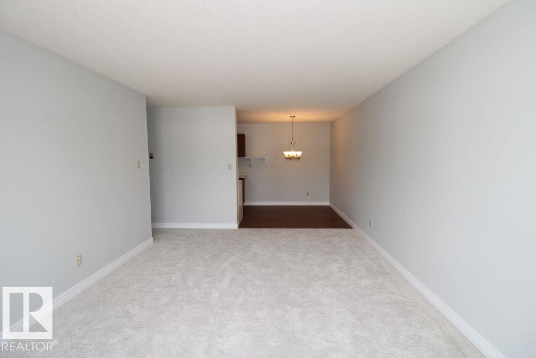
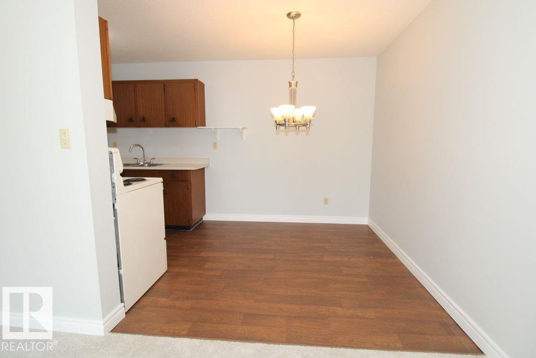
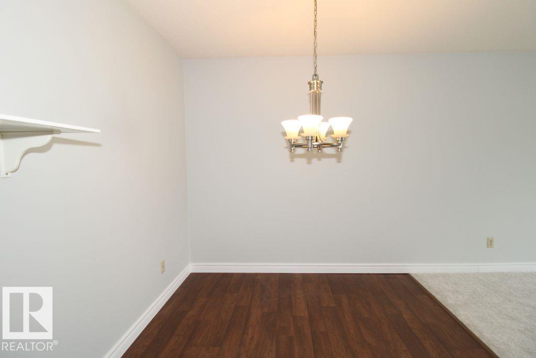
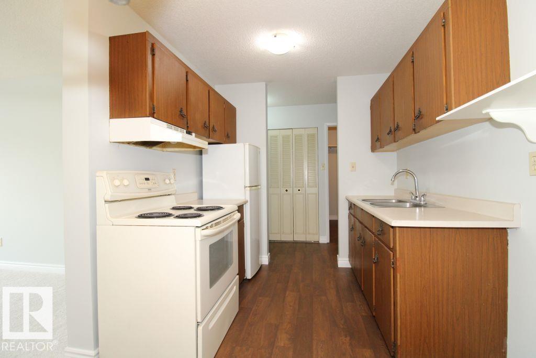
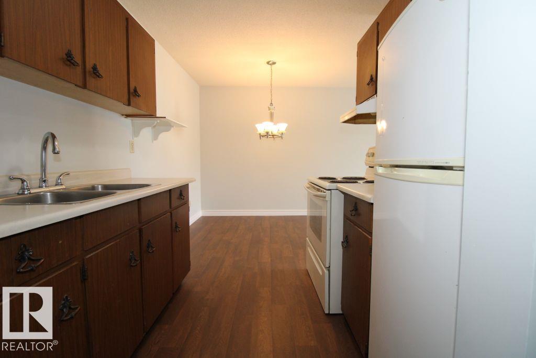
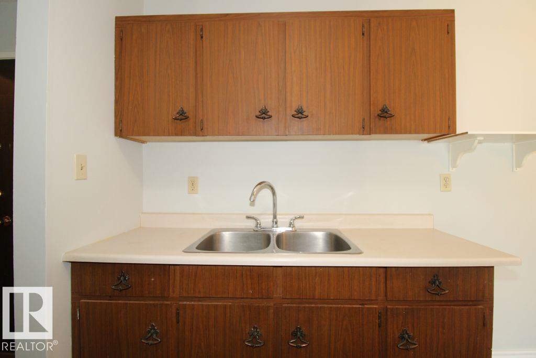
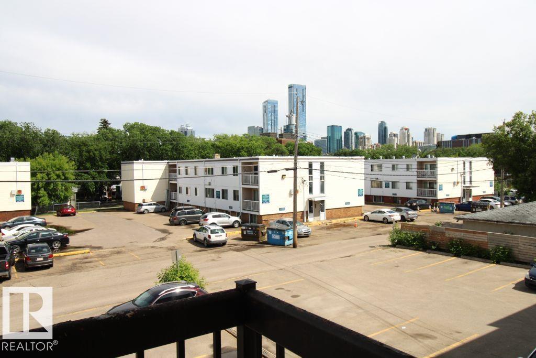
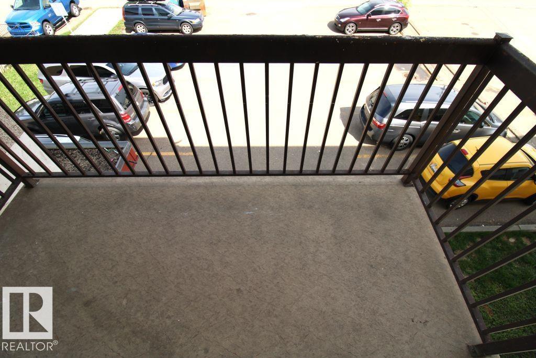
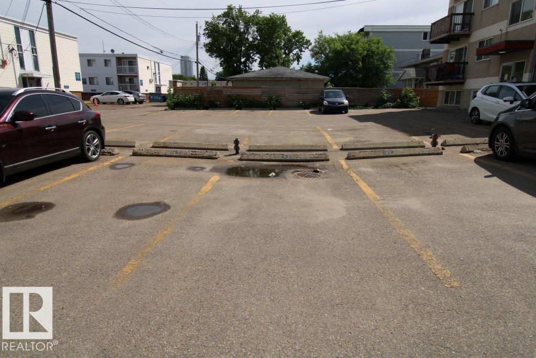
Welcome to Eldorado Manor! Perfect for first-time buyers or savvy investors, this freshly painted third-floor, east-facing unit offers a bright and inviting living space filled with abundant morning sunlight. Featuring 1 spacious bedroom, 1 fully renovated bathroom, and new flooring throughout, this move-in-ready home combines comfort and value. Enjoy your morning coffee on the private balcony and the convenience of an assigned parking stall. Ideally located just minutes from Downtown Edmonton and Grant MacEwan University, this property is an excellent opportunity for students, professionals, or investors looking to benefit from the area's continued growth and the upcoming MacEwan expansion. Priced to sell and ready for immediate possession—don't miss this fantastic opportunity!

COMMUNITY  Queen Mary Park
PROPERTY TYPE  Apartment
BUILDING TYPE  Lowrise Apartment
STYLE  Single Level Apartment
YEAR BUILT 1971
SQUARE FOOTAGE  667
BEDROOMS  1
BATHROOMS  1.00
BASEMENT  None, No Basement
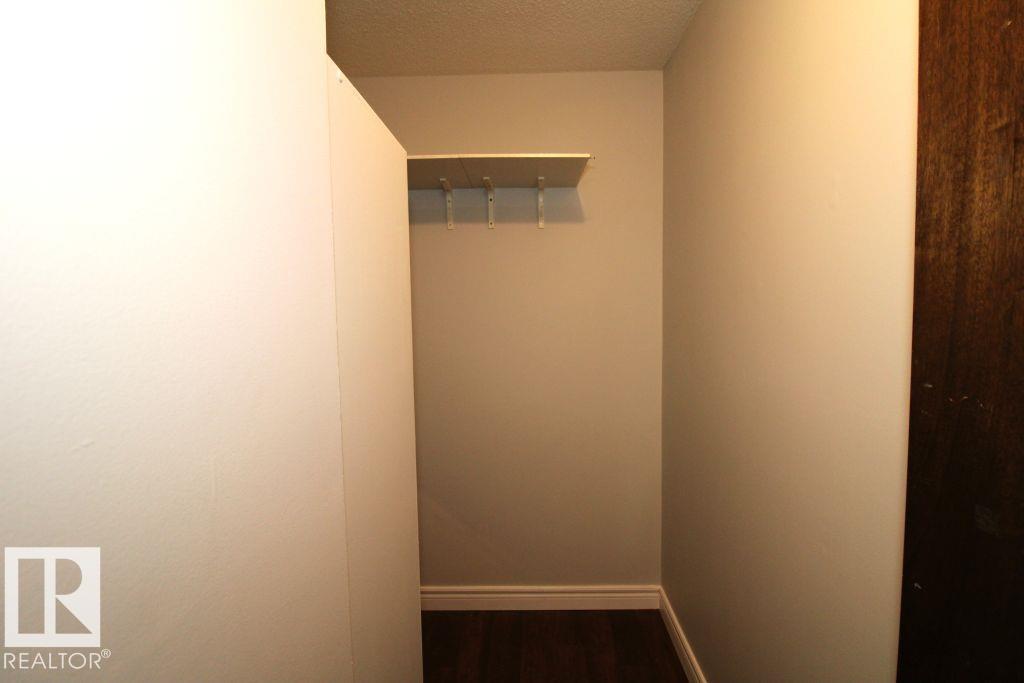
AMENITIES  On Street Parking, Parking-Plug-Ins, Parking-Visitor, Security Door, Storage-In-Suite, See Remarks
APPLIANCES  Hood Fan, Refrigerator, Stove-Electric, Window Coverings
COOLING 
FIREPLACE 
FLOORING  Carpet, Laminate Flooring
HEATING  Baseboard, Natural Gas
LAUNDRY 
LOT FEATURES  Park/Reserve, Playground Nearby, Public Transportation, Schools, Shopping Nearby, See Remarks
PARKING  Stall
RESTRICTIONS  None Known
ROOF  Asphalt Shingles
TITLE  Fee Simple
BROKER  REALTORS® Association of Edmonton


ROOMS DIMENSIONS (m) LEVEL