https://zimg.paragon.ice.com/ParagonImages/Property/PM/RAE/225410939/1/0/0/9f38530d768f8915f5d19904779a9227/1/4befbcee3a12ad4f94e1b5f69f32f96b/225410939-72bb57a0-9231-42bc-a342-f7f8f9c1a190.JPG https://zimg.paragon.ice.com/ParagonImages/Property/PM/RAE/225410939/2/0/0/f9443306d55ec95c3cf23ab8e410a31c/1/4befbcee3a12ad4f94e1b5f69f32f96b/225410939-59a5d0e4-9be0-4791-881f-f91bdac1cadb.JPG https://zimg.paragon.ice.com/ParagonImages/Property/PM/RAE/225410939/3/0/0/6f556cfd1a3f044097f3dc8d68bb2980/1/4befbcee3a12ad4f94e1b5f69f32f96b/225410939-2809153e-478a-46cb-b09b-26cd61a80dd5.JPG https://zimg.paragon.ice.com/ParagonImages/Property/PM/RAE/225410939/4/0/0/928d01dca9e833450c10c34b7bea3c86/1/4befbcee3a12ad4f94e1b5f69f32f96b/225410939-90b89b83-2ae7-415b-bb7b-650dc2e5a530.JPG https://zimg.paragon.ice.com/ParagonImages/Property/PM/RAE/225410939/5/0/0/8784ee6148c0b12c3c68079d817ba124/1/4befbcee3a12ad4f94e1b5f69f32f96b/225410939-2104ee22-fc26-4461-8c85-8dd3f2871ac1.JPG https://zimg.paragon.ice.com/ParagonImages/Property/PM/RAE/225410939/6/0/0/0d98ea6c3918af749a14dd2851922caa/1/4befbcee3a12ad4f94e1b5f69f32f96b/225410939-2666c406-f149-4074-9322-c80ad87e1bde.JPG https://zimg.paragon.ice.com/ParagonImages/Property/PM/RAE/225410939/7/0/0/628d2a21157eef104b9f29c62fa0634c/1/4befbcee3a12ad4f94e1b5f69f32f96b/225410939-67b14ebd-1740-44b9-b6bd-659f4493bf15.JPG https://zimg.paragon.ice.com/ParagonImages/Property/PM/RAE/225410939/8/0/0/e8a393596b5d5e0ac134e728623ede4e/1/4befbcee3a12ad4f94e1b5f69f32f96b/225410939-423bf5d9-5f4c-4ecd-955c-70997391286e.JPG https://zimg.paragon.ice.com/ParagonImages/Property/PM/RAE/225410939/9/0/0/1030bcad448701441d506caf1ecf70ea/1/4befbcee3a12ad4f94e1b5f69f32f96b/225410939-e9888b79-f540-462b-81f1-f1e9ef0d0732.JPG https://zimg.paragon.ice.com/ParagonImages/Property/PM/RAE/225410939/10/0/0/6303a2e1847882cb5a4a67b32ede4f35/1/4befbcee3a12ad4f94e1b5f69f32f96b/225410939-9c320d9d-9f03-415e-b953-e3d70ba9c293.JPG https://zimg.paragon.ice.com/ParagonImages/Property/PM/RAE/225410939/11/0/0/e20bb55321fdeffcc0ee33accc27bf83/1/4befbcee3a12ad4f94e1b5f69f32f96b/225410939-d7cf2db5-8f4d-4158-9714-a2330c29dddb.JPG https://zimg.paragon.ice.com/ParagonImages/Property/PM/RAE/225410939/12/0/0/696e21cbc75389ea45ef42d09afa95d3/1/4befbcee3a12ad4f94e1b5f69f32f96b/225410939-cc7a9a49-28c8-4a0a-ab6d-14fc9e263de3.JPG https://zimg.paragon.ice.com/ParagonImages/Property/PM/RAE/225410939/13/0/0/6cd46638acb5ae0556ee2d6bab280bb1/1/4befbcee3a12ad4f94e1b5f69f32f96b/225410939-e500c823-d0f5-488e-b34e-1bfe2fc4bc91.JPG https://zimg.paragon.ice.com/ParagonImages/Property/PM/RAE/225410939/14/0/0/471d9b154aa66d6a7f10ace8889341a0/1/4befbcee3a12ad4f94e1b5f69f32f96b/225410939-aa0cf93b-4379-4b66-829d-673a9de0fcf4.JPG https://zimg.paragon.ice.com/ParagonImages/Property/PM/RAE/225410939/15/0/0/1429ee59a29bc6ccfa694d607e99953f/1/4befbcee3a12ad4f94e1b5f69f32f96b/225410939-7906792f-a229-4c18-8706-17a3f7ffafe4.JPG https://zimg.paragon.ice.com/ParagonImages/Property/PM/RAE/225410939/16/0/0/56ee7cf63718b34c7fb2f9736ddbe7df/1/4befbcee3a12ad4f94e1b5f69f32f96b/225410939-c5d64ff8-eefc-4545-aed0-0291be6108d1.JPG https://zimg.paragon.ice.com/ParagonImages/Property/PM/RAE/225410939/17/0/0/b63cf8eb2648d749ea1cd68f0c659e82/1/4befbcee3a12ad4f94e1b5f69f32f96b/225410939-91a34a57-e191-422a-8fbd-ffe5342d394c.JPG https://zimg.paragon.ice.com/ParagonImages/Property/PM/RAE/225410939/18/0/0/201e8f2cd4606eef059b07253222903e/1/4befbcee3a12ad4f94e1b5f69f32f96b/225410939-1f045b0c-7a8f-4367-a419-c89107a597f0.JPG https://zimg.paragon.ice.com/ParagonImages/Property/PM/RAE/225410939/19/0/0/5032e0e2180d605e38eaa7392bba69de/1/4befbcee3a12ad4f94e1b5f69f32f96b/225410939-f702b025-9e2f-4330-857f-bfe0cf43d600.JPG https://zimg.paragon.ice.com/ParagonImages/Property/PM/RAE/225410939/20/0/0/511ea46d0a4b4a84f7f6a46d3bc6eb40/1/4befbcee3a12ad4f94e1b5f69f32f96b/225410939-f828bbe0-602d-4a67-846d-b50af57bf235.JPG https://zimg.paragon.ice.com/ParagonImages/Property/PM/RAE/225410939/21/0/0/6d032a3aa2b65c12fb916c1de368bab6/1/4befbcee3a12ad4f94e1b5f69f32f96b/225410939-132f8958-3be8-49f4-bac1-1e99089b5773.JPG https://zimg.paragon.ice.com/ParagonImages/Property/PM/RAE/225410939/22/0/0/630123dc59c533477672a6446998d348/1/4befbcee3a12ad4f94e1b5f69f32f96b/225410939-725ee075-3732-4e39-a43f-70bd328d3b59.JPG https://zimg.paragon.ice.com/ParagonImages/Property/PM/RAE/225410939/23/0/0/ca34534c5919c03e3599128029f34553/1/4befbcee3a12ad4f94e1b5f69f32f96b/225410939-a4fe0315-2706-46f7-9c21-923026f32f9c.JPG https://zimg.paragon.ice.com/ParagonImages/Property/PM/RAE/225410939/24/0/0/f9baa50f4bb606027803f752f72e6ebb/1/4befbcee3a12ad4f94e1b5f69f32f96b/225410939-75730091-64aa-464b-b59f-61fc6d85e124.JPG https://zimg.paragon.ice.com/ParagonImages/Property/PM/RAE/225410939/25/0/0/f922dc13585a1be5278be04d4f16a063/1/4befbcee3a12ad4f94e1b5f69f32f96b/225410939-42314697-2fcb-4e49-abed-b84ad2e3b4d8.JPG https://zimg.paragon.ice.com/ParagonImages/Property/PM/RAE/225410939/26/0/0/f70637e33abb08dce993bd17d2f00888/1/4befbcee3a12ad4f94e1b5f69f32f96b/225410939-f12ba2d8-b4c8-4e72-bf2f-befd373b6803.JPG https://zimg.paragon.ice.com/ParagonImages/Property/PM/RAE/225410939/27/0/0/cf987a2159ef0409451cb747c20f5661/1/4befbcee3a12ad4f94e1b5f69f32f96b/225410939-40f0f9e1-d2f2-4c68-93c7-b8e7c0ca5e54.JPG https://zimg.paragon.ice.com/ParagonImages/Property/PM/RAE/225410939/28/0/0/3feba390b3ac285963f8dd8e2b50614d/1/4befbcee3a12ad4f94e1b5f69f32f96b/225410939-7e2b3b1b-9145-460b-8a19-56176fd43fef.JPG https://zimg.paragon.ice.com/ParagonImages/Property/PM/RAE/225410939/29/0/0/1df630f087783b7c2c0b50a98ad1f0cf/1/4befbcee3a12ad4f94e1b5f69f32f96b/225410939-6c180504-aac2-4362-ac08-e27df60b13bd.JPG https://zimg.paragon.ice.com/ParagonImages/Property/PM/RAE/225410939/30/0/0/34995af9b4581c93f35a1407b91a64ab/1/4befbcee3a12ad4f94e1b5f69f32f96b/225410939-92471503-b694-4637-a0f7-959817454f69.JPG https://zimg.paragon.ice.com/ParagonImages/Property/PM/RAE/225410939/31/0/0/e1192ff5f274b8d12107c847e4ee798c/1/4befbcee3a12ad4f94e1b5f69f32f96b/225410939-48962575-3232-4026-8df6-4c3f1fe9d66f.JPG https://zimg.paragon.ice.com/ParagonImages/Property/PM/RAE/225410939/32/0/0/345883c4ff0b549c8d39021b56e59cf4/1/4befbcee3a12ad4f94e1b5f69f32f96b/225410939-5dc1aacd-cce4-42ce-93b0-dea59c499085.JPG https://zimg.paragon.ice.com/ParagonImages/Property/PM/RAE/225410939/33/0/0/f71c65d24dd25ec38fcbff62035257db/1/4befbcee3a12ad4f94e1b5f69f32f96b/225410939-57b2d4df-f72e-4f63-9db7-3f2455a3f001.JPG https://zimg.paragon.ice.com/ParagonImages/Property/PM/RAE/225410939/34/0/0/df69c7fc922edeb80d4f0040838abfeb/1/4befbcee3a12ad4f94e1b5f69f32f96b/225410939-1b36ee4a-3641-4958-b0b2-36ea6304d8a6.JPG

#305 10225 117 ST NW

Edmonton T5K 1X7

MLS® Number:  E4498119

Back to Wîhkwêntôwin   

  • Home \
  • Wîhkwêntôwin \
  • #305 10225 117 ST NW

$ 169,000

2

BEDROOMS

1 + 0

BATHROOMS

750

SQUARE FEET

1970

YEAR BUILT

https://zimg.paragon.ice.com/ParagonImages/Property/PM/RAE/225410939/1/0/0/9f38530d768f8915f5d19904779a9227/1/4befbcee3a12ad4f94e1b5f69f32f96b/225410939-72bb57a0-9231-42bc-a342-f7f8f9c1a190.JPG





MLS® Number
E4498119
PROPERTY TYPE
Apartment
LISTING DATE
July-10-2026

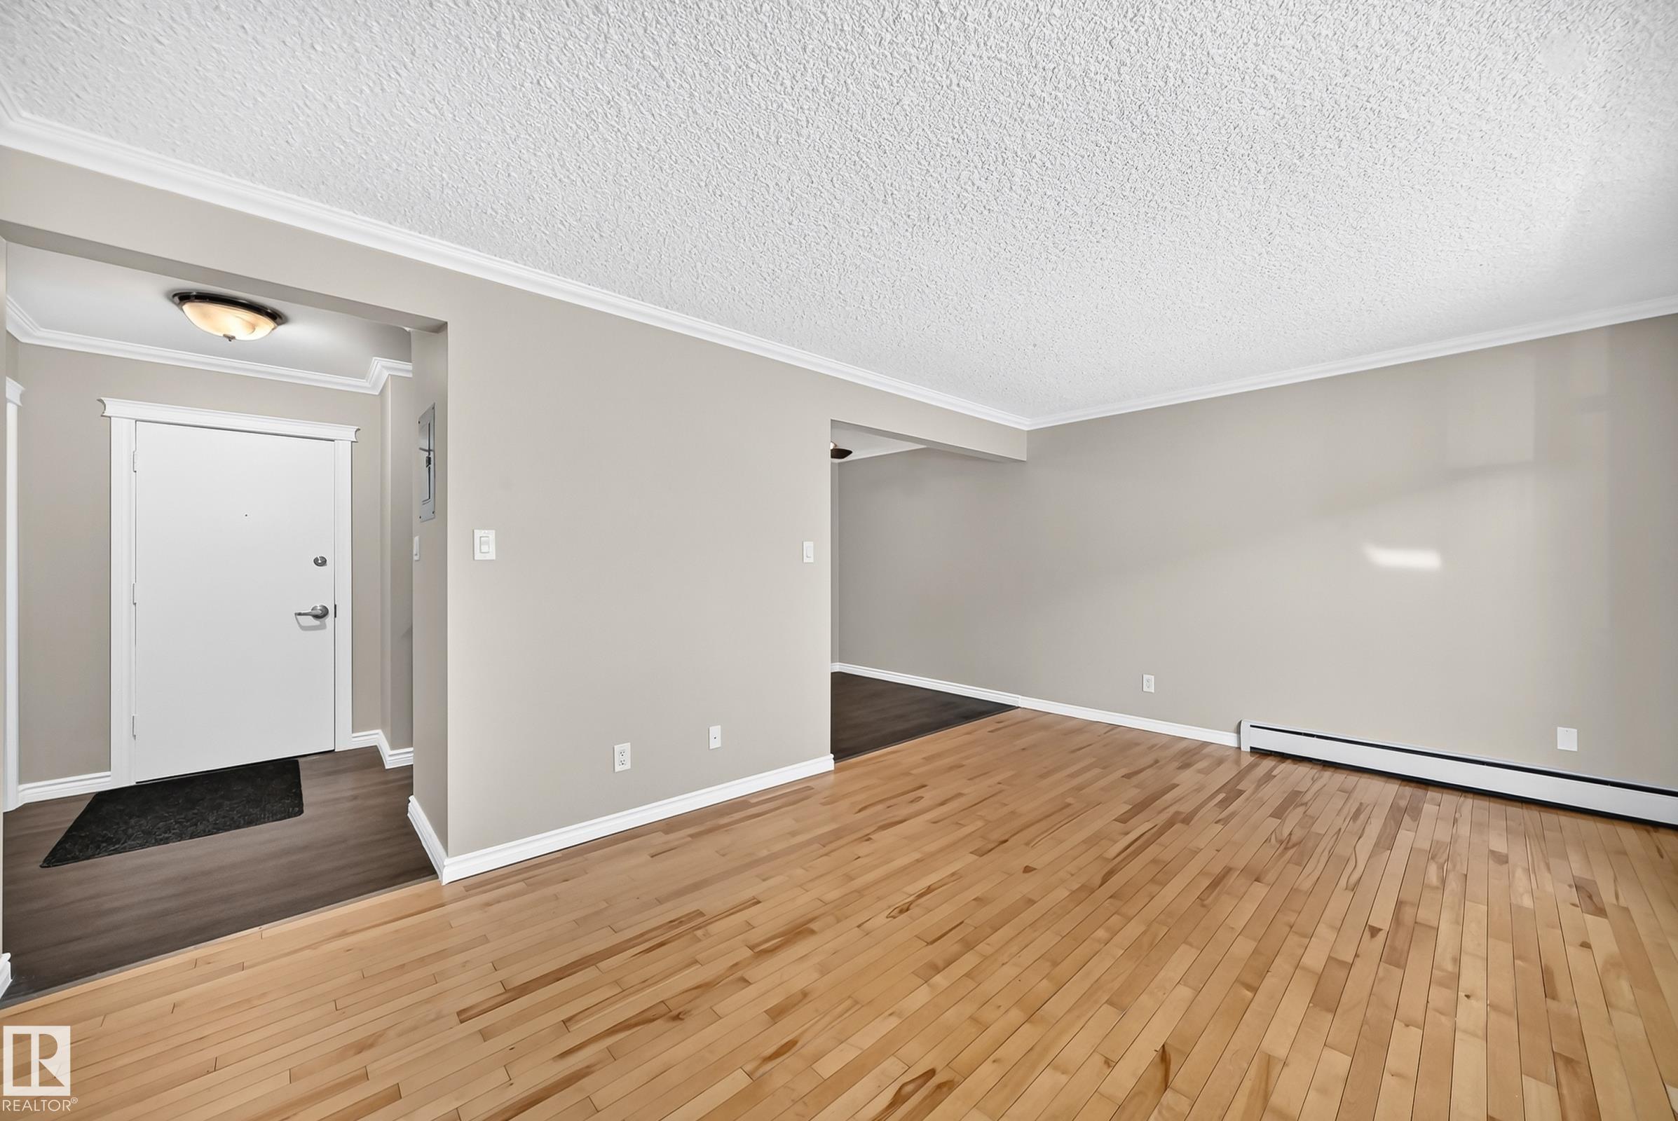
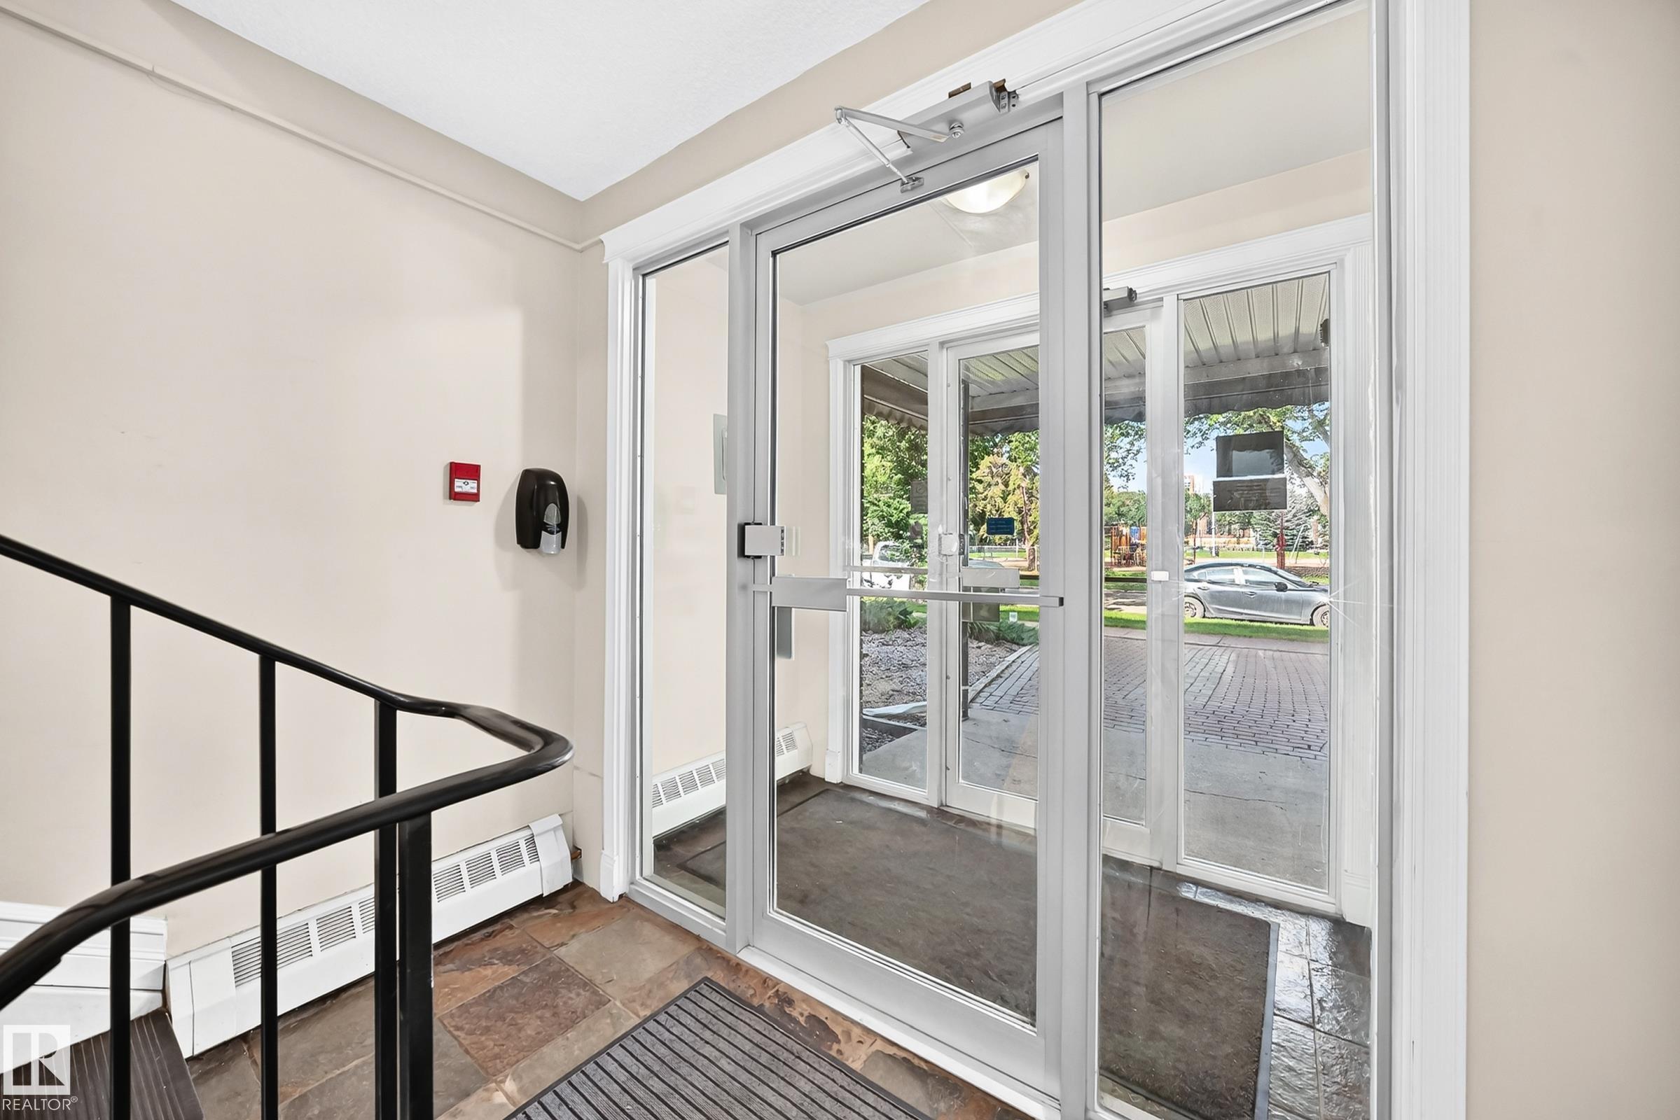
Experience refined condo living in this beautifully appointed top-floor 2-bedroom ( 11.4ft x11.7ft) (9ft x11.5ft),1-bathroom residence, where timeless finishes meet everyday comfort. Rich hardwood flooring, sleek black quartz countertops, and an open, inviting layout create a sophisticated space you'll be proud to call home. Escape the day in the luxurious 19-inch deep soaker tub, or enjoy the peace and privacy of your serene, tree-lined surroundings. Perfectly positioned across from a playground and green space, this home offers a tranquil setting while placing shopping, restaurants, schools, and everyday conveniences just a short walk away. In-suite laundry, one energized parking stall, and condo fees that include heat, water/sewer, and garbage provide exceptional value and effortless living. This move-in-ready home delivers an outstanding blend of style, comfort, and location. Luxury, convenience, and serenity—all in one exceptional package. $392,093 Reserve Fund documents & budget available to review.

COMMUNITY  Wîhkwêntôwin
PROPERTY TYPE  Apartment
BUILDING TYPE  Lowrise Apartment
STYLE  Single Level Apartment
YEAR BUILT 1970
SQUARE FOOTAGE  750
BEDROOMS  2
BATHROOMS  1.00
BASEMENT  See Remarks, No Basement
AMENITIES  No Smoking Home, See Remarks
APPLIANCES  Dishwasher-Built-In, Euro Washer/Dryer Combo, Fan-Ceiling, Refrigerator, Stove-Electric
COOLING 
FIREPLACE 
FLOORING  Hardwood, Vinyl Plank
HEATING  Baseboard, Hot Water, Natural Gas, Water
LAUNDRY 
LOT FEATURES  Backs Onto Park/Trees, Playground Nearby, Schools, Shopping Nearby
PARKING  Stall
RESTRICTIONS  None Known
ROOF  Asphalt Shingles
TITLE  Fee Simple
BROKER  REALTORS® Association of Edmonton


ROOMS DIMENSIONS (m) LEVEL