https://zimg.paragon.ice.com/ParagonImages/Property/PM/RAE/225406320/1/0/0/495e57a91d4bcee8f6a11f53c956dd17/1/188391446fa6b689df80b0cc58110fa9/225406320-d5073250-1fc5-4d76-959f-b4573e0adb93.JPG https://zimg.paragon.ice.com/ParagonImages/Property/PM/RAE/225406320/2/0/0/285fde787a57552c3458b264e7989f28/1/188391446fa6b689df80b0cc58110fa9/225406320-acb3d4fd-a995-479a-b632-1d82b0dc65bb.JPG https://zimg.paragon.ice.com/ParagonImages/Property/PM/RAE/225406320/3/0/0/dd9ae5d6a08aeabcfea5d3fc26dea6d1/1/188391446fa6b689df80b0cc58110fa9/225406320-1f75cdde-6f80-4223-9088-a30b85da5efc.JPG https://zimg.paragon.ice.com/ParagonImages/Property/PM/RAE/225406320/4/0/0/be769c5146d9959a44257b93d125f628/1/188391446fa6b689df80b0cc58110fa9/225406320-b0cd0f1d-6276-44bd-b3c6-444e54b1e6e5.JPG https://zimg.paragon.ice.com/ParagonImages/Property/PM/RAE/225406320/5/0/0/f6d5ba19bf29071d6f996a38951111f1/1/188391446fa6b689df80b0cc58110fa9/225406320-63ffacb9-664a-4320-94a8-23b0c8f4e6fb.JPG https://zimg.paragon.ice.com/ParagonImages/Property/PM/RAE/225406320/6/0/0/f280e77f5841af5d6b65bdba8a74c099/1/188391446fa6b689df80b0cc58110fa9/225406320-4eb93a8a-5b58-4873-9c54-2b0803349710.JPG https://zimg.paragon.ice.com/ParagonImages/Property/PM/RAE/225406320/7/0/0/6b3077691075cfd983b32302036ce080/1/188391446fa6b689df80b0cc58110fa9/225406320-7d06e078-8a18-4a9d-8773-746e21424bc9.JPG https://zimg.paragon.ice.com/ParagonImages/Property/PM/RAE/225406320/8/0/0/4f2a97f94b1002564c1e931d06423d80/1/188391446fa6b689df80b0cc58110fa9/225406320-3dbd5c4c-364a-4ad5-923e-52c6bb34117e.JPG https://zimg.paragon.ice.com/ParagonImages/Property/PM/RAE/225406320/9/0/0/b72a09f1c65b11b69258ee0f904d0fa2/1/188391446fa6b689df80b0cc58110fa9/225406320-a2f2da4e-ad12-41cf-b366-6c0dd06ce525.JPG https://zimg.paragon.ice.com/ParagonImages/Property/PM/RAE/225406320/10/0/0/01e8d3b4fba27e3fdd0420fcdc2ca89a/1/188391446fa6b689df80b0cc58110fa9/225406320-0006d168-b6bb-44f6-90fa-561dc38b005d.JPG https://zimg.paragon.ice.com/ParagonImages/Property/PM/RAE/225406320/11/0/0/44a0d086cdecc6cdbd36d2de15c38f42/1/188391446fa6b689df80b0cc58110fa9/225406320-899629a0-43d4-44ae-a94e-e2a7f5f2999b.JPG https://zimg.paragon.ice.com/ParagonImages/Property/PM/RAE/225406320/12/0/0/21ffa61d4c0da58e133b9ccaedd7f3b3/1/188391446fa6b689df80b0cc58110fa9/225406320-d143b585-191b-479d-bc38-7f1f51a48172.JPG https://zimg.paragon.ice.com/ParagonImages/Property/PM/RAE/225406320/13/0/0/45cd585dbb1cf7f97853670a956c285b/1/188391446fa6b689df80b0cc58110fa9/225406320-79b037ff-697d-4677-9590-d447a5d41443.JPG https://zimg.paragon.ice.com/ParagonImages/Property/PM/RAE/225406320/14/0/0/02eb3586a844d9790b8de712470ab6e0/1/188391446fa6b689df80b0cc58110fa9/225406320-b32f2c4a-1bbb-45f4-a91a-48842f924fff.JPG https://zimg.paragon.ice.com/ParagonImages/Property/PM/RAE/225406320/15/0/0/c9e7f03bd639c15e00b51ea73df1fe8c/1/188391446fa6b689df80b0cc58110fa9/225406320-5c08a415-b4f8-411c-a8d2-4e7b3140320b.JPG https://zimg.paragon.ice.com/ParagonImages/Property/PM/RAE/225406320/16/0/0/90f4068004e52494bcd5503ff2338d90/1/188391446fa6b689df80b0cc58110fa9/225406320-e8cb7fd5-8b71-40bb-94ba-d48b4b352f6c.JPG https://zimg.paragon.ice.com/ParagonImages/Property/PM/RAE/225406320/17/0/0/f2e3f1727a3e2dbabe3ff12dc31a9a19/1/188391446fa6b689df80b0cc58110fa9/225406320-f407521a-62b9-41b9-bafc-2f3b345941b2.JPG https://zimg.paragon.ice.com/ParagonImages/Property/PM/RAE/225406320/18/0/0/5548596fe0dde4724b6b86aa2c0c017a/1/188391446fa6b689df80b0cc58110fa9/225406320-8ee0e557-d44b-4cf2-9507-db08580202db.JPG https://zimg.paragon.ice.com/ParagonImages/Property/PM/RAE/225406320/19/0/0/f50bc158201d745bd7efadf674721576/1/188391446fa6b689df80b0cc58110fa9/225406320-88c13851-9877-4a9c-98ff-da503544bc9e.JPG https://zimg.paragon.ice.com/ParagonImages/Property/PM/RAE/225406320/20/0/0/b6b6160f1e90bf9792071682ebff8ba9/1/188391446fa6b689df80b0cc58110fa9/225406320-6959fe92-d401-464f-a014-a703621fc767.JPG https://zimg.paragon.ice.com/ParagonImages/Property/PM/RAE/225406320/21/0/0/56feff9329d21ee525b42cf6e0016b3d/1/188391446fa6b689df80b0cc58110fa9/225406320-96c32a07-399b-4bf6-9eee-1ce36e7d90bf.JPG https://zimg.paragon.ice.com/ParagonImages/Property/PM/RAE/225406320/22/0/0/412b42619604be13568b61f7143e3869/1/188391446fa6b689df80b0cc58110fa9/225406320-f63c225c-9007-4ee9-bc63-de33a0980572.JPG https://zimg.paragon.ice.com/ParagonImages/Property/PM/RAE/225406320/23/0/0/a9cbb7f09d5fd296f71a3b86b4b7fa11/1/188391446fa6b689df80b0cc58110fa9/225406320-d5ce897d-ef8c-4092-bd6e-e191d4a95756.JPG https://zimg.paragon.ice.com/ParagonImages/Property/PM/RAE/225406320/24/0/0/0d0e0d3afe47ded52846b95590459f59/1/188391446fa6b689df80b0cc58110fa9/225406320-48262559-60cd-4cc0-9129-21dfdfa718a8.JPG https://zimg.paragon.ice.com/ParagonImages/Property/PM/RAE/225406320/25/0/0/7c365a57aa2cf9774163280b3879b892/1/188391446fa6b689df80b0cc58110fa9/225406320-9ca49337-796c-4dae-b0a2-3f737b976ced.JPG https://zimg.paragon.ice.com/ParagonImages/Property/PM/RAE/225406320/26/0/0/441493a6370246920b457d5bdd78eba8/1/188391446fa6b689df80b0cc58110fa9/225406320-e9444e2d-4315-408f-8dbd-283c0b881303.JPG

#304 812 WELSH DR SW

Edmonton T6X 1Y7

MLS® Number:  E4493500

Back to Walker   

  • Home \
  • Walker \
  • #304 812 WELSH DR SW

$ 245,000

2

BEDROOMS

2 + 0

BATHROOMS

837

SQUARE FEET

2016

YEAR BUILT

https://zimg.paragon.ice.com/ParagonImages/Property/PM/RAE/225406320/1/0/0/495e57a91d4bcee8f6a11f53c956dd17/1/188391446fa6b689df80b0cc58110fa9/225406320-d5073250-1fc5-4d76-959f-b4573e0adb93.JPG





MLS® Number
E4493500
PROPERTY TYPE
Apartment
LISTING DATE
June-12-2026

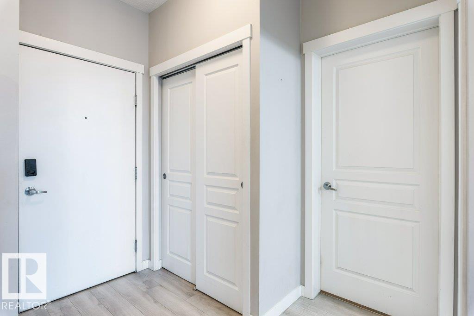
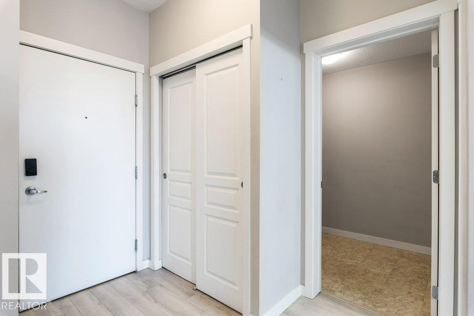
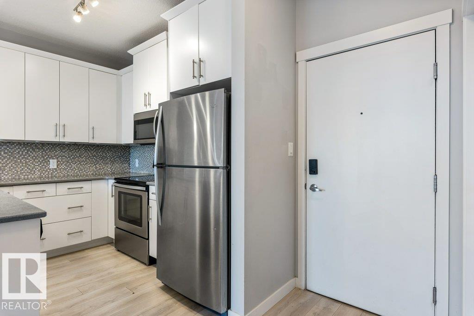
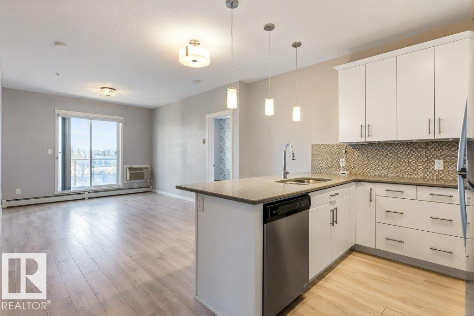
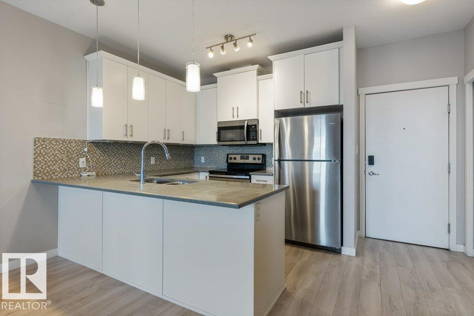
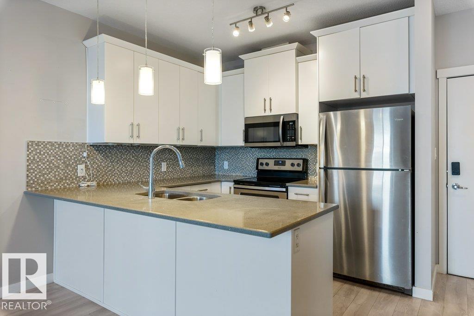
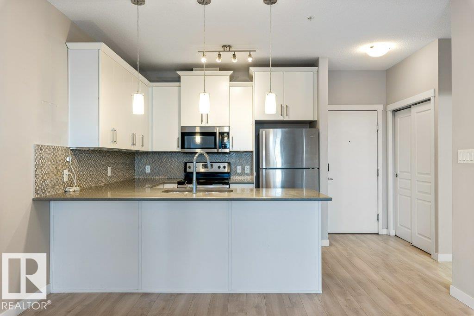
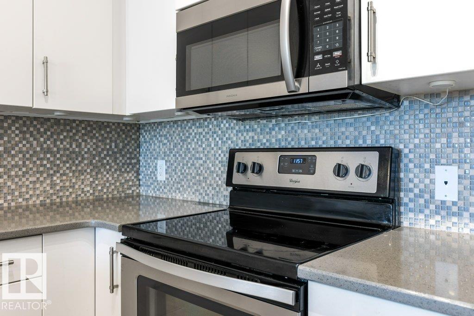
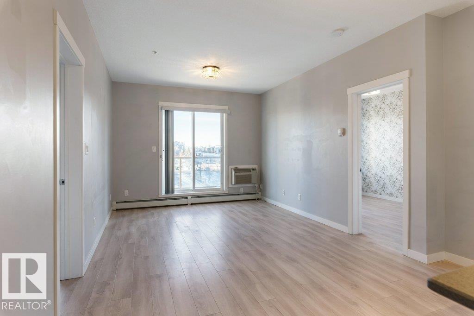
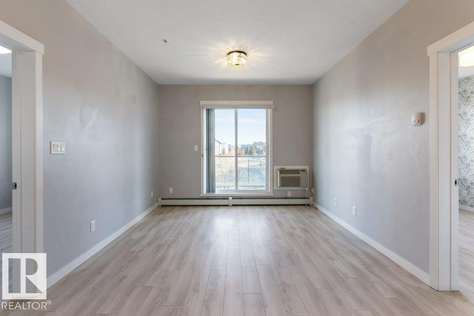
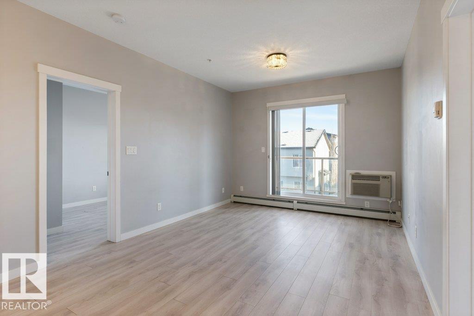
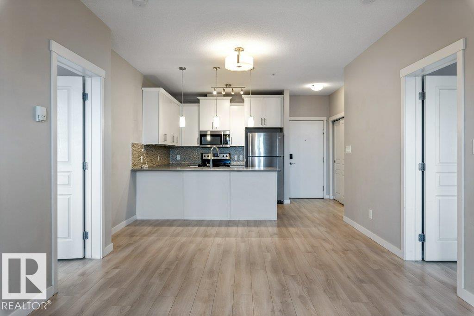
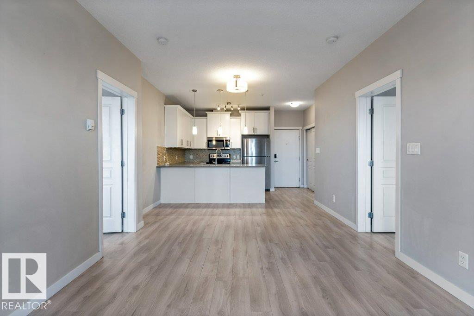
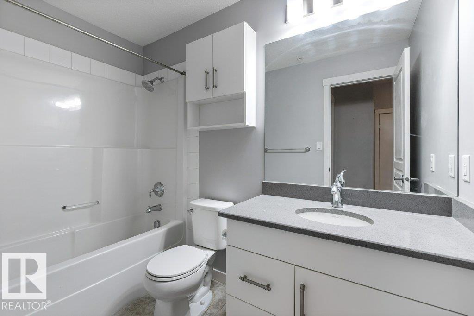
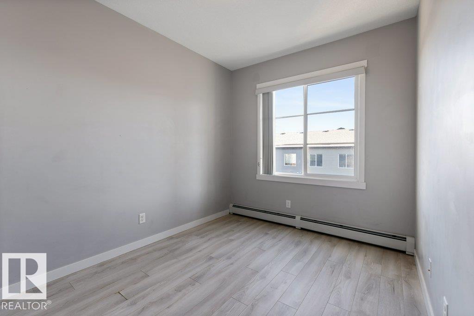
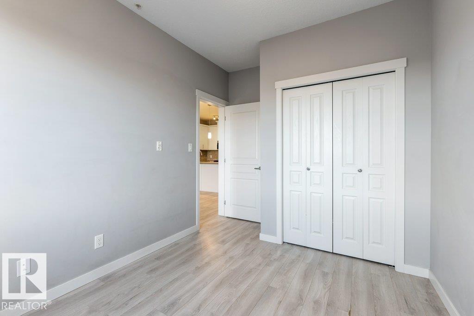
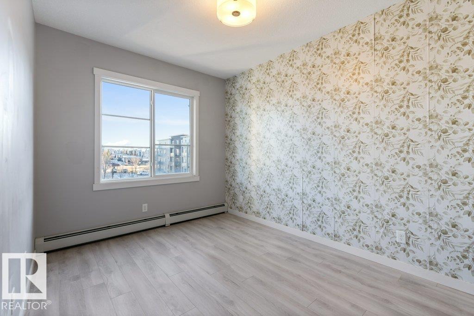
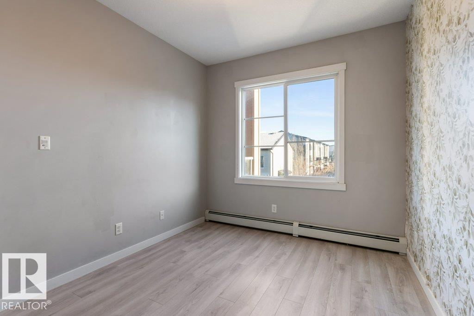
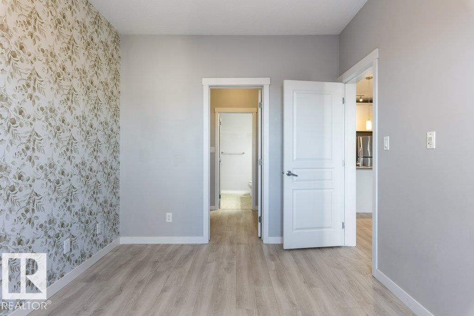
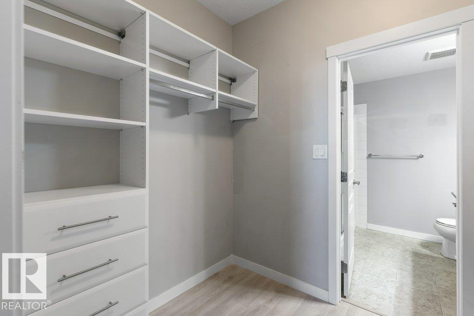
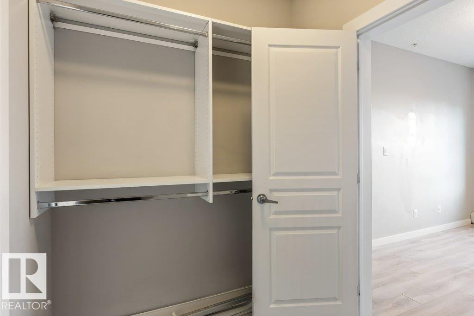
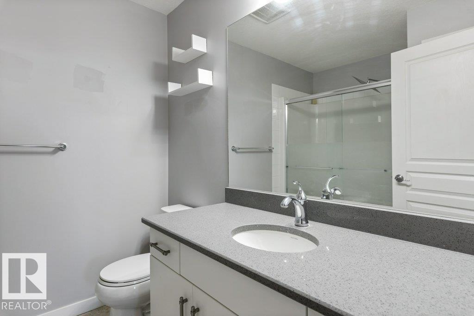
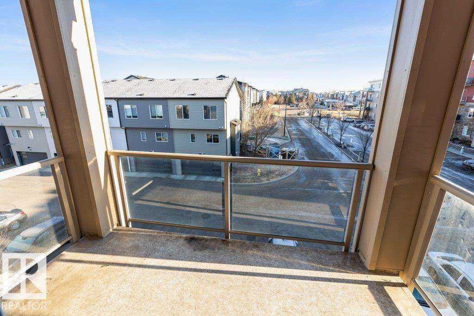
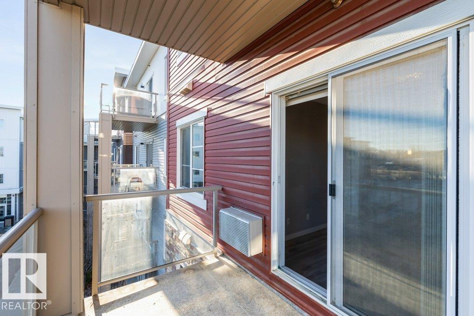
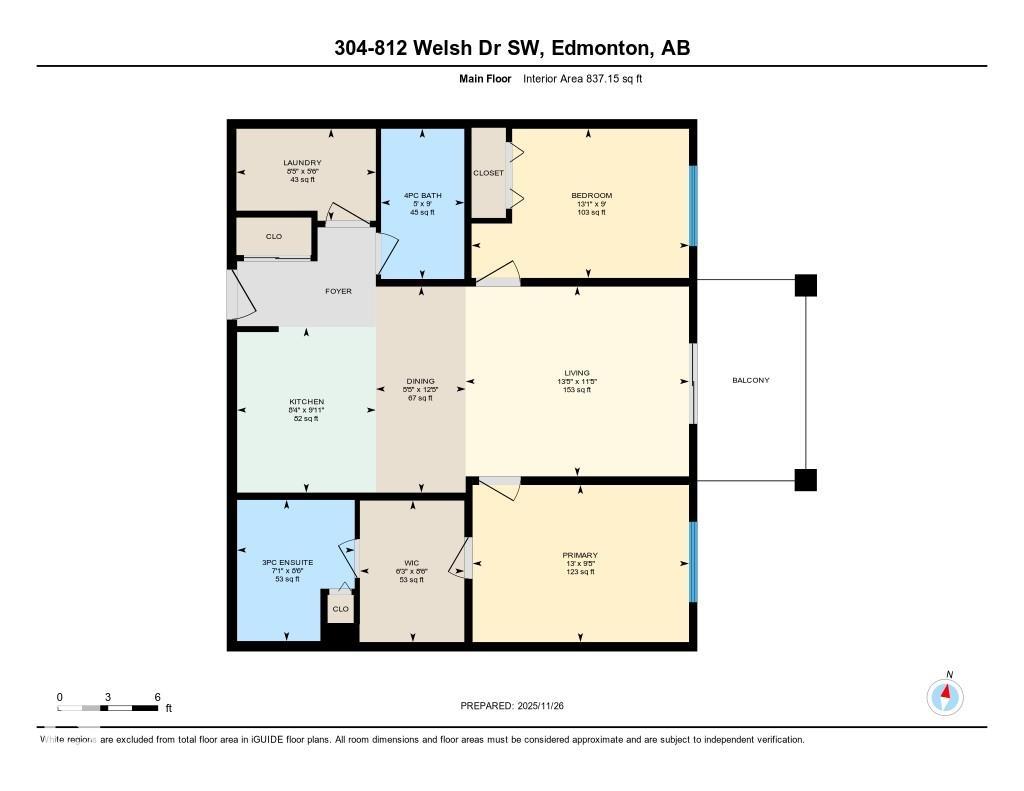
Welcome to this MOVE IN READY, TWO BEDROOM and TWO BATHROOM unit. The kitchen features WHITE modern CABINETS with crown molding, QUARTZ counter tops, tile backsplash and stainless steel appliances. The living room with bright and open and has access to the patio with GAS BBQ hook up. There are TWO spacious bedrooms and a main 4pce bathroom with quartz counters. The primary bedroom has a walk through closet with custom BUILT INS and a 4pce ENSUITE with quartz counters. There is an A/C wall unit and TITLED UNDERGROUND PARKING with additional storage. Low condo fees of $422 INCLUDE ALL UTILITIES. Pet friendly complex with board approval. Fantastic location close to public transportation and all amenities.

COMMUNITY  Walker
PROPERTY TYPE  Apartment
BUILDING TYPE  Lowrise Apartment
STYLE  Single Level Apartment
YEAR BUILT 2016
SQUARE FOOTAGE  837
BEDROOMS  2
BATHROOMS  2.00
BASEMENT  None, No Basement
AMENITIES  Ceiling 9 ft., Parking-Visitor, Patio, Secured Parking, Security Door, See Remarks
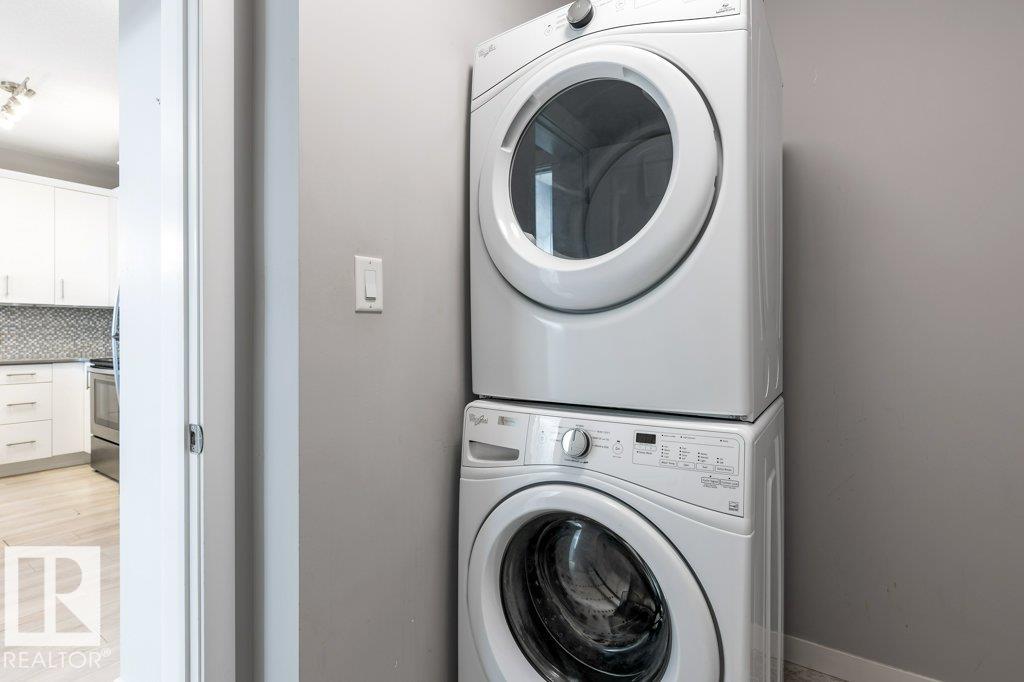
APPLIANCES  Air Conditioner-Window, Dishwasher-Built-In, Dryer, Microwave Hood Fan, Refrigerator, Stove-Electric, Washer, Window Coverings
COOLING 
FIREPLACE 
FLOORING  Ceramic Tile, Laminate Flooring
HEATING  Baseboard, Natural Gas
LAUNDRY  ensuite bathroom
LOT FEATURES  Flat Site, Landscaped, Playground Nearby, Public Transportation, Schools, Shopping Nearby
PARKING  Parkade, Underground
RESTRICTIONS  Board Approval, Pets Subject to Board App
ROOF  Asphalt Shingles
TITLE  Fee Simple
BROKER  REALTORS® Association of Edmonton


ROOMS DIMENSIONS (m) LEVEL