https://zimg.paragon.ice.com/ParagonImages/Property/PM/RAE/225411022/1/0/0/bd69dc072385ad914b4849b127a8db89/1/ac07cab2a3fee8eeff9d5b0e92f6bac2/225411022-35bf535d-d3e9-4745-8780-5789dc5b6b12.JPG https://zimg.paragon.ice.com/ParagonImages/Property/PM/RAE/225411022/2/0/0/7ee53bdf5a53c0cd95727431ced17e5e/1/ac07cab2a3fee8eeff9d5b0e92f6bac2/225411022-eaafffed-7baa-4f9e-ac3b-e8a9ede90d26.JPG https://zimg.paragon.ice.com/ParagonImages/Property/PM/RAE/225411022/3/0/0/bcde17cc072a73906094859a5f6aeeb3/1/ac07cab2a3fee8eeff9d5b0e92f6bac2/225411022-0e7daaef-4911-4ac4-962d-1b42fd30e41b.JPG https://zimg.paragon.ice.com/ParagonImages/Property/PM/RAE/225411022/4/0/0/e58e544269dc6de6155c18313b73f3d7/1/ac07cab2a3fee8eeff9d5b0e92f6bac2/225411022-f7605357-8ab7-40fb-8b9c-e9edd25fc112.JPG https://zimg.paragon.ice.com/ParagonImages/Property/PM/RAE/225411022/5/0/0/806abea85a12916b196042cbdeb20ff8/1/ac07cab2a3fee8eeff9d5b0e92f6bac2/225411022-5150a1ad-b2e2-498f-888a-38d19bf82179.JPG https://zimg.paragon.ice.com/ParagonImages/Property/PM/RAE/225411022/6/0/0/b78e830584572783f9fc9464da13665f/1/ac07cab2a3fee8eeff9d5b0e92f6bac2/225411022-e6d7f5bf-6613-49d7-8a49-8b95bc9440de.JPG https://zimg.paragon.ice.com/ParagonImages/Property/PM/RAE/225411022/7/0/0/ed9f2ec39dad393eb01211845e83b2fd/1/ac07cab2a3fee8eeff9d5b0e92f6bac2/225411022-7764f7f0-76d9-48d8-861c-da552383c8cb.JPG https://zimg.paragon.ice.com/ParagonImages/Property/PM/RAE/225411022/8/0/0/1cca8078dae26a44f2e8d6ace412a720/1/ac07cab2a3fee8eeff9d5b0e92f6bac2/225411022-ae3ea0b2-3981-4a22-bcda-10d87a7c4e50.JPG https://zimg.paragon.ice.com/ParagonImages/Property/PM/RAE/225411022/9/0/0/975bfadf37fb4e30a61a53ce0e07584f/1/ac07cab2a3fee8eeff9d5b0e92f6bac2/225411022-e06ecea1-af24-4e79-b89d-021b4cfa039c.JPG https://zimg.paragon.ice.com/ParagonImages/Property/PM/RAE/225411022/10/0/0/864a4e875ae9783c3b35a3bb662c4b91/1/ac07cab2a3fee8eeff9d5b0e92f6bac2/225411022-aacb81ab-23a5-4832-9c19-e18c8d2b9292.JPG https://zimg.paragon.ice.com/ParagonImages/Property/PM/RAE/225411022/11/0/0/df38c73abca96459ed032139e02382c1/1/ac07cab2a3fee8eeff9d5b0e92f6bac2/225411022-0c90d617-638e-4148-b3a4-ef5c540672e1.JPG https://zimg.paragon.ice.com/ParagonImages/Property/PM/RAE/225411022/12/0/0/75bbc3fc11484e9740d2a3e23a40723a/1/ac07cab2a3fee8eeff9d5b0e92f6bac2/225411022-4bae5a94-9e72-4a08-be2b-d4fc57254bbc.JPG https://zimg.paragon.ice.com/ParagonImages/Property/PM/RAE/225411022/13/0/0/1d59f8fa9062b8b9d28a25af11ef80b6/1/ac07cab2a3fee8eeff9d5b0e92f6bac2/225411022-0ce827f1-b0af-40d5-9e90-e9c10eda162c.JPG https://zimg.paragon.ice.com/ParagonImages/Property/PM/RAE/225411022/14/0/0/5e52c5ce151f180e9f3be7154b529df2/1/ac07cab2a3fee8eeff9d5b0e92f6bac2/225411022-69f11df7-a2f6-41f8-a1ac-90c522d429d9.JPG https://zimg.paragon.ice.com/ParagonImages/Property/PM/RAE/225411022/15/0/0/d798ebc7f300caa9ce9caf4f385b85a1/1/ac07cab2a3fee8eeff9d5b0e92f6bac2/225411022-d86b8015-f25d-41e2-8a3c-2facaeb4f2cf.JPG

#304 4924 19 AV NW

Edmonton T6L 4B5

MLS® Number:  E4498202

Back to Pollard Meadows   

  • Home \
  • Pollard Meadows \
  • #304 4924 19 AV NW

$ 125,000

2

BEDROOMS

1 + 0

BATHROOMS

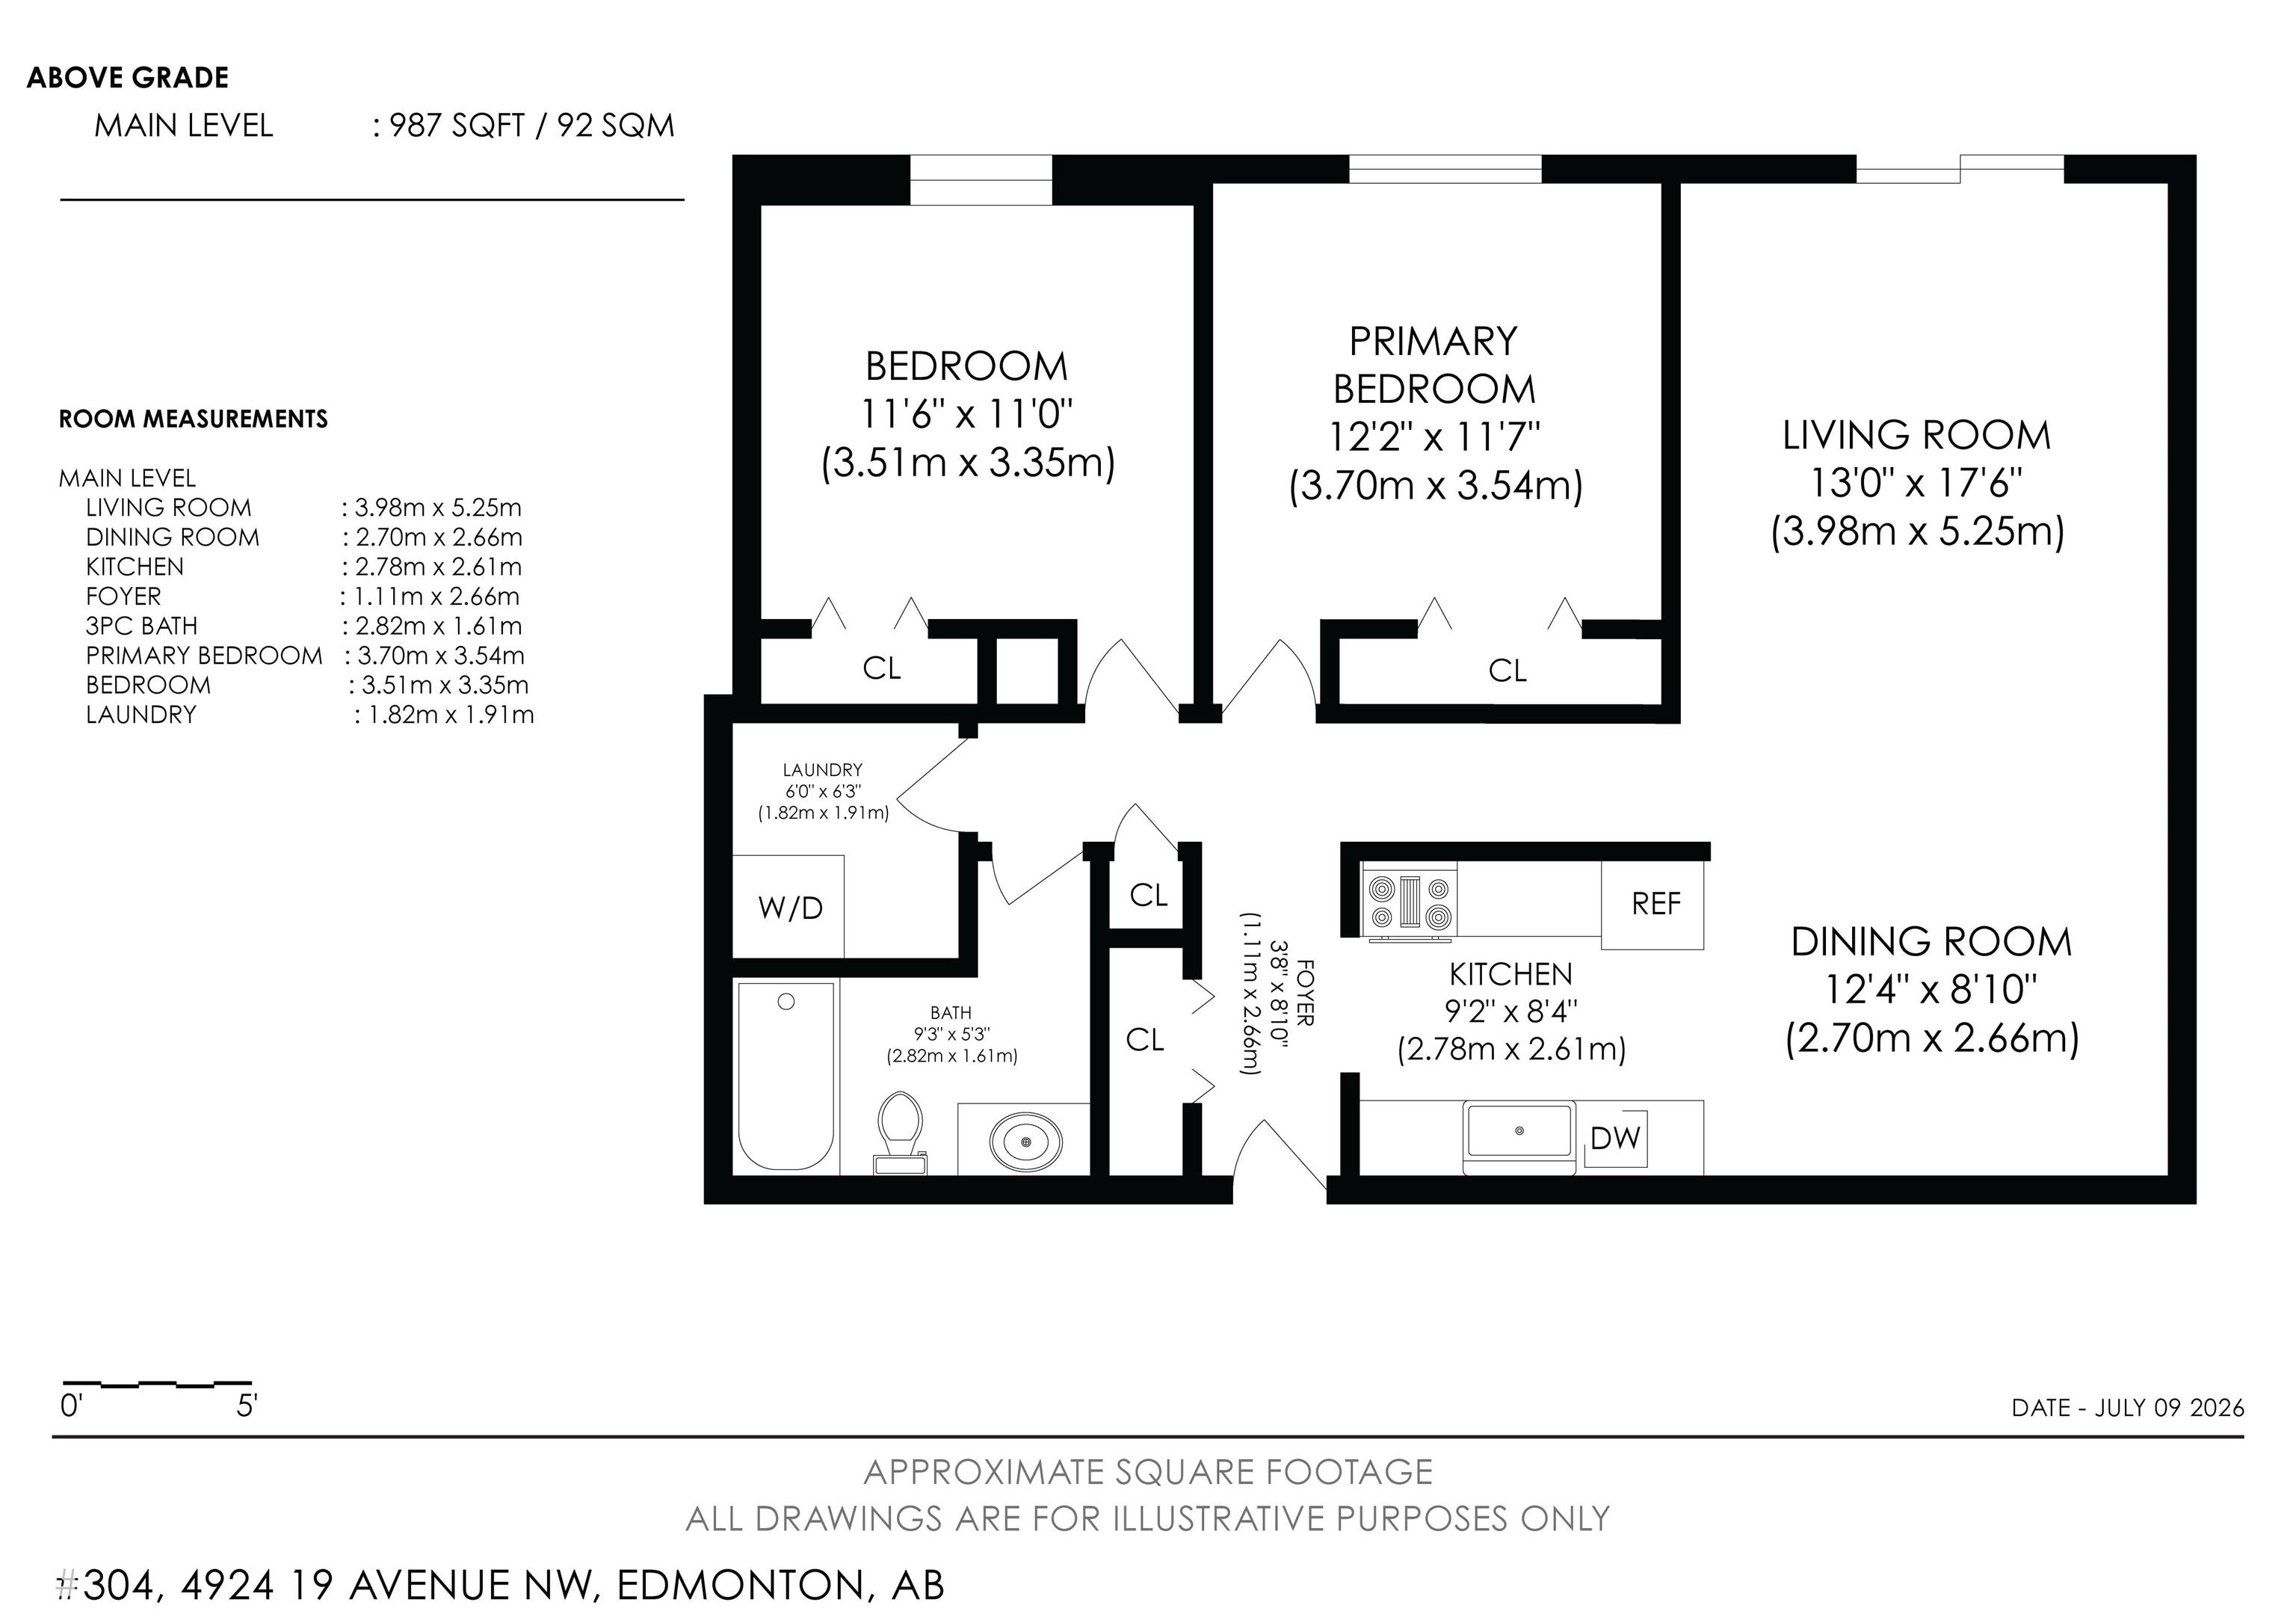
990

SQUARE FEET

1992

YEAR BUILT

https://zimg.paragon.ice.com/ParagonImages/Property/PM/RAE/225411022/1/0/0/bd69dc072385ad914b4849b127a8db89/1/ac07cab2a3fee8eeff9d5b0e92f6bac2/225411022-35bf535d-d3e9-4745-8780-5789dc5b6b12.JPG





MLS® Number
E4498202
PROPERTY TYPE
Apartment
LISTING DATE
July-10-2026

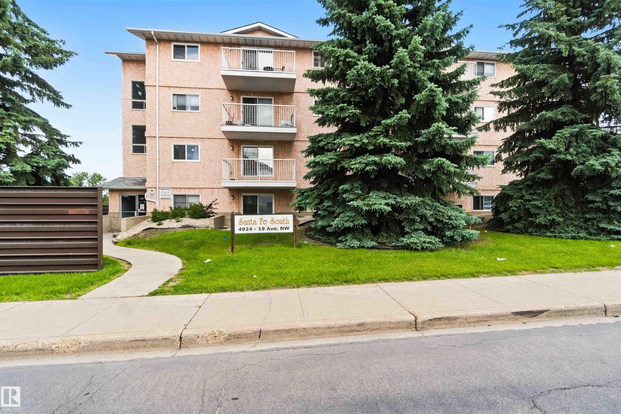
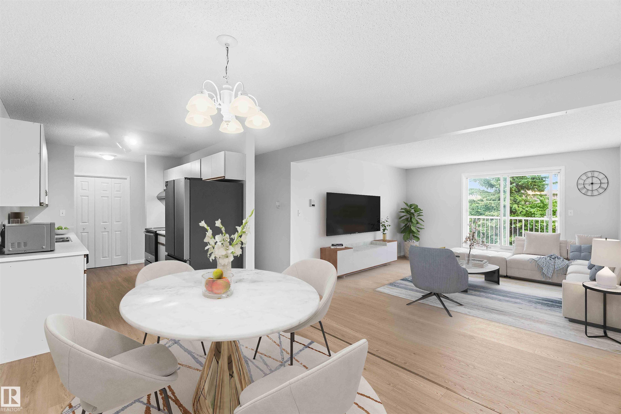
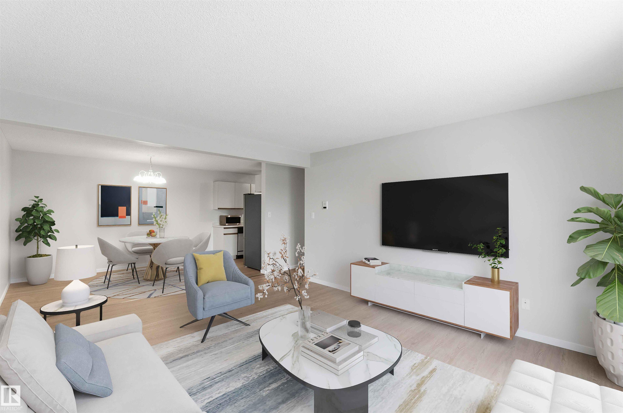
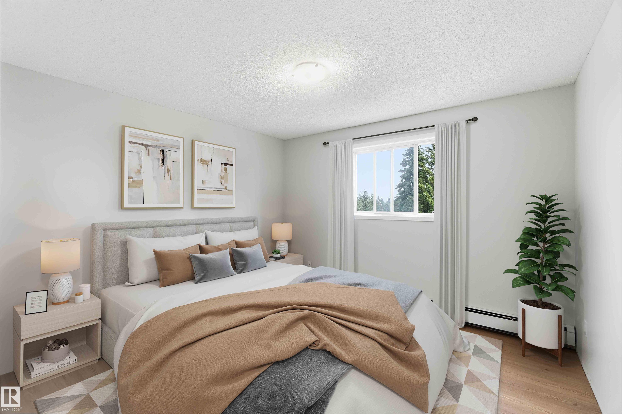
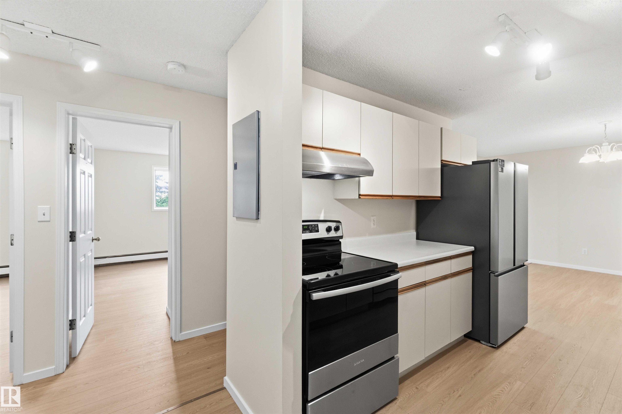
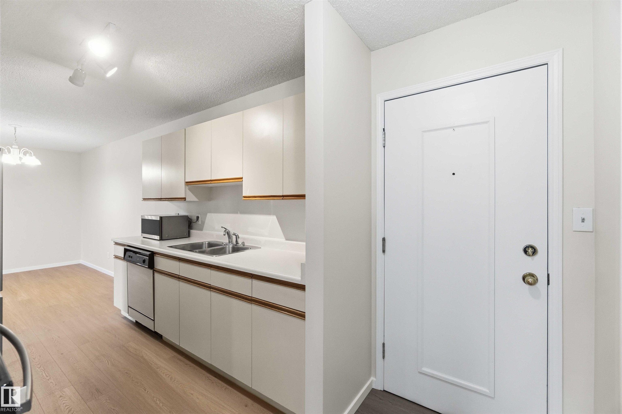
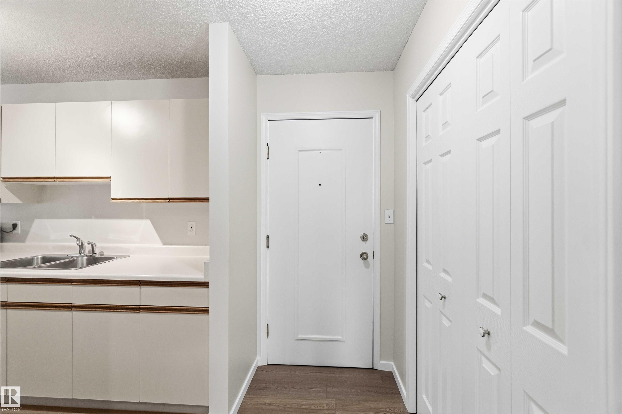
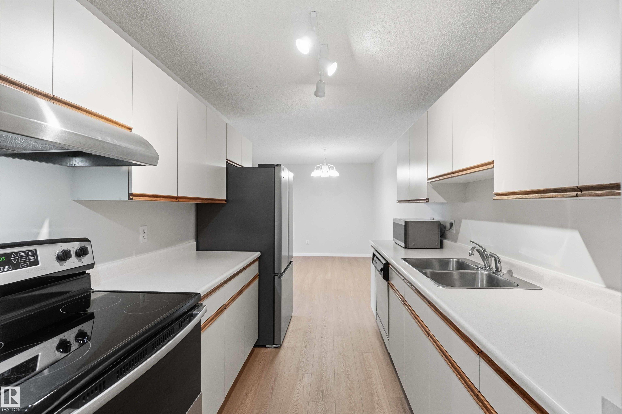
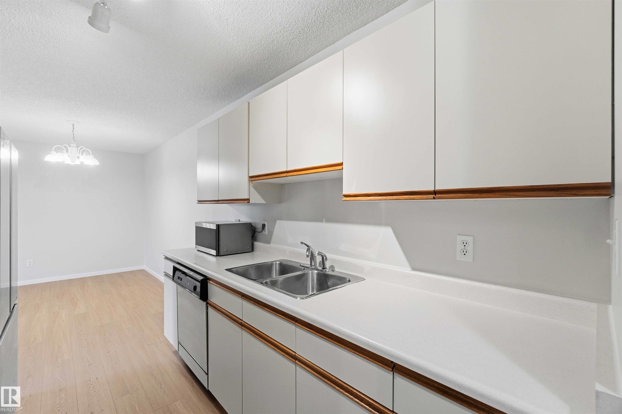
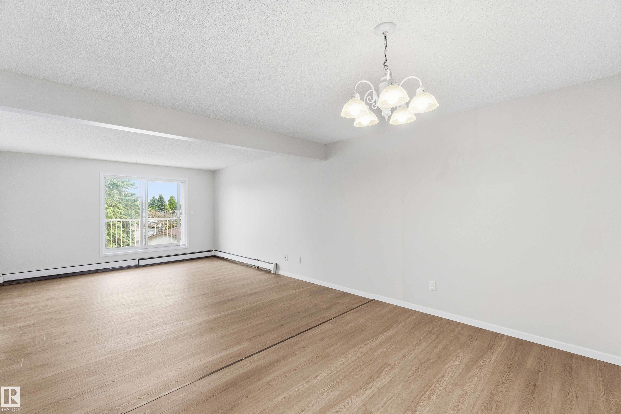
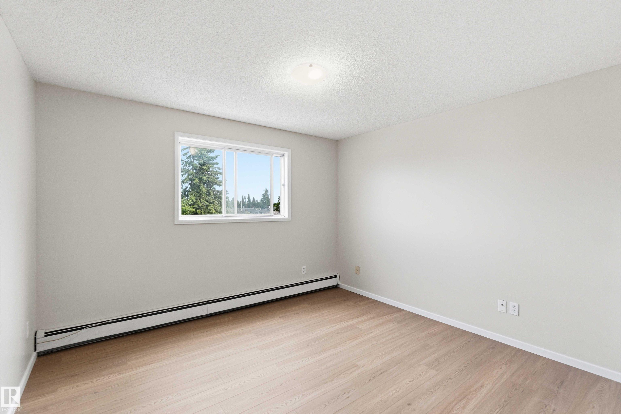
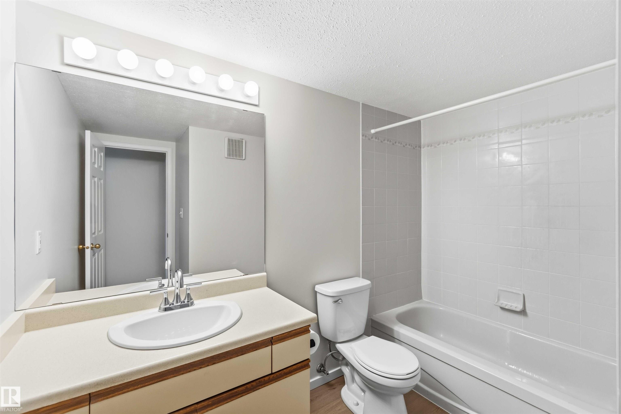
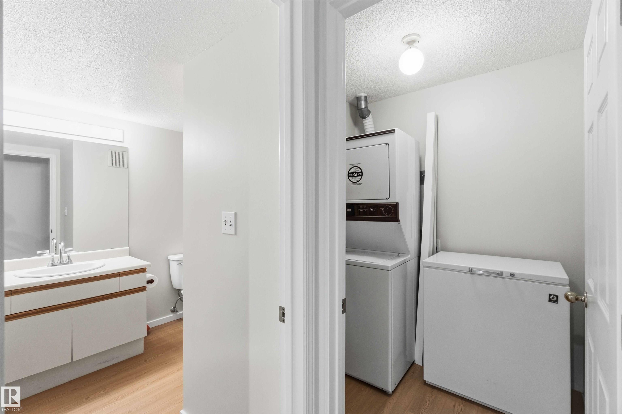
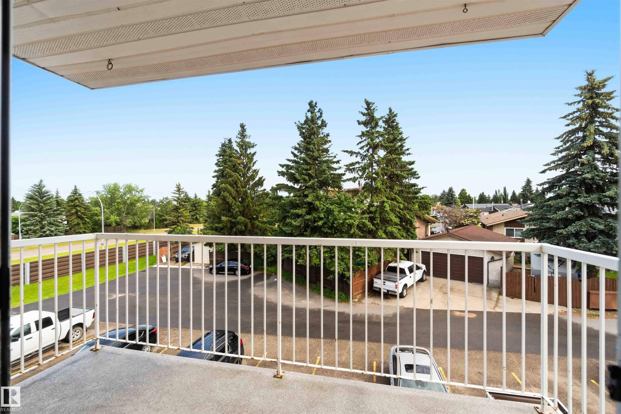
Beautifully renovated 2 bedroom, 1 bathroom apartment condo in South Edmonton! This bright third-floor end unit has been freshly painted throughout and features brand-new vinyl flooring with a 20-year warranty. The kitchen has been updated with a new fridge, stove, and hood fan, making this home move-in ready. Perfect for a first-time buyer or as an investment opportunity, this condo offers comfort, convenience, and great value. Enjoy being close to shopping, parks, golf, amenities, and easy access to everything South Edmonton has to offer. Do not let this one pass you by! Pictures with furniture are auto gernerated.

COMMUNITY  Pollard Meadows
PROPERTY TYPE  Apartment
BUILDING TYPE  Lowrise Apartment
STYLE  Single Level Apartment
YEAR BUILT 1992
SQUARE FOOTAGE  990
BEDROOMS  2
BATHROOMS  1.00
BASEMENT  None, No Basement
AMENITIES  See Remarks
APPLIANCES  Dishwasher-Built-In, Dryer, Freezer, Hood Fan, Refrigerator, Stove-Electric, Washer
COOLING 
FIREPLACE 
FLOORING  Vinyl Plank
HEATING  Hot Water, Water
LAUNDRY 
LOT FEATURES  Golf Nearby, Schools
PARKING  Stall
RESTRICTIONS  None Known
ROOF  Asphalt Shingles
TITLE  Fee Simple
BROKER  REALTORS® Association of Edmonton


ROOMS DIMENSIONS (m) LEVEL