https://zimg.paragon.ice.com/ParagonImages/Property/PM/RAE/225399437/1/0/0/81c07dea72f398a42e09caa6e50a56a5/1/b6a23e633392a1b89240d37643441c2c/225399437-ab4cfa1f-8cad-4933-9c87-a1569d46de59.JPG https://zimg.paragon.ice.com/ParagonImages/Property/PM/RAE/225399437/2/0/0/8ddf5e02381c56659987c50082dc1678/1/b6a23e633392a1b89240d37643441c2c/225399437-affc20d2-7d94-46d0-bab7-9e8c430cfceb.JPG https://zimg.paragon.ice.com/ParagonImages/Property/PM/RAE/225399437/3/0/0/48be61889884a569bb3b43c56ee7068b/1/b6a23e633392a1b89240d37643441c2c/225399437-430ff04b-4703-4008-b3eb-9ed99671ea92.JPG https://zimg.paragon.ice.com/ParagonImages/Property/PM/RAE/225399437/4/0/0/a826bd8cc7dec2293ae7140e1e131fc4/1/b6a23e633392a1b89240d37643441c2c/225399437-4aecec1e-a355-4d27-be48-18538d508dee.JPG https://zimg.paragon.ice.com/ParagonImages/Property/PM/RAE/225399437/5/0/0/b2918bbc3b5a62a3ad154f20a946847e/1/b6a23e633392a1b89240d37643441c2c/225399437-d8021df6-5c18-4174-9708-8bca533479b0.JPG https://zimg.paragon.ice.com/ParagonImages/Property/PM/RAE/225399437/6/0/0/3bd60b193c44ae857de721a0ee90fc72/1/b6a23e633392a1b89240d37643441c2c/225399437-d75b6769-9ece-4a26-bce8-05e0714132ba.JPG https://zimg.paragon.ice.com/ParagonImages/Property/PM/RAE/225399437/7/0/0/01273f0bb3647ef6d5895327dc98d5d8/1/b6a23e633392a1b89240d37643441c2c/225399437-3662e66e-fb46-4fa3-a150-6669f9a96f5a.JPG https://zimg.paragon.ice.com/ParagonImages/Property/PM/RAE/225399437/8/0/0/d6f2156e949aed151a8b21599fe0ad08/1/b6a23e633392a1b89240d37643441c2c/225399437-2158d060-6c74-4634-ba19-de36cea8903d.JPG https://zimg.paragon.ice.com/ParagonImages/Property/PM/RAE/225399437/9/0/0/37318ec9f1f39e02b802f6cf4f29e916/1/b6a23e633392a1b89240d37643441c2c/225399437-a463f3fa-8e28-4c80-92d8-d82474abd028.JPG https://zimg.paragon.ice.com/ParagonImages/Property/PM/RAE/225399437/10/0/0/476f4253122488d70f26b93518b435b1/1/b6a23e633392a1b89240d37643441c2c/225399437-147b5b80-b943-4f23-858a-a1117c9948ce.JPG https://zimg.paragon.ice.com/ParagonImages/Property/PM/RAE/225399437/11/0/0/d4fe31953719d50603b784ed3f984762/1/b6a23e633392a1b89240d37643441c2c/225399437-8c3758c2-f2bd-4921-aff7-49a4f02caa32.JPG https://zimg.paragon.ice.com/ParagonImages/Property/PM/RAE/225399437/12/0/0/46dd948f071998337b1694de78ee6c2c/1/b6a23e633392a1b89240d37643441c2c/225399437-17701999-bee7-4a23-a52a-0f393adbcc7e.JPG https://zimg.paragon.ice.com/ParagonImages/Property/PM/RAE/225399437/13/0/0/42d842273d874ba7a5b068c9b80240e4/1/b6a23e633392a1b89240d37643441c2c/225399437-158b8f35-2bba-4ed7-bd2e-a5c35371c7d0.JPG https://zimg.paragon.ice.com/ParagonImages/Property/PM/RAE/225399437/14/0/0/8a61b5a4fdbf9e224a46a890b43cac86/1/b6a23e633392a1b89240d37643441c2c/225399437-42adc3fc-b4d7-422c-8d64-9796e5f608ae.JPG https://zimg.paragon.ice.com/ParagonImages/Property/PM/RAE/225399437/15/0/0/7f605adca19de1d58ed94299234685bb/1/b6a23e633392a1b89240d37643441c2c/225399437-601f70ad-c34c-4437-a848-0f4c60ddb321.JPG https://zimg.paragon.ice.com/ParagonImages/Property/PM/RAE/225399437/16/0/0/ab54f861655792489759a3e3140c78a2/1/b6a23e633392a1b89240d37643441c2c/225399437-02808991-3bc0-4a6a-afcc-657bec33fbfd.JPG https://zimg.paragon.ice.com/ParagonImages/Property/PM/RAE/225399437/17/0/0/8eca1fb53132b8b49176fc34611e5ee5/1/b6a23e633392a1b89240d37643441c2c/225399437-1c81a96a-2c2e-4a66-84b3-2c4aeecd83a7.JPG https://zimg.paragon.ice.com/ParagonImages/Property/PM/RAE/225399437/18/0/0/65f3b23746afc6996912066c95e40fa5/1/b6a23e633392a1b89240d37643441c2c/225399437-a141b2b9-7af6-44a0-842c-97491c788692.JPG https://zimg.paragon.ice.com/ParagonImages/Property/PM/RAE/225399437/19/0/0/eba8c2f53fb0237d43503ea23dd2315e/1/b6a23e633392a1b89240d37643441c2c/225399437-539dd82f-0363-42f4-b1e0-483baa3ee6aa.JPG https://zimg.paragon.ice.com/ParagonImages/Property/PM/RAE/225399437/20/0/0/3be606362b9571fbf62ca7a033ca9ba8/1/b6a23e633392a1b89240d37643441c2c/225399437-a304e03a-24b8-4c36-a88d-09d8f23c5666.JPG https://zimg.paragon.ice.com/ParagonImages/Property/PM/RAE/225399437/21/0/0/4d12b36ce22870607dbe3a4e3b10156f/1/b6a23e633392a1b89240d37643441c2c/225399437-d850c94d-8b32-4db0-9d73-70208b09a40d.JPG https://zimg.paragon.ice.com/ParagonImages/Property/PM/RAE/225399437/22/0/0/a8d56b4372c7be82b18c3c45f90c8e1a/1/b6a23e633392a1b89240d37643441c2c/225399437-00bc4a04-4f3c-449a-992c-ca6dc2b91b0a.JPG https://zimg.paragon.ice.com/ParagonImages/Property/PM/RAE/225399437/23/0/0/b5a4ec7f5916848ccff174124f82b7c0/1/b6a23e633392a1b89240d37643441c2c/225399437-34c6c1c7-7bd0-4d7a-bdf6-66c3d1ec8943.JPG https://zimg.paragon.ice.com/ParagonImages/Property/PM/RAE/225399437/24/0/0/f61270bc1635b0a2c6e64cc2091dea2e/1/b6a23e633392a1b89240d37643441c2c/225399437-39a1a792-1093-4d5e-9d8e-a185e5a0a03c.JPG https://zimg.paragon.ice.com/ParagonImages/Property/PM/RAE/225399437/25/0/0/975e0d00d4bb56dcc90860363e1abcf1/1/b6a23e633392a1b89240d37643441c2c/225399437-1dc337c7-867d-4b74-ba23-454e110b362b.JPG https://zimg.paragon.ice.com/ParagonImages/Property/PM/RAE/225399437/26/0/0/0999f7a2fce0ed8a5ec4a7a715ba64cd/1/b6a23e633392a1b89240d37643441c2c/225399437-73036217-a47f-40fd-a55e-5686afcb65d0.JPG https://zimg.paragon.ice.com/ParagonImages/Property/PM/RAE/225399437/27/0/0/ae675aaad3c7115a6e2935397fed7b08/1/b6a23e633392a1b89240d37643441c2c/225399437-830c044c-bc1b-43ee-9049-316e7c0b569b.JPG https://zimg.paragon.ice.com/ParagonImages/Property/PM/RAE/225399437/28/0/0/57efbc397a83498abe7baa7805abcda2/1/b6a23e633392a1b89240d37643441c2c/225399437-c83643cd-49f3-47d7-880f-fc1874e151ec.JPG https://zimg.paragon.ice.com/ParagonImages/Property/PM/RAE/225399437/29/0/0/bd67ed656662fd1bc1f8d558f85be292/1/b6a23e633392a1b89240d37643441c2c/225399437-6178a41e-0109-4188-ab09-11185ea61adb.JPG https://zimg.paragon.ice.com/ParagonImages/Property/PM/RAE/225399437/30/0/0/d589388c3d3d7b2ab242f4416c96fe41/1/b6a23e633392a1b89240d37643441c2c/225399437-4a9714ef-6f78-4b26-8642-560277fbd63d.JPG

#304 4312 139 ave NW

Edmonton T5Y 2Z7

MLS® Number:  E4486617

Back to Clareview Town Centre   

  • Home \
  • Clareview Town Centre \
  • #304 4312 139 ave NW

$ 149,000

2

BEDROOMS

2 + 0

BATHROOMS

1,148

SQUARE FEET

2004

YEAR BUILT

https://zimg.paragon.ice.com/ParagonImages/Property/PM/RAE/225399437/1/0/0/81c07dea72f398a42e09caa6e50a56a5/1/b6a23e633392a1b89240d37643441c2c/225399437-ab4cfa1f-8cad-4933-9c87-a1569d46de59.JPG





MLS® Number
E4486617
PROPERTY TYPE
Apartment
LISTING DATE
May-08-2026

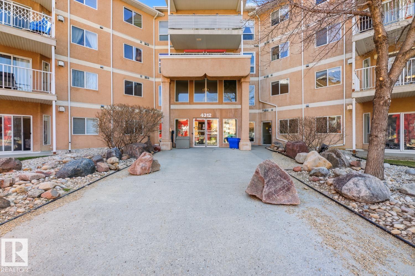
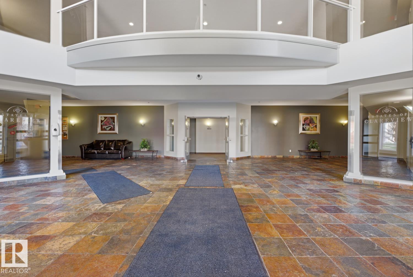
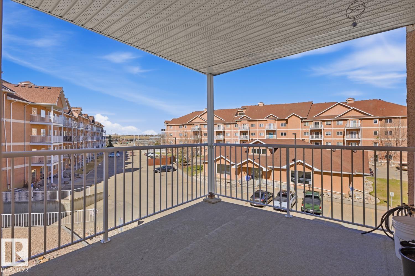
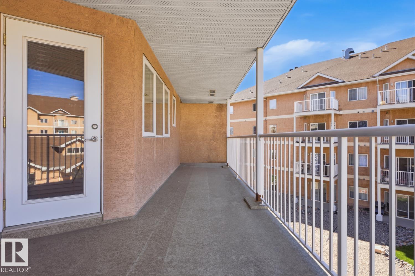
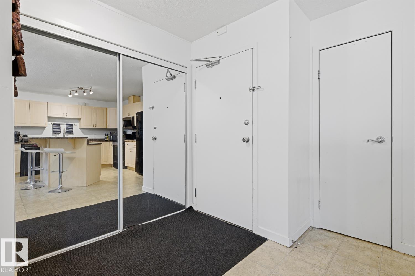
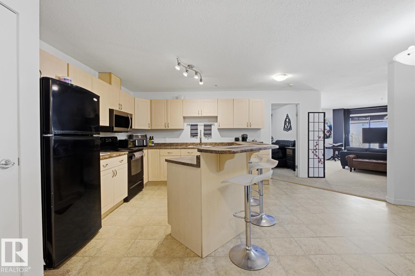
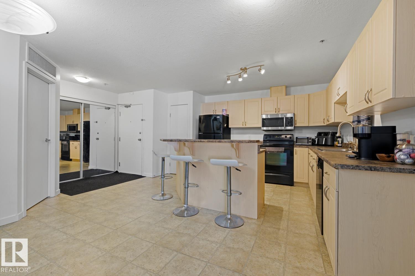
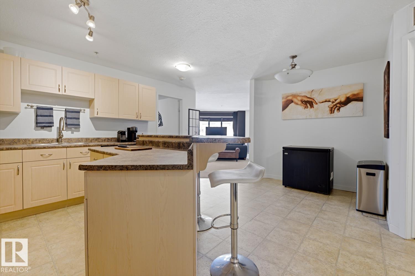
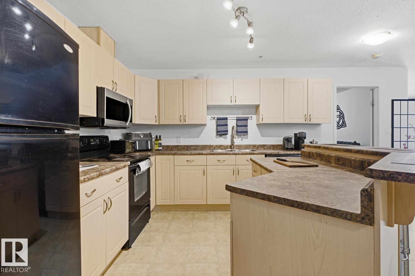
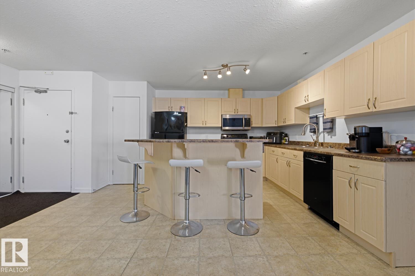
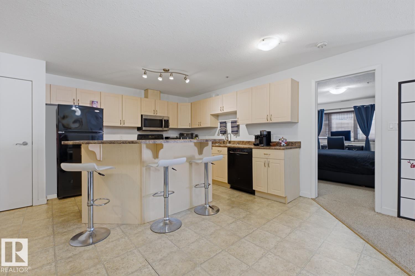
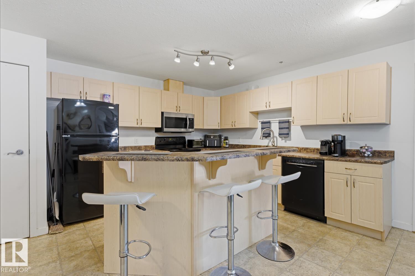
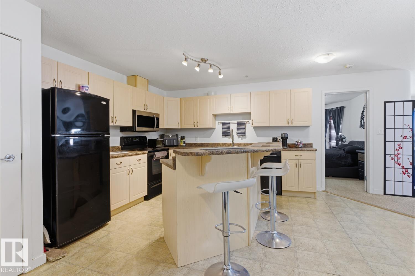
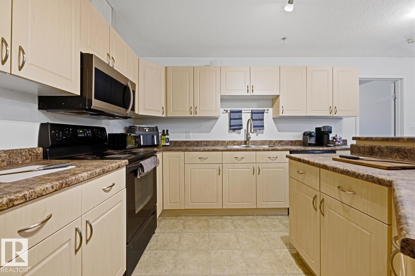
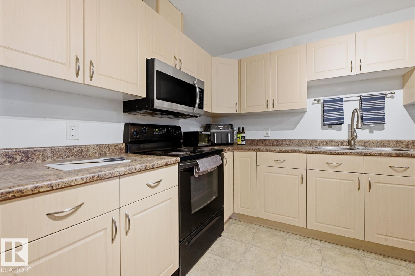
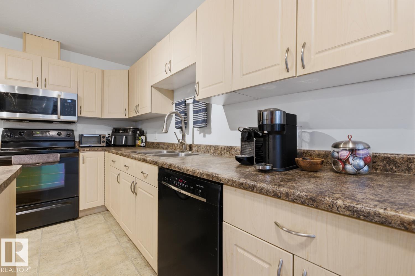
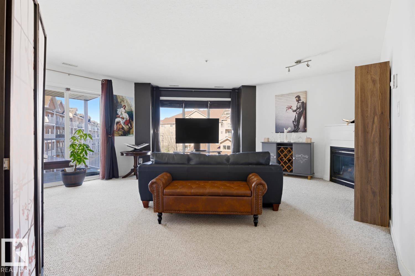
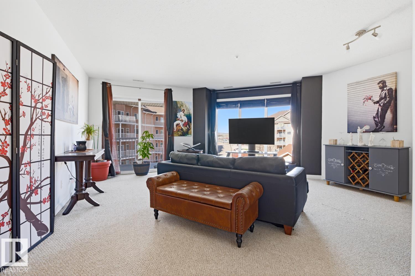
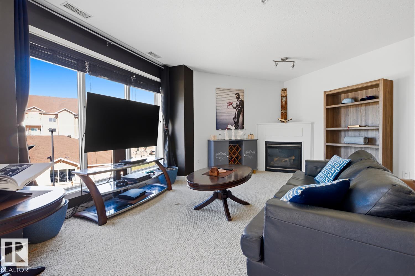
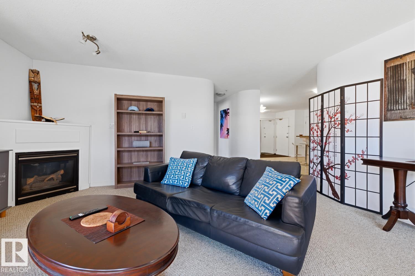
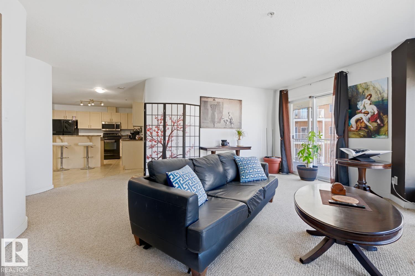
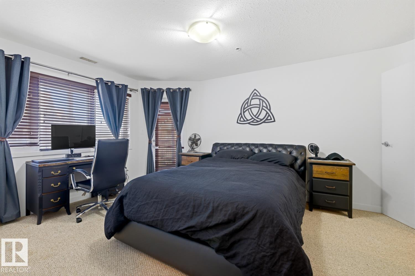
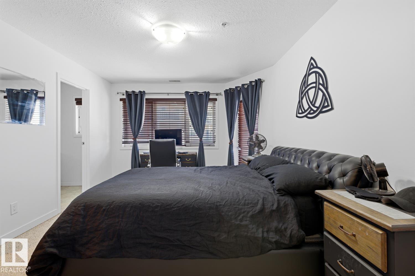
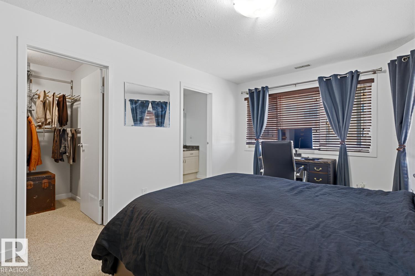
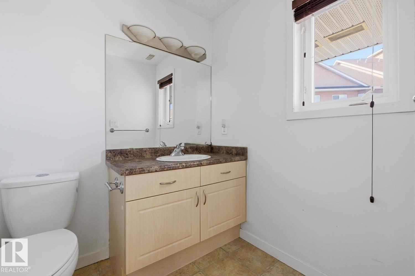
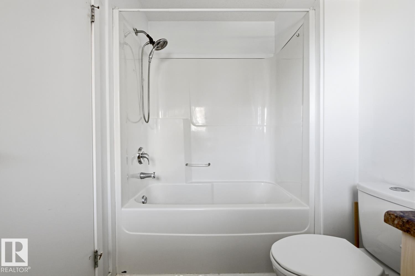
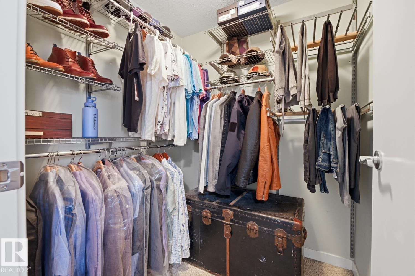
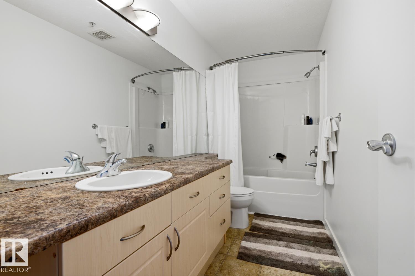
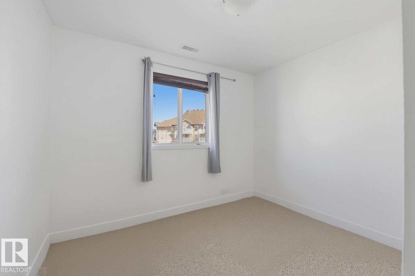
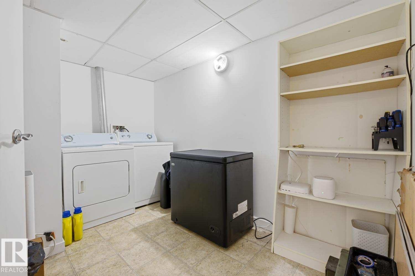
Welcome to this bright and spacious southwest-facing corner unit located directly across from the LRT Station. This condo has 2 bedrooms and 2 full bathrooms on opposite sides for extra privacy, large windows with tons of natural light, a cozy gas fireplace, and an oversized balcony with a gas Bbq hookup. The primary bedroom easily fits a king-size bed and includes a 4 piece ensuite, while the second bedroom is perfect for a queen bed for guests or a home office. Additional features include a large in-suite laundry room, heated underground parking, a 4’x8’ storage cage, car wash bay, fitness centre, and social room. Conveniently located close to shopping, schools, restaurants, and recreation facilities

COMMUNITY  Clareview Town Centre
PROPERTY TYPE  Apartment
BUILDING TYPE  Lowrise Apartment
STYLE  Single Level Apartment
YEAR BUILT 2004
SQUARE FOOTAGE  1,148
BEDROOMS  2
BATHROOMS  2.00
BASEMENT  None, No Basement
AMENITIES  Car Wash, Ceiling 9 ft., Front Porch
APPLIANCES  Dishwasher - Energy Star, Dryer, Freezer, Microwave Hood Fan, Refrigerator, Stove-Electric, Washer
COOLING 
FIREPLACE 
FLOORING  Linoleum
HEATING  Forced Air-2, Combination, Natural Gas
LAUNDRY  ensuite bathroom
LOT FEATURES  Low Maintenance Landscape, Paved Lane, Playground Nearby, Recreation Use, Schools
PARKING  Underground
RESTRICTIONS  Utility Right Of Way
ROOF  Asphalt Shingles
TITLE  Fee Simple
BROKER  REALTORS® Association of Edmonton


ROOMS DIMENSIONS (m) LEVEL