https://zimg.paragon.ice.com/ParagonImages/Property/PM/RAE/225389541/1/0/0/3894ec5c4b03b56ef38a9233292d70f6/1/c5d6ff6f3c092d9683b47b33717e30f3/225389541-1bd4f188-a3eb-46e2-9ff1-4604f0a20425.JPG https://zimg.paragon.ice.com/ParagonImages/Property/PM/RAE/225389541/2/0/0/4c30e85cb4fdf58f43a95e74c517a918/1/c5d6ff6f3c092d9683b47b33717e30f3/225389541-f14c9d14-5593-4a93-9f0c-3cec2150f71d.JPG https://zimg.paragon.ice.com/ParagonImages/Property/PM/RAE/225389541/3/0/0/3c85a4bb27ff60acf5cc0c87ea1fa429/1/c5d6ff6f3c092d9683b47b33717e30f3/225389541-f37e9d13-9901-4e33-a9d4-106d710a5a8c.JPG https://zimg.paragon.ice.com/ParagonImages/Property/PM/RAE/225389541/4/0/0/10cc7fa77adff95badfe65e5bc5f1a9c/1/c5d6ff6f3c092d9683b47b33717e30f3/225389541-2cedaf39-2d73-4f92-969a-fa645e16dd8c.JPG https://zimg.paragon.ice.com/ParagonImages/Property/PM/RAE/225389541/5/0/0/70dc079b94efe6cc9f31e39e0e486d26/1/c5d6ff6f3c092d9683b47b33717e30f3/225389541-e58db2f3-3ebe-465c-80d7-a7696087a50d.JPG https://zimg.paragon.ice.com/ParagonImages/Property/PM/RAE/225389541/6/0/0/d568a3717a87017189050d48be7a41dd/1/c5d6ff6f3c092d9683b47b33717e30f3/225389541-3ab05a51-e7c6-4fba-b698-12a03100dad9.JPG https://zimg.paragon.ice.com/ParagonImages/Property/PM/RAE/225389541/7/0/0/77a38f111e29144b43b76bce4f944d25/1/c5d6ff6f3c092d9683b47b33717e30f3/225389541-4d09bef1-e93f-4381-b240-aa57227ab2b1.JPG https://zimg.paragon.ice.com/ParagonImages/Property/PM/RAE/225389541/8/0/0/20757274b46ab746cc775cea30429af6/1/c5d6ff6f3c092d9683b47b33717e30f3/225389541-2b4dde7f-0ecf-44d3-aeb8-befc657cbe36.JPG https://zimg.paragon.ice.com/ParagonImages/Property/PM/RAE/225389541/9/0/0/bc563187f9b456cb215dfadc6ae1cf16/1/c5d6ff6f3c092d9683b47b33717e30f3/225389541-3ef05bb9-865d-450d-bbc1-a746f855afb8.JPG https://zimg.paragon.ice.com/ParagonImages/Property/PM/RAE/225389541/10/0/0/06698faf6dcc45f7b73d4534fa6f0df5/1/c5d6ff6f3c092d9683b47b33717e30f3/225389541-119810fa-9dc0-43af-a34b-4672986bec3a.JPG https://zimg.paragon.ice.com/ParagonImages/Property/PM/RAE/225389541/11/0/0/894eb8b83a4973366590ad18319fe6ee/1/c5d6ff6f3c092d9683b47b33717e30f3/225389541-bda0cf43-35da-45ad-82e7-009c49d695ce.JPG https://zimg.paragon.ice.com/ParagonImages/Property/PM/RAE/225389541/12/0/0/ab1c5115d26d98267e586f066b8c6544/1/c5d6ff6f3c092d9683b47b33717e30f3/225389541-436b790c-9e0f-4346-b2dc-275816d2812e.JPG https://zimg.paragon.ice.com/ParagonImages/Property/PM/RAE/225389541/13/0/0/89ab23589594ccd5326fcc5581aa952d/1/c5d6ff6f3c092d9683b47b33717e30f3/225389541-66ca8360-0131-4059-8849-714d3a5f570e.JPG https://zimg.paragon.ice.com/ParagonImages/Property/PM/RAE/225389541/14/0/0/02704c4161d5136bec8943f9f5b667ef/1/c5d6ff6f3c092d9683b47b33717e30f3/225389541-1d25a72e-4c3f-4690-b0cd-2b9e2dfa73d5.JPG https://zimg.paragon.ice.com/ParagonImages/Property/PM/RAE/225389541/15/0/0/be29e1692d70ee258e60a0d642bddde9/1/c5d6ff6f3c092d9683b47b33717e30f3/225389541-9a2b240b-c90d-4b4b-a09a-1226f83a50a4.JPG https://zimg.paragon.ice.com/ParagonImages/Property/PM/RAE/225389541/16/0/0/4e34c04d50229a7a3e30c20a653f57e7/1/c5d6ff6f3c092d9683b47b33717e30f3/225389541-8d2bc651-feb8-4092-ae9d-0c4c96bc7d1f.JPG https://zimg.paragon.ice.com/ParagonImages/Property/PM/RAE/225389541/17/0/0/8ce28c935a21019d804bc133a5b02394/1/c5d6ff6f3c092d9683b47b33717e30f3/225389541-ec530d4e-e15b-4ae2-9ae4-db0d0f32f1aa.JPG https://zimg.paragon.ice.com/ParagonImages/Property/PM/RAE/225389541/18/0/0/2b2e11757f5d220f932011214cfce691/1/c5d6ff6f3c092d9683b47b33717e30f3/225389541-3c71627d-f4e4-4791-8f9b-b4a0d46f40d2.JPG https://zimg.paragon.ice.com/ParagonImages/Property/PM/RAE/225389541/19/0/0/98ec07f4689c707ca223bc02e3aaf41c/1/c5d6ff6f3c092d9683b47b33717e30f3/225389541-9c1071b1-587c-4978-a911-a9df68d2b910.JPG https://zimg.paragon.ice.com/ParagonImages/Property/PM/RAE/225389541/20/0/0/179150f35b645138b8860d36b73291c5/1/c5d6ff6f3c092d9683b47b33717e30f3/225389541-5b607519-90ac-46a7-8274-1e938dc9f1cb.JPG https://zimg.paragon.ice.com/ParagonImages/Property/PM/RAE/225389541/21/0/0/9e844cf8cbe440358d2a7c46b07cffc5/1/c5d6ff6f3c092d9683b47b33717e30f3/225389541-f38f68f6-b598-4ab2-bd69-dd26437b1b43.JPG https://zimg.paragon.ice.com/ParagonImages/Property/PM/RAE/225389541/22/0/0/f44e68c6d91b949b4401ea2f093ef8f9/1/c5d6ff6f3c092d9683b47b33717e30f3/225389541-c8dd4883-2c63-4e04-8b9c-282484b7b90b.JPG https://zimg.paragon.ice.com/ParagonImages/Property/PM/RAE/225389541/23/0/0/c6b63e6c042be93605dd69758feca0fd/1/c5d6ff6f3c092d9683b47b33717e30f3/225389541-a7034f03-6912-4c0b-bd2a-5477685380ca.JPG https://zimg.paragon.ice.com/ParagonImages/Property/PM/RAE/225389541/24/0/0/45b086d9763b222d09e313e01e3dde3b/1/c5d6ff6f3c092d9683b47b33717e30f3/225389541-1cd8659f-9da8-4587-a62a-ce1369870049.JPG https://zimg.paragon.ice.com/ParagonImages/Property/PM/RAE/225389541/25/0/0/1679c9bc217a943cfa50f5786306f745/1/c5d6ff6f3c092d9683b47b33717e30f3/225389541-632417d7-2e89-403c-9d6c-84f4fe25bf72.JPG https://zimg.paragon.ice.com/ParagonImages/Property/PM/RAE/225389541/26/0/0/9d5dbfb00a461728df897da51f03d84b/1/c5d6ff6f3c092d9683b47b33717e30f3/225389541-c8252d93-6998-4134-8f38-d3066dcca1cf.JPG https://zimg.paragon.ice.com/ParagonImages/Property/PM/RAE/225389541/27/0/0/b60545ae31e2a86bc465803e208af697/1/c5d6ff6f3c092d9683b47b33717e30f3/225389541-4450f5ea-28b5-4151-9106-31861c0547be.JPG https://zimg.paragon.ice.com/ParagonImages/Property/PM/RAE/225389541/28/0/0/00788e5128a691fac74bc73079f0a745/1/c5d6ff6f3c092d9683b47b33717e30f3/225389541-25662099-b728-4d76-b875-826c709daf50.JPG https://zimg.paragon.ice.com/ParagonImages/Property/PM/RAE/225389541/29/0/0/f48544e5788d22f099ba537876df49eb/1/c5d6ff6f3c092d9683b47b33717e30f3/225389541-bd988aff-219b-4688-a8fa-6fdf87d422a4.JPG https://zimg.paragon.ice.com/ParagonImages/Property/PM/RAE/225389541/30/0/0/7c8e94036705345814e11730f6cbb8d5/1/c5d6ff6f3c092d9683b47b33717e30f3/225389541-3f80914c-dbf7-4790-9881-b851465e538f.JPG https://zimg.paragon.ice.com/ParagonImages/Property/PM/RAE/225389541/31/0/0/64dcd2a2ca69229dadb050ee64ffa867/1/c5d6ff6f3c092d9683b47b33717e30f3/225389541-cc52b62e-482e-4239-b19a-57d553e88f0e.JPG https://zimg.paragon.ice.com/ParagonImages/Property/PM/RAE/225389541/32/0/0/f8a28ab837ffb1a9e44248d4b51d3178/1/c5d6ff6f3c092d9683b47b33717e30f3/225389541-11f39d85-736f-44a7-a957-2efcc7a06f7b.JPG https://zimg.paragon.ice.com/ParagonImages/Property/PM/RAE/225389541/33/0/0/5e27e5308d17c0e5bf7c7186b74d2ecb/1/c5d6ff6f3c092d9683b47b33717e30f3/225389541-eb66e10a-0830-4385-9789-7aa6f770be3f.JPG https://zimg.paragon.ice.com/ParagonImages/Property/PM/RAE/225389541/34/0/0/11e85eca642ef91f92df9bdb2d13da22/1/c5d6ff6f3c092d9683b47b33717e30f3/225389541-67313cef-ec92-43b2-ac37-754992d3b797.JPG https://zimg.paragon.ice.com/ParagonImages/Property/PM/RAE/225389541/35/0/0/696975c91a4c3b043f8b51e108ea7564/1/c5d6ff6f3c092d9683b47b33717e30f3/225389541-ee4d9d0c-8fa3-40f1-b800-2bd3560d7977.JPG https://zimg.paragon.ice.com/ParagonImages/Property/PM/RAE/225389541/36/0/0/b2b74f430a70757bf537d7b3ce6bf7a7/1/c5d6ff6f3c092d9683b47b33717e30f3/225389541-ea36aa10-5eb5-46a6-8508-711128466cd0.JPG https://zimg.paragon.ice.com/ParagonImages/Property/PM/RAE/225389541/37/0/0/7435f41278b5a1e568caa650f51f7c0c/1/c5d6ff6f3c092d9683b47b33717e30f3/225389541-9d9e876b-ad6b-4c18-9079-aeef81c24983.JPG https://zimg.paragon.ice.com/ParagonImages/Property/PM/RAE/225389541/38/0/0/e368a34ebbe89a7956ee2d8c78e1b028/1/c5d6ff6f3c092d9683b47b33717e30f3/225389541-c020b783-d6a6-40d8-a9ad-ae8fa0621652.JPG https://zimg.paragon.ice.com/ParagonImages/Property/PM/RAE/225389541/39/0/0/11fe9e92cd0a6fd526cf6cec5f333529/1/c5d6ff6f3c092d9683b47b33717e30f3/225389541-c489fc3f-7e78-4ddd-81bb-e0177ca9c635.JPG

304 36 AV NW

Edmonton T6T 2P9

MLS® Number:  E4476721

Back to Maple Crest   

  • Home \
  • Maple Crest \
  • 304 36 AV NW

$ 555,000

5

BEDROOMS

4 + 0

BATHROOMS

1,727

SQUARE FEET

2022

YEAR BUILT

https://zimg.paragon.ice.com/ParagonImages/Property/PM/RAE/225389541/1/0/0/3894ec5c4b03b56ef38a9233292d70f6/1/c5d6ff6f3c092d9683b47b33717e30f3/225389541-1bd4f188-a3eb-46e2-9ff1-4604f0a20425.JPG





MLS® Number
E4476721
PROPERTY TYPE
Detached Single Family
LISTING DATE
March-10-2026

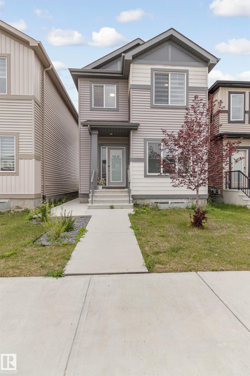
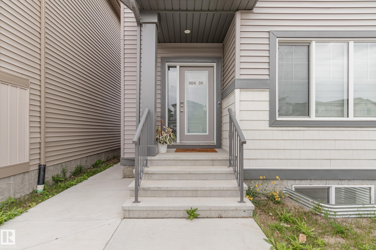
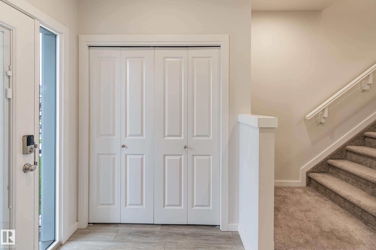
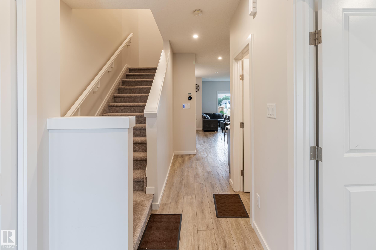
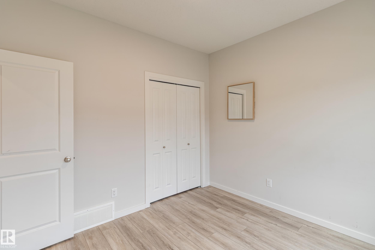
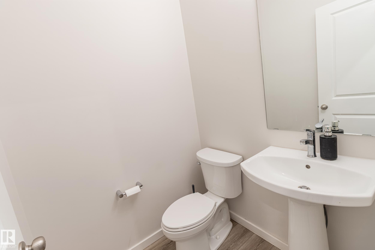
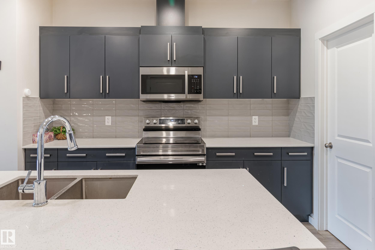
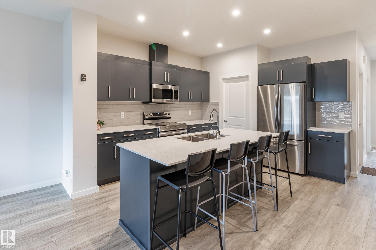
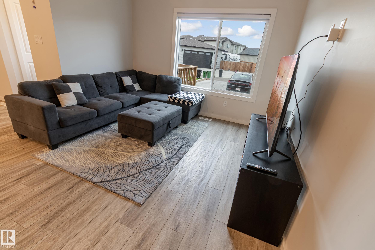
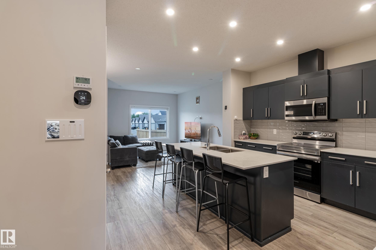

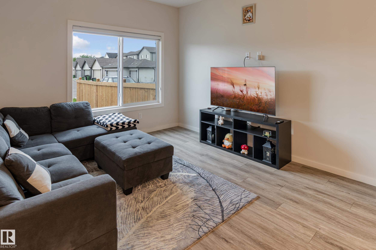
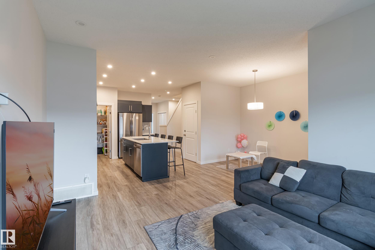
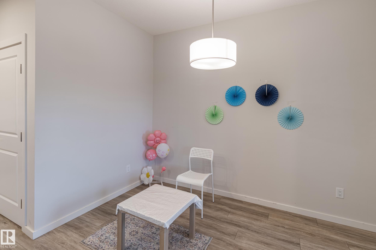

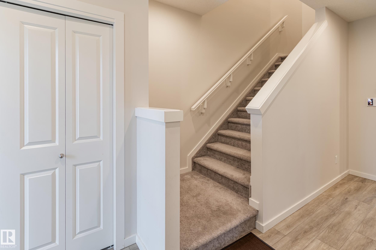
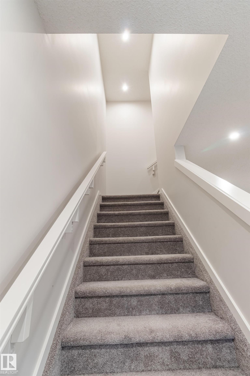
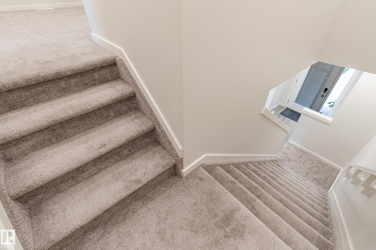
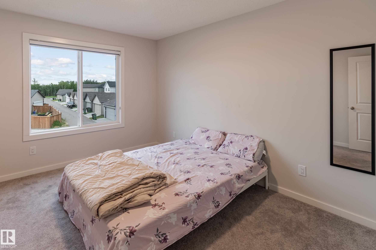
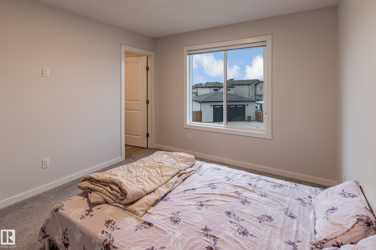
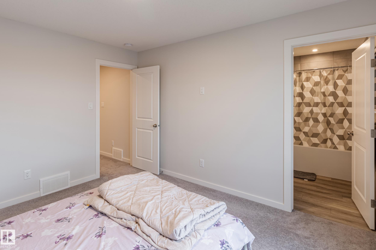
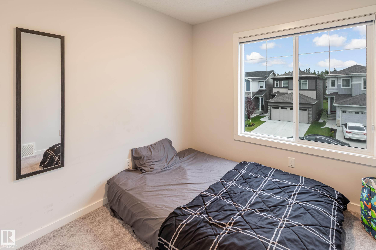
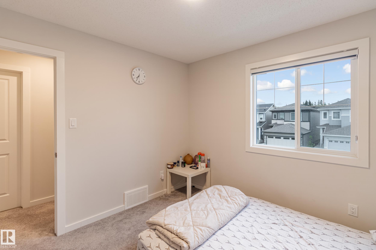
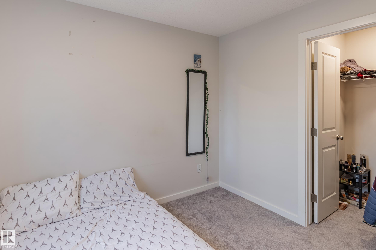
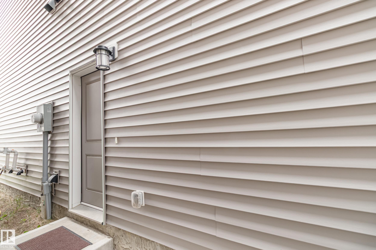
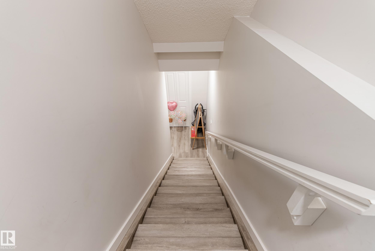
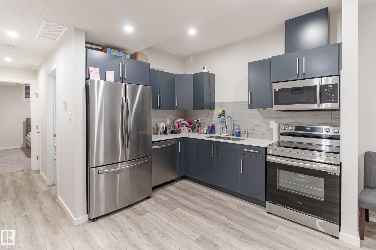
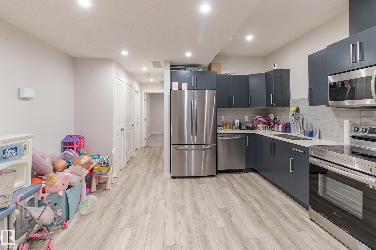
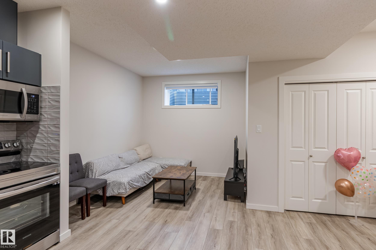
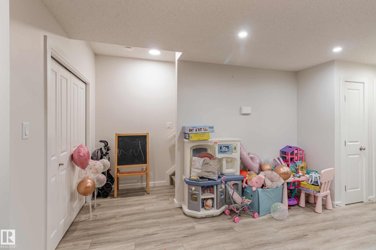
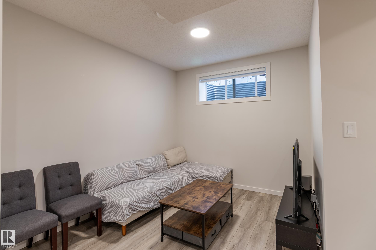
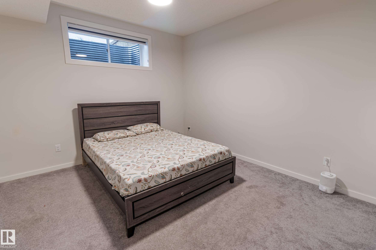
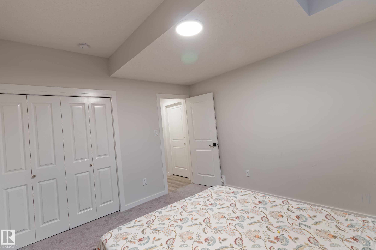
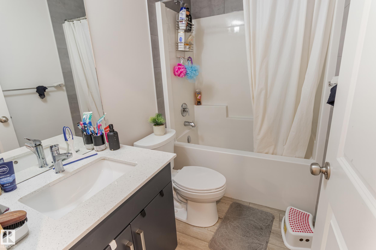
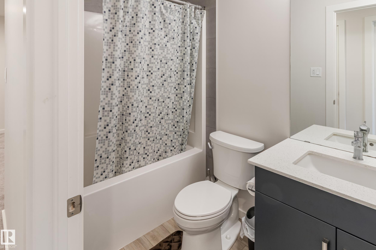
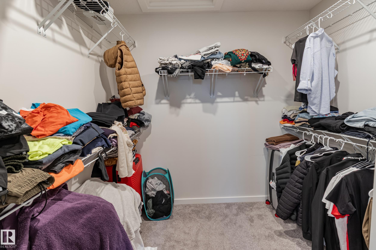


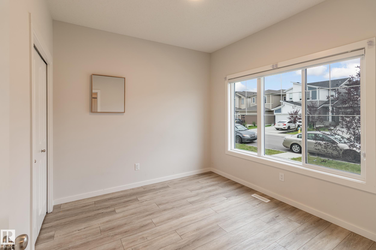
Welcome to this beautiful home in Maple Crest featuring a LEGAL BASEMENT SUITE. The main floor offers a bedroom and half bath, a spacious kitchen with ample cabinetry, a walk-in pantry, and bright living and dining areas. Upstairs features 3 bedrooms and 2 full bathrooms, including a primary suite with its own ensuite and walk-in closet, plus a bonus room perfect for family living. The SEPARATE-ENTRY LEGAL BASEMENT SUITE comes complete with its own kitchen, laundry, living room, and bedroom—ideal for rental income or extended family. A must-see!

COMMUNITY  Maple Crest
PROPERTY TYPE  Detached Single Family
BUILDING TYPE  Detached Single Family
STYLE  2 Storey
YEAR BUILT 2022
SQUARE FOOTAGE  1,727
BEDROOMS  5
BATHROOMS  4.00
BASEMENT  Full, Finished
AMENITIES  See Remarks
APPLIANCES  Dishwasher-Built-In, Microwave Hood Fan, See Remarks, Dryer-Two, Refrigerators-Two, Stoves-Two, Washers-Two
COOLING 
FIREPLACE 
FLOORING  Carpet, Laminate Flooring
HEATING  Forced Air-2, Natural Gas
LAUNDRY  ensuite bathroom
LOT FEATURES  Flat Site, Landscaped, Playground Nearby, Public Transportation, Schools, Shopping Nearby
PARKING  Parking Pad Cement/Paved
RESTRICTIONS  None Known
ROOF  Asphalt Shingles
TITLE  Fee Simple
BROKER  REALTORS® Association of Edmonton


ROOMS DIMENSIONS (m) LEVEL