https://zimg.paragon.ice.com/ParagonImages/Property/PM/RAE/225406152/1/0/0/fa5538e81d6660ea0f4ea4d4c8798e70/1/179a415524ec24982a75197db5282a42/225406152-943689f8-7877-45be-b63e-a64e16ccc78c.JPG https://zimg.paragon.ice.com/ParagonImages/Property/PM/RAE/225406152/2/0/0/7a86626141aa43e6fdc4c133d72f4e01/1/179a415524ec24982a75197db5282a42/225406152-084a761b-cf77-4820-a8fa-120ed646ac60.JPG https://zimg.paragon.ice.com/ParagonImages/Property/PM/RAE/225406152/3/0/0/c45d8a02436aeff99d9940a2fbf9e431/1/179a415524ec24982a75197db5282a42/225406152-2e503aa5-cbb2-4283-bbd0-a81d48c815d1.JPG https://zimg.paragon.ice.com/ParagonImages/Property/PM/RAE/225406152/4/0/0/b9095e5b1e4acd639bebf361fb3c1c56/1/179a415524ec24982a75197db5282a42/225406152-70495a7c-2885-4475-9178-4d4212888c96.JPG https://zimg.paragon.ice.com/ParagonImages/Property/PM/RAE/225406152/5/0/0/44a7fa23e8bcf18e33b5643463f97cb7/1/179a415524ec24982a75197db5282a42/225406152-4a819263-f53b-4540-8474-a124c529eed6.JPG https://zimg.paragon.ice.com/ParagonImages/Property/PM/RAE/225406152/6/0/0/48c1f3f4e6c6750cae414038282bc1a3/1/179a415524ec24982a75197db5282a42/225406152-5ae88c47-2e1b-4035-8941-a1e76a343e40.JPG https://zimg.paragon.ice.com/ParagonImages/Property/PM/RAE/225406152/7/0/0/a0e13c9bf48b7d1c1926f7e0afa71f42/1/179a415524ec24982a75197db5282a42/225406152-1e3ab4e4-b0e0-482f-b9df-5241ad07e2e4.JPG https://zimg.paragon.ice.com/ParagonImages/Property/PM/RAE/225406152/8/0/0/065a4ca4fe5a40ae20bfdc488083b651/1/179a415524ec24982a75197db5282a42/225406152-80e9125c-7f95-4c57-af26-247a9fa62e7f.JPG https://zimg.paragon.ice.com/ParagonImages/Property/PM/RAE/225406152/9/0/0/92e0018db155224404955287c2fa84b6/1/179a415524ec24982a75197db5282a42/225406152-19bcfc31-fdd8-4f82-9780-e55b2c00bce2.JPG https://zimg.paragon.ice.com/ParagonImages/Property/PM/RAE/225406152/10/0/0/6291d66936caf6e0562f4439621faf6b/1/179a415524ec24982a75197db5282a42/225406152-8c583a97-8159-46a2-9bf8-8efcf52dde1f.JPG https://zimg.paragon.ice.com/ParagonImages/Property/PM/RAE/225406152/11/0/0/1265fb87796aab7eaa33755c81ff07e9/1/179a415524ec24982a75197db5282a42/225406152-b089f4ba-1b1b-414b-a696-cf81141af695.JPG https://zimg.paragon.ice.com/ParagonImages/Property/PM/RAE/225406152/12/0/0/f5751312aa463036becbaf2a039a1faa/1/179a415524ec24982a75197db5282a42/225406152-313802d9-a544-4231-ad82-96410008d4e7.JPG https://zimg.paragon.ice.com/ParagonImages/Property/PM/RAE/225406152/13/0/0/9bf0c71a199f676127bd08e73be277c7/1/179a415524ec24982a75197db5282a42/225406152-4d438647-fec6-4a1b-953b-33fd9b5fbd4d.JPG https://zimg.paragon.ice.com/ParagonImages/Property/PM/RAE/225406152/14/0/0/d34ae6c2ea643e63abfbc258118e5ea0/1/179a415524ec24982a75197db5282a42/225406152-5a5495f9-bca1-4085-b904-e2f4b3635cfb.JPG https://zimg.paragon.ice.com/ParagonImages/Property/PM/RAE/225406152/15/0/0/16a3e99dc6880446b6db8c561f3ba434/1/179a415524ec24982a75197db5282a42/225406152-8e44e51b-6233-4a22-92f7-1595cc6f7eef.JPG https://zimg.paragon.ice.com/ParagonImages/Property/PM/RAE/225406152/16/0/0/f62840eea4df9a15cba7da4cf807661a/1/179a415524ec24982a75197db5282a42/225406152-568e77ef-96a5-42bc-ad54-a91f5001e668.JPG https://zimg.paragon.ice.com/ParagonImages/Property/PM/RAE/225406152/17/0/0/5a115d50d4fb02a17bb99f7b28927e2e/1/179a415524ec24982a75197db5282a42/225406152-50769512-98de-4b87-97a4-f62841125b2a.JPG https://zimg.paragon.ice.com/ParagonImages/Property/PM/RAE/225406152/18/0/0/5eb511623208c0341a04efbba69a8de8/1/179a415524ec24982a75197db5282a42/225406152-8e7ad33f-93c7-4f74-926a-712c73f4e353.JPG https://zimg.paragon.ice.com/ParagonImages/Property/PM/RAE/225406152/19/0/0/bc8f00e779e2154db5fdd37f3d62d546/1/179a415524ec24982a75197db5282a42/225406152-ca8465c1-af77-4fc0-bd96-200cd3c15887.JPG

304 33 ST SW

Edmonton T6X 1A7

MLS® Number:  E4493332

Back to Alces   

  • Home \
  • Alces \
  • 304 33 ST SW
  • Alces \
  • 304 33 ST SW

$ 614,900

3

BEDROOMS

2 + 1

BATHROOMS

2,223

SQUARE FEET

2026

YEAR BUILT

https://zimg.paragon.ice.com/ParagonImages/Property/PM/RAE/225406152/1/0/0/fa5538e81d6660ea0f4ea4d4c8798e70/1/179a415524ec24982a75197db5282a42/225406152-943689f8-7877-45be-b63e-a64e16ccc78c.JPG





MLS® Number
E4493332
PROPERTY TYPE
Detached Single Family
LISTING DATE
June-12-2026

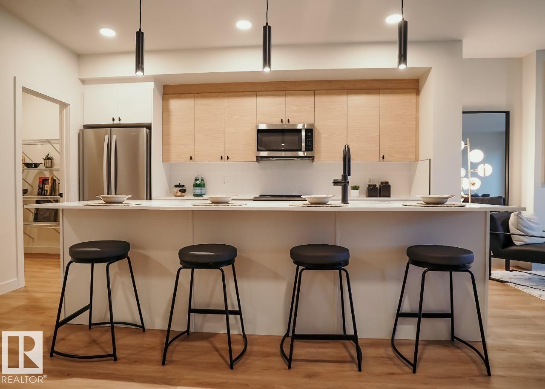
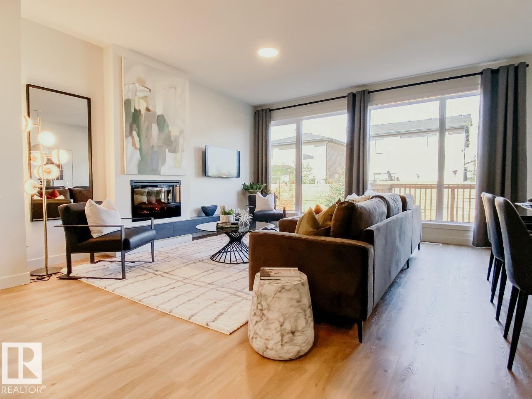
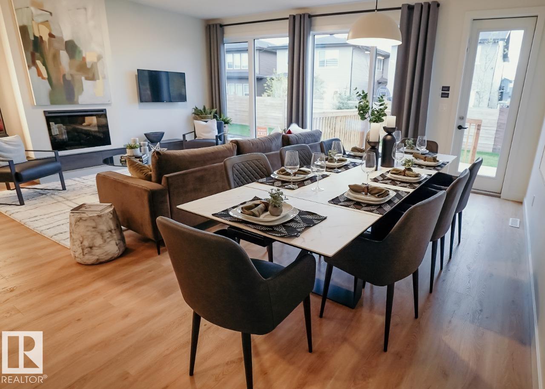
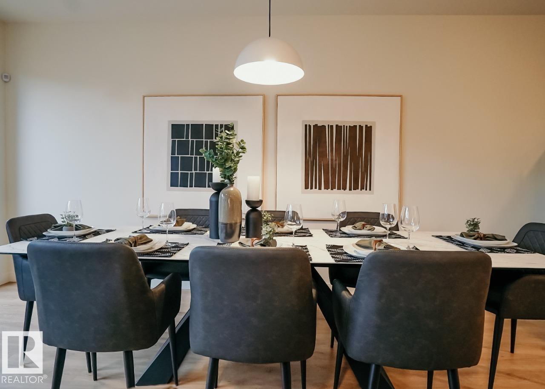
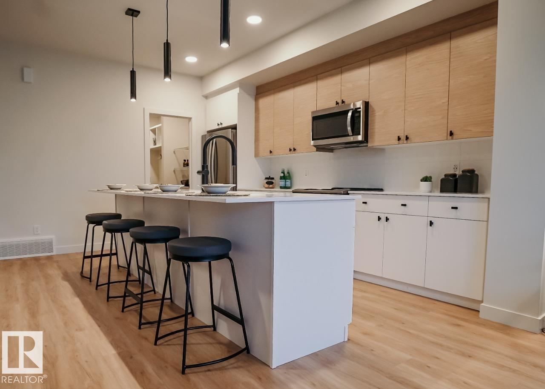
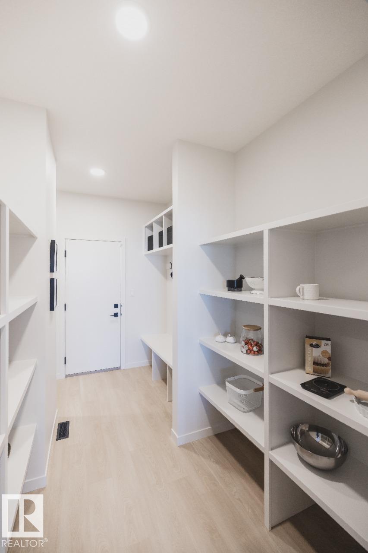
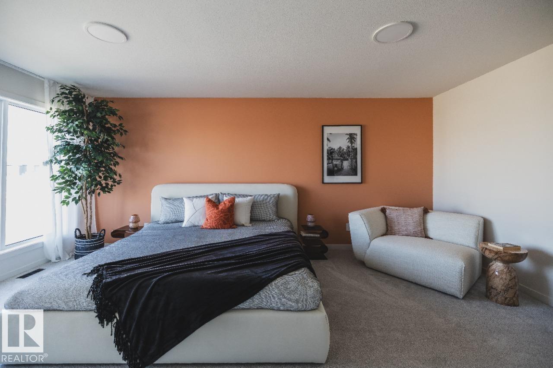
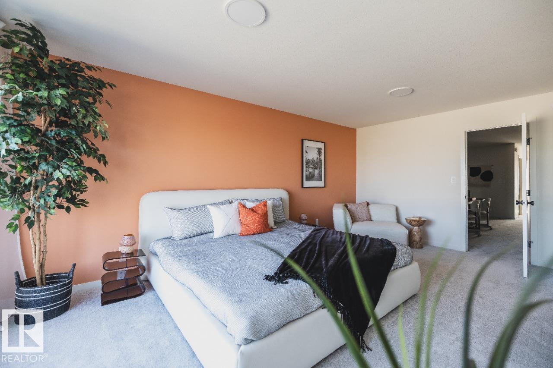
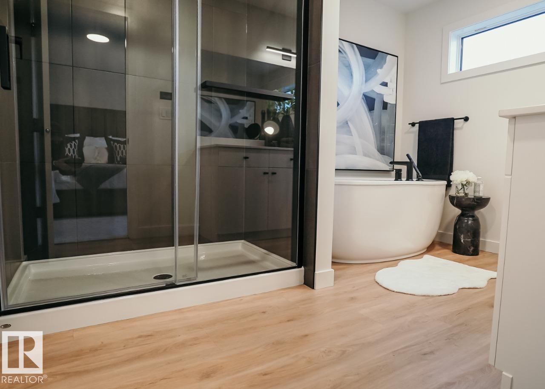
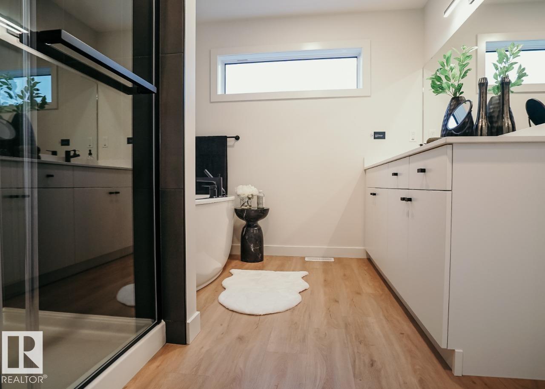
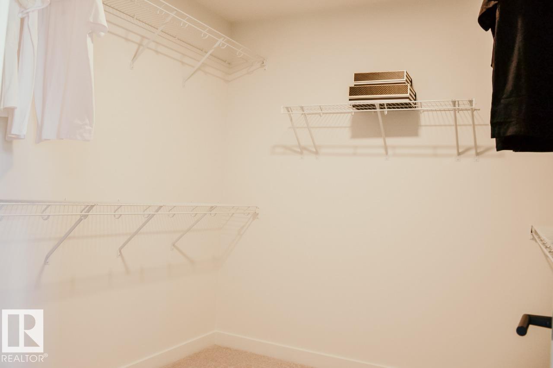
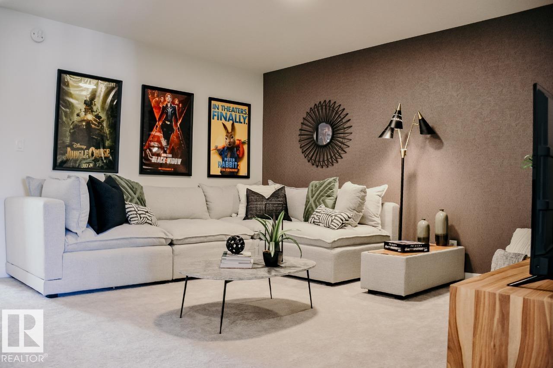
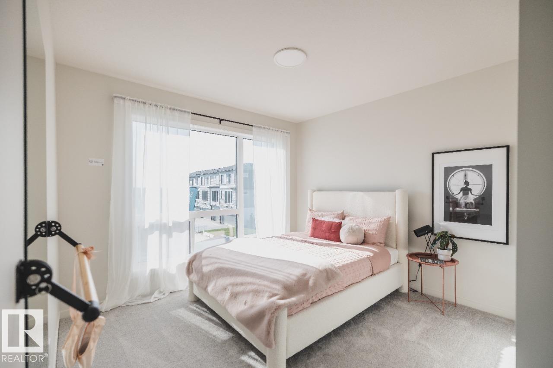
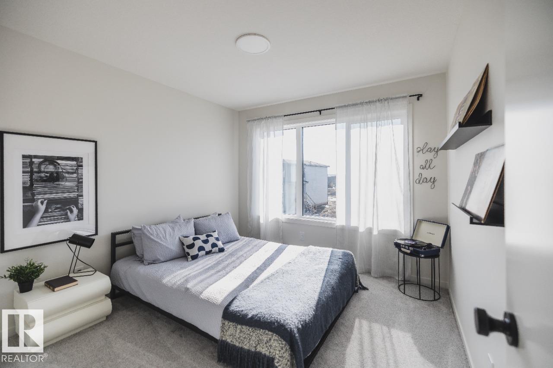
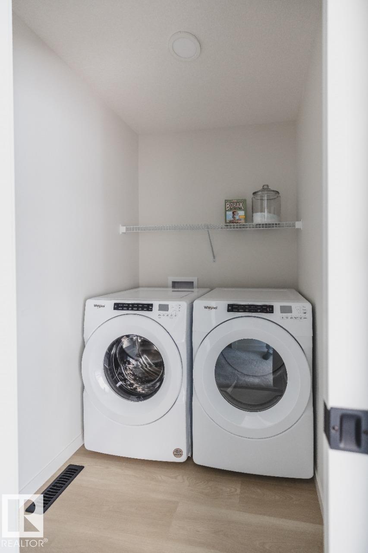
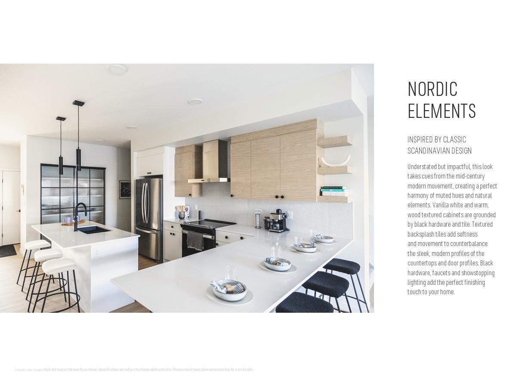
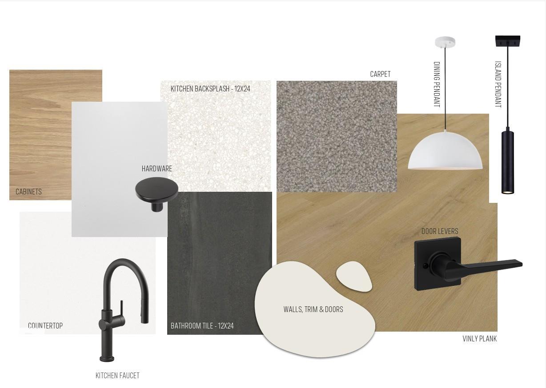
Designed for unforgettable gatherings, the Entertain Gather by Cantiro Homes seamlessly blends style, comfort, and functionality. Host holiday dinners and special celebrations in the expansive dining area with seating for 12+ guests, then gather in the great room for cocktails and conversation around the electric fireplace. The open-concept layout creates an effortless flow, perfect for both entertaining and everyday living. Upstairs, you'll find three spacious bedrooms and a versatile recreation room ideal for family movie nights, a playroom, or relaxation. Thoughtfully appointed with a separate side entrance, iron spindle railing, 9' foundation, MDF pantry shelving, gas range, Nordic Elements interior style, and Prairie Fusion Plus elevation. Situated on a desirable corner lot with additional side windows that fill the home with natural light. Built for making memories and bringing people together. *Photos are for representation only; colors, & finishes may vary*

COMMUNITY  Alces
PROPERTY TYPE  Detached Single Family
BUILDING TYPE  Detached Single Family
STYLE  2 Storey
YEAR BUILT 2026
SQUARE FOOTAGE  2,223
BEDROOMS  3
BATHROOMS  2.50
BASEMENT  Full, Unfinished
AMENITIES  Closet Organizers, No Animal Home, No Smoking Home, See Remarks, 9 ft. Basement Ceiling
APPLIANCES  Dishwasher-Built-In, Dryer, Garage Control, Hood Fan, Oven-Microwave, Refrigerator, Stove-Gas, Washer
COOLING 
FIREPLACE 
FLOORING  Carpet, Vinyl Plank
HEATING  Forced Air-1, Natural Gas
LAUNDRY  ensuite bathroom
LOT FEATURES  Corner Lot, Park/Reserve, Playground Nearby, Schools, Shopping Nearby
PARKING  Double Garage Attached
RESTRICTIONS  Easement Reg. On Title, Restrictive Covenant-Bldg, Utility Right Of Way
ROOF  Asphalt Shingles
TITLE  Fee Simple
BROKER  REALTORS® Association of Edmonton


ROOMS DIMENSIONS (m) LEVEL