https://zimg.paragon.ice.com/ParagonImages/Property/PM/RAE/225421875/1/0/0/6910da36b7652046c2197dd1834fd814/1/13269a9ea186ac9c820063ed245a289d/225421875-ab036a36-1489-4b97-a421-ab24384161f4.JPG https://zimg.paragon.ice.com/ParagonImages/Property/PM/RAE/225421875/2/0/0/55be0dd909d0bbcd55d0597b7ea5af99/1/13269a9ea186ac9c820063ed245a289d/225421875-3d8303f7-7c91-4b3c-9fa9-982376cad4ed.JPG https://zimg.paragon.ice.com/ParagonImages/Property/PM/RAE/225421875/3/0/0/8e410030b604a6d56046a4988ec6b308/1/13269a9ea186ac9c820063ed245a289d/225421875-871d342f-c71b-4e29-a058-b70fccdffdc0.JPG https://zimg.paragon.ice.com/ParagonImages/Property/PM/RAE/225421875/4/0/0/97544aad43f4fc73ea5cd2642c7c17ee/1/13269a9ea186ac9c820063ed245a289d/225421875-671d964d-1089-4ae6-afb7-24a93c29da7b.JPG https://zimg.paragon.ice.com/ParagonImages/Property/PM/RAE/225421875/5/0/0/6260b783f020e8d3b68ee6a1e556f677/1/13269a9ea186ac9c820063ed245a289d/225421875-15a9711e-3453-4cb3-ad74-7d7e52a9ebb8.JPG https://zimg.paragon.ice.com/ParagonImages/Property/PM/RAE/225421875/6/0/0/c0742f95dc82bb865677cbb2802f5448/1/13269a9ea186ac9c820063ed245a289d/225421875-f5d2d76f-4f54-40dc-96c3-12c12e7df54d.JPG https://zimg.paragon.ice.com/ParagonImages/Property/PM/RAE/225421875/7/0/0/e642a670e852defa860c8e6ae1be17d6/1/13269a9ea186ac9c820063ed245a289d/225421875-47410fa8-76f8-4ad1-8459-0b5c57dbe542.JPG https://zimg.paragon.ice.com/ParagonImages/Property/PM/RAE/225421875/8/0/0/29382208159a663e5ceb72d96c685ce7/1/13269a9ea186ac9c820063ed245a289d/225421875-d88b4681-0a92-4762-9b2b-4622f71e28ce.JPG https://zimg.paragon.ice.com/ParagonImages/Property/PM/RAE/225421875/9/0/0/ab68fe9eacecd6b9d47c4fa1b5003da1/1/13269a9ea186ac9c820063ed245a289d/225421875-b6555eb0-9962-42ca-9209-2acc1c708ef0.JPG https://zimg.paragon.ice.com/ParagonImages/Property/PM/RAE/225421875/12/0/0/f371f22a44d14f9b823dd6f1fcd7fdbd/1/13269a9ea186ac9c820063ed245a289d/225421875-a4daaafb-38ae-4afd-bb83-d1d04decc458.JPG https://zimg.paragon.ice.com/ParagonImages/Property/PM/RAE/225421875/13/0/0/761cb7523742cc096e3f2ef7611ea567/1/13269a9ea186ac9c820063ed245a289d/225421875-5a97103d-e03f-4654-832d-1b8e07538dd3.JPG https://zimg.paragon.ice.com/ParagonImages/Property/PM/RAE/225421875/14/0/0/b2ae222177c708a1674c426438ad3298/1/13269a9ea186ac9c820063ed245a289d/225421875-c63395f2-aa2d-4028-a74e-7007a7a485f9.JPG https://zimg.paragon.ice.com/ParagonImages/Property/PM/RAE/225421875/15/0/0/42bf53b99e8d8f3dd8067742267761cd/1/13269a9ea186ac9c820063ed245a289d/225421875-24c4ac8b-e66a-43e9-8dc2-930570db9107.JPG https://zimg.paragon.ice.com/ParagonImages/Property/PM/RAE/225421875/16/0/0/5668ef098fe4ae959dc4668796d2a531/1/13269a9ea186ac9c820063ed245a289d/225421875-a354ed7d-43bf-44d1-a8ed-020f818d7309.JPG https://zimg.paragon.ice.com/ParagonImages/Property/PM/RAE/225421875/17/0/0/bdbd14695cebad2850b77960fafe48cf/1/13269a9ea186ac9c820063ed245a289d/225421875-ab066d53-59ba-40b2-8e7a-3cff3b62b9c2.JPG https://zimg.paragon.ice.com/ParagonImages/Property/PM/RAE/225421875/19/0/0/07711d90e26ace743c9b217a08175e31/1/13269a9ea186ac9c820063ed245a289d/225421875-82233851-c5e5-44f4-a9a1-8723b084dabd.JPG https://zimg.paragon.ice.com/ParagonImages/Property/PM/RAE/225421875/20/0/0/15cc621c6937d74d4342a54667ea68c2/1/13269a9ea186ac9c820063ed245a289d/225421875-a8eb378c-6dbe-47c1-b6ea-9850f7e56f66.JPG https://zimg.paragon.ice.com/ParagonImages/Property/PM/RAE/225421875/21/0/0/99cb99f44bb7695ef0e887ace185811c/1/13269a9ea186ac9c820063ed245a289d/225421875-f3d4959f-510c-4655-a64d-f5df48b20704.JPG https://zimg.paragon.ice.com/ParagonImages/Property/PM/RAE/225421875/22/0/0/511ed15c9dd1e4920d33adeaf3fc80da/1/13269a9ea186ac9c820063ed245a289d/225421875-ffe8c721-93cf-44af-bb2b-a0f6a674e564.JPG https://zimg.paragon.ice.com/ParagonImages/Property/PM/RAE/225421875/23/0/0/2b3683490a4eb17f1b198bc0a47d161e/1/13269a9ea186ac9c820063ed245a289d/225421875-8c970486-beed-4ce5-af17-192296406b4c.JPG https://zimg.paragon.ice.com/ParagonImages/Property/PM/RAE/225421875/24/0/0/79f02ada6459e2bda105410cc0e5a631/1/13269a9ea186ac9c820063ed245a289d/225421875-1a6b256b-4e66-4f24-82bf-145bb08fef27.JPG https://zimg.paragon.ice.com/ParagonImages/Property/PM/RAE/225421875/25/0/0/8dd422761b8d6865cdc8feaf71fa7e67/1/13269a9ea186ac9c820063ed245a289d/225421875-0c9f8de1-c38c-4a5a-b02a-6c14f91b5237.JPG https://zimg.paragon.ice.com/ParagonImages/Property/PM/RAE/225421875/26/0/0/a5f9b8f6d2966f46ba9e0b1ee4f8db80/1/13269a9ea186ac9c820063ed245a289d/225421875-946e2624-d435-4add-bb4a-02c432111c50.JPG https://zimg.paragon.ice.com/ParagonImages/Property/PM/RAE/225421875/27/0/0/a8e2ecb97e31fc69ae0d56684967e8b4/1/13269a9ea186ac9c820063ed245a289d/225421875-62a836b3-3806-4ebc-ba0b-b74a09783756.JPG https://zimg.paragon.ice.com/ParagonImages/Property/PM/RAE/225421875/30/0/0/8fbfba10569872e037f62358c23e07f4/1/13269a9ea186ac9c820063ed245a289d/225421875-a2100736-cfb6-430b-9f01-a0d627fe5e87.JPG https://zimg.paragon.ice.com/ParagonImages/Property/PM/RAE/225421875/31/0/0/931dab2f278e81e850aa38d5e8526c12/1/13269a9ea186ac9c820063ed245a289d/225421875-95c6d127-00f6-4430-9742-c90e4b8d7f50.JPG https://zimg.paragon.ice.com/ParagonImages/Property/PM/RAE/225421875/32/0/0/6441ebe4b2995a100e9050f8198e74c6/1/13269a9ea186ac9c820063ed245a289d/225421875-e8ac58e0-dc56-45c6-a943-be16265d6ec2.JPG https://zimg.paragon.ice.com/ParagonImages/Property/PM/RAE/225421875/33/0/0/f0106d2eea88f68058915b04f71eac75/1/13269a9ea186ac9c820063ed245a289d/225421875-8fca5606-d74a-42de-a0c2-f39012e1a90a.JPG

#304 11969 JASPER AV NW

Edmonton T5K 0P1

MLS® Number:  E4509055

Back to Wîhkwêntôwin   

  • Home \
  • Wîhkwêntôwin \
  • #304 11969 JASPER AV NW

$ 259,900

1

BEDROOMS

1 + 0

BATHROOMS

740

SQUARE FEET

2015

YEAR BUILT

https://zimg.paragon.ice.com/ParagonImages/Property/PM/RAE/225421875/1/0/0/6910da36b7652046c2197dd1834fd814/1/13269a9ea186ac9c820063ed245a289d/225421875-ab036a36-1489-4b97-a421-ab24384161f4.JPG





MLS® Number
E4509055
PROPERTY TYPE
Apartment
LISTING DATE
September-17-2026

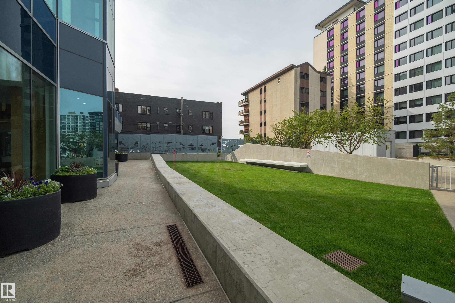
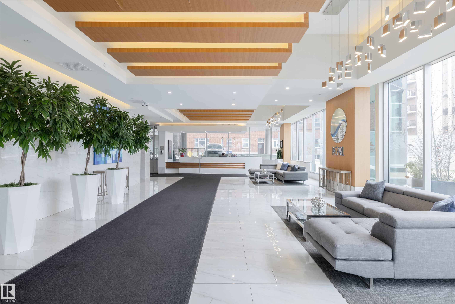
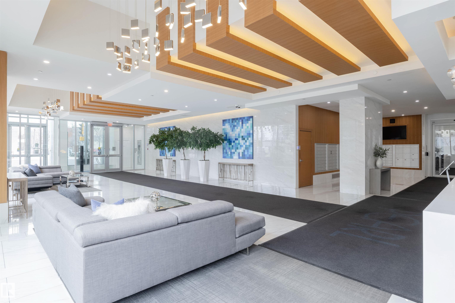
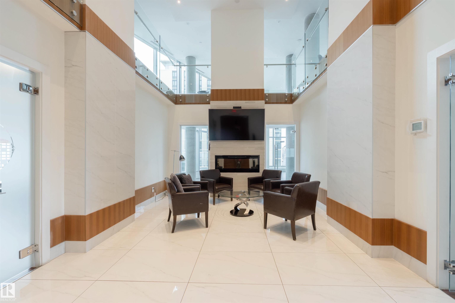
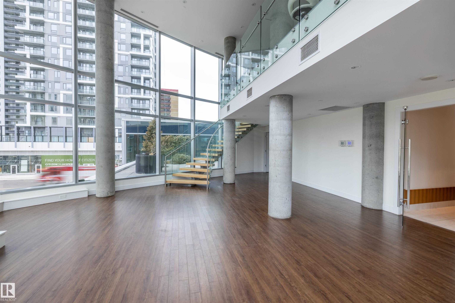
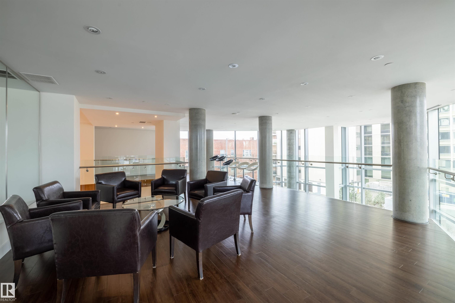
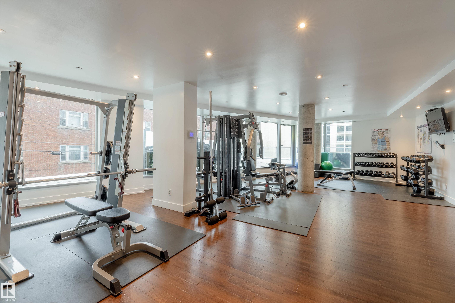
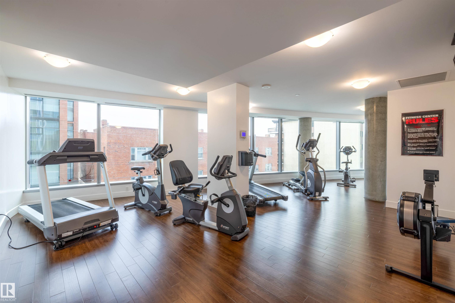
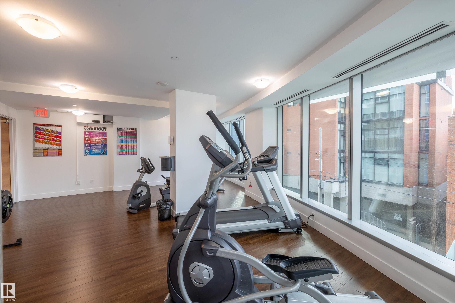
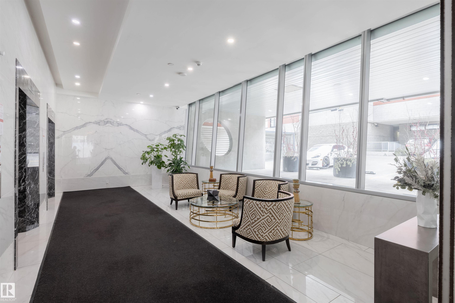
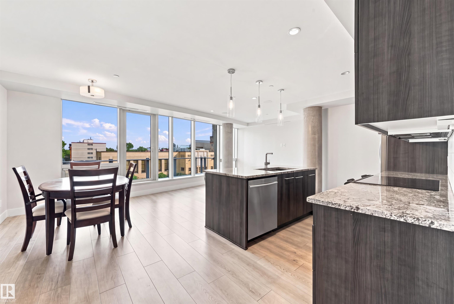
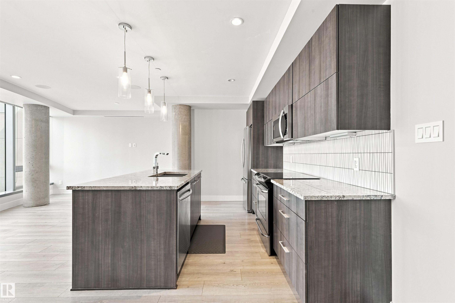
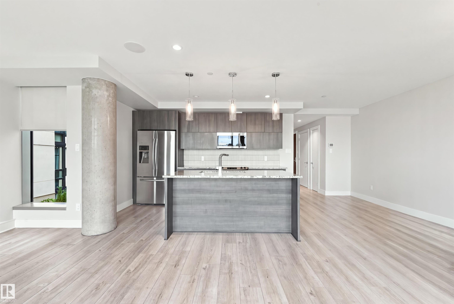
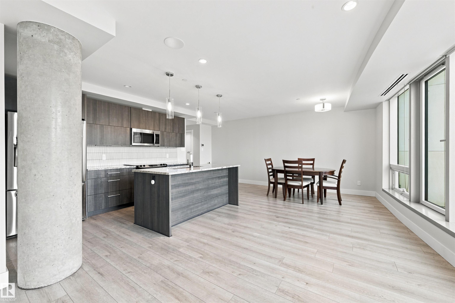
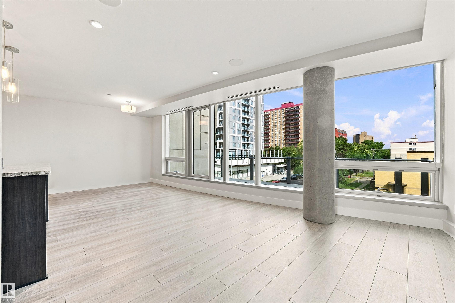
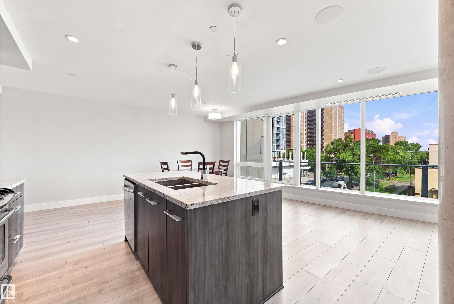
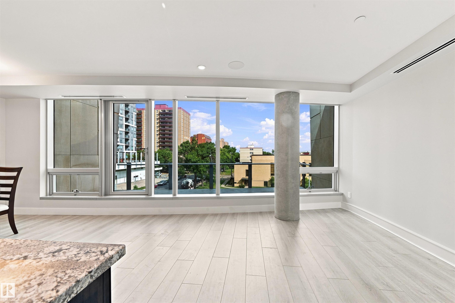
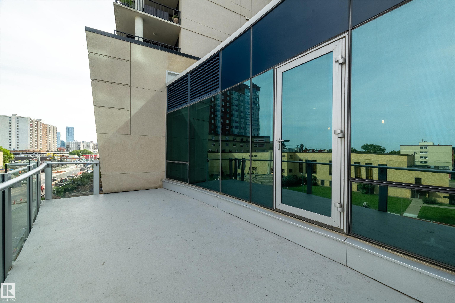
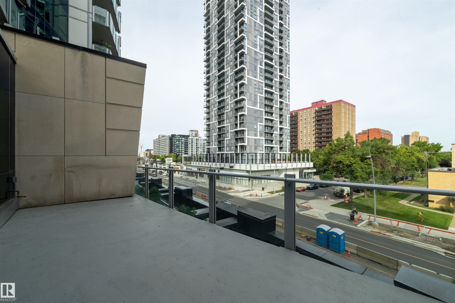
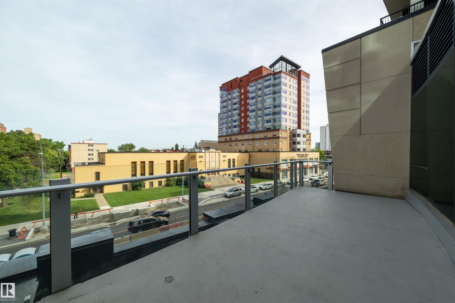
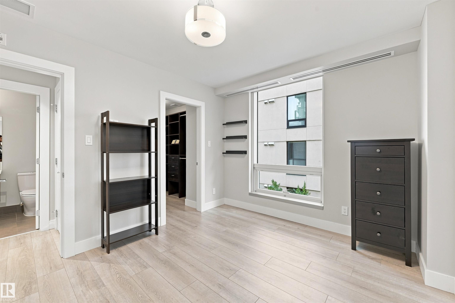
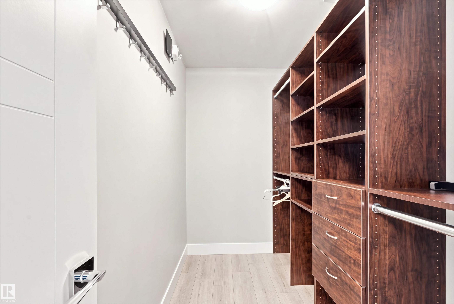
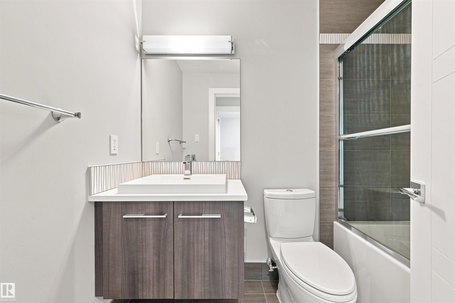
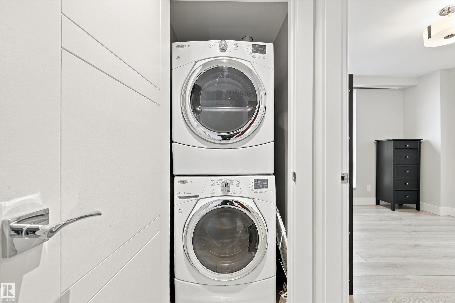
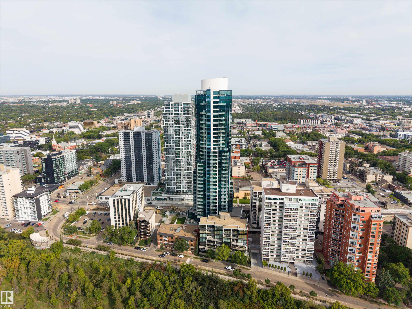
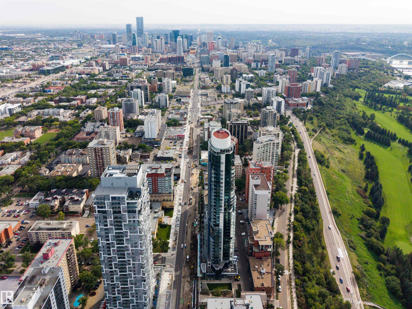
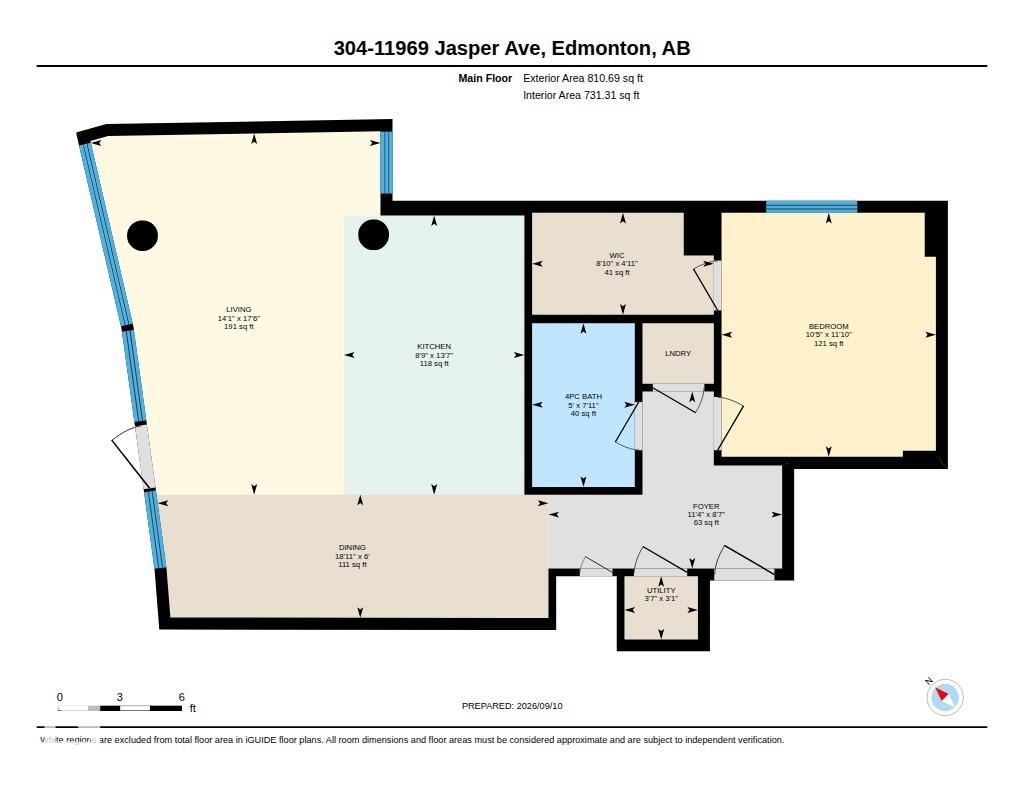
Welcome to The Pearl, where downtown living meets the River Valley and an exceptional collection of amenities. This pet-friendly building offers immediate access to some of Edmonton’s best walking paths, along with 24-hour concierge and security, a fully equipped fitness center, elegant social and entertaining spaces, an outdoor patio, underground visitor parking and a resident car wash. Unit 304 offers outstanding value, with a beautifully maintained 1-bedroom layout and an oversized 200+ sq. ft. private balcony that truly sets it apart. The open-concept kitchen and living area is filled with natural light, complemented by A/C, in-suite laundry and an efficient, inviting design. Titled heated underground parking and a storage cage add everyday convenience. Restaurants, cafés, shopping and transit are all close at hand. A fantastic opportunity to enjoy the comfort, convenience and lifestyle of The Pearl at an approachable price point. River Valley living is just outside your front door, ready to enjoy.

COMMUNITY  Wîhkwêntôwin
PROPERTY TYPE  Apartment
BUILDING TYPE  Apartment High Rise
STYLE  Single Level Apartment
YEAR BUILT 2015
SQUARE FOOTAGE  740
BEDROOMS  1
BATHROOMS  1.00
BASEMENT  None, No Basement
AMENITIES  Air Conditioner, Car Wash, Exercise Room, Parking-Visitor, Party Room, Secured Parking, Security Personnel, Social Rooms, Concierge Service, Storage Cage
APPLIANCES  Air Conditioning-Central, Dishwasher-Built-In, Dryer, Garage Control, Microwave Hood Fan, Refrigerator, Stove-Electric, Washer, Window Coverings
COOLING 
FIREPLACE 
FLOORING  Vinyl Plank
HEATING  Heat Pump, Natural Gas
LAUNDRY 
LOT FEATURES  Golf Nearby, Park/Reserve, Public Swimming Pool, Public Transportation, Schools, Shopping Nearby, View Downtown
PARKING  Heated, Parkade, Underground
RESTRICTIONS  Pets Subject to Board App
ROOF  EPDM Membrane
TITLE  Fee Simple
BROKER  REALTORS® Association of Edmonton


ROOMS DIMENSIONS (m) LEVEL