https://zimg.paragon.ice.com/ParagonImages/Property/PM/RAE/225421453/1/0/0/f680345aacc8e509f27e07f4e3032cfe/1/4238463716b41816ef501d523562933f/225421453-9bf3cd94-3d5b-4860-8240-164ea4a91710.JPG https://zimg.paragon.ice.com/ParagonImages/Property/PM/RAE/225421453/2/0/0/ef7b77fefdc6bd74235e52493d015536/1/4238463716b41816ef501d523562933f/225421453-27716d98-536c-4a6b-bc08-f09b12b6d43c.JPG https://zimg.paragon.ice.com/ParagonImages/Property/PM/RAE/225421453/3/0/0/eb75cc47ed7022c50e9cd24a38466526/1/4238463716b41816ef501d523562933f/225421453-c28b6775-d552-4b56-a35d-b831356e2a23.JPG https://zimg.paragon.ice.com/ParagonImages/Property/PM/RAE/225421453/4/0/0/e2989de0fc7fec86ec83af370188f581/1/4238463716b41816ef501d523562933f/225421453-835b5fac-c35c-4996-90e8-af81cbe7dad7.JPG https://zimg.paragon.ice.com/ParagonImages/Property/PM/RAE/225421453/5/0/0/b3e6f21728c6105c26d28829742c3ea1/1/4238463716b41816ef501d523562933f/225421453-e748b7b5-f047-4ba1-ba7b-55d60ae214df.JPG https://zimg.paragon.ice.com/ParagonImages/Property/PM/RAE/225421453/6/0/0/a516fd15ebfa8b8dba547941d141eed6/1/4238463716b41816ef501d523562933f/225421453-2cde162a-a4da-4b00-86b7-0f8c38a78021.JPG https://zimg.paragon.ice.com/ParagonImages/Property/PM/RAE/225421453/7/0/0/1e9feb911d514f05d83ce3780d025a78/1/4238463716b41816ef501d523562933f/225421453-cbcbcf1d-e0fb-4aff-99b9-71d9a144909c.JPG https://zimg.paragon.ice.com/ParagonImages/Property/PM/RAE/225421453/8/0/0/06d102222d96e66b8eba9732be2d538c/1/4238463716b41816ef501d523562933f/225421453-95c31159-0530-4660-9ee6-a08f27ce67d1.JPG https://zimg.paragon.ice.com/ParagonImages/Property/PM/RAE/225421453/9/0/0/42b5ea794925ae657592cf314b5820bb/1/4238463716b41816ef501d523562933f/225421453-c6f9a4f8-a2d4-4f2e-a3a8-b3ff3b232a29.JPG https://zimg.paragon.ice.com/ParagonImages/Property/PM/RAE/225421453/10/0/0/d71cfcc50c9f74c803efc548b8632c34/1/4238463716b41816ef501d523562933f/225421453-ef09b457-703d-48d0-895a-3e35f3578f1c.JPG https://zimg.paragon.ice.com/ParagonImages/Property/PM/RAE/225421453/11/0/0/c9bd3a781a186101a1f2dce2c0095e35/1/4238463716b41816ef501d523562933f/225421453-b6332140-c2cb-454e-92f3-0e0d5a5ff32b.JPG https://zimg.paragon.ice.com/ParagonImages/Property/PM/RAE/225421453/12/0/0/046a0dbf528c7cc98e04dff816827655/1/4238463716b41816ef501d523562933f/225421453-3b5876f9-22da-4147-ba5d-9e0dd1e999e9.JPG https://zimg.paragon.ice.com/ParagonImages/Property/PM/RAE/225421453/13/0/0/f69c394cf013d884741cbca024c0af67/1/4238463716b41816ef501d523562933f/225421453-de4e00e8-ef99-4c6d-a31d-810b20cb7a5f.JPG https://zimg.paragon.ice.com/ParagonImages/Property/PM/RAE/225421453/14/0/0/dfe700c0bb527658ae9edad521f4394b/1/4238463716b41816ef501d523562933f/225421453-22c1c69b-f520-4c82-b92b-8fc2f6fd17a2.JPG https://zimg.paragon.ice.com/ParagonImages/Property/PM/RAE/225421453/15/0/0/25a39c5f3da85e868f5b6a0b9ab0ad37/1/4238463716b41816ef501d523562933f/225421453-71957d2f-b3b7-41fd-a241-5f02a4b6fb8d.JPG https://zimg.paragon.ice.com/ParagonImages/Property/PM/RAE/225421453/16/0/0/da132f803d36a4eb6da9b02140cc6b5a/1/4238463716b41816ef501d523562933f/225421453-98e556fb-2073-470e-a054-fcbb3b5eb93d.JPG https://zimg.paragon.ice.com/ParagonImages/Property/PM/RAE/225421453/17/0/0/3205e7cf5009124b9eea9ba6fffe8b83/1/4238463716b41816ef501d523562933f/225421453-1f1b6661-e2fb-441e-8ca0-38888ea1c522.JPG https://zimg.paragon.ice.com/ParagonImages/Property/PM/RAE/225421453/18/0/0/b6852009b82c43644fa3663a5a13184a/1/4238463716b41816ef501d523562933f/225421453-5eb7f91e-8f88-43be-8eb4-ff039c59c29f.JPG https://zimg.paragon.ice.com/ParagonImages/Property/PM/RAE/225421453/19/0/0/d6f931f6f77739b7105301589d846006/1/4238463716b41816ef501d523562933f/225421453-d46351c4-302d-48c8-bedd-202429c03884.JPG https://zimg.paragon.ice.com/ParagonImages/Property/PM/RAE/225421453/20/0/0/8158e5076c9acc9886a753285e6f4240/1/4238463716b41816ef501d523562933f/225421453-d87e2a28-bf8b-4003-adcd-e15e38ee4a0a.JPG https://zimg.paragon.ice.com/ParagonImages/Property/PM/RAE/225421453/21/0/0/cd7c811307fad6a4833fefebff70b5eb/1/4238463716b41816ef501d523562933f/225421453-2971dd50-df60-453e-8119-b52d9316e8a6.JPG https://zimg.paragon.ice.com/ParagonImages/Property/PM/RAE/225421453/22/0/0/ed0c6d0774733628f7adb2a8c2c23db2/1/4238463716b41816ef501d523562933f/225421453-66a2e815-1d71-4255-b711-1871db3013fa.JPG https://zimg.paragon.ice.com/ParagonImages/Property/PM/RAE/225421453/23/0/0/95fd0b8f8860af9721ecea465bb69f06/1/4238463716b41816ef501d523562933f/225421453-3a9f648e-8337-4159-8211-032591077576.JPG https://zimg.paragon.ice.com/ParagonImages/Property/PM/RAE/225421453/24/0/0/707bc6e5b1aa37fec920bfbddc657e0f/1/4238463716b41816ef501d523562933f/225421453-a1b95f26-d02b-42d2-b452-d46bc2a91a9c.JPG https://zimg.paragon.ice.com/ParagonImages/Property/PM/RAE/225421453/25/0/0/6da946db7f52fc8018734699d5cde299/1/4238463716b41816ef501d523562933f/225421453-dcc1eb3a-155a-459c-950a-7327a51e2c09.JPG

#304 10165 113 ST NW

Edmonton T5K 1P1

MLS® Number:  E4508633

Back to Wîhkwêntôwin   

  • Home \
  • Wîhkwêntôwin \
  • #304 10165 113 ST NW

$ 149,999

2

BEDROOMS

1 + 0

BATHROOMS

1,081

SQUARE FEET

1974

YEAR BUILT

https://zimg.paragon.ice.com/ParagonImages/Property/PM/RAE/225421453/1/0/0/f680345aacc8e509f27e07f4e3032cfe/1/4238463716b41816ef501d523562933f/225421453-9bf3cd94-3d5b-4860-8240-164ea4a91710.JPG





MLS® Number
E4508633
PROPERTY TYPE
Apartment
LISTING DATE
September-14-2026

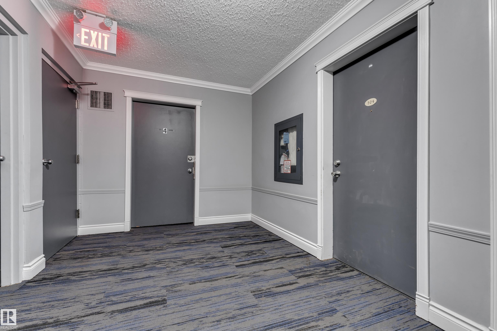
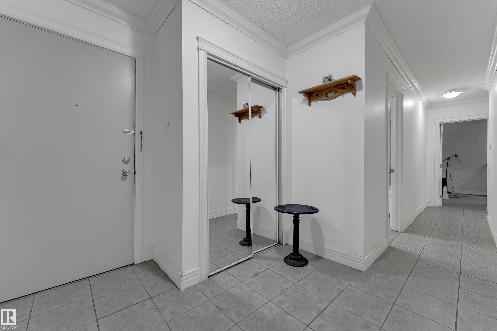
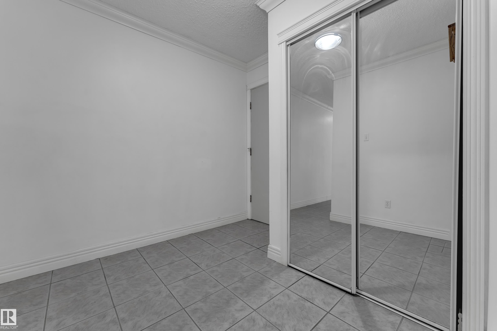
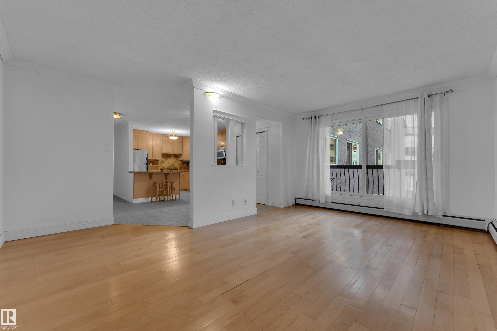
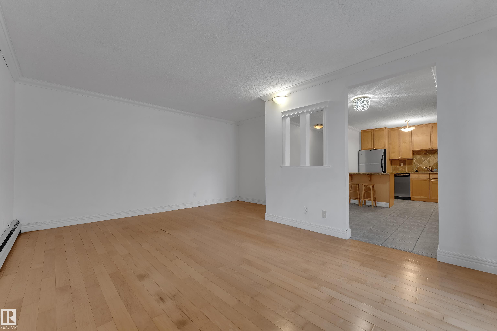
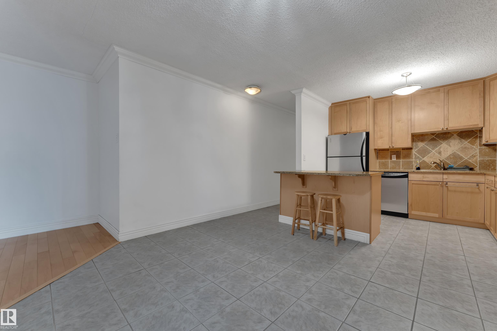
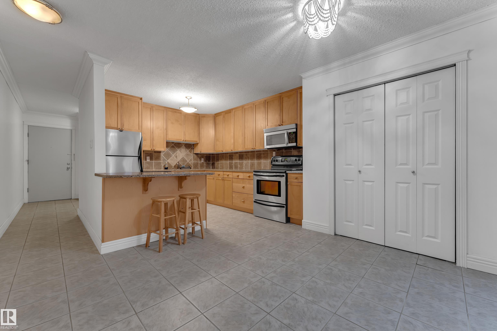
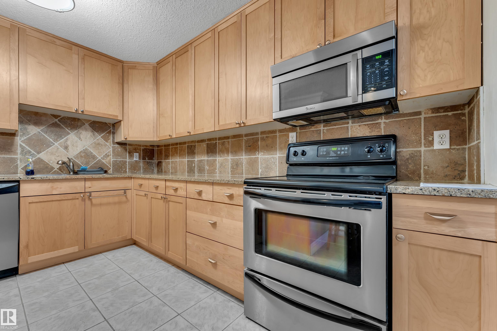
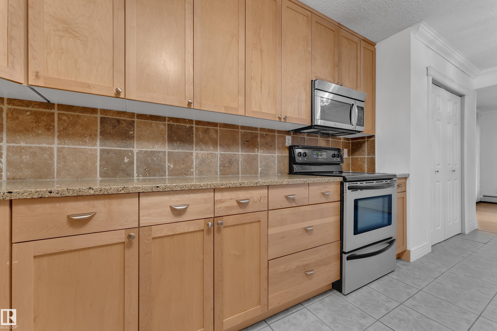
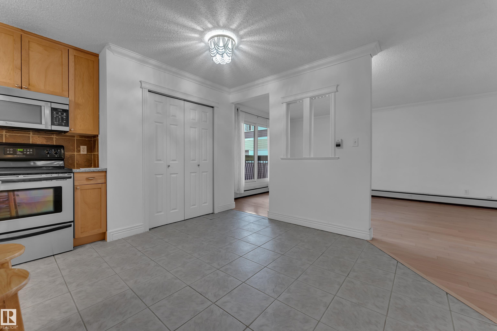
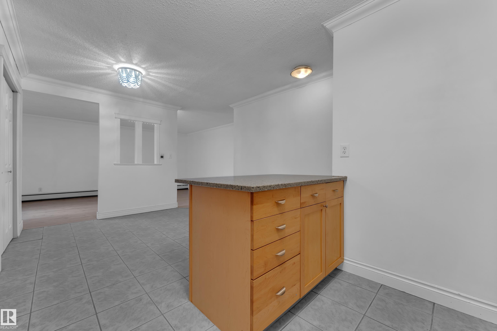
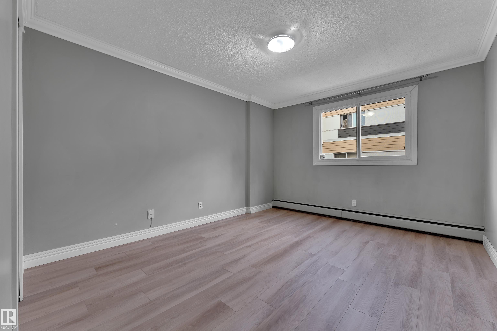
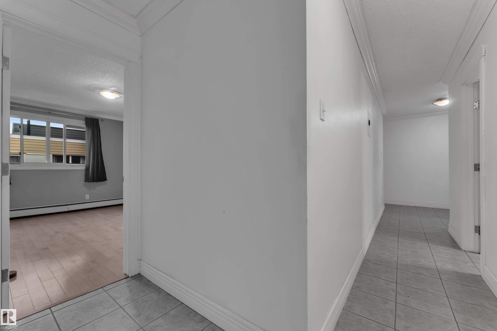
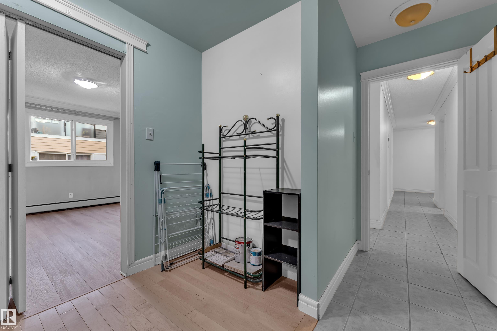
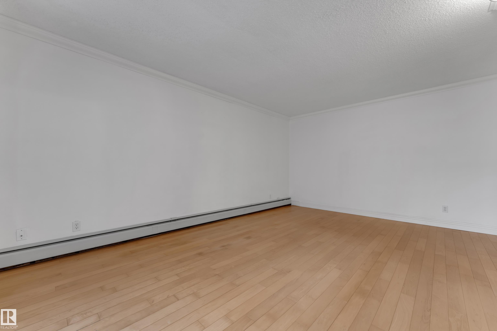
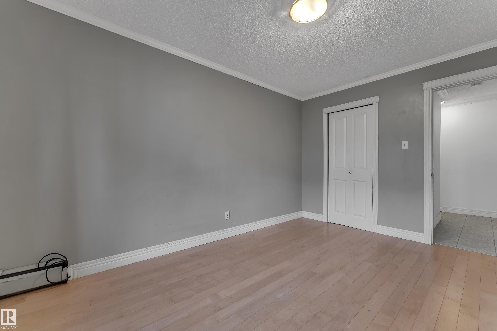
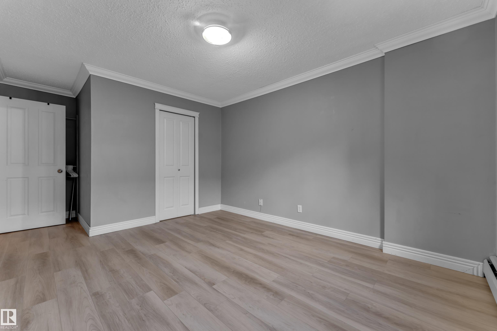
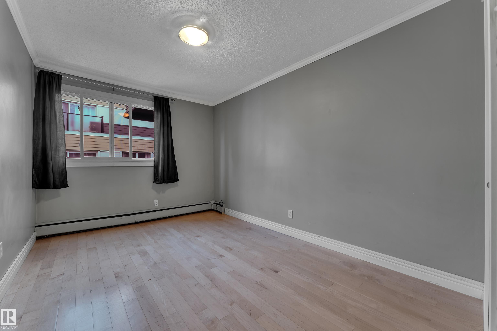
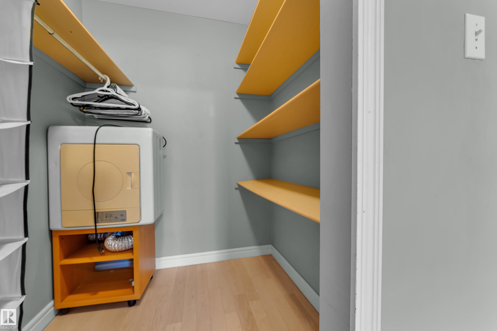
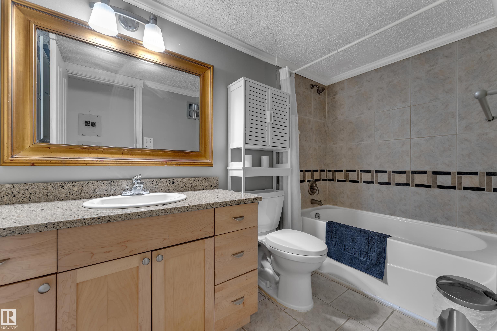
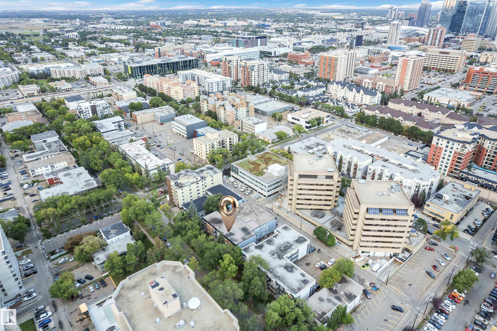
PRIME DOWNTOWN LOCATION | 2 BEDROOMS | 3-PIECE BATH | WALK-IN CLOSET Welcome to this spacious and well-designed condo offering approximately 1,081 sq. ft. of comfortable living space. The functional layout features a bright living room, separate dining area, kitchen with pantry, 2 generous bedrooms, 3-piece bathroom, and ample storage. The primary bedroom includes a walk-in closet for added convenience. Ideally located close to downtown, restaurants, shopping, public transit, parks, MacEwan University, and everyday amenities. A fantastic opportunity for first-time buyers, professionals, or investors seeking spacious and convenient urban living.

COMMUNITY  Wîhkwêntôwin
PROPERTY TYPE  Apartment
BUILDING TYPE  Lowrise Apartment
STYLE  Single Level Apartment
YEAR BUILT 1974
SQUARE FOOTAGE  1,081
BEDROOMS  2
BATHROOMS  1.00
BASEMENT  None, No Basement
AMENITIES  No Smoking Home
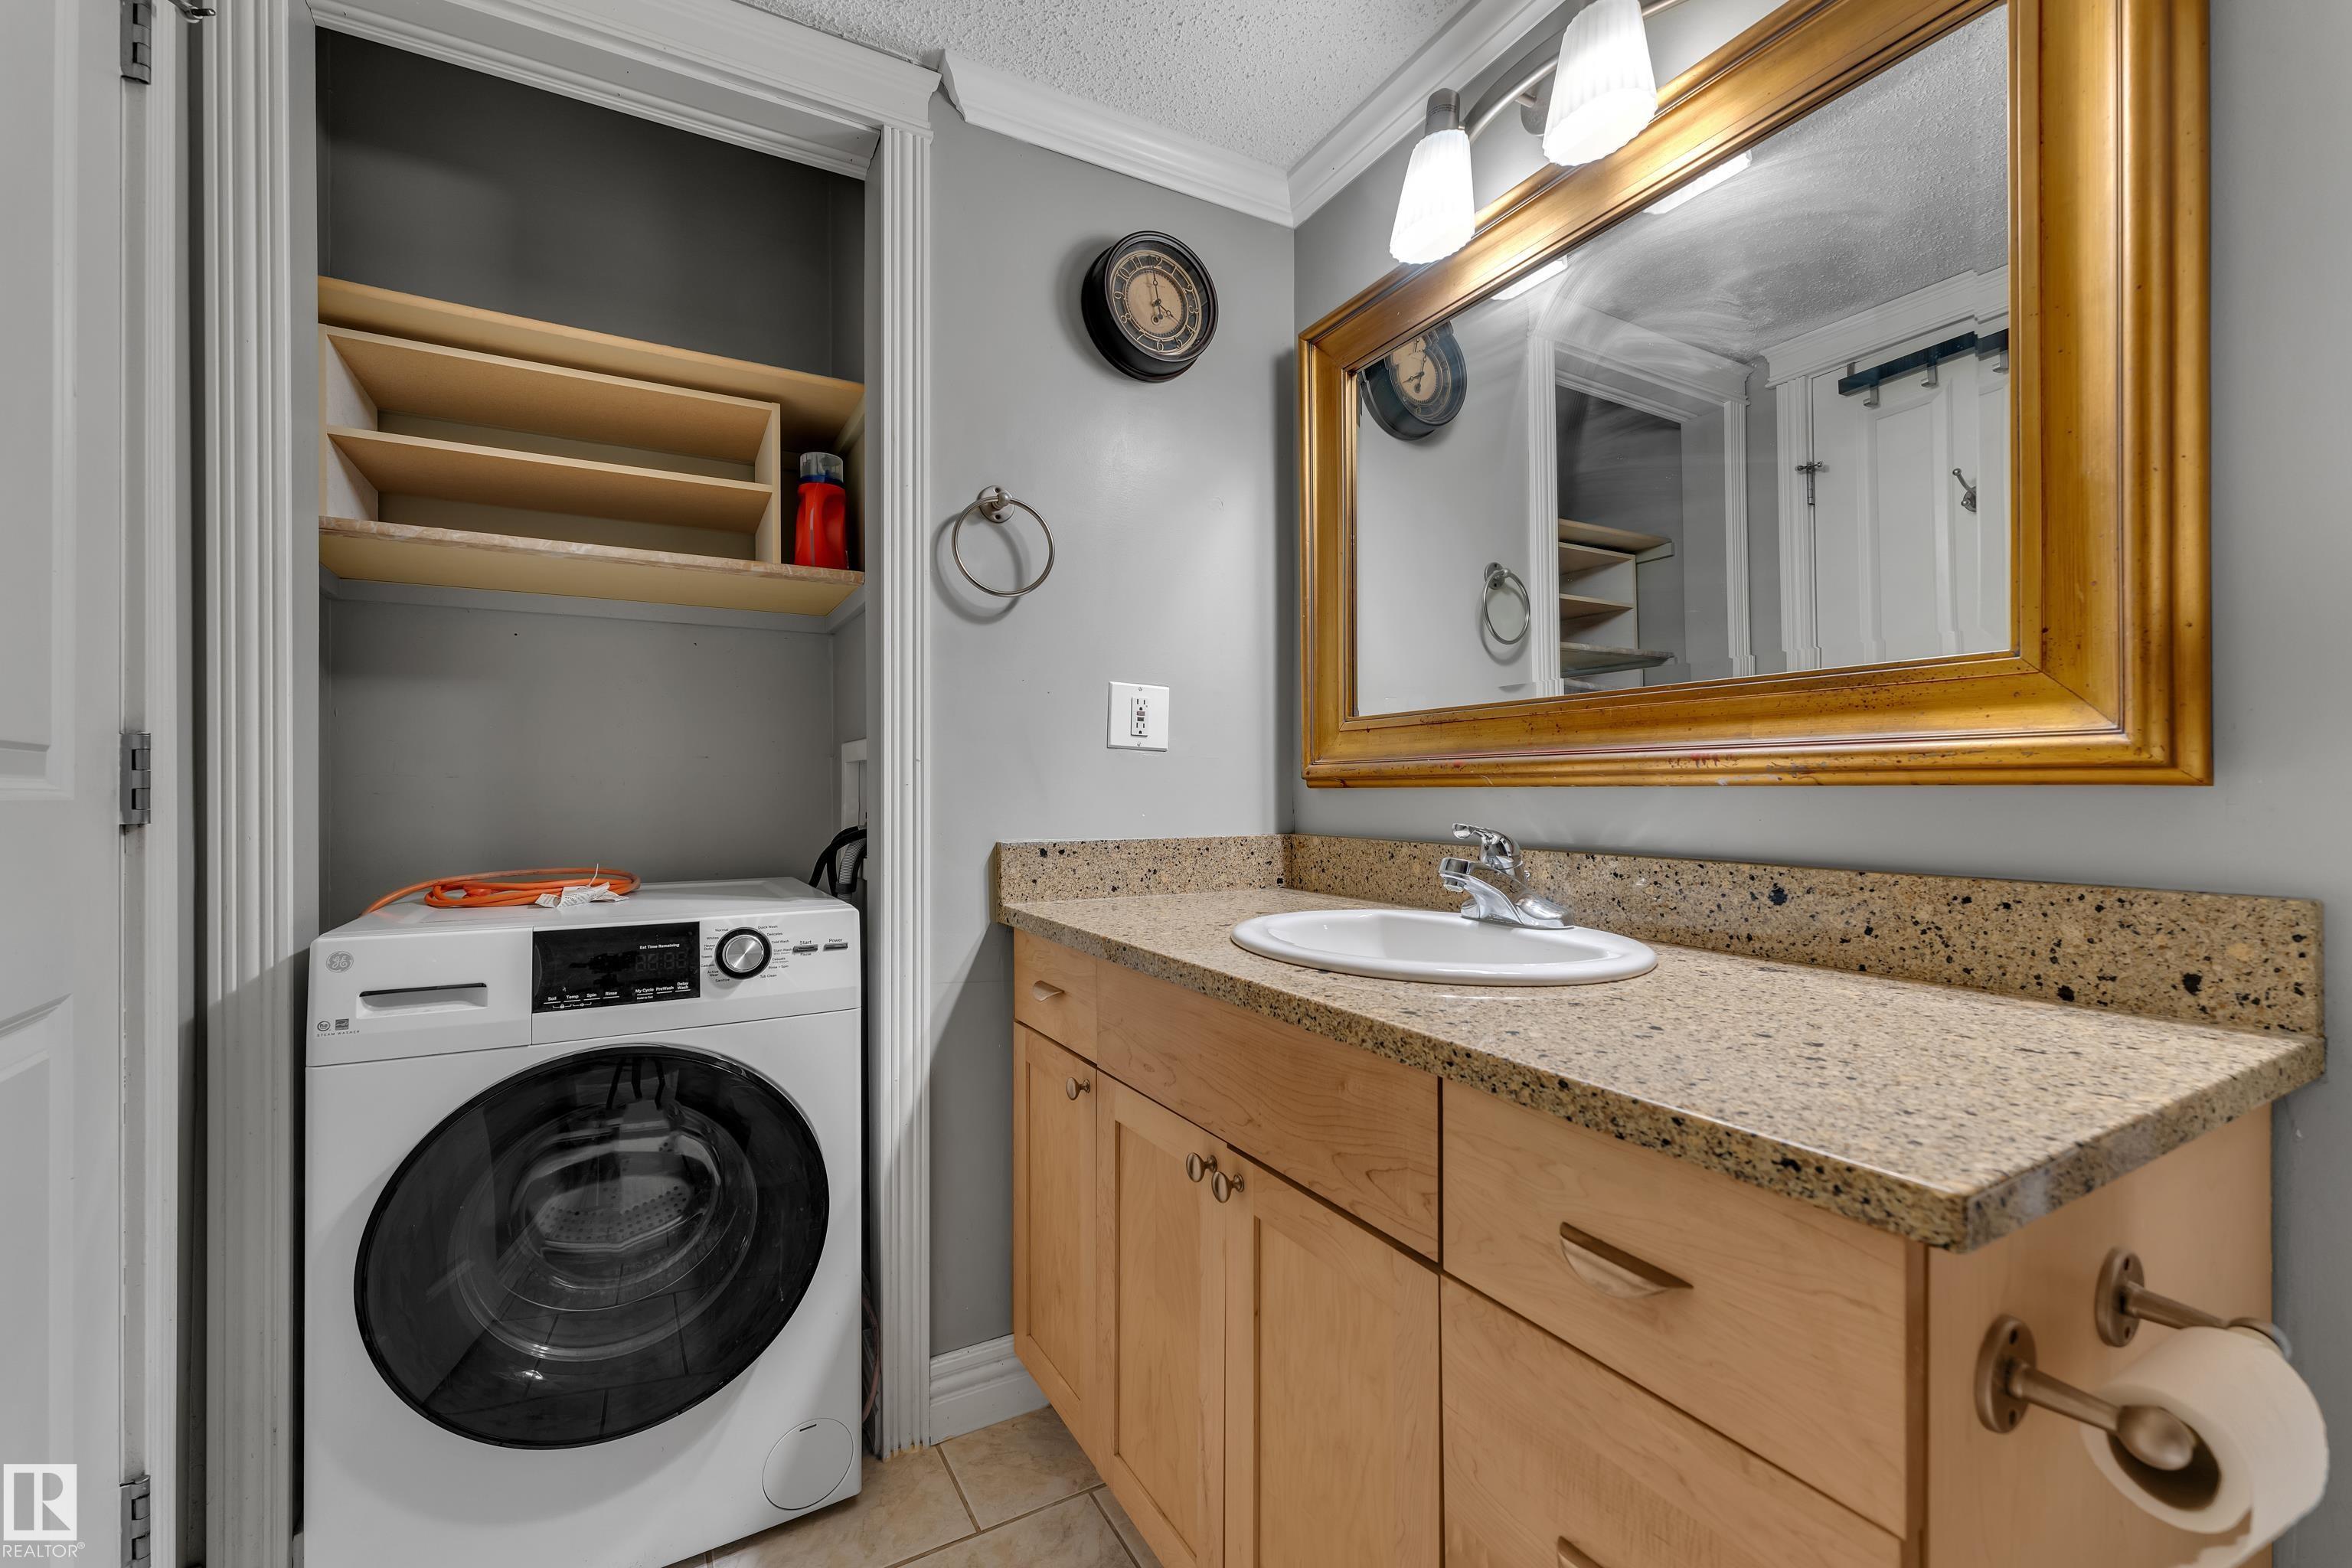
APPLIANCES  Dishwasher-Built-In, Dryer, Oven-Microwave, Refrigerator, Stove-Electric, Washer
COOLING 
FIREPLACE 
FLOORING  Ceramic Tile, Vinyl Plank
HEATING  Hot Water, Natural Gas
LAUNDRY 
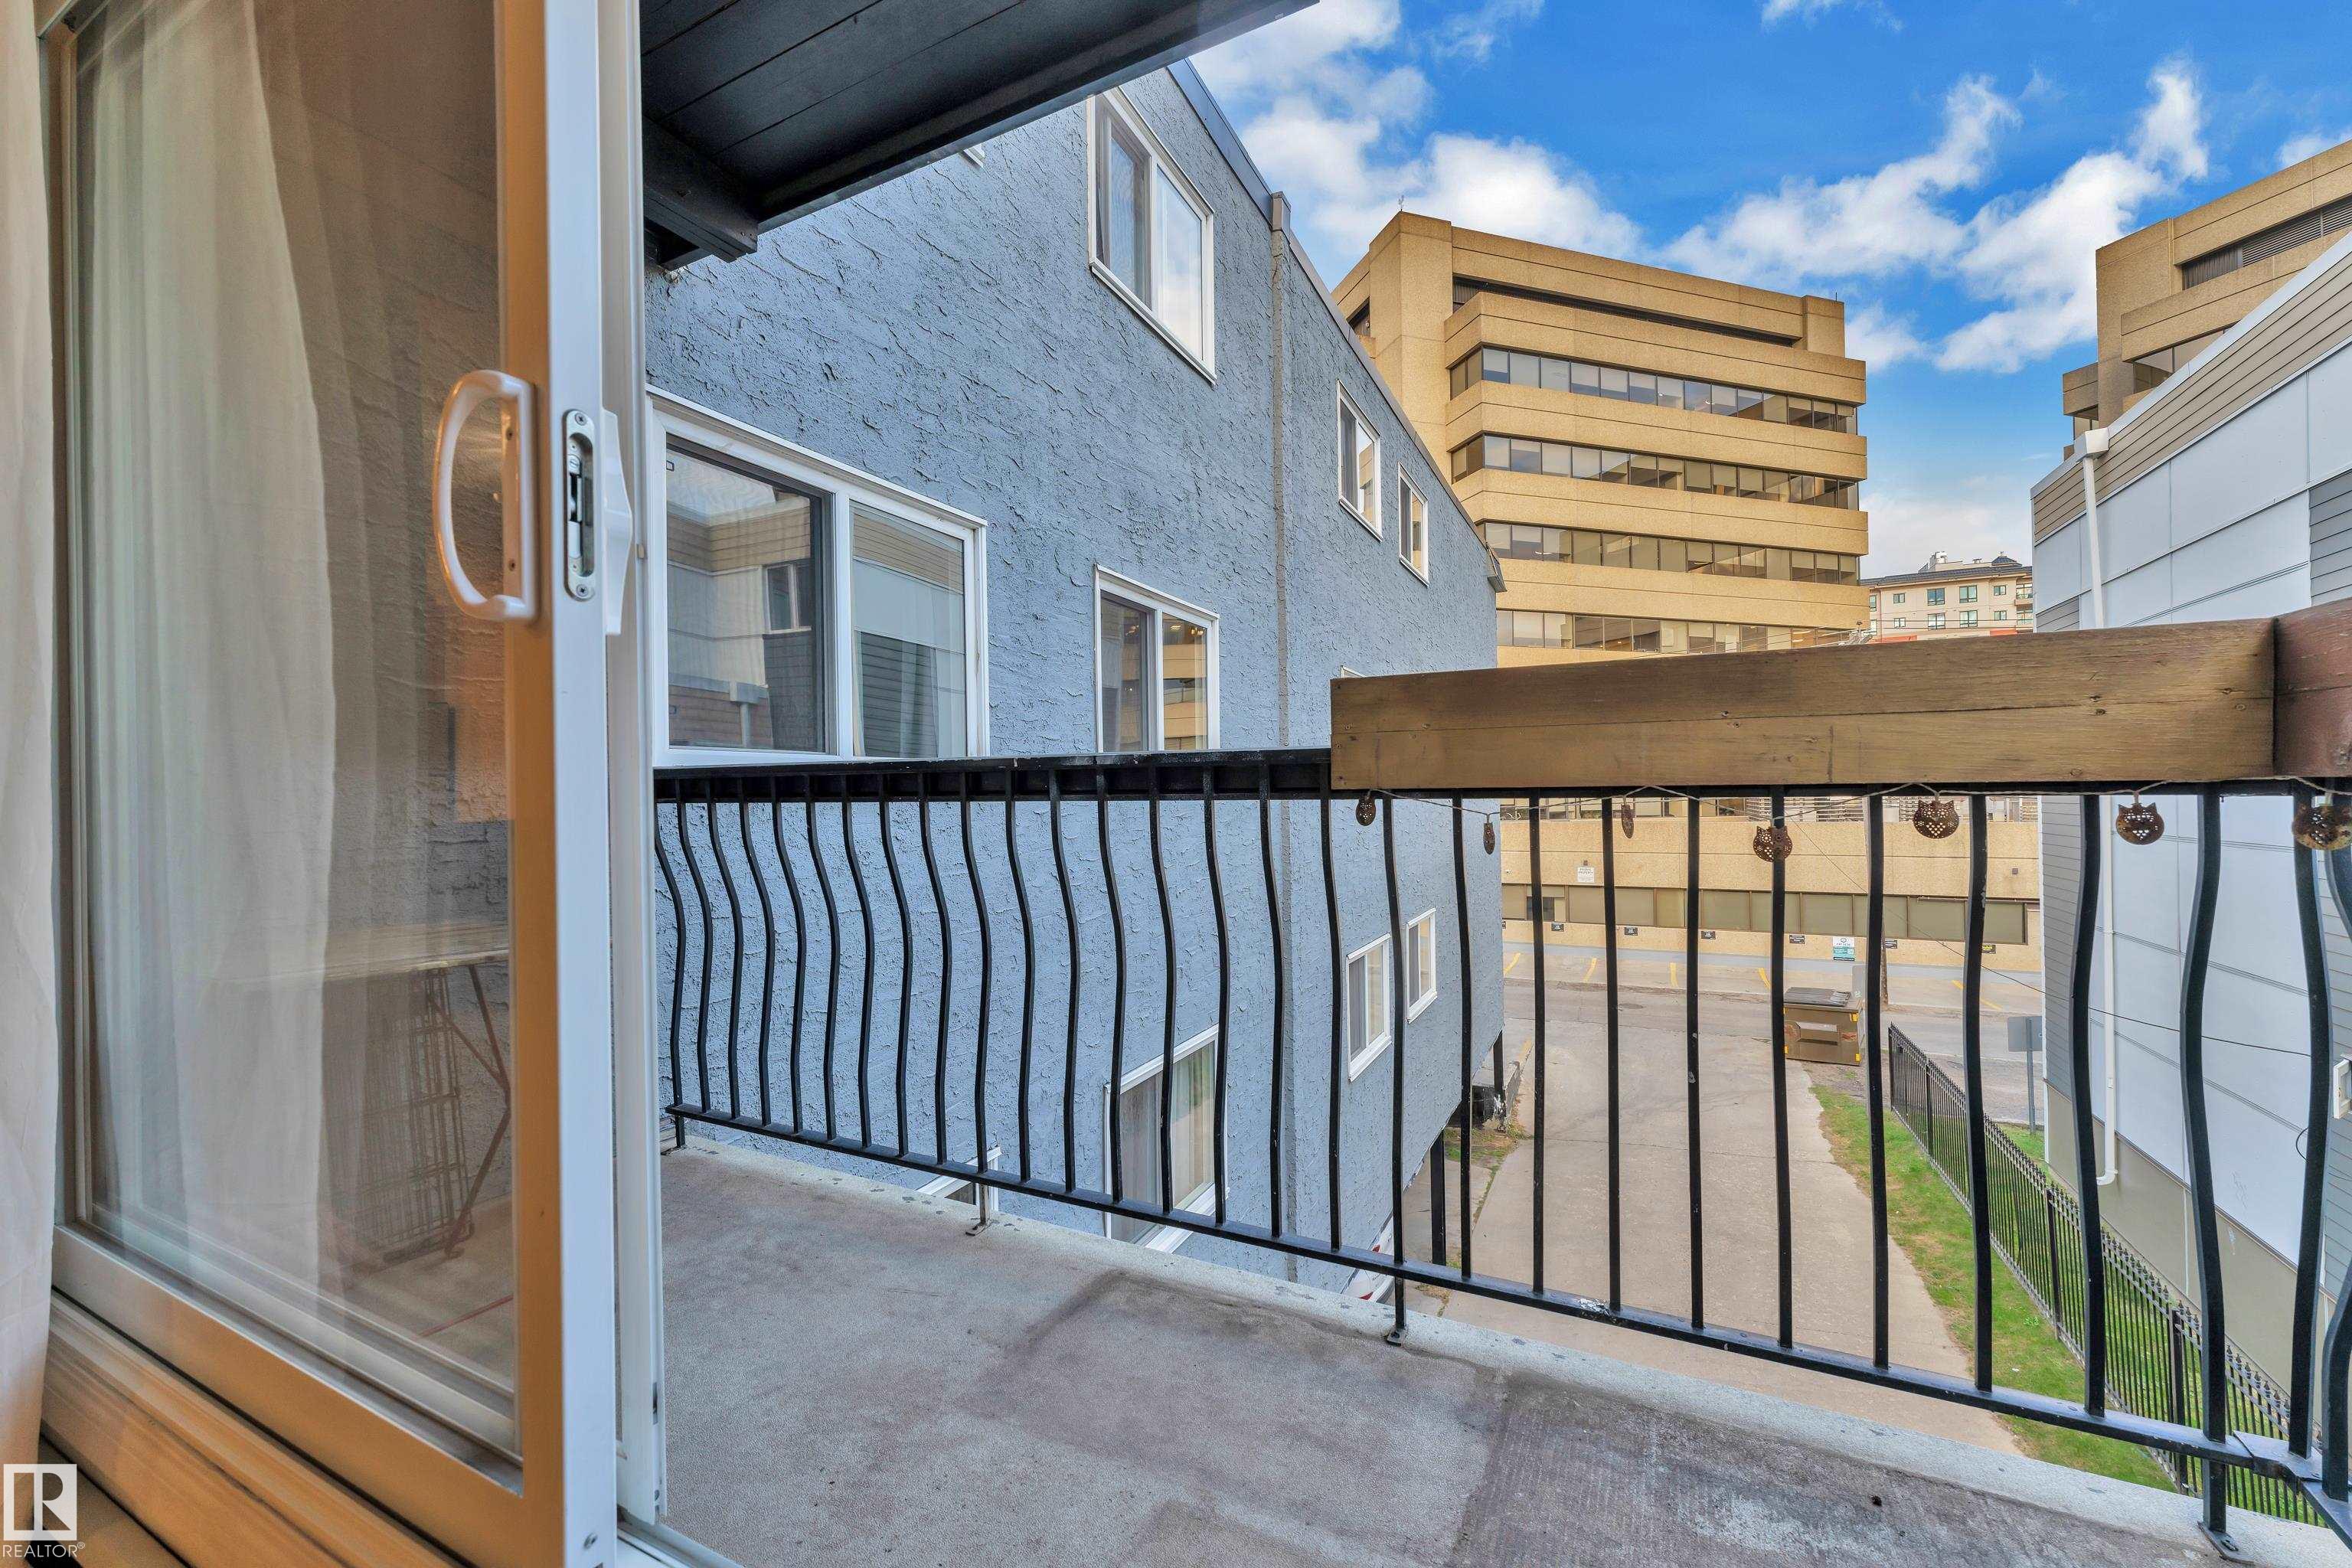
LOT FEATURES  Commercial, Schools, View Downtown
PARKING  Stall
RESTRICTIONS  None Known
ROOF  Tar & Gravel
TITLE  Fee Simple
BROKER  REALTORS® Association of Edmonton


ROOMS DIMENSIONS (m) LEVEL