https://zimg.paragon.ice.com/ParagonImages/Property/PM/RAE/225404031/1/0/0/ee2af989462221fa775a219c6ae0f46a/1/c475f5e8605b075f23df131f32911d6a/225404031-12a521ea-779e-4236-8077-7ab9d6c93652.JPG https://zimg.paragon.ice.com/ParagonImages/Property/PM/RAE/225404031/2/0/0/48ae91acee6788b4a8563a23243adace/1/c475f5e8605b075f23df131f32911d6a/225404031-bd8b70a0-d129-43ac-abda-8d03579a3b1c.JPG https://zimg.paragon.ice.com/ParagonImages/Property/PM/RAE/225404031/3/0/0/20e1ad5041726d4c3fd9bd94317269cb/1/c475f5e8605b075f23df131f32911d6a/225404031-aac4f194-0037-41d0-a1ac-6a1bd91fedbe.JPG https://zimg.paragon.ice.com/ParagonImages/Property/PM/RAE/225404031/4/0/0/53414a2fd1ae6eb2029476b47795144f/1/c475f5e8605b075f23df131f32911d6a/225404031-56831767-7f71-4835-8994-4d6d4272d599.JPG https://zimg.paragon.ice.com/ParagonImages/Property/PM/RAE/225404031/5/0/0/e2bd6326a303278ea8909a64393c793c/1/c475f5e8605b075f23df131f32911d6a/225404031-f5e41738-22c2-4d8a-8cd5-f316943d7130.JPG https://zimg.paragon.ice.com/ParagonImages/Property/PM/RAE/225404031/6/0/0/5c2566bf6adc11110c1dbcf1af604ec7/1/c475f5e8605b075f23df131f32911d6a/225404031-b391c09c-d425-497c-b711-6482ace2e5ae.JPG https://zimg.paragon.ice.com/ParagonImages/Property/PM/RAE/225404031/7/0/0/52d7ba67791ab14a35ae71d08f1d40e7/1/c475f5e8605b075f23df131f32911d6a/225404031-313507c3-f7b4-47a8-b428-485bc1b4785c.JPG https://zimg.paragon.ice.com/ParagonImages/Property/PM/RAE/225404031/8/0/0/f473259405ea25f9cb5c9d122da345f9/1/c475f5e8605b075f23df131f32911d6a/225404031-a793e4b6-cb12-4761-8393-56038376fb41.JPG https://zimg.paragon.ice.com/ParagonImages/Property/PM/RAE/225404031/9/0/0/39725003d19d87672a832ffd3ff22da4/1/c475f5e8605b075f23df131f32911d6a/225404031-4fa1d89c-6ce5-4eb3-9e0f-af55e990af8b.JPG https://zimg.paragon.ice.com/ParagonImages/Property/PM/RAE/225404031/10/0/0/2cb9f1da6f3932cc48969c3fa5fad666/1/c475f5e8605b075f23df131f32911d6a/225404031-2d98e0d9-190e-4c74-97a7-1c23a74d5b24.JPG https://zimg.paragon.ice.com/ParagonImages/Property/PM/RAE/225404031/11/0/0/2a993ac9d97b3788dc2ef5db17e0abf8/1/c475f5e8605b075f23df131f32911d6a/225404031-ee41facf-2125-47f0-b39e-9cc2db80cd19.JPG https://zimg.paragon.ice.com/ParagonImages/Property/PM/RAE/225404031/12/0/0/cf4892795772ba98e66390fd5d2aa2c2/1/c475f5e8605b075f23df131f32911d6a/225404031-d0d9a224-f074-48c5-917e-19dab501007f.JPG https://zimg.paragon.ice.com/ParagonImages/Property/PM/RAE/225404031/13/0/0/e8ffc932853eaffb0c2f0ee1035836b4/1/c475f5e8605b075f23df131f32911d6a/225404031-e9d33895-1775-47ae-8abf-b569f26ce444.JPG https://zimg.paragon.ice.com/ParagonImages/Property/PM/RAE/225404031/14/0/0/7b0abe86393c9cf9ca8b820a2f477442/1/c475f5e8605b075f23df131f32911d6a/225404031-133c08e1-ec7a-4f4c-b2cd-bd484b0ccce7.JPG https://zimg.paragon.ice.com/ParagonImages/Property/PM/RAE/225404031/15/0/0/c3e93d677483cd6a4013687a8a6cd512/1/c475f5e8605b075f23df131f32911d6a/225404031-b637dcab-a88a-42d4-8654-998d7d9dfcc7.JPG https://zimg.paragon.ice.com/ParagonImages/Property/PM/RAE/225404031/16/0/0/96244d5b6f4b6f144802d368d2c54320/1/c475f5e8605b075f23df131f32911d6a/225404031-247b9e26-e136-48ef-b63c-5e503654d29c.JPG https://zimg.paragon.ice.com/ParagonImages/Property/PM/RAE/225404031/17/0/0/999d22c5aa9937945055a0c11b9ef580/1/c475f5e8605b075f23df131f32911d6a/225404031-bc5ee805-a727-4258-87c3-edd48a729f51.JPG https://zimg.paragon.ice.com/ParagonImages/Property/PM/RAE/225404031/18/0/0/09e866ac9b2feff6ac99e6a8e4018500/1/c475f5e8605b075f23df131f32911d6a/225404031-c42240c2-8e7f-4c3a-b096-10f476f70be8.JPG https://zimg.paragon.ice.com/ParagonImages/Property/PM/RAE/225404031/19/0/0/96d7fe451ff76b780057be59f3866969/1/c475f5e8605b075f23df131f32911d6a/225404031-16c45ce3-2f7c-42d0-9fda-8ace78377351.JPG https://zimg.paragon.ice.com/ParagonImages/Property/PM/RAE/225404031/20/0/0/1455d26f1f9432f6e867475a9b5ed0b0/1/c475f5e8605b075f23df131f32911d6a/225404031-e6c223c8-e31f-4fb3-b686-9d5b0004022a.JPG https://zimg.paragon.ice.com/ParagonImages/Property/PM/RAE/225404031/21/0/0/cf3e4fe2ab29f585e8d8fe992c61b8b7/1/c475f5e8605b075f23df131f32911d6a/225404031-f38fa38e-1fdc-4644-954c-b1d38b4a815a.JPG https://zimg.paragon.ice.com/ParagonImages/Property/PM/RAE/225404031/22/0/0/dec3b6d84300f4eab52df4f799f19504/1/c475f5e8605b075f23df131f32911d6a/225404031-abb8bbe8-ef99-49b7-a723-3d035dd45829.JPG https://zimg.paragon.ice.com/ParagonImages/Property/PM/RAE/225404031/23/0/0/1501386544223ae2e645fa3a1e293002/1/c475f5e8605b075f23df131f32911d6a/225404031-9b113246-1584-453e-bb56-890b1b14a364.JPG https://zimg.paragon.ice.com/ParagonImages/Property/PM/RAE/225404031/24/0/0/0834f942ac55e75aa033b98804586f60/1/c475f5e8605b075f23df131f32911d6a/225404031-7ca840b6-fb83-4639-bb7b-f22e83f46382.JPG https://zimg.paragon.ice.com/ParagonImages/Property/PM/RAE/225404031/25/0/0/afe45afd6954e4ed65cbc04fb7a070e3/1/c475f5e8605b075f23df131f32911d6a/225404031-11306c02-c32d-4a0e-98af-fca55121ec43.JPG https://zimg.paragon.ice.com/ParagonImages/Property/PM/RAE/225404031/26/0/0/fbc6b4818cdbe300ee71ef904ec7a9ed/1/c475f5e8605b075f23df131f32911d6a/225404031-309a9cbd-8619-4e16-a2e8-2d32db51943e.JPG https://zimg.paragon.ice.com/ParagonImages/Property/PM/RAE/225404031/27/0/0/6469d8a770f4230a8de251e10ab97d54/1/c475f5e8605b075f23df131f32911d6a/225404031-70edf058-aa27-4893-8bf0-06249c95beaa.JPG https://zimg.paragon.ice.com/ParagonImages/Property/PM/RAE/225404031/28/0/0/945622db70b1410b1c08022abb19fafa/1/c475f5e8605b075f23df131f32911d6a/225404031-260f3f04-84c6-47da-a8bb-5beefa56835a.JPG https://zimg.paragon.ice.com/ParagonImages/Property/PM/RAE/225404031/29/0/0/684c5483b2e6bb7a3f74c3b223ae457d/1/c475f5e8605b075f23df131f32911d6a/225404031-a3bac1c4-c792-4a98-bcc7-0159023529d7.JPG https://zimg.paragon.ice.com/ParagonImages/Property/PM/RAE/225404031/30/0/0/0ebc9c9ecb68a3b2a3b92383984e0382/1/c475f5e8605b075f23df131f32911d6a/225404031-c08f4459-9336-4e96-be2c-f9ad261ee72d.JPG

3038 CHECKNITA WY SW SW

Edmonton T6W 3X8

MLS® Number:  E4491211

Back to Cavanagh   

  • Home \
  • Cavanagh \
  • 3038 CHECKNITA WY SW SW

$ 522,499

4

BEDROOMS

3 + 1

BATHROOMS

1,489

SQUARE FEET

2020

YEAR BUILT

https://zimg.paragon.ice.com/ParagonImages/Property/PM/RAE/225404031/1/0/0/ee2af989462221fa775a219c6ae0f46a/1/c475f5e8605b075f23df131f32911d6a/225404031-12a521ea-779e-4236-8077-7ab9d6c93652.JPG





MLS® Number
E4491211
PROPERTY TYPE
Detached Single Family
LISTING DATE
June-01-2026

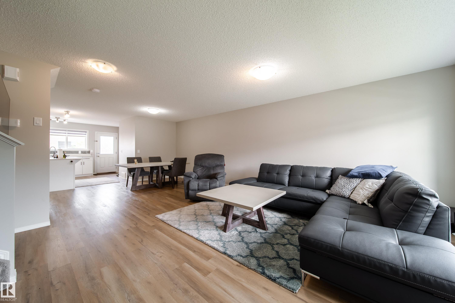
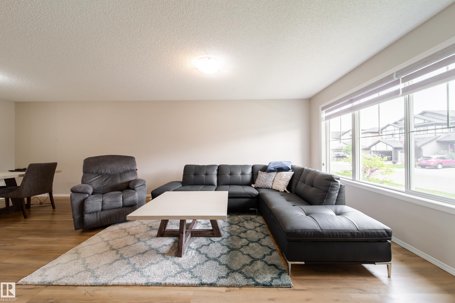
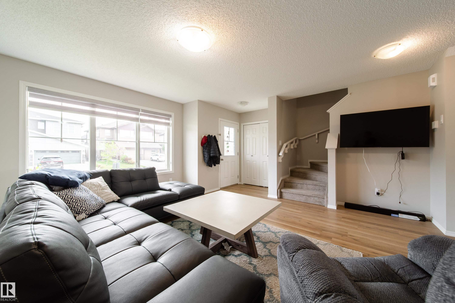
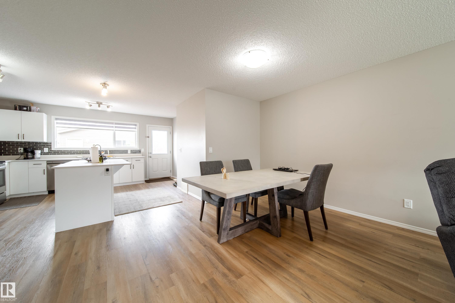
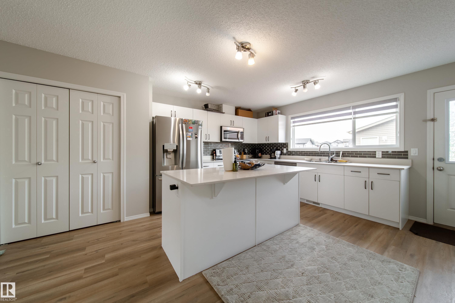
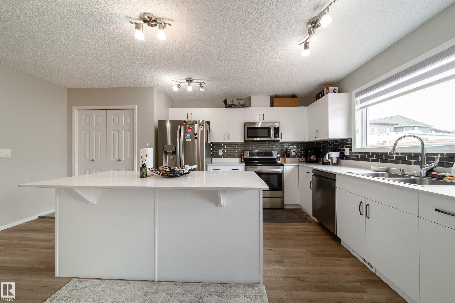
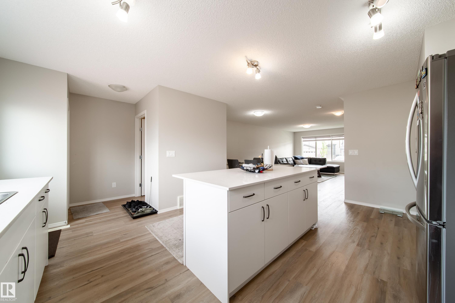
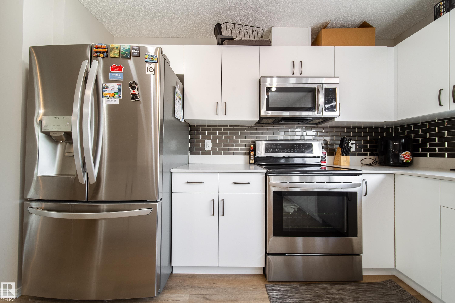
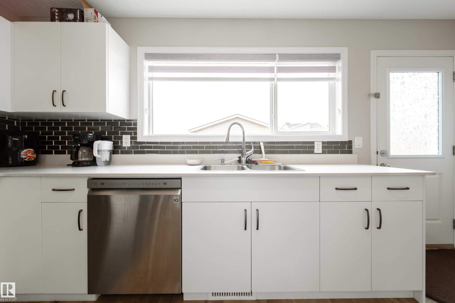
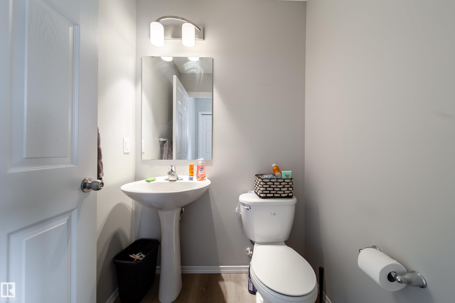
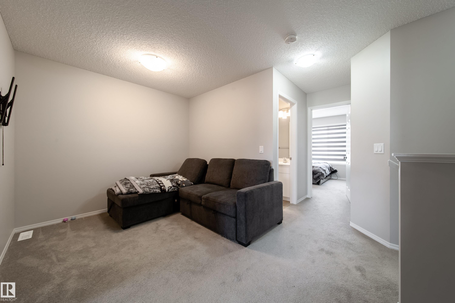
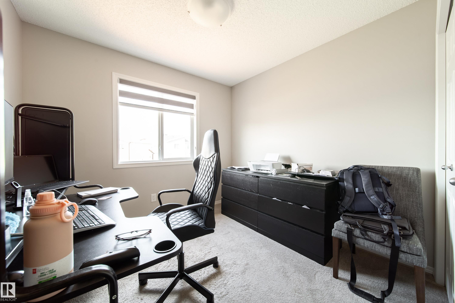
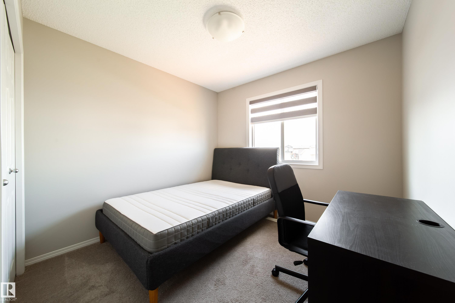
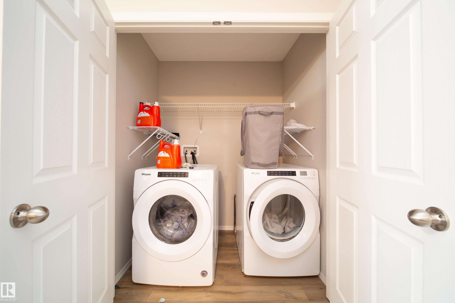
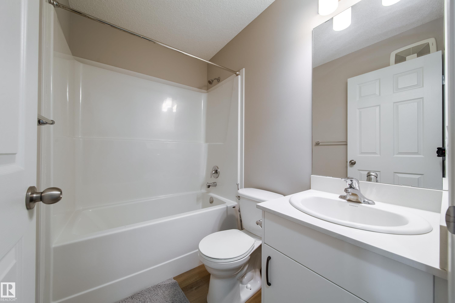
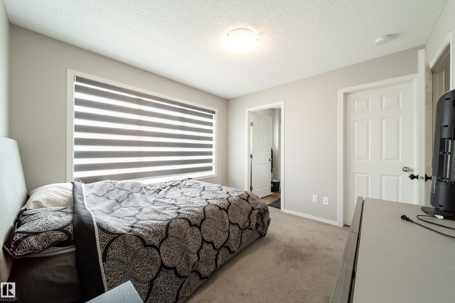
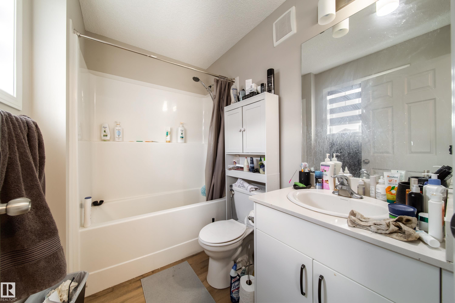
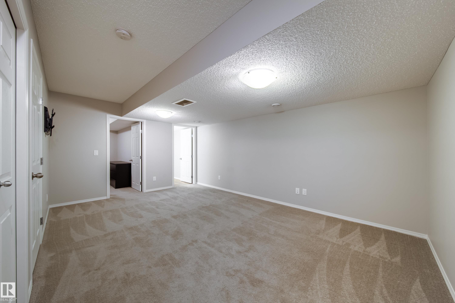
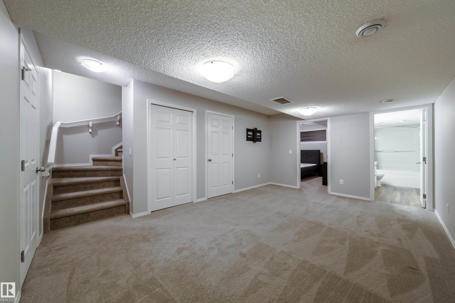
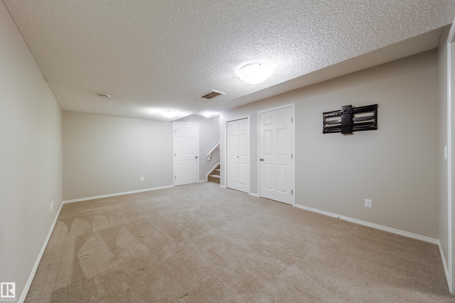
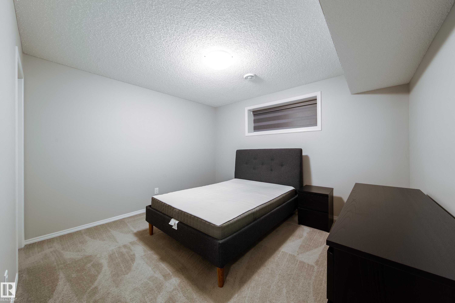
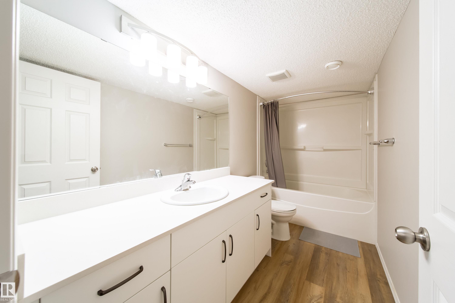
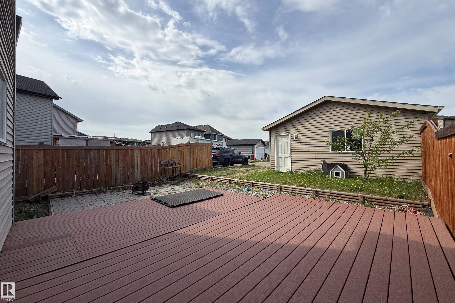
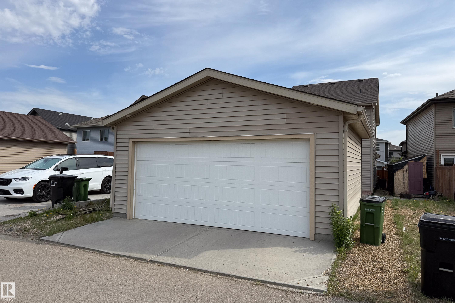
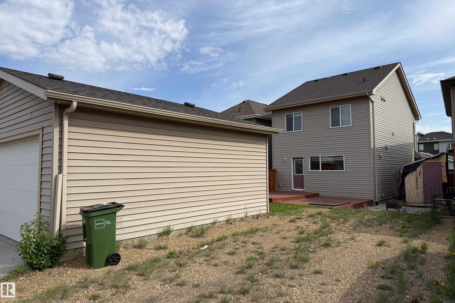
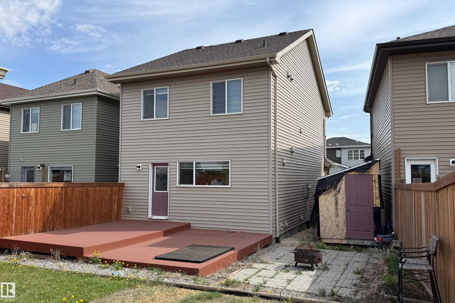
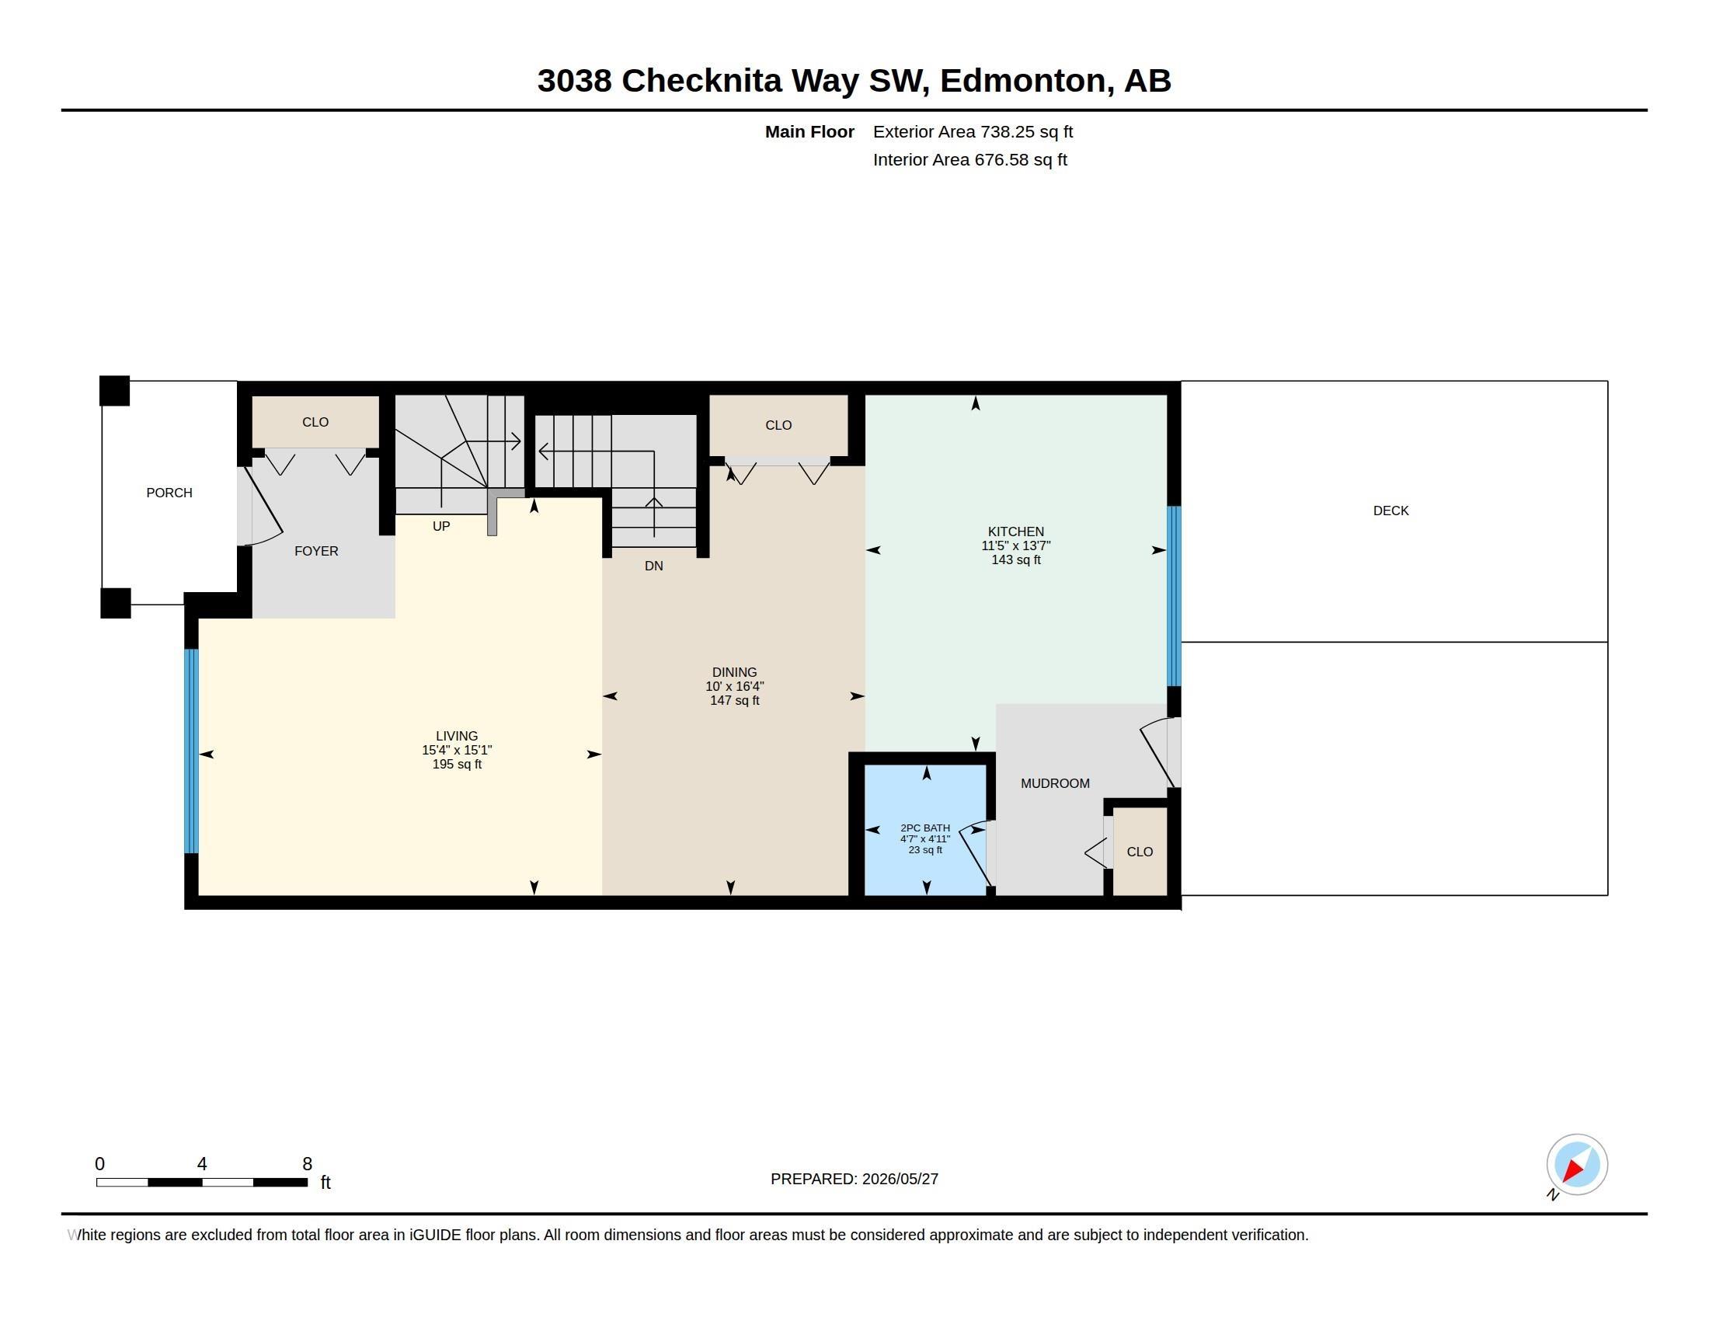
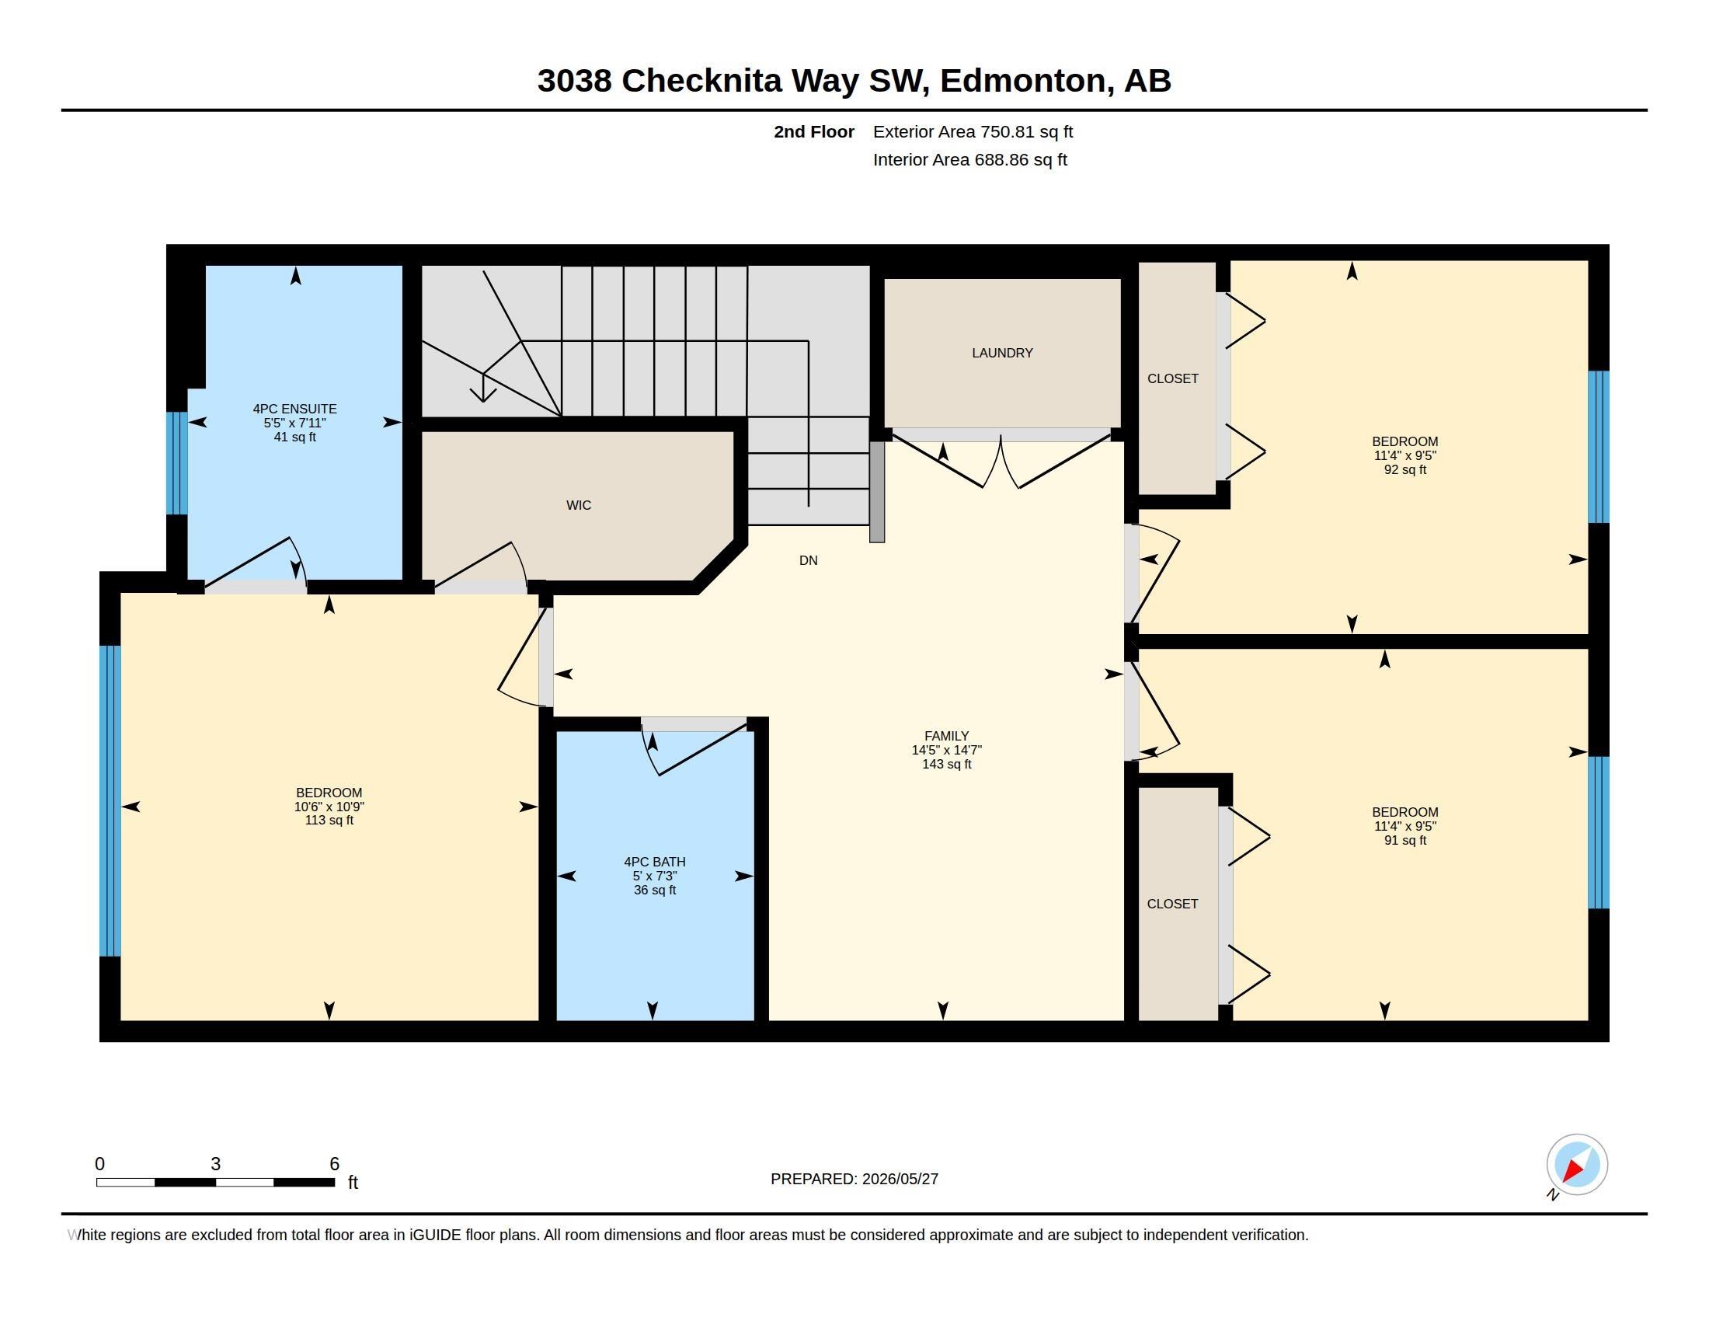
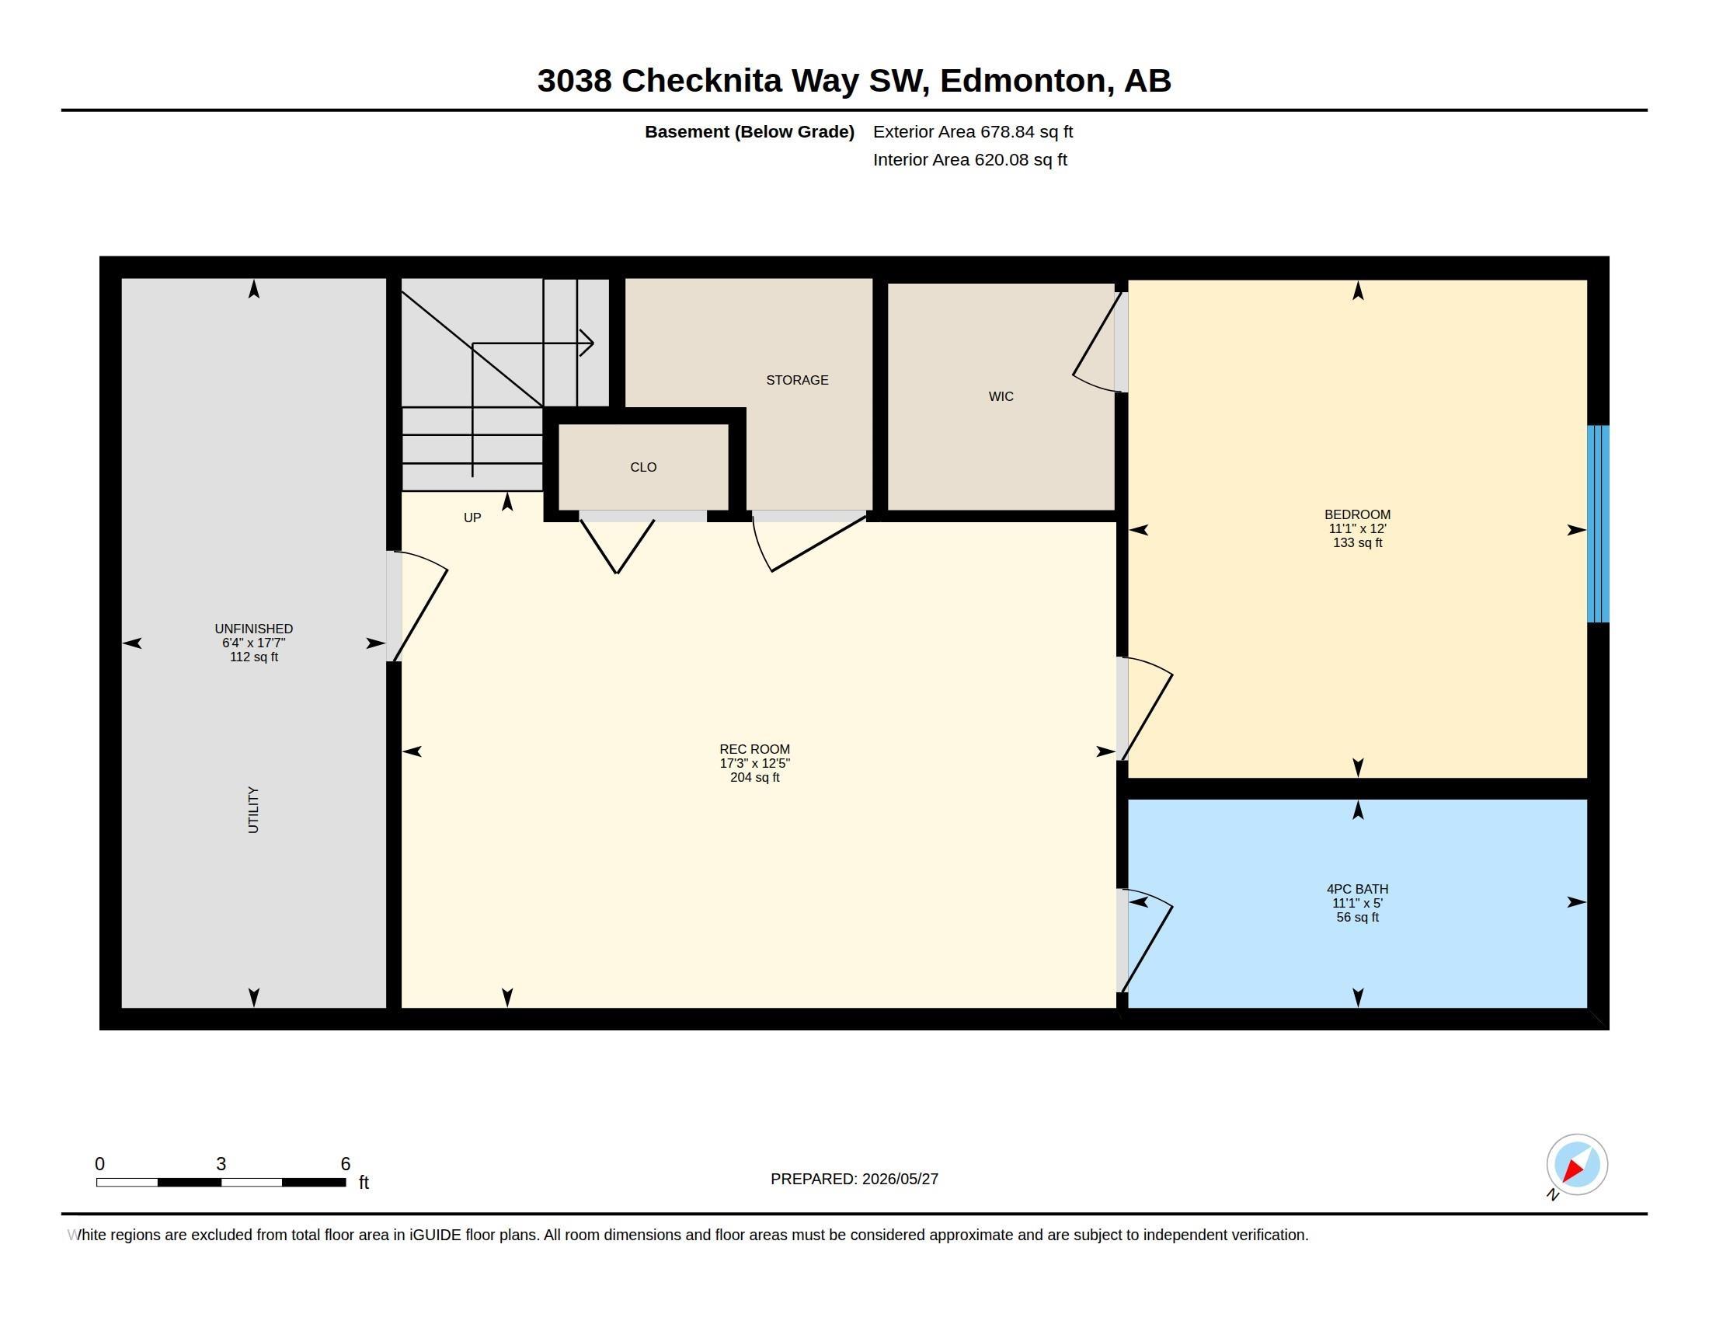
Welcome to this exceptional two-story residence in well sought Cavanagh community, offering more than four bedrooms and four full bathrooms, thoughtfully designed to accommodate comfortable family living. The bright open concept main floor features a spacious living and dining area, a large kitchen island, amble cabinetry and a sun filled kitchen window that enhances the space with abundant natural light. Upstairs, you will find generously sized bedrooms, well appointed bathrooms and laundry, while the fully finished basement includes an additional bedroom, a full bathroom and a large recreation room ideal for guests, extended family, or entertaining. Outside, enjoy the detached double garage, large deck and yard space. Ideally situated with convenient access to highways, this house offers an easy commute while remaining close to schools, parks, shopping and everyday amenities. An outstanding opportunity to own a spacious, move-in ready home in a highly desirable location.

COMMUNITY  Cavanagh
PROPERTY TYPE  Detached Single Family
BUILDING TYPE  Detached Single Family
STYLE  2 Storey
YEAR BUILT 2020
SQUARE FOOTAGE  1,489
BEDROOMS  4
BATHROOMS  3.50
BASEMENT  Full, Finished
AMENITIES  Air Conditioner, Closet Organizers, Deck, Detectors Smoke, No Smoking Home, See Remarks
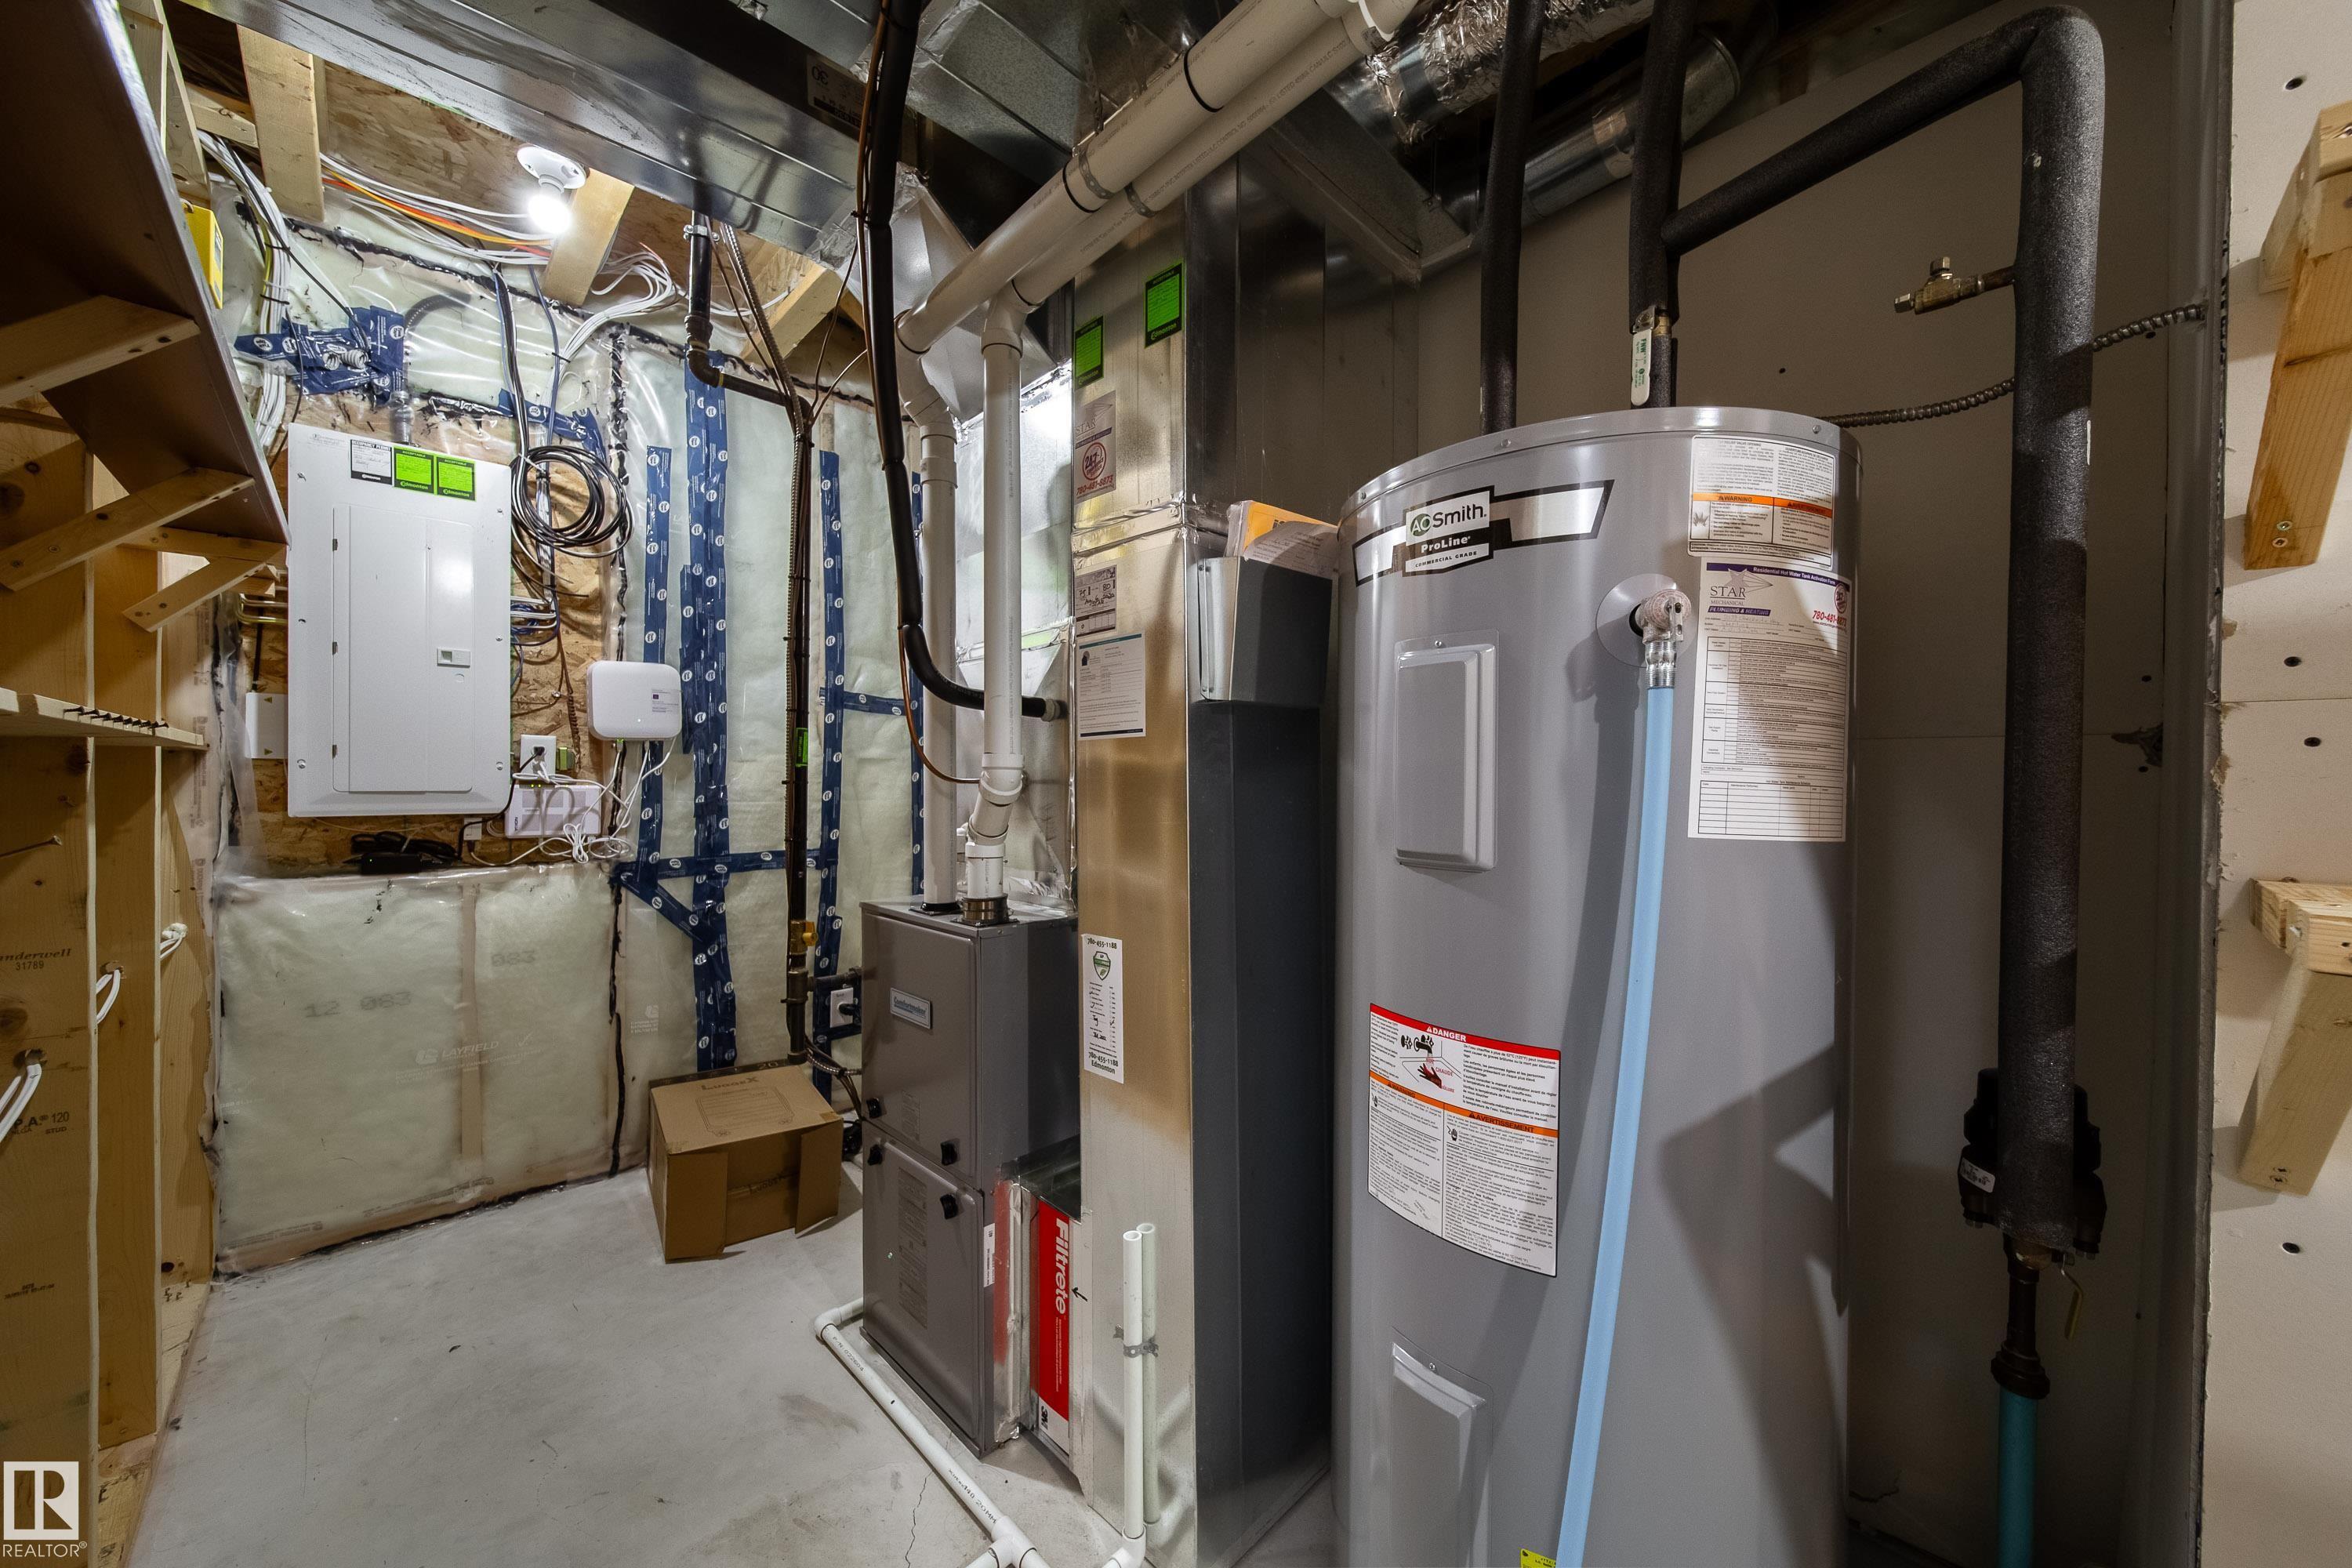
APPLIANCES  Air Conditioning-Central, Dishwasher-Built-In, Dryer, Garage Control, Garage Opener, Microwave Hood Fan, Refrigerator, Storage Shed, Stove-Electric, Washer, Window Coverings
COOLING 
FIREPLACE 
FLOORING  Carpet, Vinyl Plank
HEATING  Forced Air-1, Natural Gas
LAUNDRY  ensuite bathroom
LOT FEATURES  Airport Nearby, Back Lane, Golf Nearby, Schools, Partially Fenced
PARKING  Double Garage Detached
RESTRICTIONS  None Known
ROOF  Asphalt Shingles
TITLE  Fee Simple
BROKER  REALTORS® Association of Edmonton


ROOMS DIMENSIONS (m) LEVEL