https://zimg.paragon.ice.com/ParagonImages/Property/PM/RAE/225424249/1/0/0/abf9611e90baaebb798523be59101baa/1/cd98b281c8e6c3c646199349653da811/225424249-c5e4ac1f-3406-4fba-a01e-3a72f567d496.JPG https://zimg.paragon.ice.com/ParagonImages/Property/PM/RAE/225424249/2/0/0/bd5514a040a2dcd048f10cf2e31ec5ca/1/cd98b281c8e6c3c646199349653da811/225424249-330420fb-238d-42ab-b436-1607b5e3ffa8.JPG https://zimg.paragon.ice.com/ParagonImages/Property/PM/RAE/225424249/3/0/0/85dcc5a5896011f349cb18ad51043463/1/cd98b281c8e6c3c646199349653da811/225424249-14d5bb18-57e3-425b-8046-c0872a86b33d.JPG https://zimg.paragon.ice.com/ParagonImages/Property/PM/RAE/225424249/4/0/0/52023c6b8437bb1be4b1c12036bec7ba/1/cd98b281c8e6c3c646199349653da811/225424249-e5d0a72b-5d9d-4d2c-a654-4366468937aa.JPG https://zimg.paragon.ice.com/ParagonImages/Property/PM/RAE/225424249/5/0/0/027f317adc70c01f2bbb0df587797234/1/cd98b281c8e6c3c646199349653da811/225424249-a70da882-f721-493c-b732-c6de68aa33d0.JPG https://zimg.paragon.ice.com/ParagonImages/Property/PM/RAE/225424249/6/0/0/aa0d8455a2d278a337db1a5d53eab02c/1/cd98b281c8e6c3c646199349653da811/225424249-831cd3b5-0466-406a-8991-4d211c5abd2d.JPG https://zimg.paragon.ice.com/ParagonImages/Property/PM/RAE/225424249/7/0/0/3960e550115c3074009ab1059749d9b9/1/cd98b281c8e6c3c646199349653da811/225424249-62ecaa4d-5718-441d-913f-15f161908161.JPG https://zimg.paragon.ice.com/ParagonImages/Property/PM/RAE/225424249/8/0/0/3655e5fe93c77404a20dac675c6148d4/1/cd98b281c8e6c3c646199349653da811/225424249-63417131-cfea-46de-8362-6c03eb121e20.JPG https://zimg.paragon.ice.com/ParagonImages/Property/PM/RAE/225424249/9/0/0/4d6b139beb63f26c9f14a9c73426f16e/1/cd98b281c8e6c3c646199349653da811/225424249-102b6494-13ea-4310-9ed4-689559e6c339.JPG https://zimg.paragon.ice.com/ParagonImages/Property/PM/RAE/225424249/10/0/0/817f02e122f602be6e25fb795744e84b/1/cd98b281c8e6c3c646199349653da811/225424249-d8572341-4ab4-44dc-bc5e-3c0b383ecd21.JPG https://zimg.paragon.ice.com/ParagonImages/Property/PM/RAE/225424249/11/0/0/0e32e48f5d4c3ba7a69ef90688d44644/1/cd98b281c8e6c3c646199349653da811/225424249-91a8d9af-0d41-45e0-a6a7-3212eb94599a.JPG https://zimg.paragon.ice.com/ParagonImages/Property/PM/RAE/225424249/12/0/0/98be5da934e44cedd0de8028a086c081/1/cd98b281c8e6c3c646199349653da811/225424249-9c76a717-b63f-4b82-938b-b0053bc01d85.JPG https://zimg.paragon.ice.com/ParagonImages/Property/PM/RAE/225424249/13/0/0/5775ee23c35cb7b5653d5e4ffcf76b78/1/cd98b281c8e6c3c646199349653da811/225424249-f21e0f83-6fbc-473b-b014-0dcfa445de7c.JPG https://zimg.paragon.ice.com/ParagonImages/Property/PM/RAE/225424249/14/0/0/18a2d0e1b9fd222b783e85e64d8c122c/1/cd98b281c8e6c3c646199349653da811/225424249-6d3a639e-b4db-4c05-a09e-a01a5a78493d.JPG https://zimg.paragon.ice.com/ParagonImages/Property/PM/RAE/225424249/15/0/0/0686c91726f9cf7158a16e4148ea8147/1/cd98b281c8e6c3c646199349653da811/225424249-42705d72-d45d-4ca5-ab91-5ac1b9fab4cb.JPG https://zimg.paragon.ice.com/ParagonImages/Property/PM/RAE/225424249/16/0/0/8a29342bb570ccc03fef4d8c267353e8/1/cd98b281c8e6c3c646199349653da811/225424249-0a2a1b5c-4100-4946-ab5b-b4c06cfbdb7b.JPG https://zimg.paragon.ice.com/ParagonImages/Property/PM/RAE/225424249/17/0/0/019484a813a4656711414c2eb9332aed/1/cd98b281c8e6c3c646199349653da811/225424249-991db8cd-8100-4dc1-b36c-34feb629c5ee.JPG https://zimg.paragon.ice.com/ParagonImages/Property/PM/RAE/225424249/18/0/0/75b73b55620dcdd4a99868864dcf051d/1/cd98b281c8e6c3c646199349653da811/225424249-8f6ff28e-0ee6-48c2-9e7d-ced682d7050e.JPG https://zimg.paragon.ice.com/ParagonImages/Property/PM/RAE/225424249/19/0/0/f48c3b5864b71fe28228aa48e7365b34/1/cd98b281c8e6c3c646199349653da811/225424249-f73e923f-36dd-43cf-802b-9a54ffce217b.JPG https://zimg.paragon.ice.com/ParagonImages/Property/PM/RAE/225424249/20/0/0/3e7f2575797ac5a497851aa82209697a/1/cd98b281c8e6c3c646199349653da811/225424249-478f2c83-9eb0-4c04-9999-f9ee72767ba5.JPG https://zimg.paragon.ice.com/ParagonImages/Property/PM/RAE/225424249/21/0/0/dd75a6e5b9dc9bd5b15b2bd25cd0e00d/1/cd98b281c8e6c3c646199349653da811/225424249-51a4af6d-f79b-4ccd-bd1f-5df75ad49e26.JPG https://zimg.paragon.ice.com/ParagonImages/Property/PM/RAE/225424249/22/0/0/f2d6082d72177142835279227f86472d/1/cd98b281c8e6c3c646199349653da811/225424249-6ff67715-c116-4c38-85e9-e02fa2735d25.JPG https://zimg.paragon.ice.com/ParagonImages/Property/PM/RAE/225424249/23/0/0/41017dbbc5bb2b52506dda64b60c1152/1/cd98b281c8e6c3c646199349653da811/225424249-c575d4ec-2bc7-4677-a913-30b9b0c59403.JPG https://zimg.paragon.ice.com/ParagonImages/Property/PM/RAE/225424249/24/0/0/f57f361633b45b0ff2e346bec86f8aaf/1/cd98b281c8e6c3c646199349653da811/225424249-b7dccd9d-d956-4d2e-95c0-4b838864751b.JPG https://zimg.paragon.ice.com/ParagonImages/Property/PM/RAE/225424249/25/0/0/e029291f8dc6d571455e57a437bcf6c7/1/cd98b281c8e6c3c646199349653da811/225424249-3ea9ab1a-303b-41eb-8e54-ad03a27ab507.JPG https://zimg.paragon.ice.com/ParagonImages/Property/PM/RAE/225424249/26/0/0/7bee4831aea936585f9c194ac1e22dc3/1/cd98b281c8e6c3c646199349653da811/225424249-8fd31833-5f16-44e9-9dd3-de415bd8f2be.JPG https://zimg.paragon.ice.com/ParagonImages/Property/PM/RAE/225424249/27/0/0/c679cc51d7145e1d94eca5eda5af6dd0/1/cd98b281c8e6c3c646199349653da811/225424249-191669f1-d268-469f-be97-4f939260fbfc.JPG https://zimg.paragon.ice.com/ParagonImages/Property/PM/RAE/225424249/28/0/0/3b1b32a139a187e4dd0f74092cdf5942/1/cd98b281c8e6c3c646199349653da811/225424249-7acafc9b-afc3-4471-8da6-c336c83afcc9.JPG https://zimg.paragon.ice.com/ParagonImages/Property/PM/RAE/225424249/29/0/0/10ad2b3fafd61935946f410173190ab2/1/cd98b281c8e6c3c646199349653da811/225424249-a2e81246-4229-4bdd-b126-f15d8cf4787c.JPG https://zimg.paragon.ice.com/ParagonImages/Property/PM/RAE/225424249/30/0/0/009e0fbf3da24a32f7b2e85706ebe44f/1/cd98b281c8e6c3c646199349653da811/225424249-44985af4-5387-479f-a7ef-07935f44a71d.JPG https://zimg.paragon.ice.com/ParagonImages/Property/PM/RAE/225424249/31/0/0/34bf4ddcdd0a25e57725ef10bc7d8f23/1/cd98b281c8e6c3c646199349653da811/225424249-e0d42b57-eb78-4b6e-aee4-3256409a9b53.JPG https://zimg.paragon.ice.com/ParagonImages/Property/PM/RAE/225424249/32/0/0/615b4aefce2886b929227bc77b284609/1/cd98b281c8e6c3c646199349653da811/225424249-5ecb17f4-66e2-4bac-8c80-c42428d226f1.JPG https://zimg.paragon.ice.com/ParagonImages/Property/PM/RAE/225424249/33/0/0/48c9b87122dd8889030c77666009db02/1/cd98b281c8e6c3c646199349653da811/225424249-284df206-3985-4d03-8560-fa7abf5fcc7a.JPG https://zimg.paragon.ice.com/ParagonImages/Property/PM/RAE/225424249/34/0/0/9b82d39e12f5f603561ab98edfb4cbdc/1/cd98b281c8e6c3c646199349653da811/225424249-05dda2e1-62f0-4e97-b01b-e83be5bd133e.JPG https://zimg.paragon.ice.com/ParagonImages/Property/PM/RAE/225424249/35/0/0/15889a97c92166e3c8af42ac0c47c7f6/1/cd98b281c8e6c3c646199349653da811/225424249-7c369480-6c7e-4919-81e5-2c86a28def3c.JPG https://zimg.paragon.ice.com/ParagonImages/Property/PM/RAE/225424249/36/0/0/1540d1a0b94a2bdbe33e791cfdd6c7cb/1/cd98b281c8e6c3c646199349653da811/225424249-bf065779-6fc6-45b2-ae18-ad62267819b8.JPG https://zimg.paragon.ice.com/ParagonImages/Property/PM/RAE/225424249/37/0/0/994608ec0880c9cad158a2e38ec6e2a9/1/cd98b281c8e6c3c646199349653da811/225424249-0496ff9e-cb1f-40e2-aed8-f41da8d4891e.JPG https://zimg.paragon.ice.com/ParagonImages/Property/PM/RAE/225424249/38/0/0/fe40c8fae97371f27485aff0e48a3393/1/cd98b281c8e6c3c646199349653da811/225424249-5a528528-96c1-4a71-8310-d2c9699c8bf3.JPG

3036 ARTHURS CR SW

Edmonton T6W 2H8

MLS® Number:  E4511429

Back to Allard   

  • Home \
  • Allard \
  • 3036 ARTHURS CR SW

$ 419,000

3

BEDROOMS

2 + 1

BATHROOMS

1,347

SQUARE FEET

2013

YEAR BUILT

https://zimg.paragon.ice.com/ParagonImages/Property/PM/RAE/225424249/1/0/0/abf9611e90baaebb798523be59101baa/1/cd98b281c8e6c3c646199349653da811/225424249-c5e4ac1f-3406-4fba-a01e-3a72f567d496.JPG





MLS® Number
E4511429
PROPERTY TYPE
Detached Single Family
LISTING DATE
October-02-2026

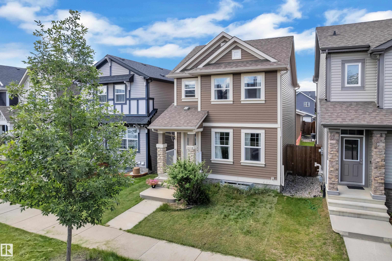
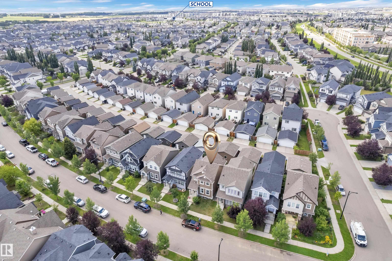
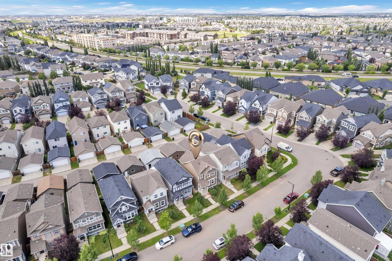
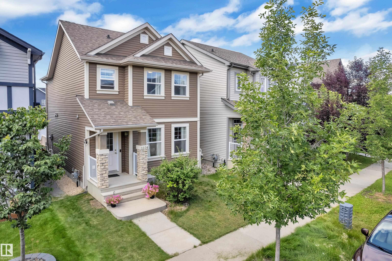
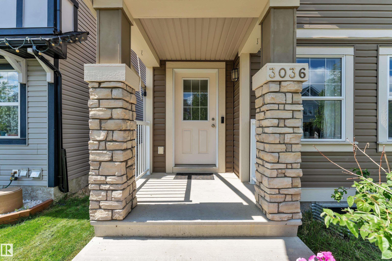
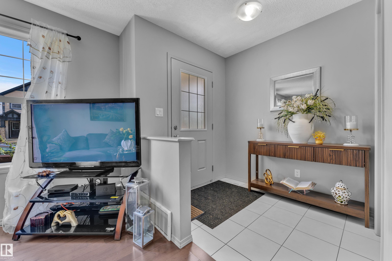
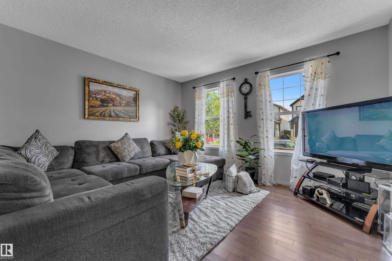
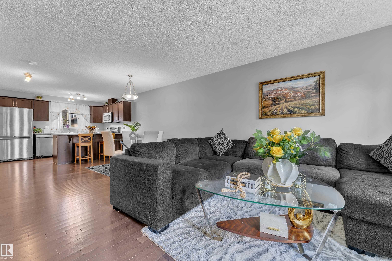
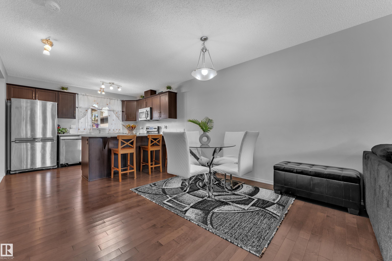
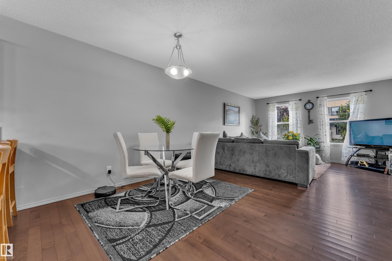
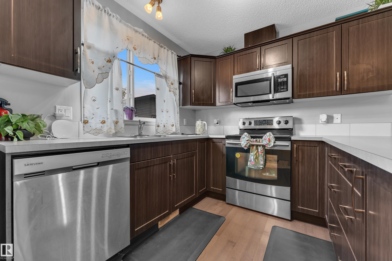
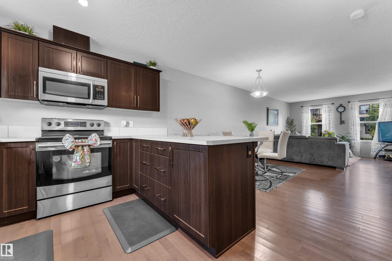
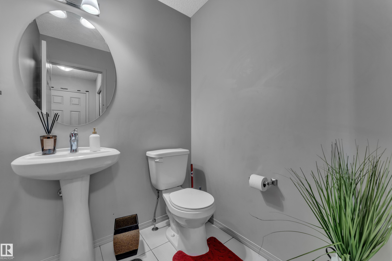
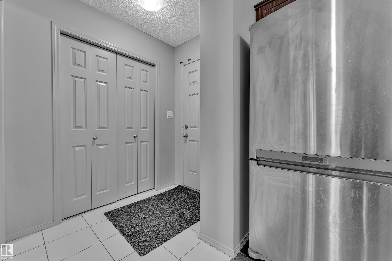
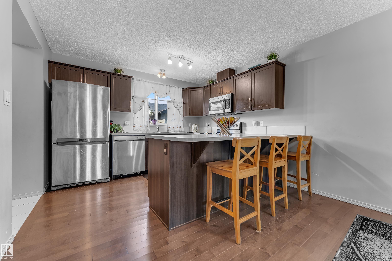
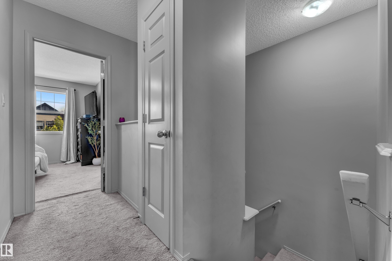
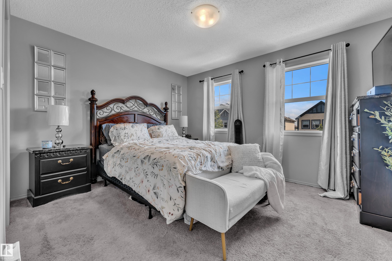
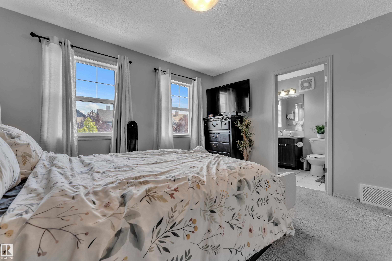
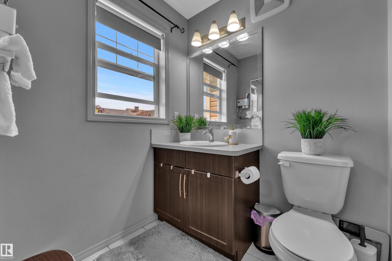
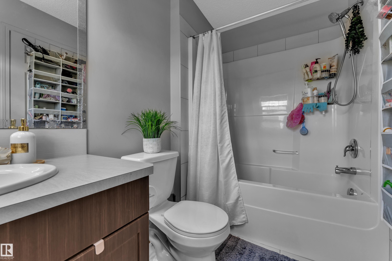
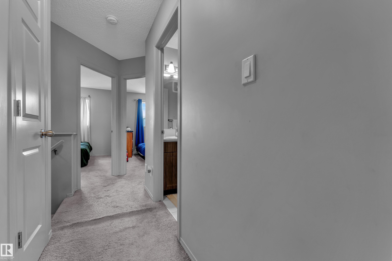
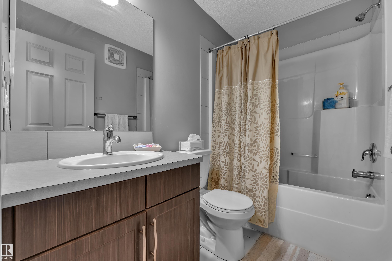
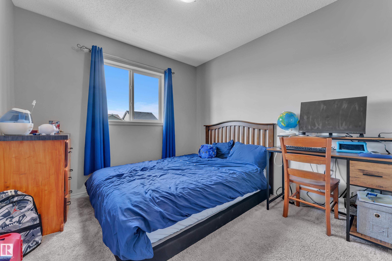
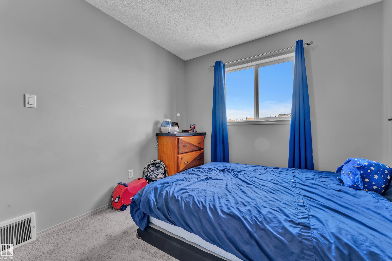
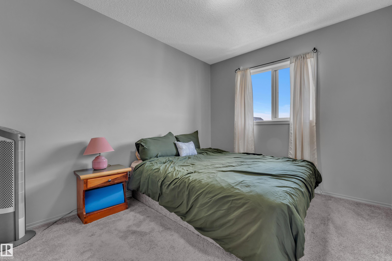
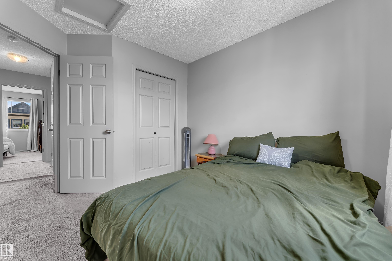
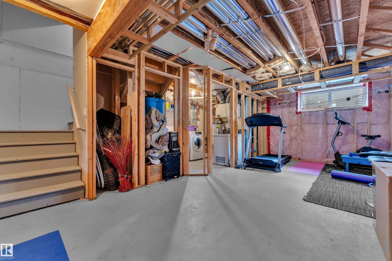
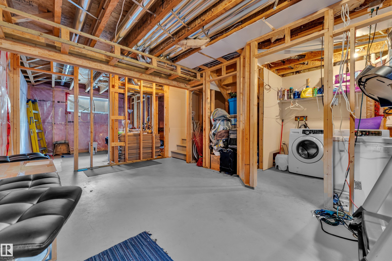
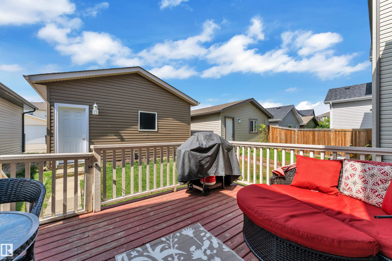
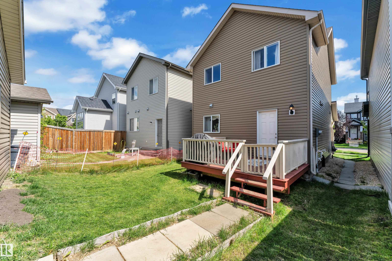
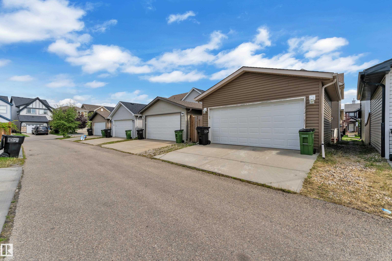
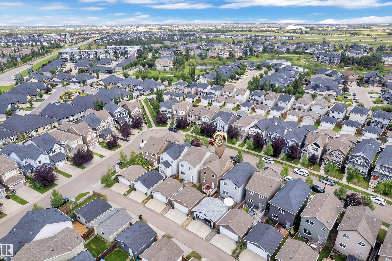
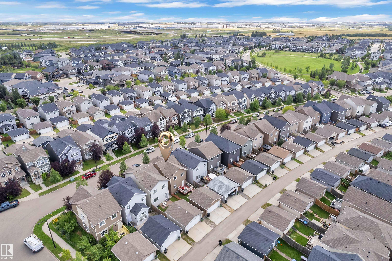
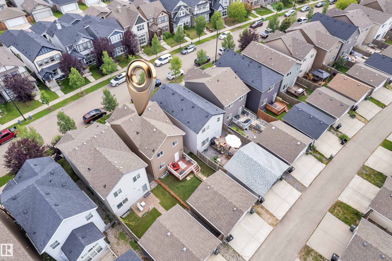
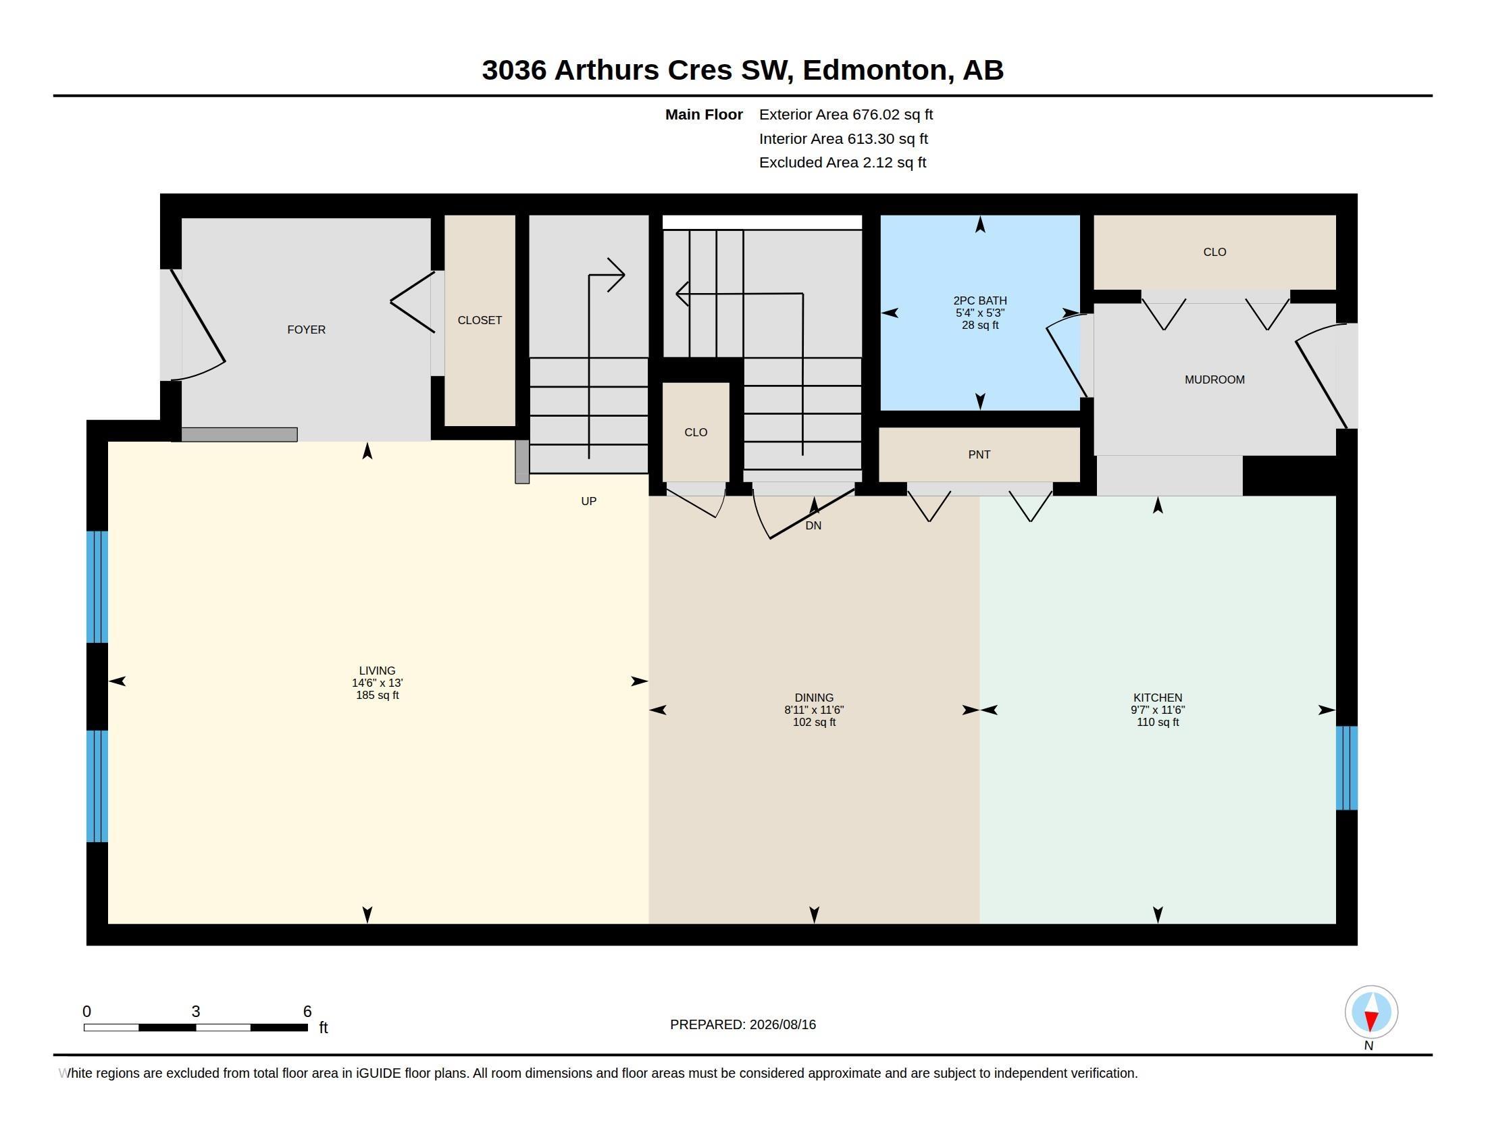
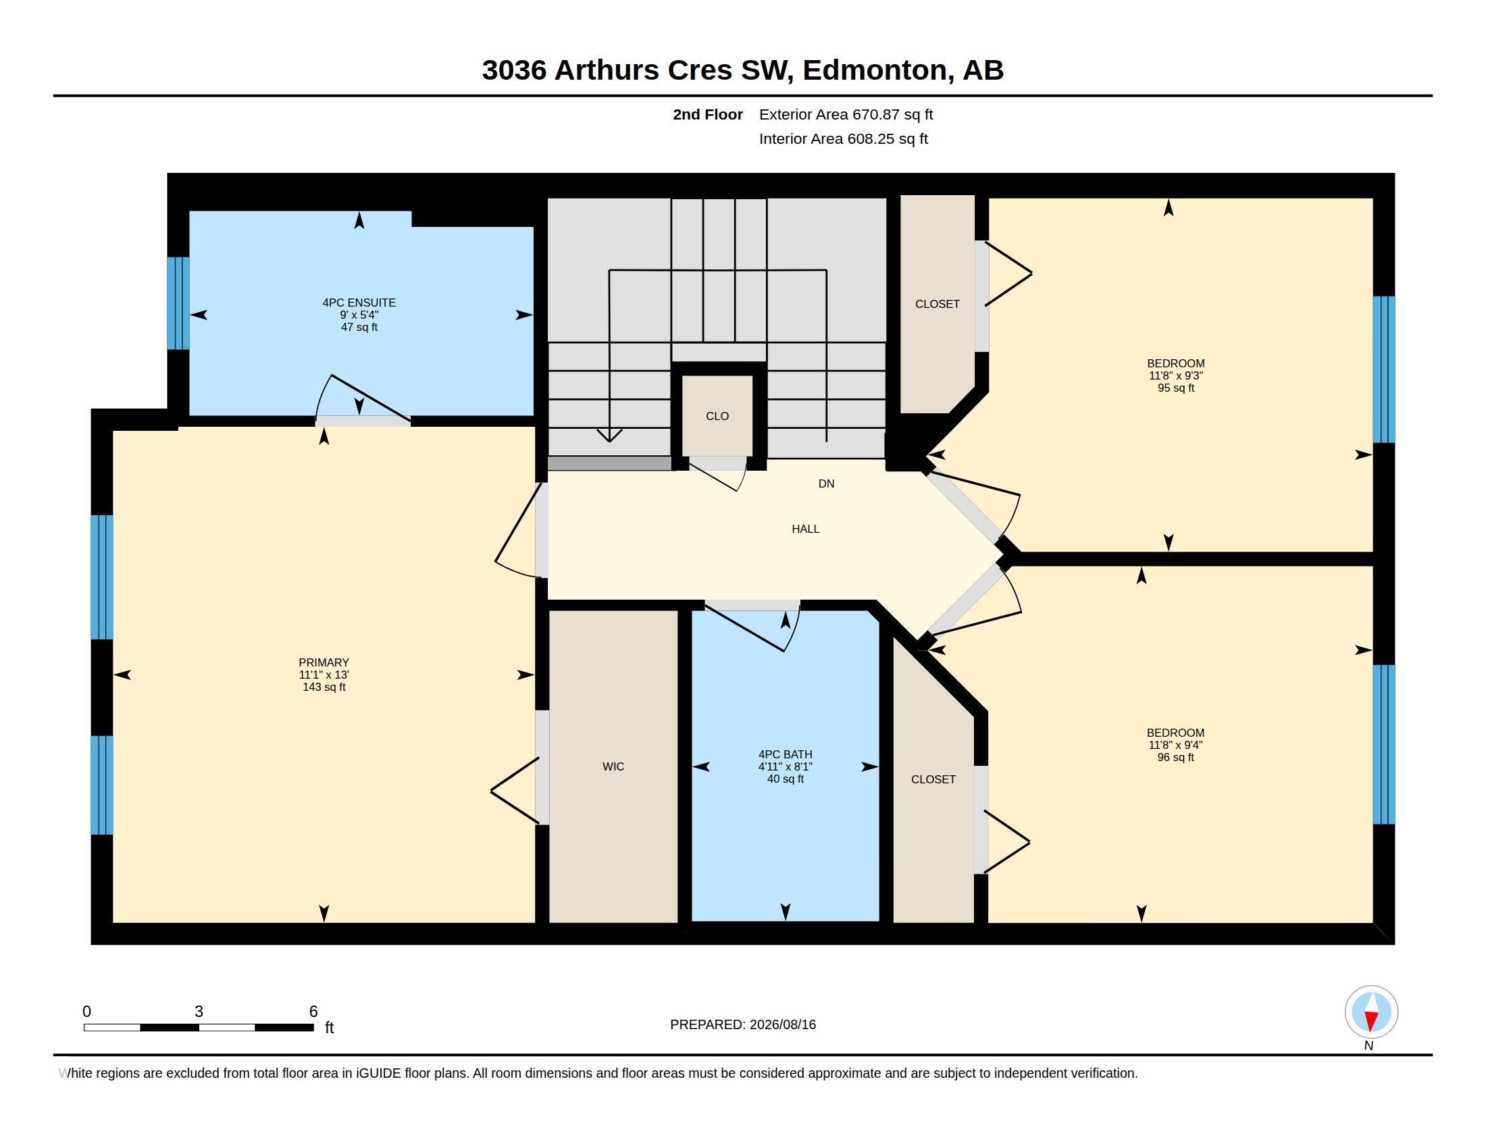
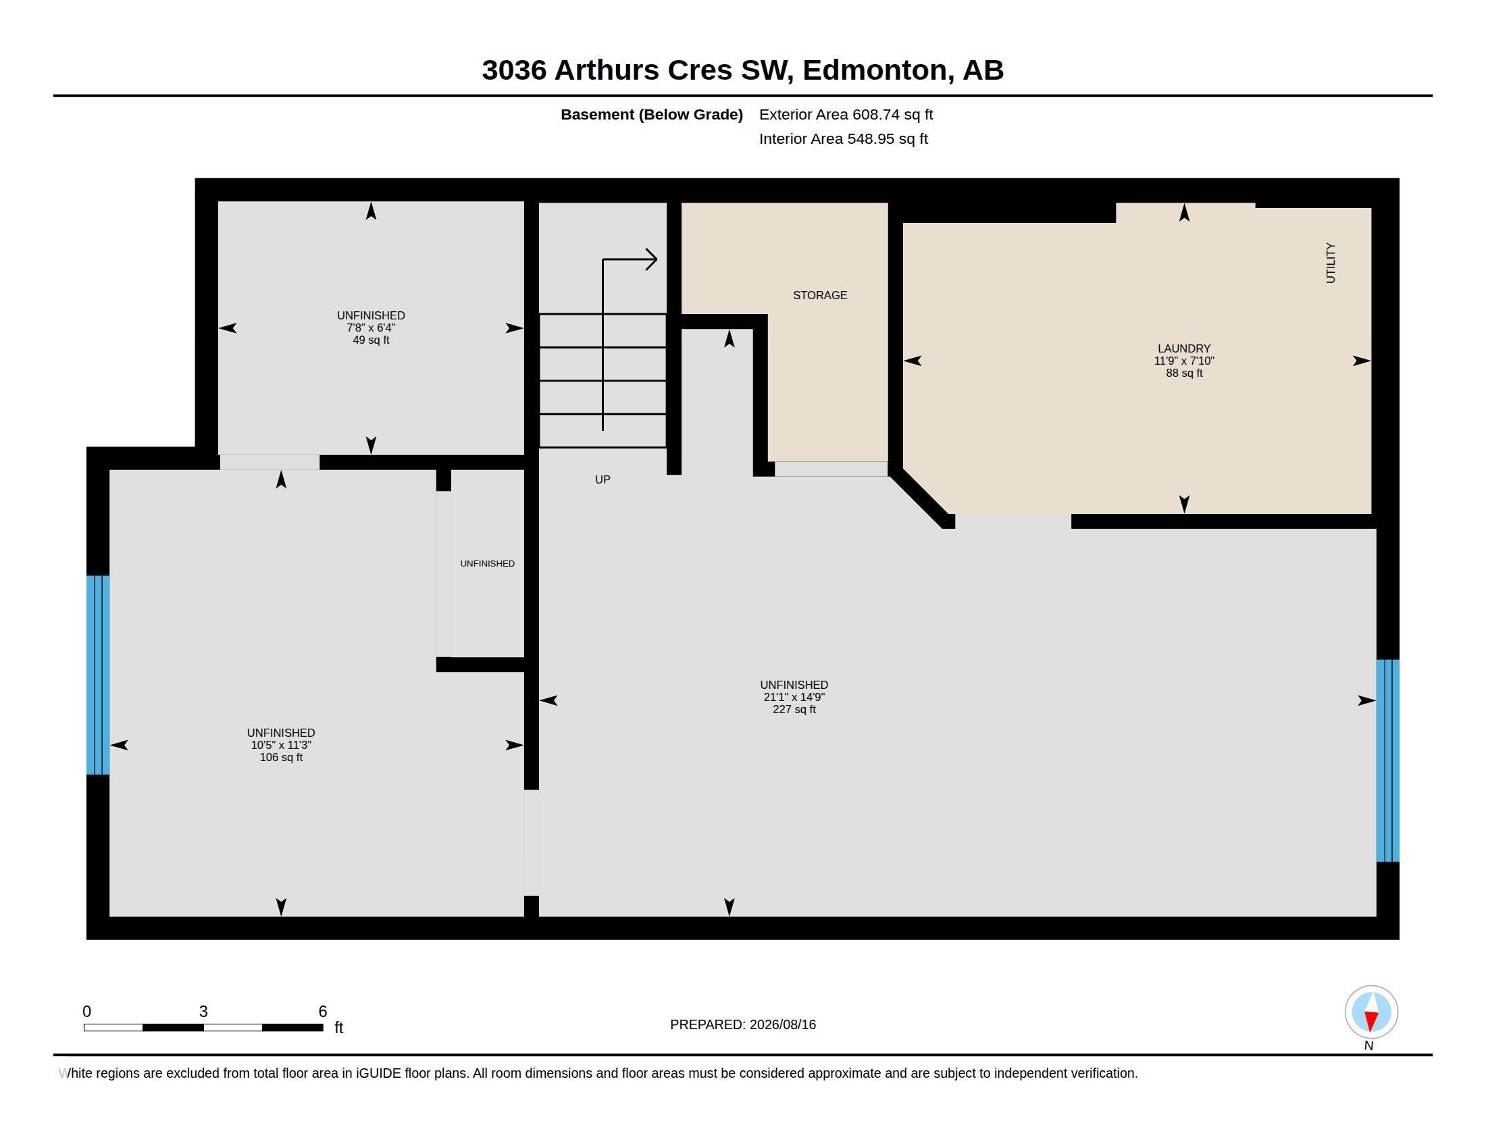
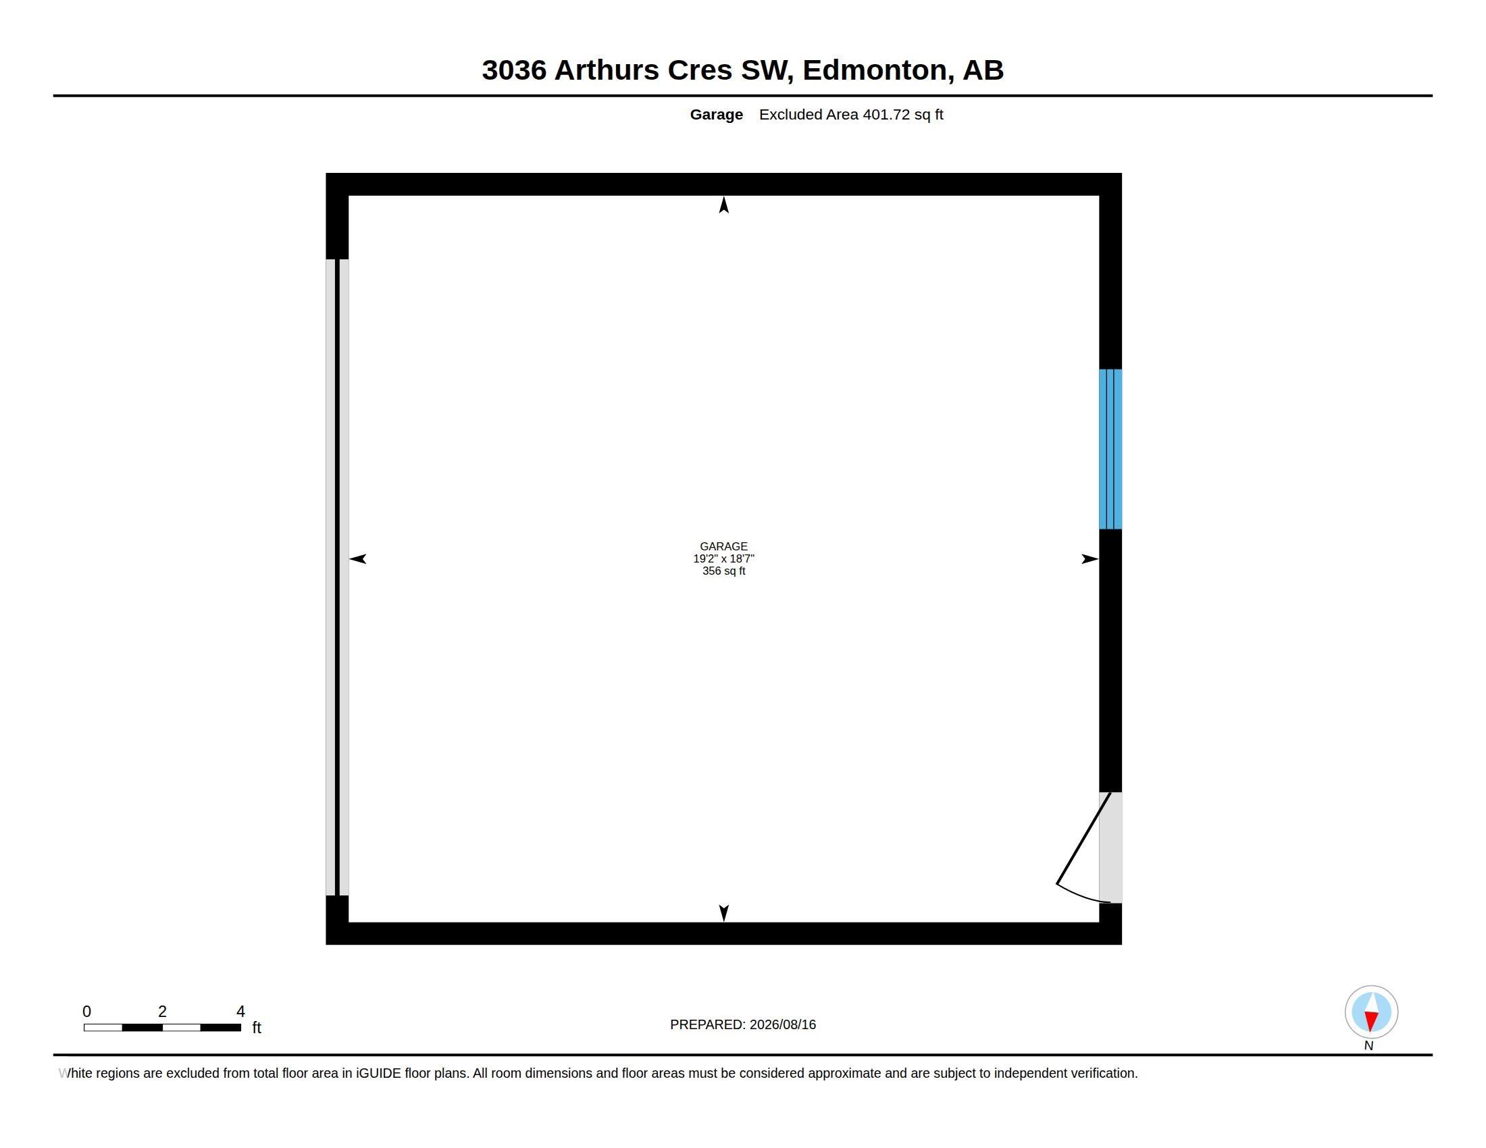
DETACHED SINGLE-FAMILY HOME LIVING WITH EXCEPTIONAL VALUE IN ALLARD! Skip the townhouse or duplex and enjoy the space, privacy & flexibility of a detached home. This well-maintained 2-storey offers 3 generous-sized bedrooms, 2.5 bathrooms & a double detached garage. The thoughtfully designed main floor features hardwood flooring, spacious living & dining areas, and a functional rear kitchen with stainless steel appliances, ample cabinetry & excellent storage. Upstairs offers 3 spacious bedrooms, including a comfortable primary retreat with its own ensuite. The unfinished basement is ready for your personal touches & future living space. Step outside to a deck and fully landscaped yard, perfect for relaxing, entertaining or family time. Conveniently located close to schools, parks, trails, shopping, transit, Anthony Henday & Edmonton International Airport. An excellent opportunity for first-time buyers & growing families!

COMMUNITY  Allard
PROPERTY TYPE  Detached Single Family
BUILDING TYPE  Detached Single Family
STYLE  2 Storey
YEAR BUILT 2013
SQUARE FOOTAGE  1,347
BEDROOMS  3
BATHROOMS  2.50
BASEMENT  Full, Unfinished
AMENITIES  See Remarks
APPLIANCES  Dishwasher-Built-In, Dryer, Garage Control, Garage Opener, Refrigerator, Stove-Electric, Washer
COOLING 
FIREPLACE 
FLOORING  Carpet, Vinyl Plank
HEATING  Forced Air-1, Natural Gas
LAUNDRY  ensuite bathroom
LOT FEATURES  Playground Nearby, Public Transportation, Schools
PARKING  Double Garage Detached
RESTRICTIONS  None Known
ROOF  Asphalt Shingles
TITLE  Fee Simple
BROKER  REALTORS® Association of Edmonton


ROOMS DIMENSIONS (m) LEVEL