https://zimg.paragon.ice.com/ParagonImages/Property/PM/RAE/225404429/1/0/0/39f95fd5a30fe21c87a225744d38d254/1/6adbc5956d176c9ee7aff6a8e5b97f1f/225404429-a184b215-6811-4e77-ac3a-a72ec4800c7d.JPG https://zimg.paragon.ice.com/ParagonImages/Property/PM/RAE/225404429/2/0/0/11ad8e2a8f653cac65dff4828a47641f/1/6adbc5956d176c9ee7aff6a8e5b97f1f/225404429-3603d175-bf98-44c7-8cac-c5f6de736c9a.JPG https://zimg.paragon.ice.com/ParagonImages/Property/PM/RAE/225404429/3/0/0/2385f6951bd1ce1329e68cfd5f2c8d12/1/6adbc5956d176c9ee7aff6a8e5b97f1f/225404429-d4c96c03-7f1a-4dc3-9c9b-28c450d48df8.JPG https://zimg.paragon.ice.com/ParagonImages/Property/PM/RAE/225404429/4/0/0/da3d8e78b635bd2e7966170c324207e7/1/6adbc5956d176c9ee7aff6a8e5b97f1f/225404429-fd198455-8f60-4342-b5e0-a0ced0cc31f5.JPG https://zimg.paragon.ice.com/ParagonImages/Property/PM/RAE/225404429/5/0/0/554ac1cc3e1cdca502535dfd46219515/1/6adbc5956d176c9ee7aff6a8e5b97f1f/225404429-3ea9eb0a-5982-42c0-add2-b495fabbdec4.JPG https://zimg.paragon.ice.com/ParagonImages/Property/PM/RAE/225404429/6/0/0/30ad4e4528730b5f7c94b3471317d435/1/6adbc5956d176c9ee7aff6a8e5b97f1f/225404429-e8aa224b-2c3a-461d-903d-331b96c95c13.JPG https://zimg.paragon.ice.com/ParagonImages/Property/PM/RAE/225404429/7/0/0/f8010f93eade69eafa4b1c07b9e7f705/1/6adbc5956d176c9ee7aff6a8e5b97f1f/225404429-83c33015-21fc-484f-98c3-f66dc3e06141.JPG https://zimg.paragon.ice.com/ParagonImages/Property/PM/RAE/225404429/8/0/0/d1a330fdd1715a59a3ca5c04c73fc8c4/1/6adbc5956d176c9ee7aff6a8e5b97f1f/225404429-cf278191-5a46-4217-8073-edf5fc00300b.JPG https://zimg.paragon.ice.com/ParagonImages/Property/PM/RAE/225404429/9/0/0/e7b70528ecf111754040ca59852731b7/1/6adbc5956d176c9ee7aff6a8e5b97f1f/225404429-e5d0ea84-0461-45a9-a12a-d1308f5b9da7.JPG https://zimg.paragon.ice.com/ParagonImages/Property/PM/RAE/225404429/10/0/0/c8c9217d9e95f661fa63098b50721ace/1/6adbc5956d176c9ee7aff6a8e5b97f1f/225404429-2e57714a-dca5-459b-9003-678aabc13713.JPG https://zimg.paragon.ice.com/ParagonImages/Property/PM/RAE/225404429/11/0/0/4082fe9ef5c19d5f3f5c3bec53d2ca3d/1/6adbc5956d176c9ee7aff6a8e5b97f1f/225404429-b345cb16-503c-4e86-b5c3-c772330fdde6.JPG https://zimg.paragon.ice.com/ParagonImages/Property/PM/RAE/225404429/12/0/0/43f8c69c4d1563492b4c05d3a90911f3/1/6adbc5956d176c9ee7aff6a8e5b97f1f/225404429-0aae4b82-f1a5-4de4-9612-c8083d9f79b6.JPG https://zimg.paragon.ice.com/ParagonImages/Property/PM/RAE/225404429/13/0/0/27573280fbf454ef881601385ad4dd84/1/6adbc5956d176c9ee7aff6a8e5b97f1f/225404429-16c085c5-6305-4320-8797-c23f93d1eba8.JPG https://zimg.paragon.ice.com/ParagonImages/Property/PM/RAE/225404429/14/0/0/4dda17d1511fd5a6ee1fb47ec1f60a33/1/6adbc5956d176c9ee7aff6a8e5b97f1f/225404429-2a8dddbf-0fb7-46f7-b5b6-d3ea52ce687d.JPG https://zimg.paragon.ice.com/ParagonImages/Property/PM/RAE/225404429/15/0/0/079612c5ed662a57294ee17c84c3643c/1/6adbc5956d176c9ee7aff6a8e5b97f1f/225404429-8615d421-8383-49cf-9632-ccfcaa0f6e50.JPG https://zimg.paragon.ice.com/ParagonImages/Property/PM/RAE/225404429/16/0/0/8dd760a61c6ddefc511959d6b0ab70e6/1/6adbc5956d176c9ee7aff6a8e5b97f1f/225404429-35eb5718-2f5d-43dc-b3a2-c98ae2a3fe92.JPG https://zimg.paragon.ice.com/ParagonImages/Property/PM/RAE/225404429/17/0/0/e77a8997c8fb6ee61b6cb79aad2fe217/1/6adbc5956d176c9ee7aff6a8e5b97f1f/225404429-cf69da60-7a15-49f7-a5df-d76c542279a4.JPG https://zimg.paragon.ice.com/ParagonImages/Property/PM/RAE/225404429/18/0/0/5c326a186ee32b56d082c773d7b9e80b/1/6adbc5956d176c9ee7aff6a8e5b97f1f/225404429-bfd74cf0-8a7c-4000-aed0-d5fef5ebd7fd.JPG https://zimg.paragon.ice.com/ParagonImages/Property/PM/RAE/225404429/19/0/0/090d8f24b978e8969de186ab63aa0086/1/6adbc5956d176c9ee7aff6a8e5b97f1f/225404429-8e25ba3e-878c-4600-b4d9-11968ebba69e.JPG https://zimg.paragon.ice.com/ParagonImages/Property/PM/RAE/225404429/20/0/0/322152a42098f0b16fbfac6f01a265ef/1/6adbc5956d176c9ee7aff6a8e5b97f1f/225404429-083f66ad-211c-4c5e-ac1b-e19bd46ca3c4.JPG https://zimg.paragon.ice.com/ParagonImages/Property/PM/RAE/225404429/21/0/0/012b9ecf147bb7ae4dd09f1965715941/1/6adbc5956d176c9ee7aff6a8e5b97f1f/225404429-7cf0880e-4696-4daf-a404-f0afccc9b4b7.JPG https://zimg.paragon.ice.com/ParagonImages/Property/PM/RAE/225404429/22/0/0/f10c374efcb2dab105d37ad322588e42/1/6adbc5956d176c9ee7aff6a8e5b97f1f/225404429-aaaa8807-915b-47c1-9d94-341950213a78.JPG https://zimg.paragon.ice.com/ParagonImages/Property/PM/RAE/225404429/23/0/0/63b62d47a58283c060e916a0cbf49424/1/6adbc5956d176c9ee7aff6a8e5b97f1f/225404429-8a01b917-f86e-4873-90f4-2113a8dd9542.JPG https://zimg.paragon.ice.com/ParagonImages/Property/PM/RAE/225404429/24/0/0/b2ff4f630503a8042e0300ac3402f8d3/1/6adbc5956d176c9ee7aff6a8e5b97f1f/225404429-80764c09-2f70-4880-babd-1142245d4104.JPG

3036 8 AV SW

Edmonton T6X 3M6

MLS® Number:  E4491609

Back to Alces   

  • Home \
  • Alces \
  • 3036 8 AV SW
  • Alces \
  • 3036 8 AV SW

$ 609,900

3

BEDROOMS

3 + 0

BATHROOMS

2,065

SQUARE FEET

2026

YEAR BUILT

https://zimg.paragon.ice.com/ParagonImages/Property/PM/RAE/225404429/1/0/0/39f95fd5a30fe21c87a225744d38d254/1/6adbc5956d176c9ee7aff6a8e5b97f1f/225404429-a184b215-6811-4e77-ac3a-a72ec4800c7d.JPG





MLS® Number
E4491609
PROPERTY TYPE
Detached Single Family
LISTING DATE
June-03-2026

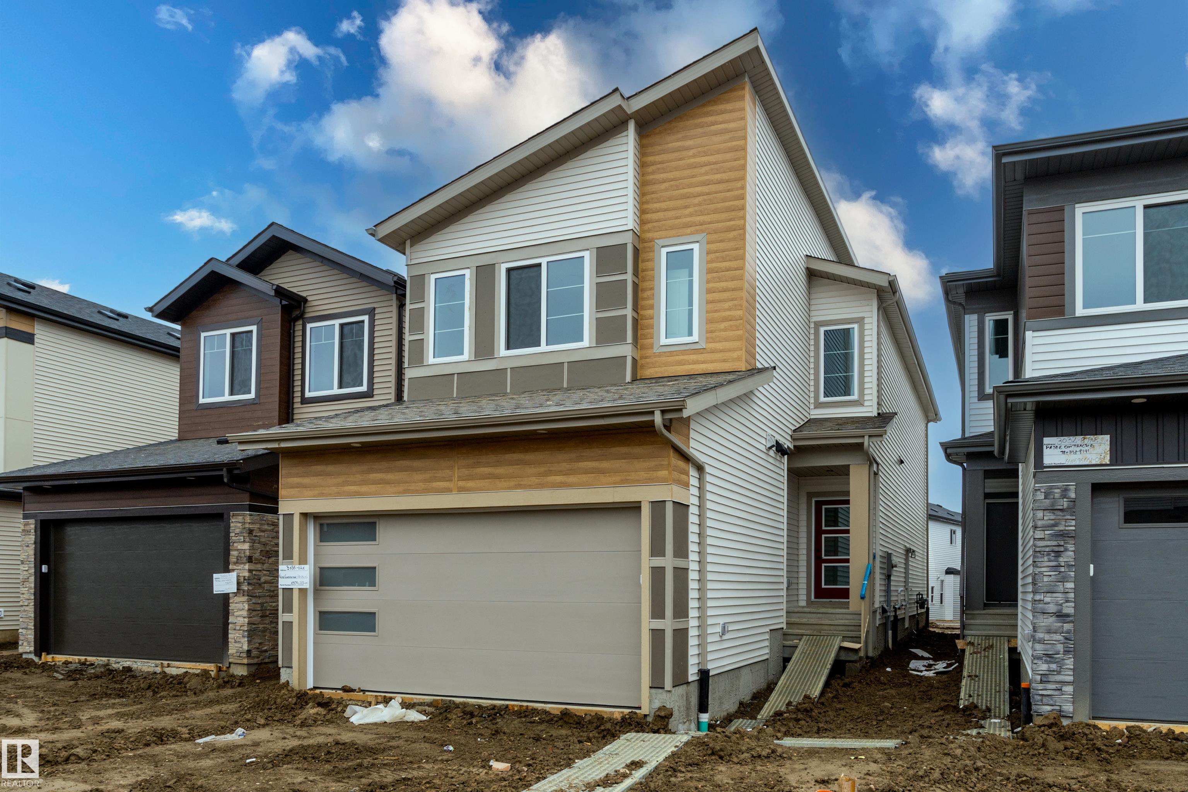
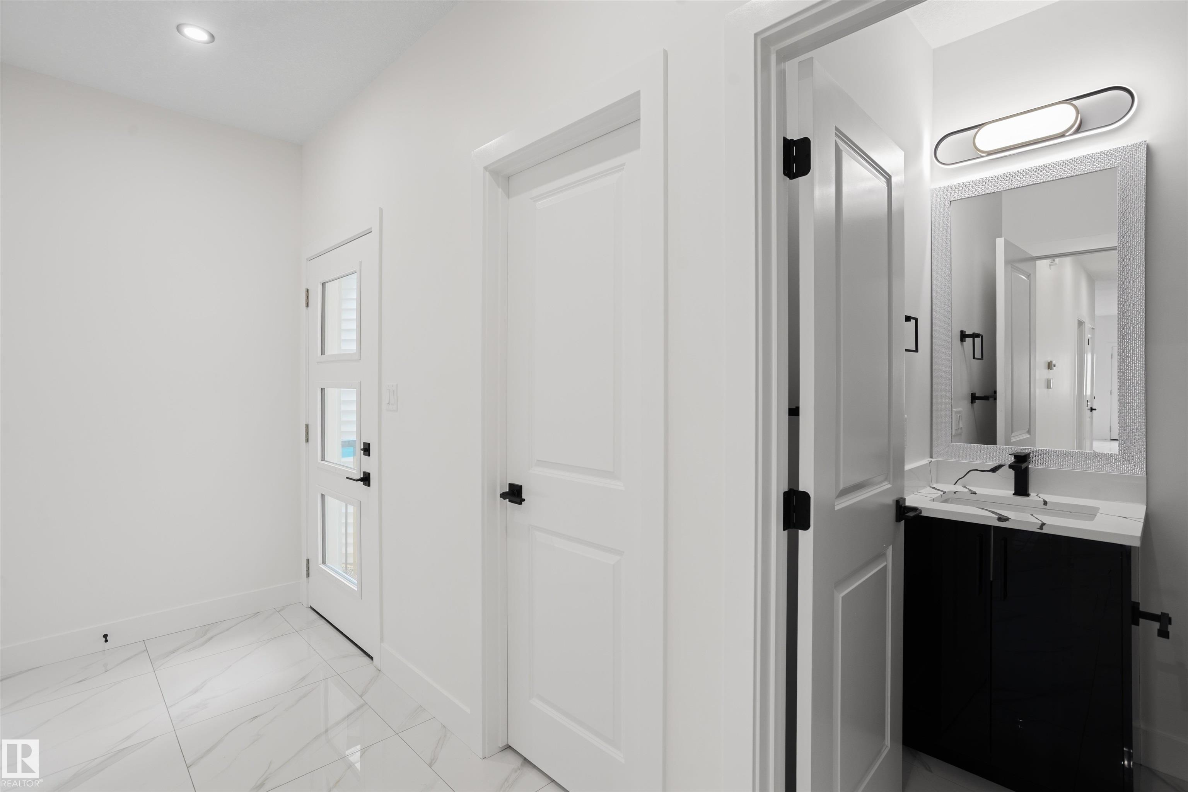
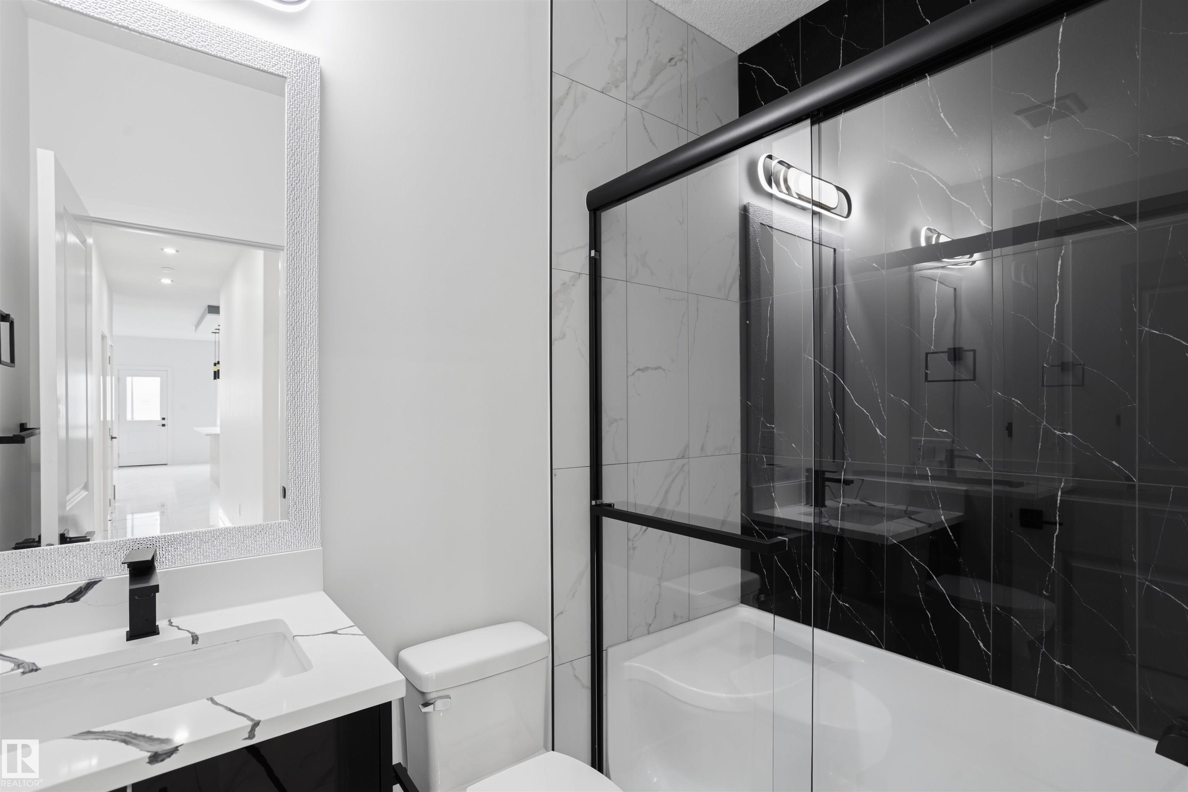
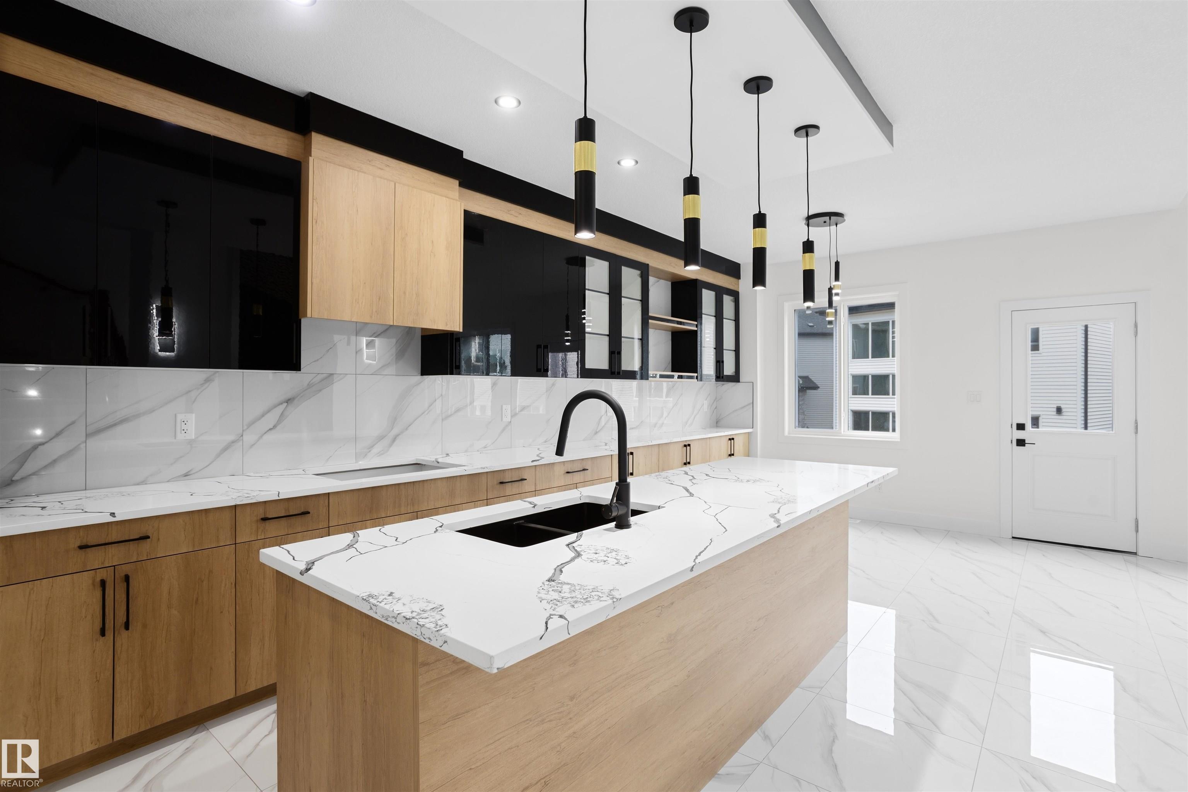
Welcome to this brand new home in the vibrant community of Alces, offering modern design, comfort, and functionality throughout. This thoughtfully planned property features a double attached garage, 3 spacious bedrooms, and 3 full bathrooms, including a convenient full bathroom on the main floor. The open-concept main level showcases an extended kitchen paired with a separate spice kitchen, providing exceptional space for cooking and entertaining. A stunning open-to-below living room with a fireplace creates a bright and inviting focal point, perfect for family gatherings. Upstairs includes a versatile bonus room, ideal for a second living space, office, or media area. The home also offers a separate side entrance to the basement, providing excellent potential for future development or a secondary suite. Located in one of Edmonton’s newest and fastest-growing communities, this home delivers style, space, and long-term value.

COMMUNITY  Alces
PROPERTY TYPE  Detached Single Family
BUILDING TYPE  Detached Single Family
STYLE  2 Storey
YEAR BUILT 2026
SQUARE FOOTAGE  2,065
BEDROOMS  3
BATHROOMS  3.00
BASEMENT  Full, Unfinished
AMENITIES  Ceiling 9 ft., Closet Organizers, Hot Water Tankless, No Animal Home, No Smoking Home, Vinyl Windows
APPLIANCES  Garage Control, Garage Opener, Hood Fan
COOLING 
FIREPLACE 
FLOORING  Carpet, Ceramic Tile
HEATING  Forced Air-1, Natural Gas
LAUNDRY  ensuite bathroom
LOT FEATURES  Playground Nearby, Public Transportation, Schools, Shopping Nearby
PARKING  Double Garage Attached
RESTRICTIONS  None Known
ROOF  Asphalt Shingles
TITLE  Fee Simple
BROKER  REALTORS® Association of Edmonton


ROOMS DIMENSIONS (m) LEVEL