30338 Range Road 282
Rural Mountain View County T0M0N0
MLS® Number: A2302304
$ 1,197,000
4
BEDROOMS
3 + 0
BATHROOMS
1,925
SQUARE FEET
1981
YEAR BUILT
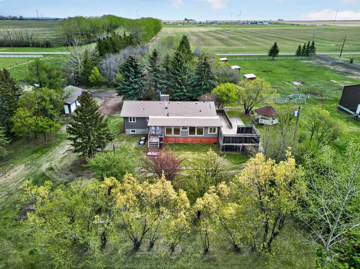
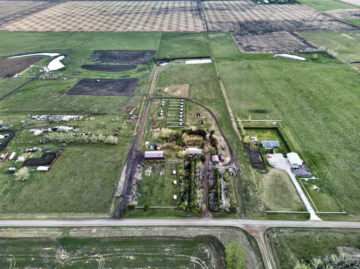
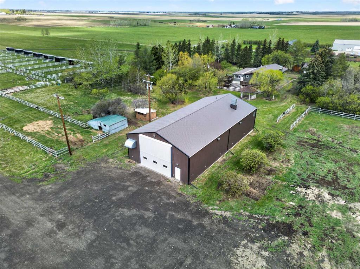
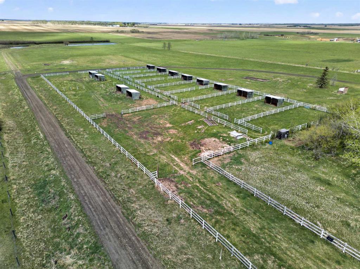
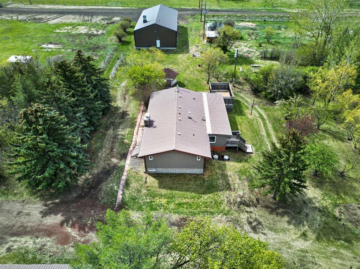
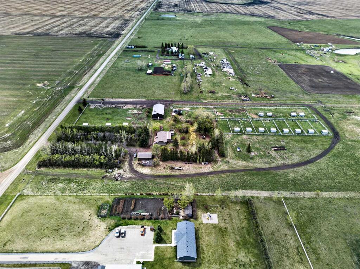
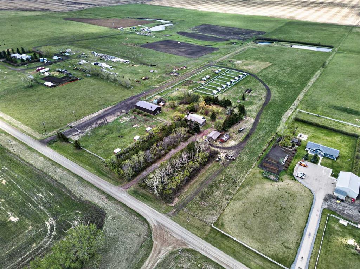
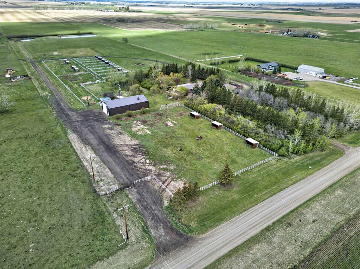
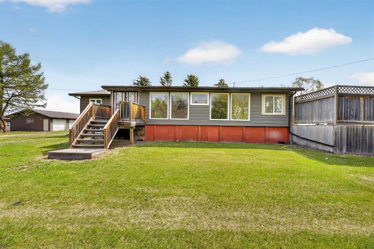
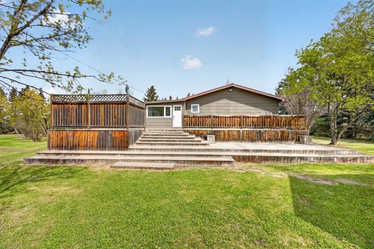
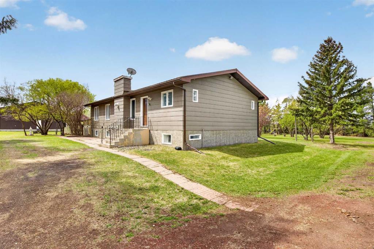
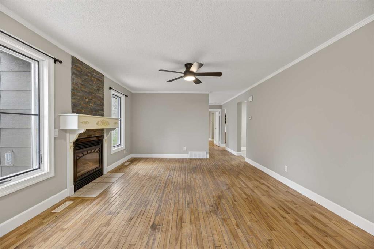
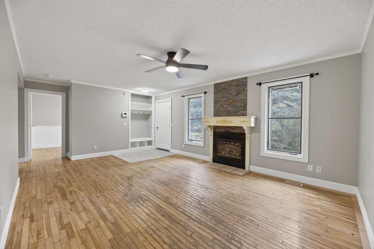
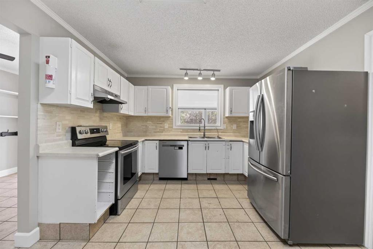
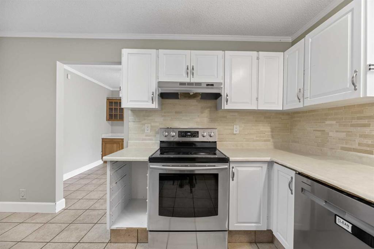
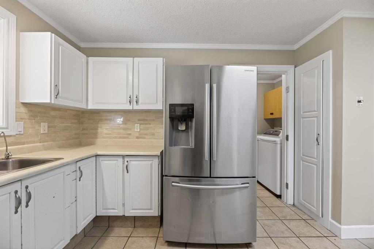
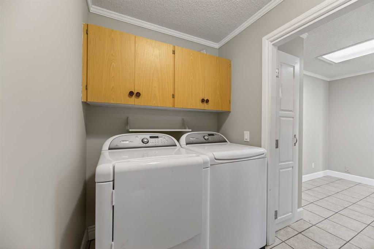
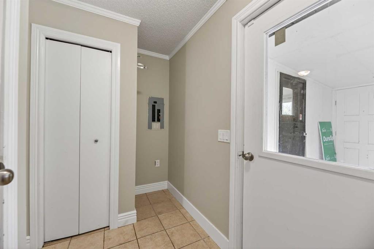
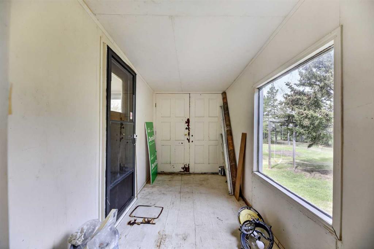
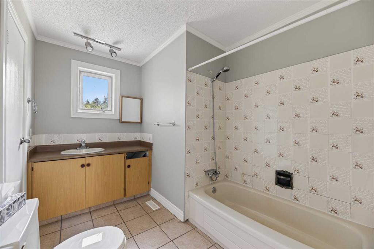
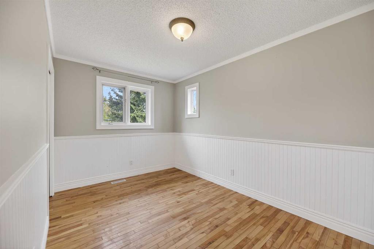
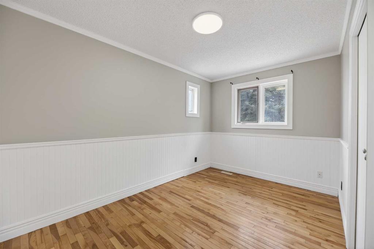
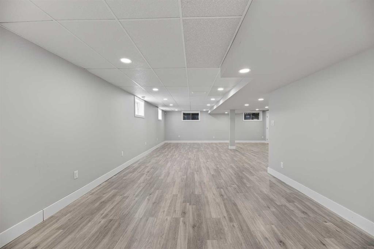
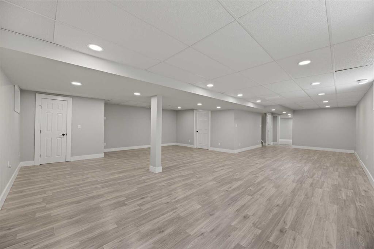
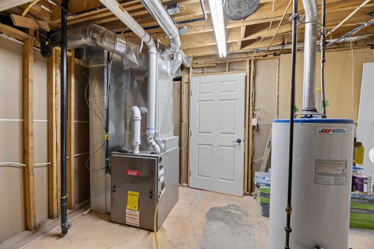
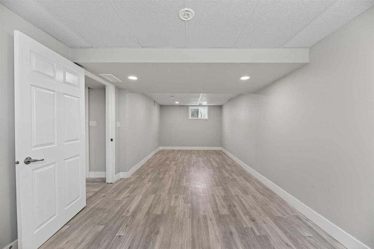
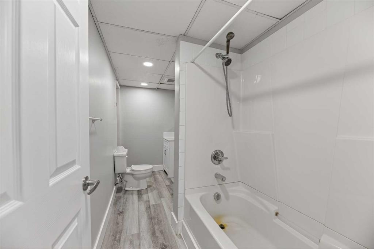
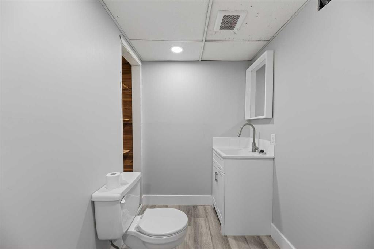
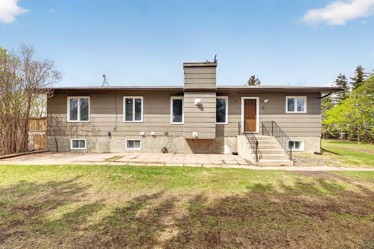
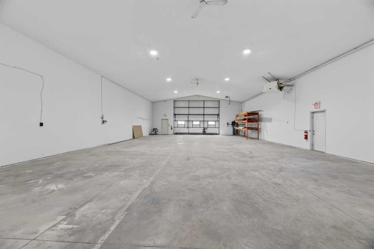
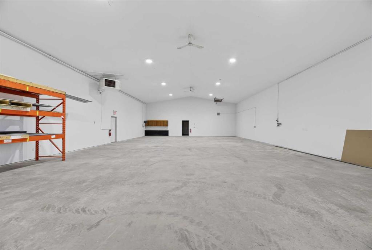
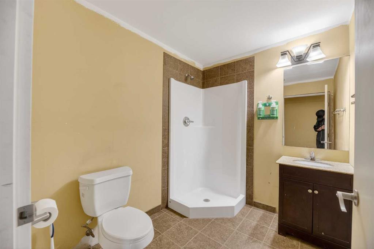
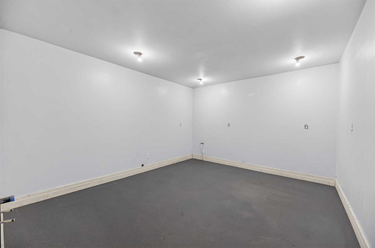
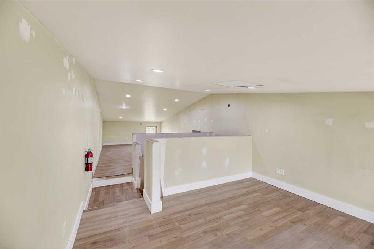
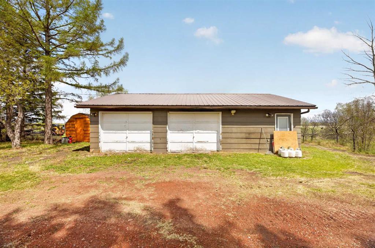
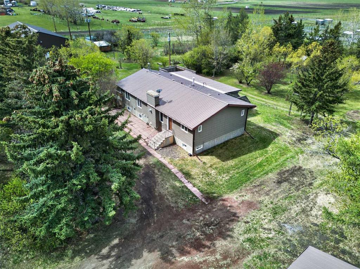
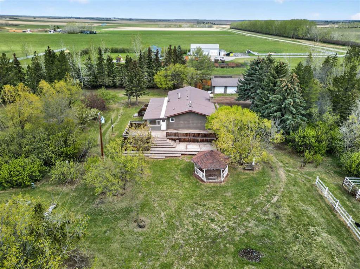
Welcome to this exceptional 32 ACRE property located just EAST OF CARSTAIRS—offering the perfect blend of country living, functionality, and space. The 1981-built BUNGALOW features 4 bedrooms (3 up, 1 down) and a well-designed layout ideal for families. The main floor offers a bright and spacious family room highlighted by a cozy GAS FIREPLACE, a functional kitchen and dining area, and convenient MAIN FLOOR LAUNDRY. The primary bedroom includes a walk-through closet leading to a private 4-piece ENSUITE, while two additional bedrooms and a full bathroom complete the main level. The FULLY DEVELOPED BASEMENT adds even more living space with a large family/recreation room, a generous fourth bedroom, and another 4-piece bathroom—perfect for guests or growing families. Newer furnace and roof. Outside, this property is set up for both lifestyle and utility. Enjoy the south-facing multi-tiered deck, ideal for soaking in the peaceful surroundings. The land features multiple paddocks, MATURE TREES for privacy and shelter, 2 DUGOUTS, FENCED & CROSSFENCED and two water wells. There is also a 90 X 130 clay pad in place for a future barn. Outbuildings include a DETACHED TRIPLE GARAGE with an additional storage/office bay, as well as an impressive 40x80 HEATED SHOP that is COMMERCIALLY BUILT and currently zoned as a woodworking shop; complete with office space, bathroom and rouged in for a kitchen—perfect for a home-based business, hobbyist, or agricultural use. Parcels of this size and versatility don’t come up often—this is a rare opportunity to own a well-rounded acreage in a prime location.
| COMMUNITY | |
| PROPERTY TYPE | Detached |
| BUILDING TYPE | House |
| STYLE | Acreage with Residence, Bungalow |
| YEAR BUILT | 1981 |
| SQUARE FOOTAGE | 1,925 |
| BEDROOMS | 4 |
| BATHROOMS | 3.00 |
| BASEMENT | Full |
| AMENITIES | |
| APPLIANCES | Dishwasher, Electric Stove, Range Hood, Refrigerator, Washer/Dryer |
| COOLING | None |
| FIREPLACE | Family Room, Gas |
| FLOORING | Hardwood, Vinyl Plank |
| HEATING | Forced Air |
| LAUNDRY | Laundry Room, Main Level |
| LOT FEATURES | Gazebo, Lawn, Many Trees, Rectangular Lot, See Remarks |
| PARKING | Driveway, Heated Garage, Rear Drive, Triple Garage Detached, Workshop in Garage |
| RESTRICTIONS | Utility Right Of Way |
| ROOF | Metal |
| TITLE | Fee Simple |
| BROKER | Quest Realty |
| ROOMS | DIMENSIONS (m) | LEVEL |
|---|---|---|
| Family Room | 12`8" x 14`2" | Basement |
| Game Room | 26`0" x 21`9" | Basement |
| 4pc Bathroom | 5`4" x 12`9" | Basement |
| Bedroom | 10`4" x 26`0" | Basement |
| Storage | 4`10" x 7`8" | Basement |
| Furnace/Utility Room | 13`4" x 10`6" | Basement |
| Entrance | 5`0" x 6`0" | Main |
| Living Room | 13`2" x 14`9" | Main |
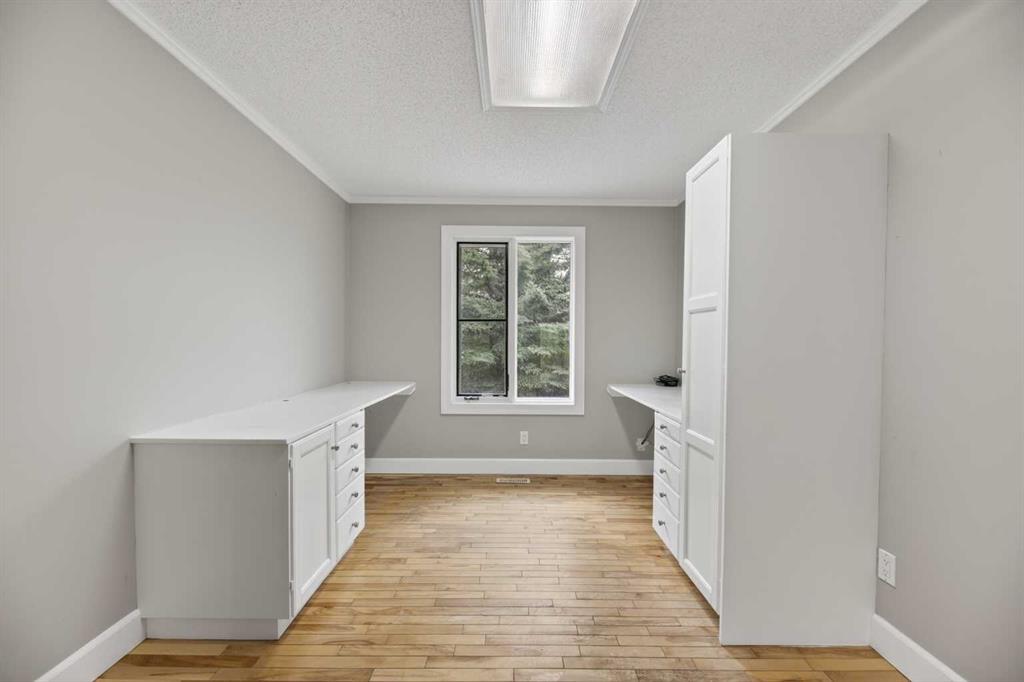
| Office | 9`5" x 9`3" | Main |
| Bedroom - Primary | 13`2" x 12`0" | Main |
| Walk-In Closet | 5`4" x 7`4" | Main |
| 4pc Ensuite bath | 4`10" x 7`1" | Main |
| Dining Room | 13`2" x 9`9" | Main |
| Kitchen | 13`2" x 11`0" | Main |
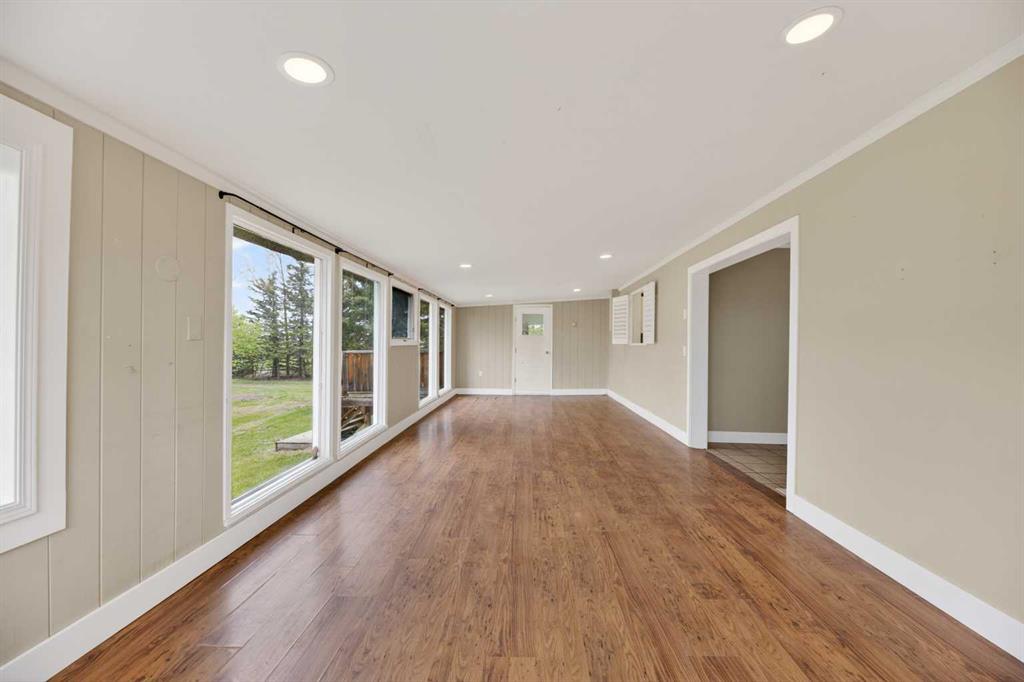
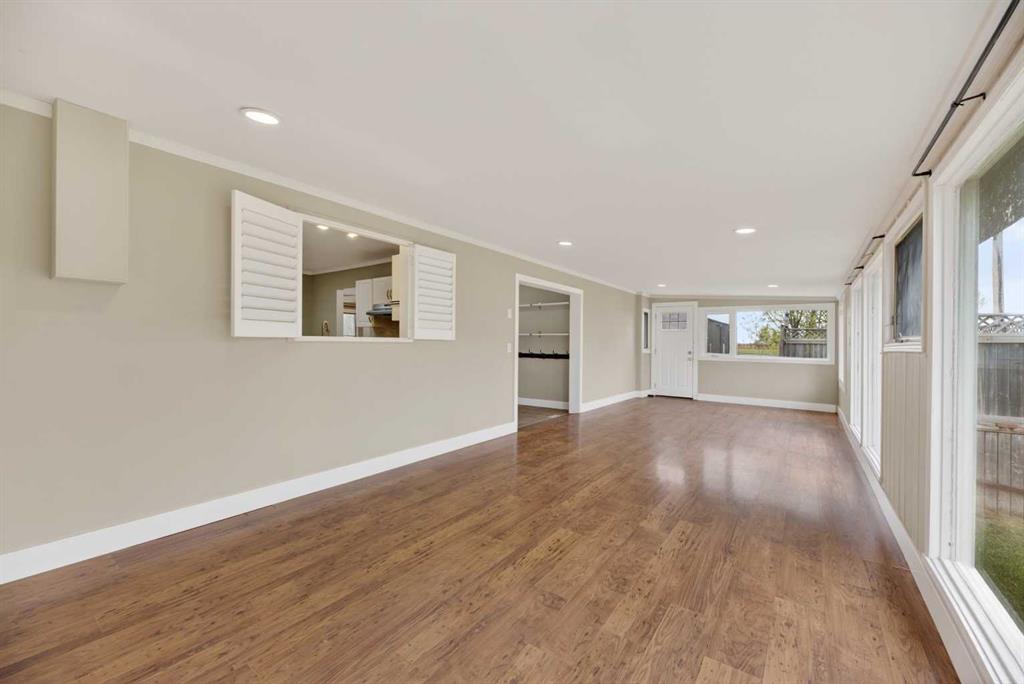
| Sunroom/Solarium | 11`7" x 32`10" | Main |
| Laundry | 5`5" x 5`9" | Main |
| Mud Room | 7`3" x 4`4" | Main |
| 4pc Bathroom | 4`10" x 9`9" | Main |
| Bedroom | 13`2" x 8`5" | Main |
| Bedroom | 13`2" x 8`5" | Main |