https://zimg.paragon.ice.com/ParagonImages/Property/PM/RAE/225400736/1/0/0/1ca9d6ecc7230e8f063d1d40877c889c/1/c2ec1f65fdf59b769f68a19d0f0cd27d/225400736-bef2badf-2a91-47c1-9af3-5438e2ec56cf.JPG https://zimg.paragon.ice.com/ParagonImages/Property/PM/RAE/225400736/2/0/0/24f4bbd31f78b4f72752e877161aa4cc/1/c2ec1f65fdf59b769f68a19d0f0cd27d/225400736-02c81c1d-26bf-453c-bff8-303a184d78dd.JPG https://zimg.paragon.ice.com/ParagonImages/Property/PM/RAE/225400736/3/0/0/226e7c186938c5b2ec8f4a3d97d76d4e/1/c2ec1f65fdf59b769f68a19d0f0cd27d/225400736-c7734a83-b031-421d-96fb-ee6b9828b499.JPG https://zimg.paragon.ice.com/ParagonImages/Property/PM/RAE/225400736/4/0/0/83d84e37ea16228495e179f06a3f79fd/1/c2ec1f65fdf59b769f68a19d0f0cd27d/225400736-3dffb1c9-7724-47df-b6fe-a21de252f54f.JPG https://zimg.paragon.ice.com/ParagonImages/Property/PM/RAE/225400736/5/0/0/c9b74bfc36964e9c1527481affaceb5b/1/c2ec1f65fdf59b769f68a19d0f0cd27d/225400736-b37df001-1330-4755-8fda-2b6aeec46262.JPG https://zimg.paragon.ice.com/ParagonImages/Property/PM/RAE/225400736/6/0/0/9ad4507f412c25d85da62ac5316eb6f2/1/c2ec1f65fdf59b769f68a19d0f0cd27d/225400736-dc22b950-3f33-4b9b-a217-9e775761eafb.JPG https://zimg.paragon.ice.com/ParagonImages/Property/PM/RAE/225400736/7/0/0/ef82d7cfb95628251a82e6ff38a5b153/1/c2ec1f65fdf59b769f68a19d0f0cd27d/225400736-959281a5-60b4-4c8c-9798-df9a742eab99.JPG https://zimg.paragon.ice.com/ParagonImages/Property/PM/RAE/225400736/8/0/0/cd592ad86eccffb6358ace2be319cbf4/1/c2ec1f65fdf59b769f68a19d0f0cd27d/225400736-5f6464a0-3eae-46c3-acca-227a98440c37.JPG https://zimg.paragon.ice.com/ParagonImages/Property/PM/RAE/225400736/9/0/0/0987566d8fb1a890b40ae1313e4f8681/1/c2ec1f65fdf59b769f68a19d0f0cd27d/225400736-adb84263-bee8-4c8d-855f-cd81e8992356.JPG https://zimg.paragon.ice.com/ParagonImages/Property/PM/RAE/225400736/10/0/0/725b6cf437cc7eab85d6fda0ba67c354/1/c2ec1f65fdf59b769f68a19d0f0cd27d/225400736-36502801-3bde-4675-9a6b-36be2f8298b2.JPG https://zimg.paragon.ice.com/ParagonImages/Property/PM/RAE/225400736/11/0/0/289c762ac81e58b00779110ac217f446/1/c2ec1f65fdf59b769f68a19d0f0cd27d/225400736-b89c96f6-5975-4a76-a3cf-42edd85fcb1c.JPG https://zimg.paragon.ice.com/ParagonImages/Property/PM/RAE/225400736/12/0/0/f7a20eedb89abbd2cceaf0ef8afa64c8/1/c2ec1f65fdf59b769f68a19d0f0cd27d/225400736-7a8da416-9866-427c-9066-ee87ca62592e.JPG https://zimg.paragon.ice.com/ParagonImages/Property/PM/RAE/225400736/13/0/0/2e5681062b23ff54ad5c1e29194d3bfd/1/c2ec1f65fdf59b769f68a19d0f0cd27d/225400736-5f185359-b984-4c50-98ca-f416f350077e.JPG https://zimg.paragon.ice.com/ParagonImages/Property/PM/RAE/225400736/14/0/0/cfa3d69952d597ecd9a966239afa9378/1/c2ec1f65fdf59b769f68a19d0f0cd27d/225400736-4ca05e9d-b65e-47dc-b917-f367c833397f.JPG https://zimg.paragon.ice.com/ParagonImages/Property/PM/RAE/225400736/15/0/0/0f86933c4d170eb538e66da00dfc9247/1/c2ec1f65fdf59b769f68a19d0f0cd27d/225400736-6a45d360-6f8f-4391-a933-b811ef39ce47.JPG https://zimg.paragon.ice.com/ParagonImages/Property/PM/RAE/225400736/16/0/0/f9d2d201c241e28cafbe457626ca3a2e/1/c2ec1f65fdf59b769f68a19d0f0cd27d/225400736-0a16f2c3-fa3d-4030-bc44-5bdb7351d161.JPG https://zimg.paragon.ice.com/ParagonImages/Property/PM/RAE/225400736/17/0/0/f358c2be288a8b97cda6c73b568cf009/1/c2ec1f65fdf59b769f68a19d0f0cd27d/225400736-7b1e0d90-0ccb-408e-8a7a-4e3c1a3e79a0.JPG https://zimg.paragon.ice.com/ParagonImages/Property/PM/RAE/225400736/18/0/0/319f81541303095b298312d59fe896e2/1/c2ec1f65fdf59b769f68a19d0f0cd27d/225400736-fa86a4c3-f15f-4fcd-832e-c49a2c158cba.JPG https://zimg.paragon.ice.com/ParagonImages/Property/PM/RAE/225400736/19/0/0/78cc8cf9a0621bd595c053916eb35934/1/c2ec1f65fdf59b769f68a19d0f0cd27d/225400736-e237b5ca-2c2a-49f9-ae8f-5592f6bd27b6.JPG https://zimg.paragon.ice.com/ParagonImages/Property/PM/RAE/225400736/20/0/0/18bd35f9e603aa09333f4080a6c755e6/1/c2ec1f65fdf59b769f68a19d0f0cd27d/225400736-3c5493d3-a8c6-4665-b84a-85141ce29909.JPG https://zimg.paragon.ice.com/ParagonImages/Property/PM/RAE/225400736/21/0/0/112af1a612eb99965fd7d1959f03fa8e/1/c2ec1f65fdf59b769f68a19d0f0cd27d/225400736-163d88cd-003b-41dd-b280-ad90ac202404.JPG https://zimg.paragon.ice.com/ParagonImages/Property/PM/RAE/225400736/22/0/0/14b0f33323cd3d09db6d2c8d6a4c5e29/1/c2ec1f65fdf59b769f68a19d0f0cd27d/225400736-d06df628-2b1e-443c-9b08-57fc859b7885.JPG https://zimg.paragon.ice.com/ParagonImages/Property/PM/RAE/225400736/23/0/0/f1f6b56bcad362eb8a08f662583d1b8e/1/c2ec1f65fdf59b769f68a19d0f0cd27d/225400736-a76214e3-7a69-42f6-88b3-bbe4e6031e48.JPG https://zimg.paragon.ice.com/ParagonImages/Property/PM/RAE/225400736/24/0/0/637fb022816d263270772c177524c188/1/c2ec1f65fdf59b769f68a19d0f0cd27d/225400736-0c53bd0e-b755-4fbc-9b2e-d8c1cc139e6c.JPG https://zimg.paragon.ice.com/ParagonImages/Property/PM/RAE/225400736/25/0/0/6f3e9f3cf01ff0aa716ef075eab0bc24/1/c2ec1f65fdf59b769f68a19d0f0cd27d/225400736-8421eb4d-db01-48f6-9478-6d0de4c71660.JPG https://zimg.paragon.ice.com/ParagonImages/Property/PM/RAE/225400736/26/0/0/1ee7a0654adadbf730fd8e50da6be157/1/c2ec1f65fdf59b769f68a19d0f0cd27d/225400736-99aa66cb-a850-46c4-b528-e411e28e21a7.JPG https://zimg.paragon.ice.com/ParagonImages/Property/PM/RAE/225400736/27/0/0/49c081c782e4eeba9681b639cc3c990d/1/c2ec1f65fdf59b769f68a19d0f0cd27d/225400736-572cd291-6f85-4d60-8558-d623edccbaf3.JPG https://zimg.paragon.ice.com/ParagonImages/Property/PM/RAE/225400736/28/0/0/5ffaae539aaafe4e570c2d5f32e8d562/1/c2ec1f65fdf59b769f68a19d0f0cd27d/225400736-a4818ad0-f88b-4007-9178-3d344774a674.JPG https://zimg.paragon.ice.com/ParagonImages/Property/PM/RAE/225400736/29/0/0/ea71a0981ba213b302971ac2a83965fb/1/c2ec1f65fdf59b769f68a19d0f0cd27d/225400736-ee1c315e-8089-4540-97d8-b51020dd66a4.JPG https://zimg.paragon.ice.com/ParagonImages/Property/PM/RAE/225400736/30/0/0/f030df9f12c97f8547e0e055c5b589fc/1/c2ec1f65fdf59b769f68a19d0f0cd27d/225400736-aa45e28a-cf3a-497e-9fde-f05e9c8733ca.JPG https://zimg.paragon.ice.com/ParagonImages/Property/PM/RAE/225400736/31/0/0/ebe26d8e9597b9fd67aa219702830c0c/1/c2ec1f65fdf59b769f68a19d0f0cd27d/225400736-e4463b8a-43cc-41cd-81f2-3f448f3141a6.JPG https://zimg.paragon.ice.com/ParagonImages/Property/PM/RAE/225400736/32/0/0/62f93c40771971d319ab8a6cb4adbf81/1/c2ec1f65fdf59b769f68a19d0f0cd27d/225400736-d9152962-3c44-49e6-b638-771c3da3f8cb.JPG https://zimg.paragon.ice.com/ParagonImages/Property/PM/RAE/225400736/33/0/0/ad650d06ad7681e782892853e21f1651/1/c2ec1f65fdf59b769f68a19d0f0cd27d/225400736-141d70c0-67dc-4c24-96e5-1c821f29bd71.JPG https://zimg.paragon.ice.com/ParagonImages/Property/PM/RAE/225400736/34/0/0/eea8752863a6bb3058251730f8a60cd3/1/c2ec1f65fdf59b769f68a19d0f0cd27d/225400736-99855eed-e0a5-4323-9a65-86f94b1d8d96.JPG https://zimg.paragon.ice.com/ParagonImages/Property/PM/RAE/225400736/35/0/0/014be6bf01fec57bea36c64f6fcd5f2e/1/c2ec1f65fdf59b769f68a19d0f0cd27d/225400736-87404dfb-896c-4d4a-8aa8-72c85ec730ef.JPG https://zimg.paragon.ice.com/ParagonImages/Property/PM/RAE/225400736/36/0/0/22e3255d69c2c732596ce35110435900/1/c2ec1f65fdf59b769f68a19d0f0cd27d/225400736-ee8e7197-3a90-4069-91ce-70bab6ae9f94.JPG https://zimg.paragon.ice.com/ParagonImages/Property/PM/RAE/225400736/37/0/0/e5d2a08b8e14372d6319197bbf2e67f7/1/c2ec1f65fdf59b769f68a19d0f0cd27d/225400736-37c74c73-b8ad-4f61-9e0a-795e7141e3f3.JPG https://zimg.paragon.ice.com/ParagonImages/Property/PM/RAE/225400736/38/0/0/fe4f7ebfc7567e2731df7440d82eabef/1/c2ec1f65fdf59b769f68a19d0f0cd27d/225400736-8cf519df-243b-4dee-8b84-955e0113edc2.JPG https://zimg.paragon.ice.com/ParagonImages/Property/PM/RAE/225400736/39/0/0/00056b49a44ab00eaaa9f7b329c327a5/1/c2ec1f65fdf59b769f68a19d0f0cd27d/225400736-8afced39-6b33-4af9-aeb0-353816e1790e.JPG https://zimg.paragon.ice.com/ParagonImages/Property/PM/RAE/225400736/40/0/0/33ca23a2d1c8b9da6d0a722f7477c24a/1/c2ec1f65fdf59b769f68a19d0f0cd27d/225400736-00b1baed-2530-422d-818d-4f4458423267.JPG

3030 ARTHURS CR SW

Edmonton T6W 2H9

MLS® Number:  E4487916

Back to Allard   

  • Home \
  • Allard \
  • 3030 ARTHURS CR SW

$ 478,900

3

BEDROOMS

3 + 1

BATHROOMS

1,559

SQUARE FEET

2014

YEAR BUILT

https://zimg.paragon.ice.com/ParagonImages/Property/PM/RAE/225400736/1/0/0/1ca9d6ecc7230e8f063d1d40877c889c/1/c2ec1f65fdf59b769f68a19d0f0cd27d/225400736-bef2badf-2a91-47c1-9af3-5438e2ec56cf.JPG





MLS® Number
E4487916
PROPERTY TYPE
Detached Single Family
LISTING DATE
May-15-2026

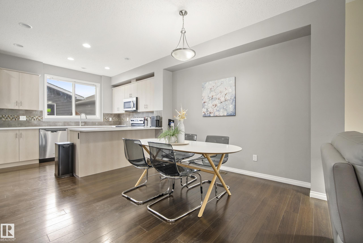
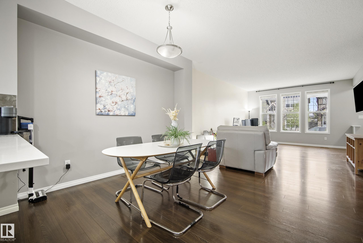
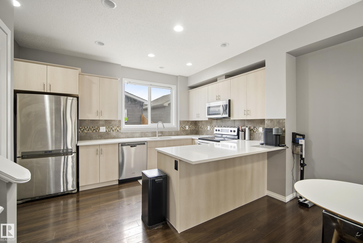
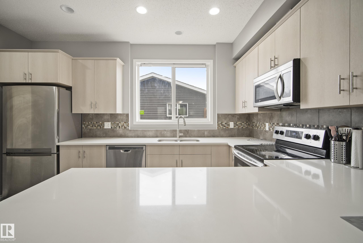
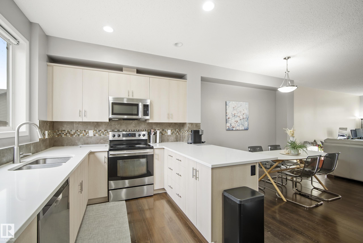
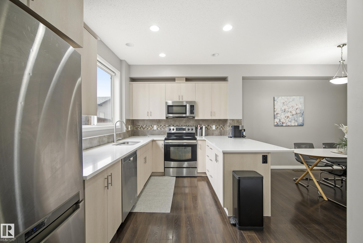
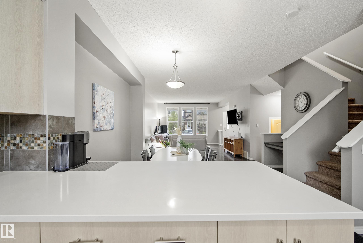
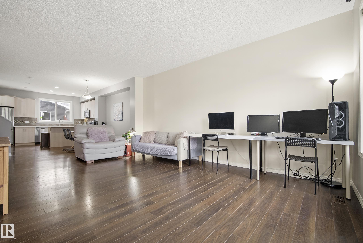
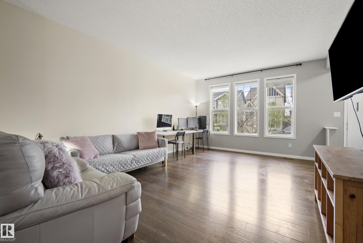
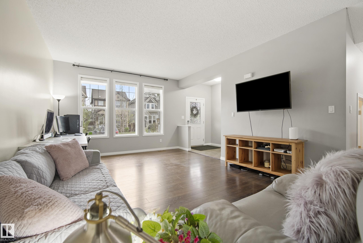
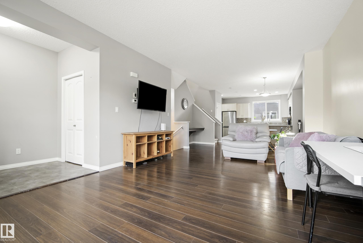
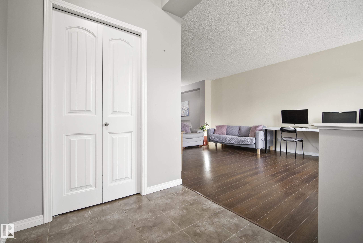
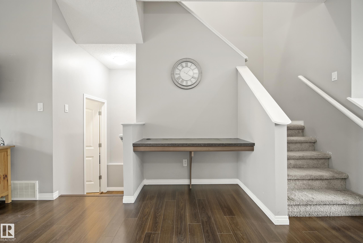
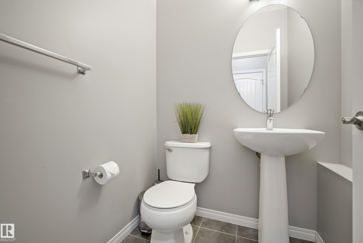
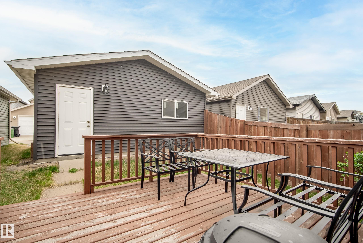
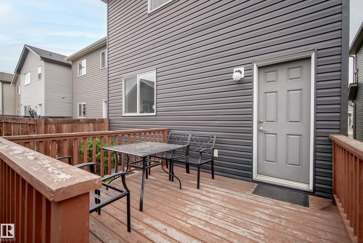
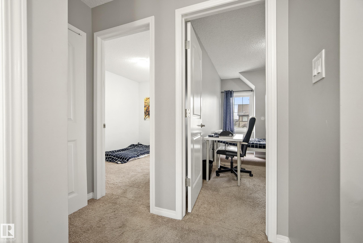
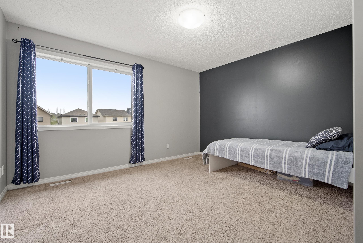
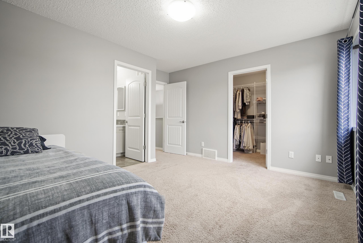
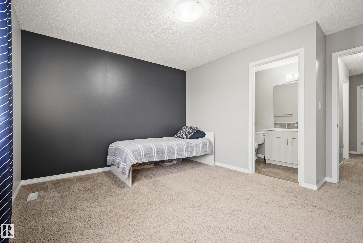
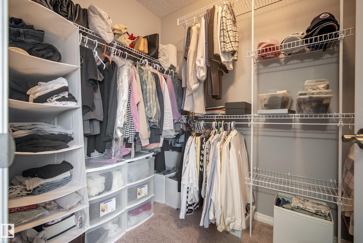
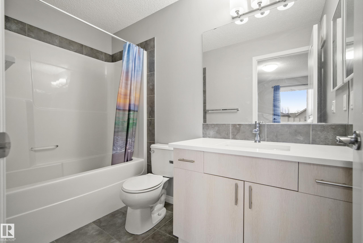
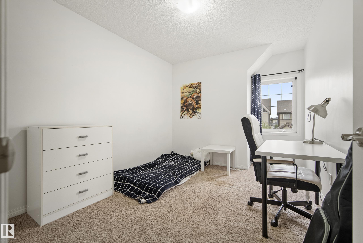
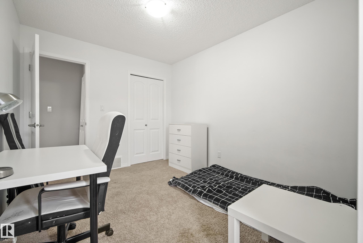
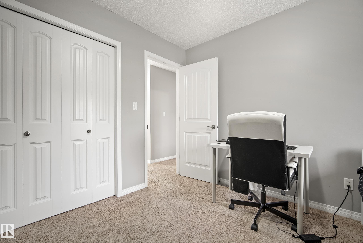
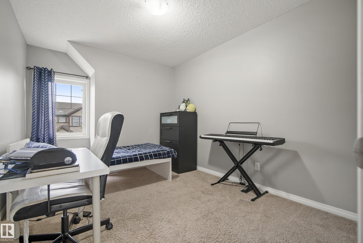
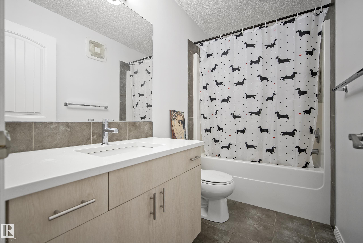
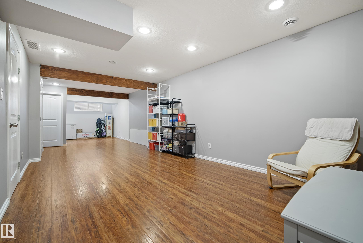
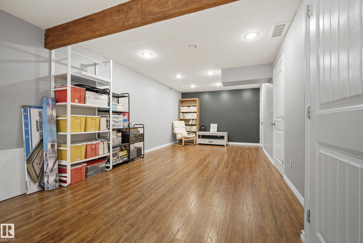
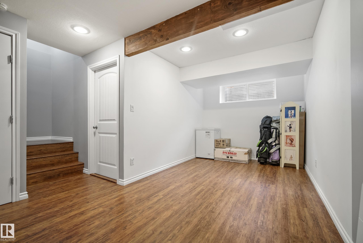
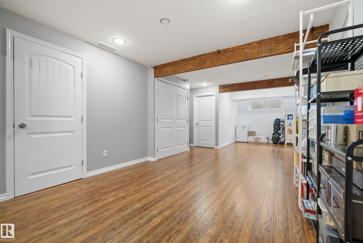
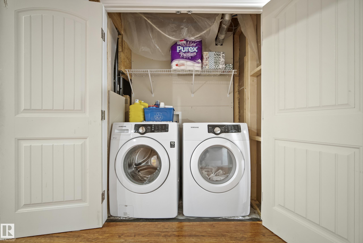
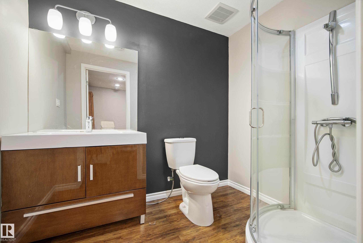
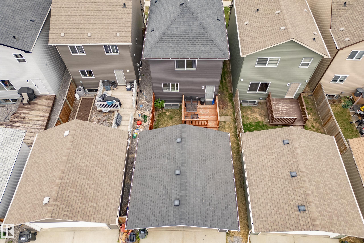
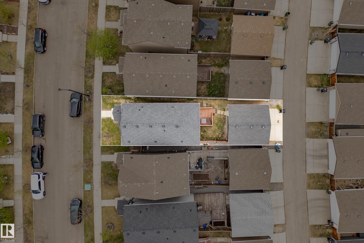
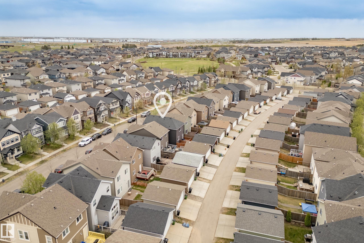
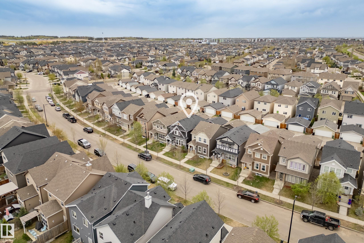
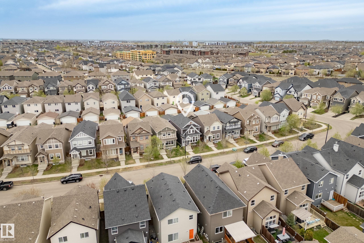
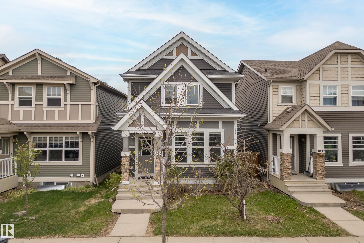
*7 Things to Remember! * 1. Beautifully maintained Family home in the desirable community of Allard, offering OVER 2,280 SQFT of BRIGHT OPEN-CONCEPT LIVING SPACE 2. 9ft Ceilings, Durable Laminate Flooring and Spacious Living & Dining Area designed for both comfort and functionality. 3. Modern kitchen featuring QUARTZ Countertops, spacious island, S/S Appliances, a Pantry & plenty of Cabinetry space 4. Tastefully UPDATED Kitchen & Vanity Cabinets(2026) finished with HIGH-END KOREAN FILM add a Stylish and Luxurious touch to the home 5. Upstairs features a relaxing primary bedroom with WALK-IN ClOSET & private 4-pc ensuite, plus 2 additional spacious bedrooms and another full bath for the growing family. 6. FULLY FINISHED BASEMENT includes a massive Family ROOM and 3PC BATH, creating the perfect extra living space for movie nights, guests, or kids’ activities. 7. DOUBLE DETACHED GARAGE, FULLY LANDSCAPED & FENCED Backyard, features and located close to Schools, Parks, Shopping & All Amenities- MOVE IN READY!

COMMUNITY  Allard
PROPERTY TYPE  Detached Single Family
BUILDING TYPE  Detached Single Family
STYLE  2 Storey
YEAR BUILT 2014
SQUARE FOOTAGE  1,559
BEDROOMS  3
BATHROOMS  3.50
BASEMENT  Full, Finished
AMENITIES  Ceiling 9 ft.
APPLIANCES  Dishwasher-Built-In, Dryer, Microwave Hood Fan, Refrigerator, Stove-Electric, Washer, Window Coverings
COOLING 
FIREPLACE 
FLOORING  Carpet, Laminate Flooring
HEATING  Forced Air-1, Natural Gas
LAUNDRY  ensuite bathroom
LOT FEATURES  Fenced, Landscaped, Public Transportation, Schools, See Remarks
PARKING  Double Garage Detached
RESTRICTIONS  None Known
ROOF  Asphalt Shingles
TITLE  Fee Simple
BROKER  REALTORS® Association of Edmonton


ROOMS DIMENSIONS (m) LEVEL