https://zimg.paragon.ice.com/ParagonImages/Property/PM/RAE/225402556/1/0/0/8b4521997b721e474b26fa1da845c6e8/1/08489399c803ac9fe4270dacc9589c6d/225402556-7e8d3153-b858-4c18-b3ef-a8f054a8b2e2.JPG https://zimg.paragon.ice.com/ParagonImages/Property/PM/RAE/225402556/2/0/0/1810568b7d95058a42f9a642e10ea64f/1/08489399c803ac9fe4270dacc9589c6d/225402556-53562b7f-cc12-4e65-a943-f7dc6ff9b037.JPG https://zimg.paragon.ice.com/ParagonImages/Property/PM/RAE/225402556/3/0/0/a9b430c16d68bc0afe6a62c6e70596a7/1/08489399c803ac9fe4270dacc9589c6d/225402556-236c7a7e-3b3e-49f6-99f4-11e8dbe0b0c4.JPG https://zimg.paragon.ice.com/ParagonImages/Property/PM/RAE/225402556/4/0/0/97cd7aa793b96a6e7ecae763a5c2e7b7/1/08489399c803ac9fe4270dacc9589c6d/225402556-7aff7047-b871-4b36-87f9-cfdef81fd28e.JPG https://zimg.paragon.ice.com/ParagonImages/Property/PM/RAE/225402556/5/0/0/8af0e95ab0515cf6015d93998008e733/1/08489399c803ac9fe4270dacc9589c6d/225402556-70483634-a6f7-48c0-8804-9b7cbe28905f.JPG https://zimg.paragon.ice.com/ParagonImages/Property/PM/RAE/225402556/6/0/0/b3ef6d7c31210f96597b3c35c3d4ab79/1/08489399c803ac9fe4270dacc9589c6d/225402556-666ec911-8850-4fd1-97b2-c7b03919d7fd.JPG https://zimg.paragon.ice.com/ParagonImages/Property/PM/RAE/225402556/7/0/0/233421fe5fc3f76a09178f9a2e81599a/1/08489399c803ac9fe4270dacc9589c6d/225402556-b0478445-8a7b-4f93-bb2e-5328c70611ed.JPG https://zimg.paragon.ice.com/ParagonImages/Property/PM/RAE/225402556/8/0/0/bac49fda74daea10a2d60c11807d920d/1/08489399c803ac9fe4270dacc9589c6d/225402556-536d7e86-8f2d-448e-8afe-71704a130188.JPG https://zimg.paragon.ice.com/ParagonImages/Property/PM/RAE/225402556/9/0/0/b90557db5e88ed253bcac38d7bda1cd3/1/08489399c803ac9fe4270dacc9589c6d/225402556-40752836-c2ac-4e7a-bf67-3241ba86975c.JPG https://zimg.paragon.ice.com/ParagonImages/Property/PM/RAE/225402556/10/0/0/807e2575c2cad95cbc06166d730e1538/1/08489399c803ac9fe4270dacc9589c6d/225402556-bdb0598b-fdf4-4748-9579-9f00c685a1af.JPG https://zimg.paragon.ice.com/ParagonImages/Property/PM/RAE/225402556/11/0/0/19388b158a0a30a695f162d6e9aa1914/1/08489399c803ac9fe4270dacc9589c6d/225402556-36e594f2-f2b5-4467-8e67-c4a9b25c80cd.JPG https://zimg.paragon.ice.com/ParagonImages/Property/PM/RAE/225402556/12/0/0/d8e939b3364d287406f293fc2dade9de/1/08489399c803ac9fe4270dacc9589c6d/225402556-c105552c-e027-4c23-b496-27739db92396.JPG https://zimg.paragon.ice.com/ParagonImages/Property/PM/RAE/225402556/13/0/0/f4541ead314d17c13c35a96660bdcea3/1/08489399c803ac9fe4270dacc9589c6d/225402556-8eef17ae-b992-4822-8758-23473635a63a.JPG https://zimg.paragon.ice.com/ParagonImages/Property/PM/RAE/225402556/14/0/0/15bc6338906770cb42d1807d86fb8d82/1/08489399c803ac9fe4270dacc9589c6d/225402556-39063316-a595-4748-8d0c-02a6bc32ae2c.JPG https://zimg.paragon.ice.com/ParagonImages/Property/PM/RAE/225402556/15/0/0/eacfd6d02ae27acebe7a6ff1418e6846/1/08489399c803ac9fe4270dacc9589c6d/225402556-9fe46503-56dc-47b7-98c1-8639e4db0fc8.JPG https://zimg.paragon.ice.com/ParagonImages/Property/PM/RAE/225402556/16/0/0/50954d2107cde532200a537d1684cdcb/1/08489399c803ac9fe4270dacc9589c6d/225402556-1624942c-2f01-4abc-9125-719fba51ea97.JPG https://zimg.paragon.ice.com/ParagonImages/Property/PM/RAE/225402556/17/0/0/fde7e670cc6693c21f05c4669dc5560d/1/08489399c803ac9fe4270dacc9589c6d/225402556-510f815f-aff6-4129-a391-63930b9adba5.JPG https://zimg.paragon.ice.com/ParagonImages/Property/PM/RAE/225402556/18/0/0/3ef89b4f54be6b13add0f5a6d71f4729/1/08489399c803ac9fe4270dacc9589c6d/225402556-6c105df0-ca3a-4b2c-ac4f-8af84c36efed.JPG https://zimg.paragon.ice.com/ParagonImages/Property/PM/RAE/225402556/19/0/0/b6e74dd4c926154ac77eaf8ed9223bfe/1/08489399c803ac9fe4270dacc9589c6d/225402556-e5c5d980-3bdb-4e62-82e4-c5246348bbc7.JPG https://zimg.paragon.ice.com/ParagonImages/Property/PM/RAE/225402556/20/0/0/df314c154e5c91b86a73d2e3ac1e1fba/1/08489399c803ac9fe4270dacc9589c6d/225402556-e8e26361-09a7-466b-8ad0-ee39e8f9e538.JPG

#303 9938 104 ST NW

Edmonton T5K 2X7

MLS® Number:  E4489736

Back to Downtown (Edmonton)   

  • Home \
  • Downtown (Edmonton) \
  • #303 9938 104 ST NW

$ 249,900

2

BEDROOMS

2 + 0

BATHROOMS

966

SQUARE FEET

2002

YEAR BUILT

https://zimg.paragon.ice.com/ParagonImages/Property/PM/RAE/225402556/1/0/0/8b4521997b721e474b26fa1da845c6e8/1/08489399c803ac9fe4270dacc9589c6d/225402556-7e8d3153-b858-4c18-b3ef-a8f054a8b2e2.JPG





MLS® Number
E4489736
PROPERTY TYPE
Apartment
LISTING DATE
May-24-2026

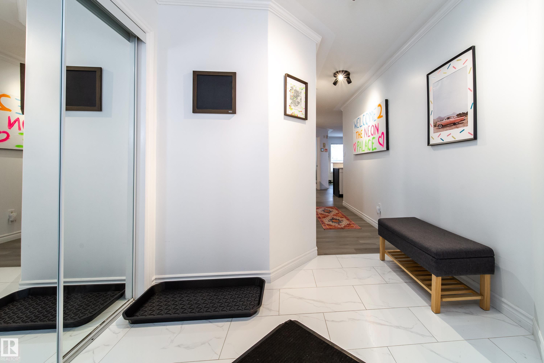
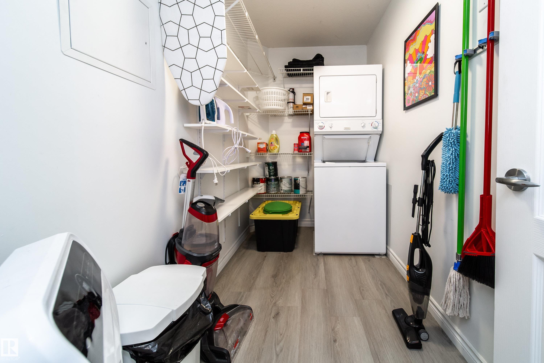
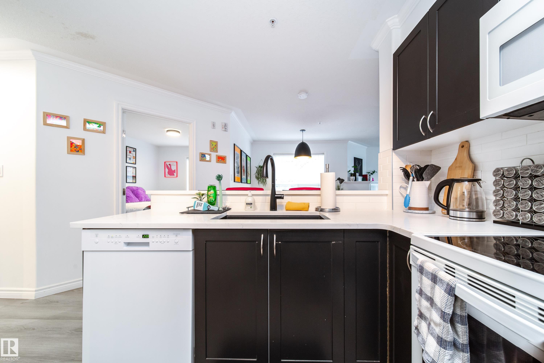
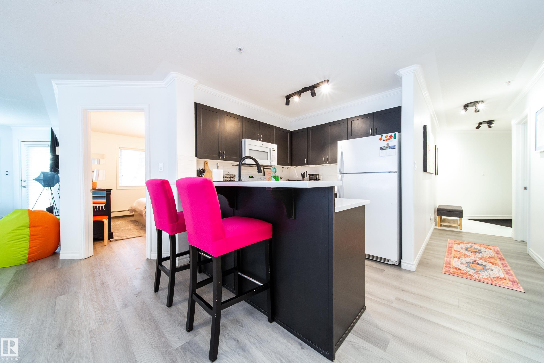
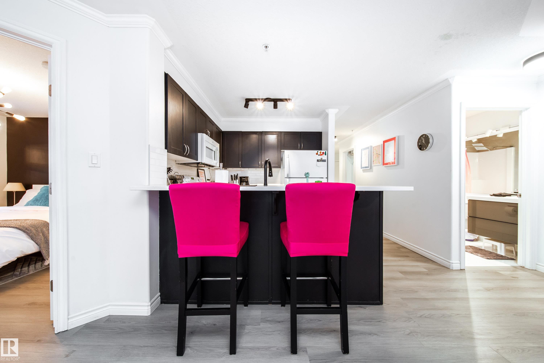
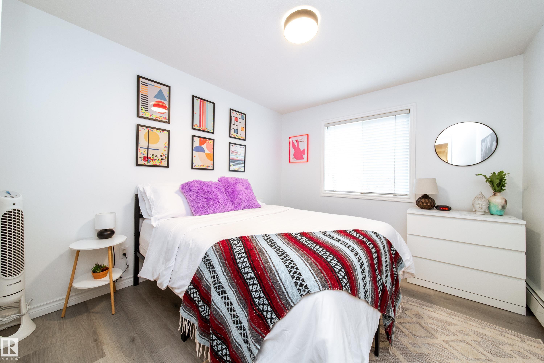
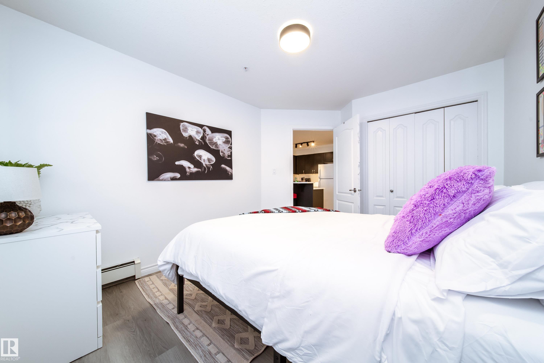
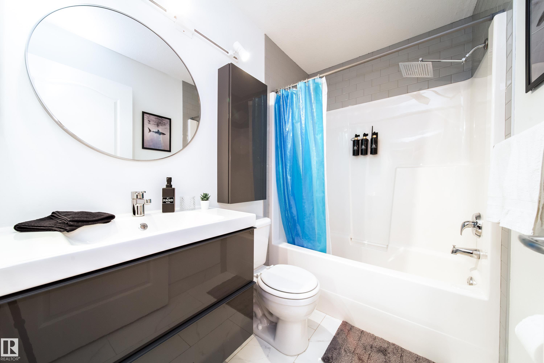
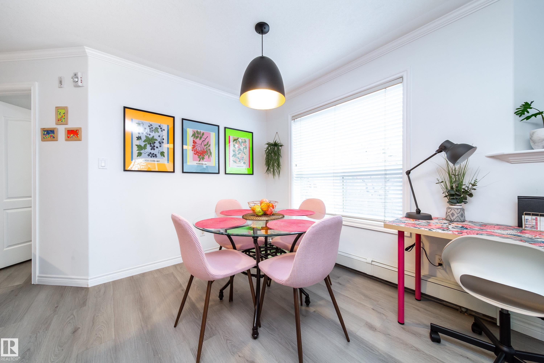
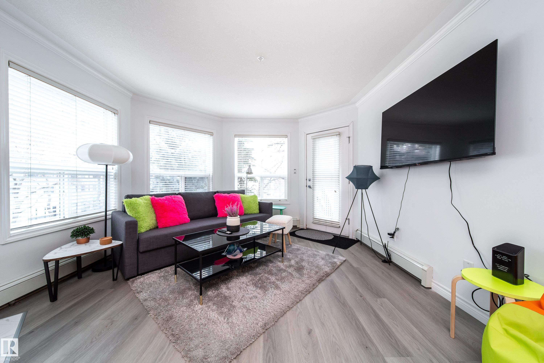
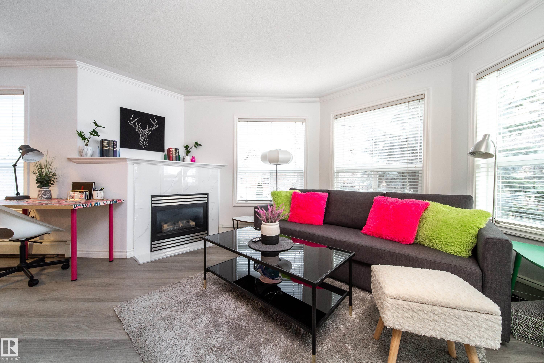
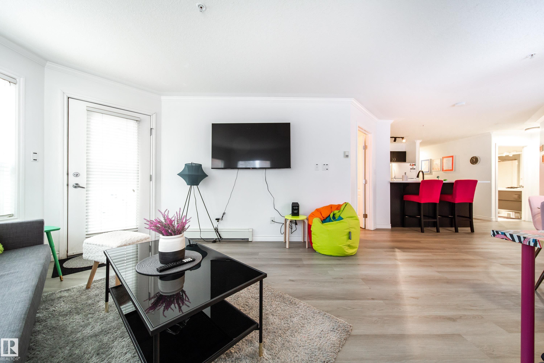
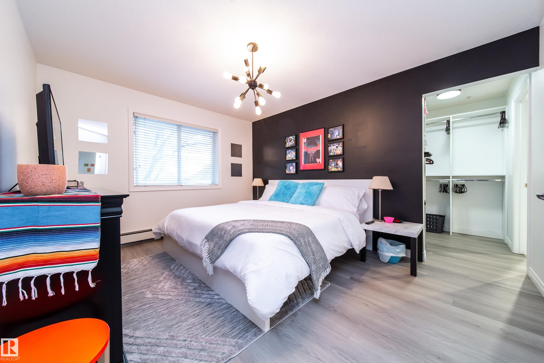
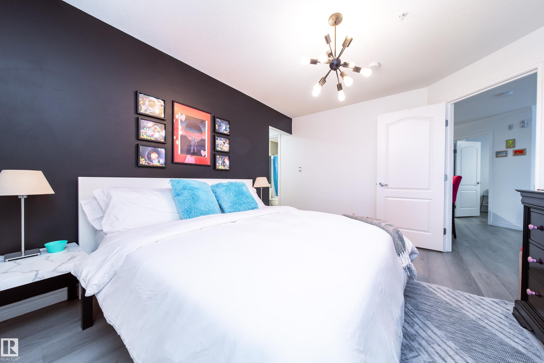
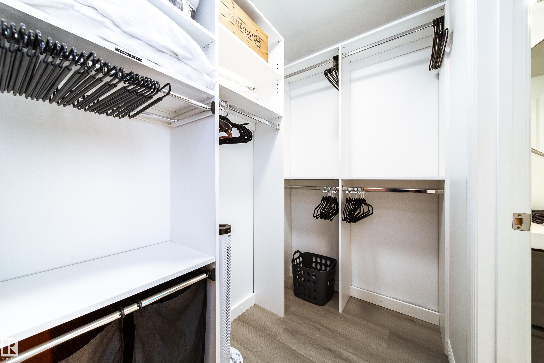
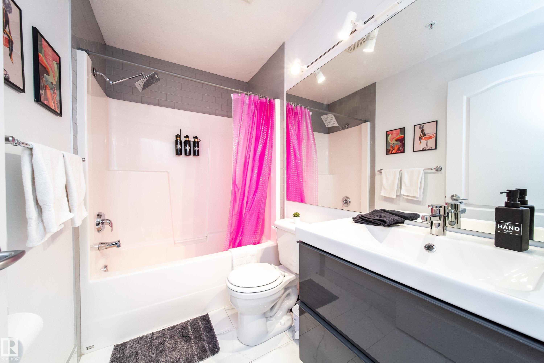
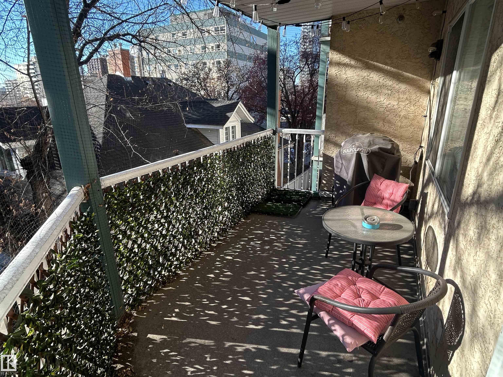
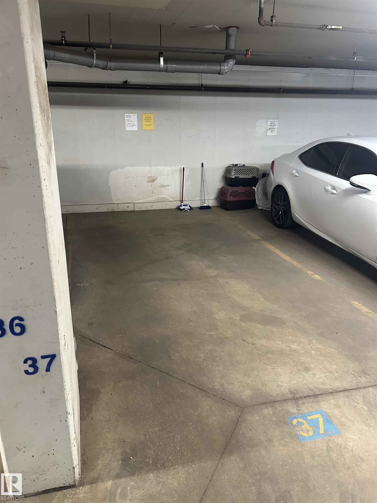
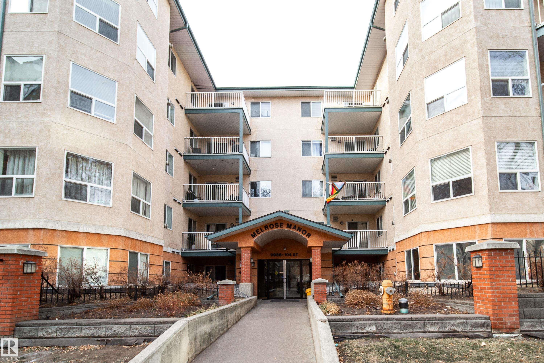
FULLY RENOVATED corner unit! Recent renovations include complete flooring throughout, both bathrooms, kitchen with granite countertop. Nothing left to do but live! Unit features TREELINE VIEWS from this 967 sq.ft. 2 bedroom 2 bathroom CORNER UNIT in MELROSE MANOR. Sunny south and east exposures with lots of windows. Grand living room with partial octagon shape and corner gas fireplace. Open floor plan. Bedrooms at opposite ends of the living area. 2 full bathrooms. In suite laundry & storage room. Excellent location right on 104th Street just a few blocks from LRT, 104th St summer market, downtown core, Ice District, and river valley trails. UNDERGROUND PARKING assigned #37 & underground car wash. Absolutely mint condition with fresh renos, move in ready!

COMMUNITY  Downtown (Edmonton)
PROPERTY TYPE  Apartment
BUILDING TYPE  Lowrise Apartment
STYLE  Single Level Apartment
YEAR BUILT 2002
SQUARE FOOTAGE  966
BEDROOMS  2
BATHROOMS  2.00
BASEMENT  None, No Basement
AMENITIES  Parking-Visitor, Secured Parking, Security Door, See Remarks
APPLIANCES  Dishwasher-Built-In, Dryer, Microwave Hood Fan, Refrigerator, Stove-Electric, Washer, Window Coverings
COOLING 
FIREPLACE 
FLOORING  Carpet, Vinyl Plank
HEATING  Hot Water, Water
LAUNDRY  ensuite bathroom
LOT FEATURES  Private Setting, Public Transportation, Schools, Shopping Nearby
PARKING  Underground
RESTRICTIONS  Pets Subject to Board App
ROOF  Asphalt Shingles
TITLE  Fee Simple
BROKER  REALTORS® Association of Edmonton


ROOMS DIMENSIONS (m) LEVEL