https://zimg.paragon.ice.com/ParagonImages/Property/PM/RAE/225400382/1/0/0/820ebe8014d16ca83f2276b80c71bacb/1/df9dfede507cd87d335f0add837bfd62/225400382-59bb7186-42ea-47e2-aa82-c8110e56f81c.JPG https://zimg.paragon.ice.com/ParagonImages/Property/PM/RAE/225400382/2/0/0/5f274cf304acaee58929e20ba6b7db17/1/df9dfede507cd87d335f0add837bfd62/225400382-4065ae74-56a6-43a7-b271-c15bf3cdd77b.JPG https://zimg.paragon.ice.com/ParagonImages/Property/PM/RAE/225400382/3/0/0/56841c8d03eb69ef22b5f4e0a3084e60/1/df9dfede507cd87d335f0add837bfd62/225400382-2473f743-6b31-490d-bfa3-db1f1f97050b.JPG https://zimg.paragon.ice.com/ParagonImages/Property/PM/RAE/225400382/4/0/0/03579466c9e2f28e9d68996356f5b71e/1/df9dfede507cd87d335f0add837bfd62/225400382-4010f096-6f50-466e-9d23-e1480505faf8.JPG https://zimg.paragon.ice.com/ParagonImages/Property/PM/RAE/225400382/5/0/0/99e98e66a517d0874637b1edb9f175c2/1/df9dfede507cd87d335f0add837bfd62/225400382-74374c85-5977-4d05-851a-ab9e189fe556.JPG https://zimg.paragon.ice.com/ParagonImages/Property/PM/RAE/225400382/6/0/0/88075619e34ecd262609425349f6fb1a/1/df9dfede507cd87d335f0add837bfd62/225400382-ee2ce8d7-ffab-4cc5-b8a8-d2217564e865.JPG https://zimg.paragon.ice.com/ParagonImages/Property/PM/RAE/225400382/7/0/0/8e24d5b59d8be1673f193e8cd0133ca6/1/df9dfede507cd87d335f0add837bfd62/225400382-9ad61a1b-a900-4b10-9ecb-15d0f27d3c9f.JPG https://zimg.paragon.ice.com/ParagonImages/Property/PM/RAE/225400382/8/0/0/bff3759181195cc9bf44097cfc3f91e8/1/df9dfede507cd87d335f0add837bfd62/225400382-f042f4fb-7f1d-4e0f-9bc8-52615c0082a0.JPG https://zimg.paragon.ice.com/ParagonImages/Property/PM/RAE/225400382/9/0/0/ee8a6ee0df00ef01b5cb009e069d74c6/1/df9dfede507cd87d335f0add837bfd62/225400382-bdbbd249-967f-42c1-b080-dfeb0cb70629.JPG https://zimg.paragon.ice.com/ParagonImages/Property/PM/RAE/225400382/10/0/0/a225bd8dc10eba3b810072f85b611033/1/df9dfede507cd87d335f0add837bfd62/225400382-ca0657fe-e886-4d1d-93b6-31d98ecf197e.JPG https://zimg.paragon.ice.com/ParagonImages/Property/PM/RAE/225400382/11/0/0/24ccef68576048df199b59213dd167ba/1/df9dfede507cd87d335f0add837bfd62/225400382-9a850608-129a-46ac-93d3-3e8bc16c58fb.JPG https://zimg.paragon.ice.com/ParagonImages/Property/PM/RAE/225400382/12/0/0/de23e1228e732e9797f85afa01816f85/1/df9dfede507cd87d335f0add837bfd62/225400382-54073c86-28a1-4a89-a99a-291af5b7bb46.JPG https://zimg.paragon.ice.com/ParagonImages/Property/PM/RAE/225400382/13/0/0/600326f1c339d4a422cdb6f1de7aee1a/1/df9dfede507cd87d335f0add837bfd62/225400382-3910bdfb-d7a5-4cd3-b1c0-13d1dd308ee6.JPG https://zimg.paragon.ice.com/ParagonImages/Property/PM/RAE/225400382/14/0/0/8656edf1a8b40986334502630045d5da/1/df9dfede507cd87d335f0add837bfd62/225400382-947e1fdd-4097-4380-9e2d-b42b06802e95.JPG https://zimg.paragon.ice.com/ParagonImages/Property/PM/RAE/225400382/15/0/0/6cd2f4c67fd6c5afca97280a84d64fbd/1/df9dfede507cd87d335f0add837bfd62/225400382-b8bbdad9-b111-4919-90df-4f25b73508cc.JPG https://zimg.paragon.ice.com/ParagonImages/Property/PM/RAE/225400382/16/0/0/a40fbfd0e42a0e419f2a363926957a55/1/df9dfede507cd87d335f0add837bfd62/225400382-c7d8f01f-5292-4b6f-8b5e-7e6be1546754.JPG https://zimg.paragon.ice.com/ParagonImages/Property/PM/RAE/225400382/17/0/0/bf8f3c9604e98ac7400e4923ecf6fd4a/1/df9dfede507cd87d335f0add837bfd62/225400382-a0baad4b-a612-4b83-b904-60e6c7f599a6.JPG https://zimg.paragon.ice.com/ParagonImages/Property/PM/RAE/225400382/18/0/0/579678b2dac12611d95162ace5a27d9a/1/df9dfede507cd87d335f0add837bfd62/225400382-50f76bf2-582f-47a4-b47f-689dd80010a0.JPG https://zimg.paragon.ice.com/ParagonImages/Property/PM/RAE/225400382/19/0/0/e589f75559345116bec4d99b67b5f812/1/df9dfede507cd87d335f0add837bfd62/225400382-aed17893-733c-4ec5-9bc0-e801d0feb7af.JPG https://zimg.paragon.ice.com/ParagonImages/Property/PM/RAE/225400382/20/0/0/13f59d6f183c6973dc667f8d78566e16/1/df9dfede507cd87d335f0add837bfd62/225400382-b5c0f9d3-94d2-4b85-a004-5c91dd7b3c30.JPG https://zimg.paragon.ice.com/ParagonImages/Property/PM/RAE/225400382/21/0/0/e5b43824c1f7f10f5044957fb3603ce6/1/df9dfede507cd87d335f0add837bfd62/225400382-89e8584e-4e65-4e69-aed6-cd75d3f97ca9.JPG https://zimg.paragon.ice.com/ParagonImages/Property/PM/RAE/225400382/22/0/0/b321e1dbe92729f6d1c37cfcbc9a1da2/1/df9dfede507cd87d335f0add837bfd62/225400382-eeb955ac-c0fd-44d7-9c18-326bd28d5e31.JPG https://zimg.paragon.ice.com/ParagonImages/Property/PM/RAE/225400382/23/0/0/ed0e688ce7148e45c94764e2a500f49a/1/df9dfede507cd87d335f0add837bfd62/225400382-9bafa466-e8fe-4200-9198-e568dfbb089f.JPG https://zimg.paragon.ice.com/ParagonImages/Property/PM/RAE/225400382/24/0/0/ee741d828c6b7c2e53e75936baf0ff02/1/df9dfede507cd87d335f0add837bfd62/225400382-ca10068f-ea17-462e-b31c-041db25f787c.JPG https://zimg.paragon.ice.com/ParagonImages/Property/PM/RAE/225400382/25/0/0/f464b78203ed337f4f9dcc96ff6994b9/1/df9dfede507cd87d335f0add837bfd62/225400382-7e811d15-c0bd-40d6-a70a-cad97595202a.JPG https://zimg.paragon.ice.com/ParagonImages/Property/PM/RAE/225400382/26/0/0/fb220fe7c51478cb8a7351a919e5d15b/1/df9dfede507cd87d335f0add837bfd62/225400382-e39348c1-b4cf-459f-afc8-9d57b2be84e0.JPG https://zimg.paragon.ice.com/ParagonImages/Property/PM/RAE/225400382/27/0/0/bdc81b723a38eaa0670f294481bda7f3/1/df9dfede507cd87d335f0add837bfd62/225400382-b94e9780-7fa1-4e05-a8e9-f42c791ffa2a.JPG https://zimg.paragon.ice.com/ParagonImages/Property/PM/RAE/225400382/28/0/0/b104d0e7fbeac71f2757e75868bf2f1e/1/df9dfede507cd87d335f0add837bfd62/225400382-44176b30-a906-4e98-b445-5fb227c540af.JPG

#303 8631 108 ST NW

Edmonton T6E 4M5

MLS® Number:  E4487562

Back to Garneau   

  • Home \
  • Garneau \
  • #303 8631 108 ST NW

$ 329,900

2

BEDROOMS

2 + 0

BATHROOMS

880

SQUARE FEET

2006

YEAR BUILT

https://zimg.paragon.ice.com/ParagonImages/Property/PM/RAE/225400382/1/0/0/820ebe8014d16ca83f2276b80c71bacb/1/df9dfede507cd87d335f0add837bfd62/225400382-59bb7186-42ea-47e2-aa82-c8110e56f81c.JPG





MLS® Number
E4487562
PROPERTY TYPE
Apartment
LISTING DATE
May-14-2026

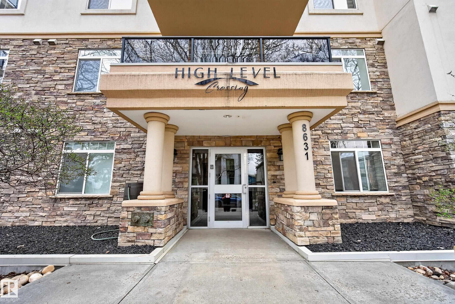
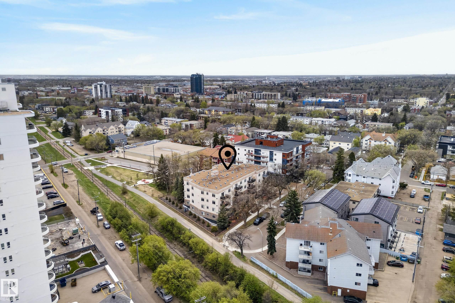
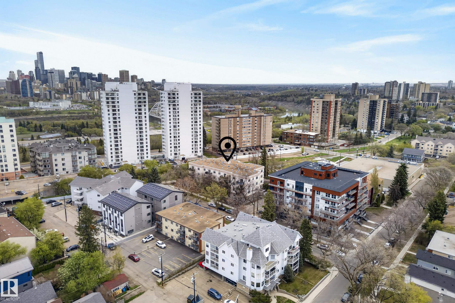
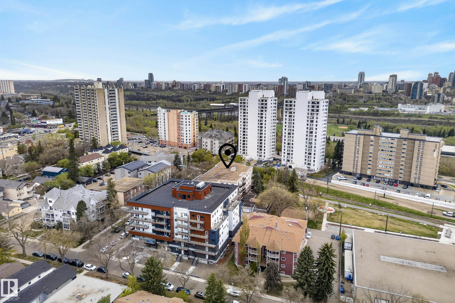
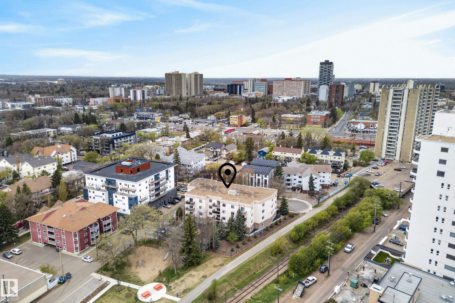
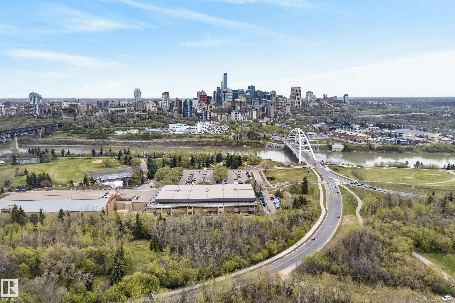
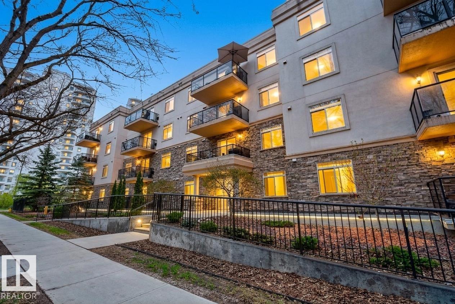
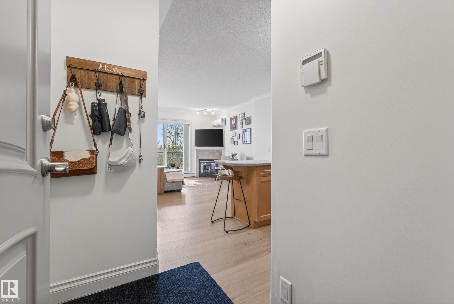
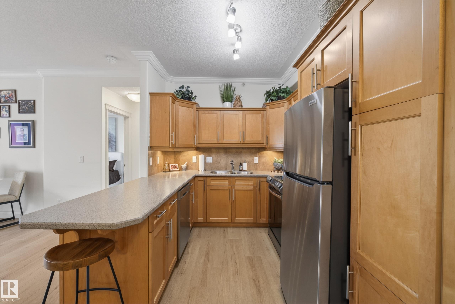
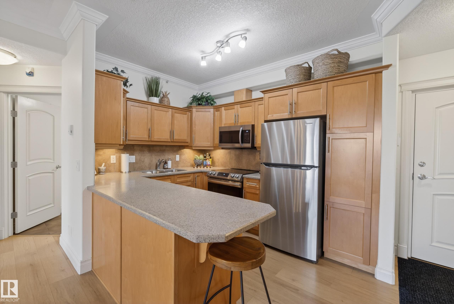
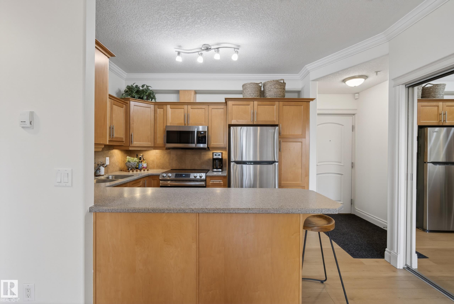
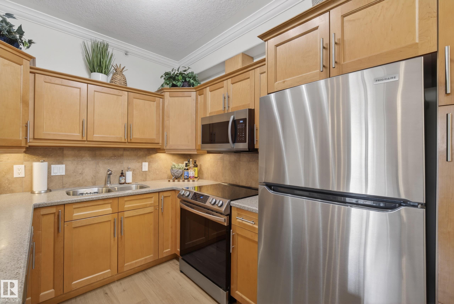
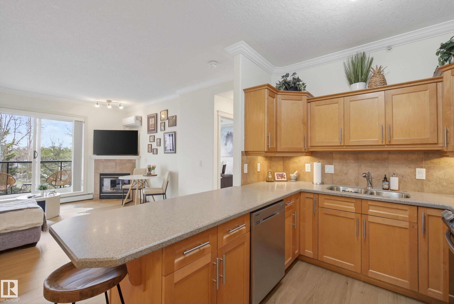
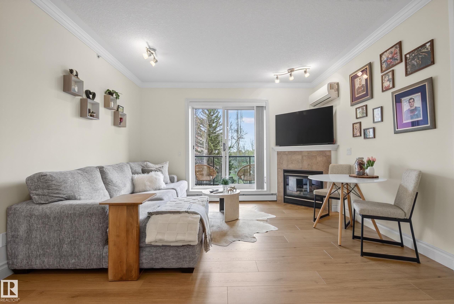
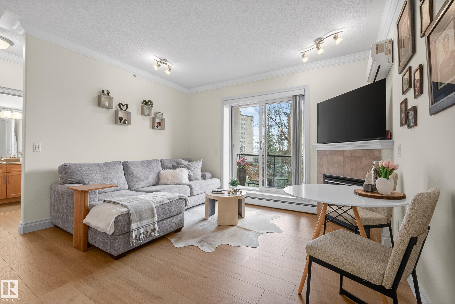
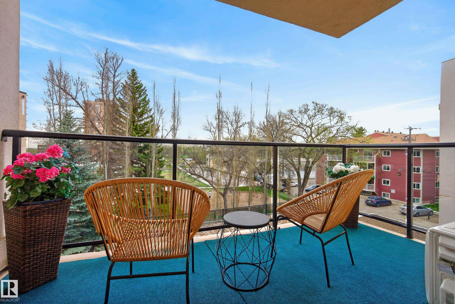
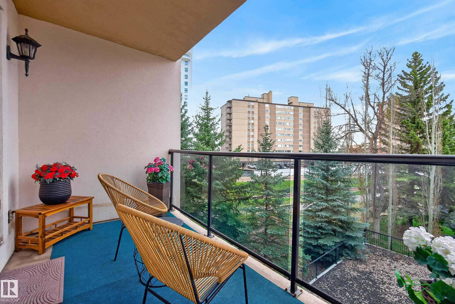
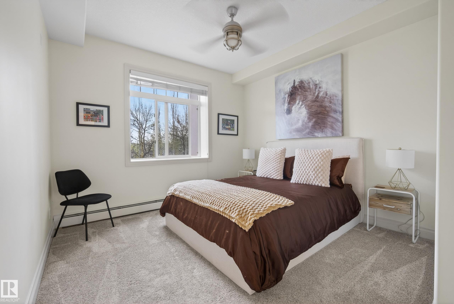
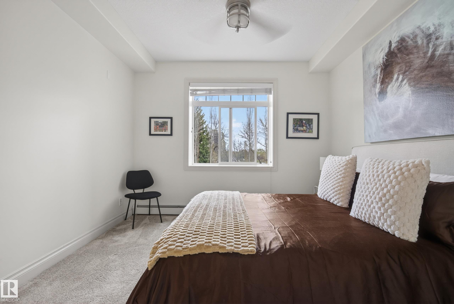
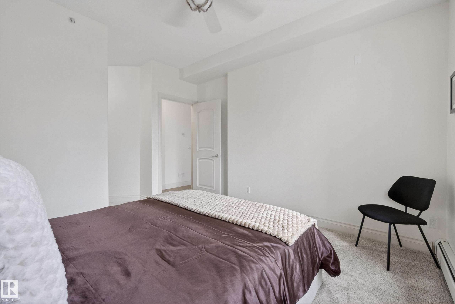
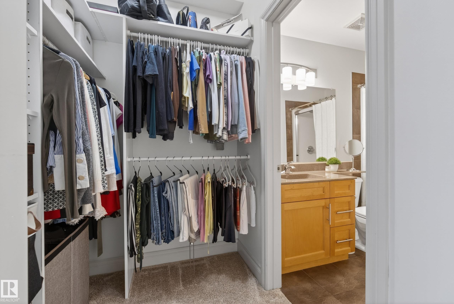
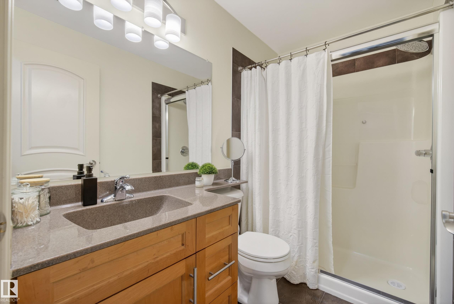
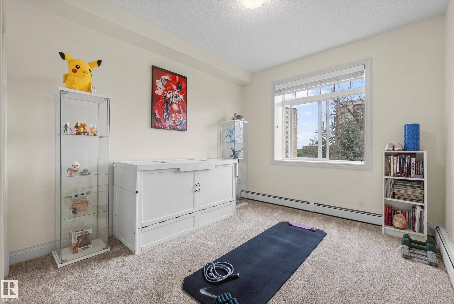
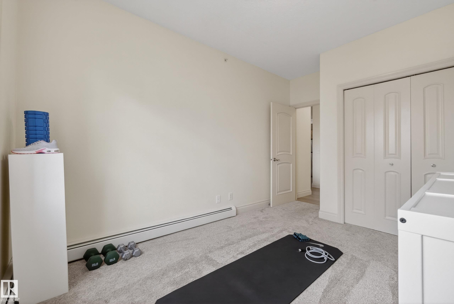
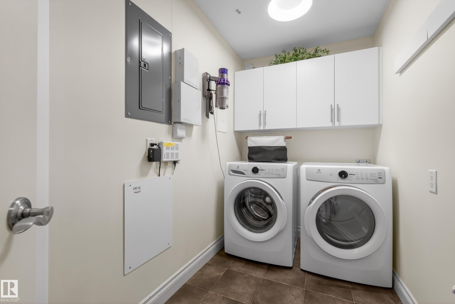
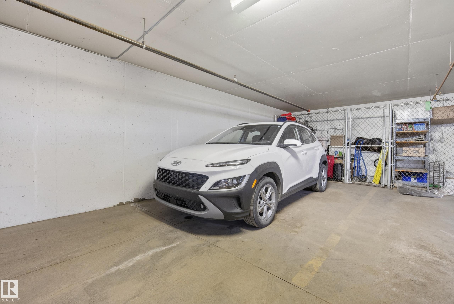
Beautifully designed condo in High Level Crossing, just steps to Whyte Ave, the UofA, downtown, and the river valley. This spacious 2 bedroom, 2 bath unit features a functional open concept layout, gas fireplace, and a large kitchen with Corian countertops. The primary bedroom offers a walk-in closet and an ensuite bath with an oversized walk-in shower. Recent upgrades include painting, stainless steel appliances (2023), washer and dryer (2024), air-conditioning (2022), bathroom light fixtures (2023), and laminate flooring and carpet (2022). Enjoy the exterior patio with a lovely park view. Includes one heated underground parking stall with a spacious storage unit. Located in a concrete building with immediate possession available.

COMMUNITY  Garneau
PROPERTY TYPE  Apartment
BUILDING TYPE  Lowrise Apartment
STYLE  Single Level Apartment
YEAR BUILT 2006
SQUARE FOOTAGE  880
BEDROOMS  2
BATHROOMS  2.00
BASEMENT  None, No Basement
AMENITIES  On Street Parking, Air Conditioner, No Smoking Home, Storage Cage
APPLIANCES  Dishwasher-Built-In, Dryer, Microwave Hood Fan, Refrigerator, Stove-Electric, Washer, Window Coverings
COOLING 
FIREPLACE 
FLOORING  Ceramic Tile, Laminate Flooring
HEATING  Baseboard, Natural Gas
LAUNDRY  ensuite bathroom
LOT FEATURES  Playground Nearby, Public Transportation, Schools, Shopping Nearby
PARKING  Heated, Underground
RESTRICTIONS  Pets Subject to Board App
ROOF  Tar & Gravel
TITLE  Fee Simple
BROKER  REALTORS® Association of Edmonton


ROOMS DIMENSIONS (m) LEVEL