https://zimg.paragon.ice.com/ParagonImages/Property/PM/RAE/225384645/1/0/0/8b1d292d559a2fddab23801a48a273df/1/1a586ac590758dc88a81347194ccdeb6/225384645-809efb38-129b-47e1-81f4-56669a69251c.JPG https://zimg.paragon.ice.com/ParagonImages/Property/PM/RAE/225384645/2/0/0/0e8a3afbc3a2000052d9c713dab74211/1/1a586ac590758dc88a81347194ccdeb6/225384645-8de8c28f-28bf-4ac1-964b-ad754c132a19.JPG https://zimg.paragon.ice.com/ParagonImages/Property/PM/RAE/225384645/3/0/0/76cc51f15c0fdbaab05eb3d3ad1c850e/1/1a586ac590758dc88a81347194ccdeb6/225384645-f2b007ef-46ea-4490-8d2d-c194062507d1.JPG https://zimg.paragon.ice.com/ParagonImages/Property/PM/RAE/225384645/4/0/0/d782c780beff8ecda4ad97cb7897b7a2/1/1a586ac590758dc88a81347194ccdeb6/225384645-f4d8181b-0049-4b19-b600-1286786cad35.JPG https://zimg.paragon.ice.com/ParagonImages/Property/PM/RAE/225384645/5/0/0/0f18e71c0ab151b3c1c36573bf6db225/1/1a586ac590758dc88a81347194ccdeb6/225384645-6f57b833-187a-4cb7-b08f-5f3e8fdc6753.JPG https://zimg.paragon.ice.com/ParagonImages/Property/PM/RAE/225384645/6/0/0/456f415c832548b1e48f38c052704d1e/1/1a586ac590758dc88a81347194ccdeb6/225384645-dcaed1a6-704c-4962-8f60-32f478d7ceef.JPG https://zimg.paragon.ice.com/ParagonImages/Property/PM/RAE/225384645/7/0/0/65e6b20d01ade19ff3ba817cba105213/1/1a586ac590758dc88a81347194ccdeb6/225384645-0fe05075-1984-4bd7-808d-838cd23f06bb.JPG https://zimg.paragon.ice.com/ParagonImages/Property/PM/RAE/225384645/8/0/0/d6944691d442bd3464f8dbf247230687/1/1a586ac590758dc88a81347194ccdeb6/225384645-8f378496-ba01-4b41-8397-db5cf8c6c9e7.JPG https://zimg.paragon.ice.com/ParagonImages/Property/PM/RAE/225384645/9/0/0/75ecdb76102ad7819e3ffb654a29e750/1/1a586ac590758dc88a81347194ccdeb6/225384645-4e68c4b5-4755-4209-9b53-55add8d51a72.JPG https://zimg.paragon.ice.com/ParagonImages/Property/PM/RAE/225384645/10/0/0/a8ec25a0b7f29930f24e6bdf2c961fda/1/1a586ac590758dc88a81347194ccdeb6/225384645-f2dd3617-8ecb-4234-be61-1f0a8acd1144.JPG https://zimg.paragon.ice.com/ParagonImages/Property/PM/RAE/225384645/11/0/0/05bfa1e813166c945f01d5739dfce346/1/1a586ac590758dc88a81347194ccdeb6/225384645-052587e4-8b56-4edc-97d0-73564444d787.JPG https://zimg.paragon.ice.com/ParagonImages/Property/PM/RAE/225384645/12/0/0/a3deae399ef6025520595299922695f2/1/1a586ac590758dc88a81347194ccdeb6/225384645-f69cbf31-a087-47ee-a99b-e5b4f7c36cee.JPG https://zimg.paragon.ice.com/ParagonImages/Property/PM/RAE/225384645/13/0/0/97a3fc386d66eaf74d54410d8401cb33/1/1a586ac590758dc88a81347194ccdeb6/225384645-5f5c93eb-72d1-4578-aecd-eb93846cd5f7.JPG https://zimg.paragon.ice.com/ParagonImages/Property/PM/RAE/225384645/14/0/0/9685e2ed05974d5c281fac54fd2f4bda/1/1a586ac590758dc88a81347194ccdeb6/225384645-a7312b40-f5b4-4419-8a91-318305c7178a.JPG https://zimg.paragon.ice.com/ParagonImages/Property/PM/RAE/225384645/15/0/0/1f8c5c869762d392963c4730b14b3e87/1/1a586ac590758dc88a81347194ccdeb6/225384645-cb0171d4-0060-416f-9bba-766d395e8429.JPG https://zimg.paragon.ice.com/ParagonImages/Property/PM/RAE/225384645/16/0/0/c20d89b4a5647fffb422b3ad0c86c4c7/1/1a586ac590758dc88a81347194ccdeb6/225384645-c87b6a6b-333f-4b2a-be92-07b92d2caabc.JPG https://zimg.paragon.ice.com/ParagonImages/Property/PM/RAE/225384645/17/0/0/2f7fa88fc213f82c14b27baa6a91ce43/1/1a586ac590758dc88a81347194ccdeb6/225384645-29d9785f-5ad9-4cb6-a8c0-f909e7f26693.JPG https://zimg.paragon.ice.com/ParagonImages/Property/PM/RAE/225384645/18/0/0/77490f1a1c0a89991ef9e8a9594c0b22/1/1a586ac590758dc88a81347194ccdeb6/225384645-6dd6428b-6e6e-4a35-8708-fd39e4fdc069.JPG https://zimg.paragon.ice.com/ParagonImages/Property/PM/RAE/225384645/19/0/0/2c9ec347121976e0614ca2c21f4447f3/1/1a586ac590758dc88a81347194ccdeb6/225384645-02bd714b-373f-40fa-996d-62ace323599b.JPG https://zimg.paragon.ice.com/ParagonImages/Property/PM/RAE/225384645/20/0/0/1dc1e576cedfc32cb5488f1311016434/1/1a586ac590758dc88a81347194ccdeb6/225384645-2fc3ac95-6f2d-4d79-82d4-6d19e6021ea1.JPG https://zimg.paragon.ice.com/ParagonImages/Property/PM/RAE/225384645/21/0/0/2447d8cce880a89de67c0fc58237de2c/1/1a586ac590758dc88a81347194ccdeb6/225384645-90582ce2-9a09-41e6-a229-2da950b7299c.JPG https://zimg.paragon.ice.com/ParagonImages/Property/PM/RAE/225384645/22/0/0/d01e1a937ac65f28eafc6de8b3559f67/1/1a586ac590758dc88a81347194ccdeb6/225384645-f8f5d1e3-1089-472e-89f4-1dcb86c1b7f2.JPG https://zimg.paragon.ice.com/ParagonImages/Property/PM/RAE/225384645/23/0/0/b48379aea5f5ee85442a5442622790f0/1/1a586ac590758dc88a81347194ccdeb6/225384645-26981c68-4274-49db-8429-f21b13ae62d7.JPG https://zimg.paragon.ice.com/ParagonImages/Property/PM/RAE/225384645/24/0/0/033904d769ca5efc5c17e08ecbd94ee4/1/1a586ac590758dc88a81347194ccdeb6/225384645-52f884af-9424-4531-96de-7dd334dc0455.JPG https://zimg.paragon.ice.com/ParagonImages/Property/PM/RAE/225384645/25/0/0/6027a4a225a1862282b162cd164c0b51/1/1a586ac590758dc88a81347194ccdeb6/225384645-cad9dd2a-fe40-4894-8fc6-6c77b764ea66.JPG

#303 11420 40 AV NW

Edmonton T6J 0R5

MLS® Number:  E4471825

Back to Royal Gardens (Edmonton)   

  • Home \
  • Royal Gardens (Edmonton) \
  • #303 11420 40 AV NW

$ 110,000

1

BEDROOMS

1 + 0

BATHROOMS

703

SQUARE FEET

1970

YEAR BUILT

https://zimg.paragon.ice.com/ParagonImages/Property/PM/RAE/225384645/1/0/0/8b1d292d559a2fddab23801a48a273df/1/1a586ac590758dc88a81347194ccdeb6/225384645-809efb38-129b-47e1-81f4-56669a69251c.JPG





MLS® Number
E4471825
PROPERTY TYPE
Apartment
LISTING DATE
February-01-2026

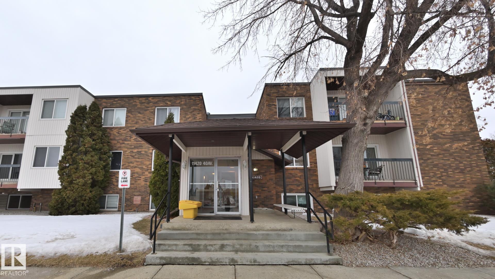
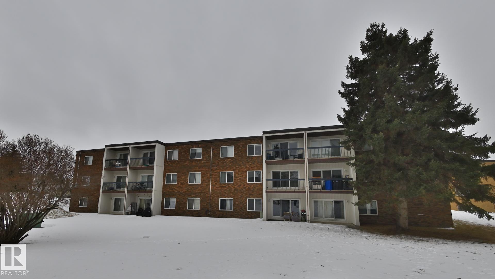
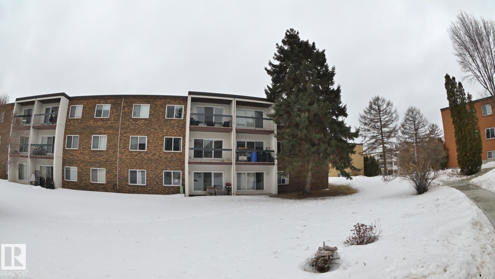
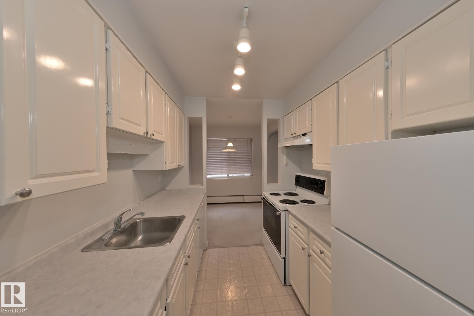
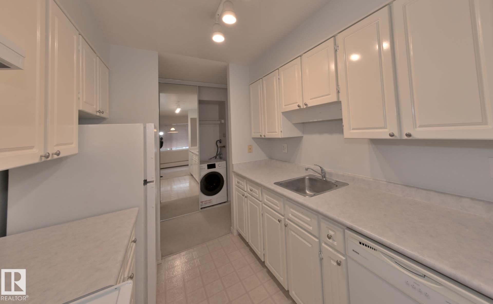
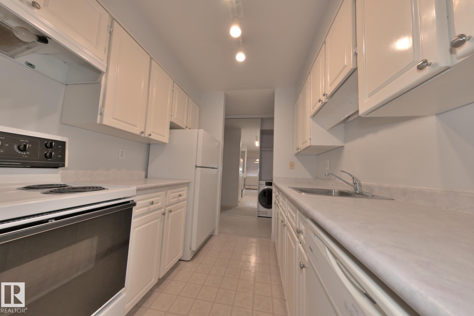
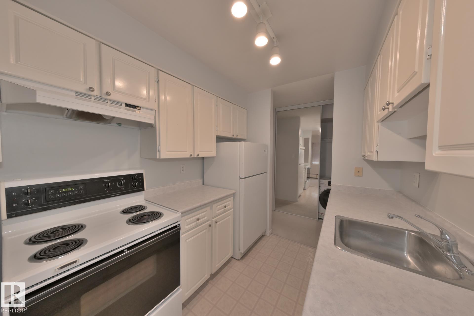
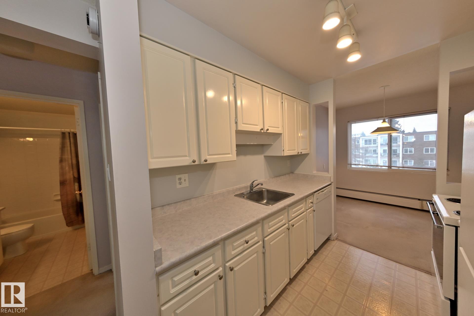
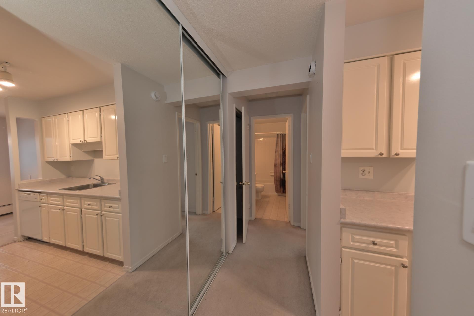
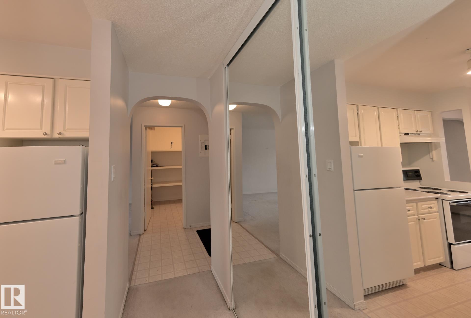
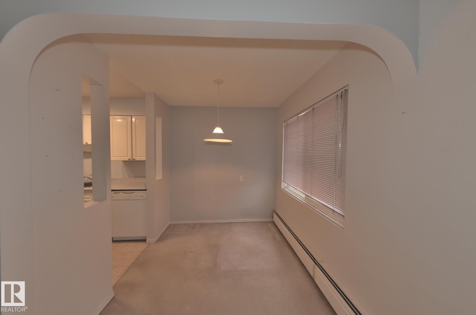
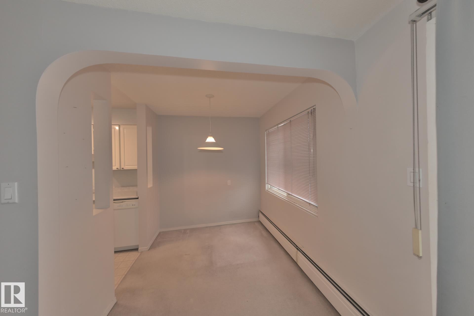
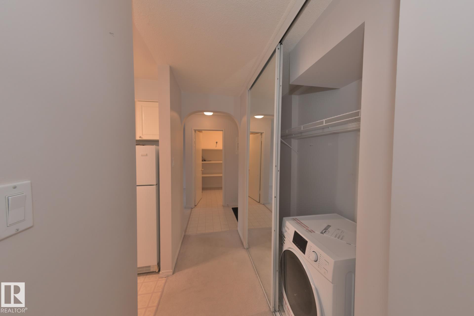
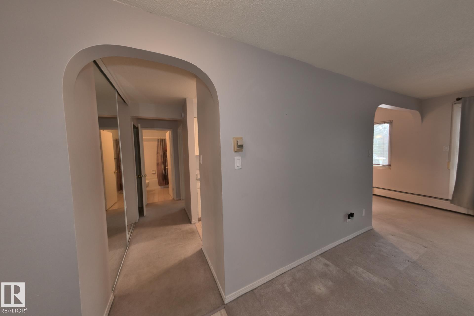
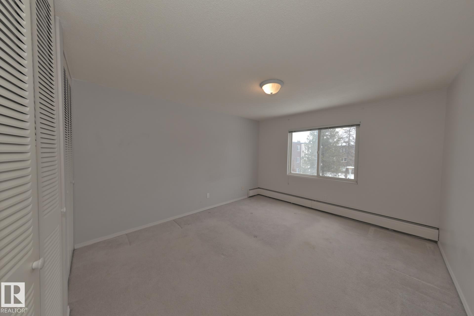
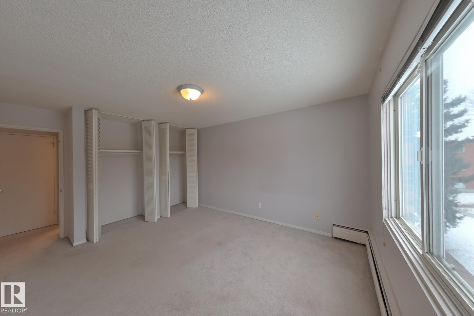
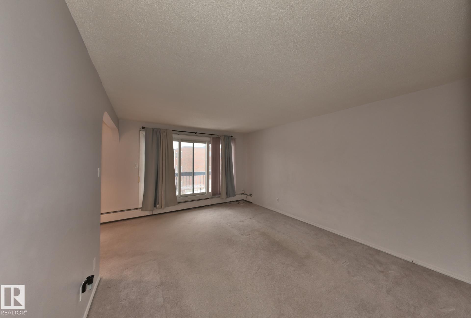
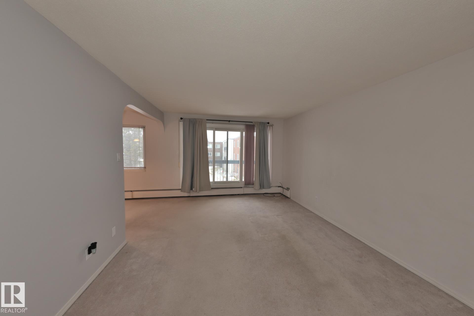
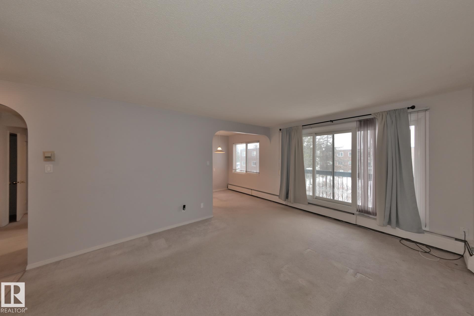
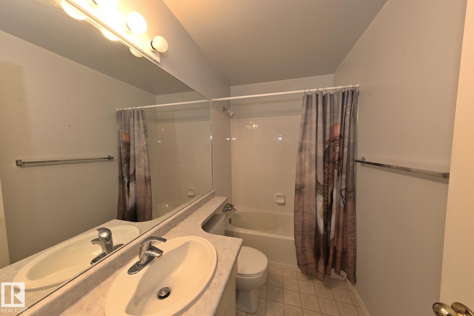
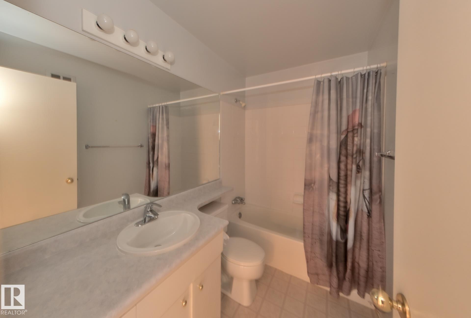
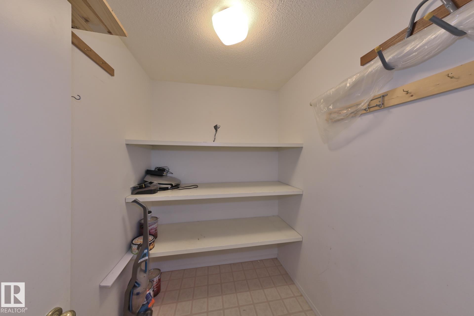
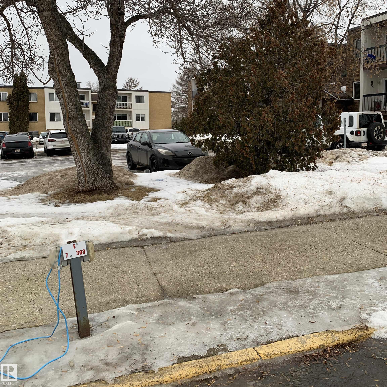
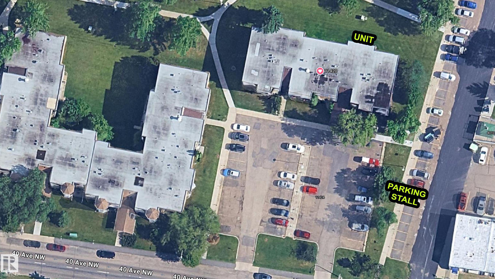
Investment opportunity in Royal Gardens. Top floor apartment with a clear view of serene green space. Comes with five appliances, plenty of kitchen cabinets and lots of storage. Spacious master bedroom, 4 pcs bathroom, living room and dining room. Very affordable living close to Southgate, LRT, schools, and Confederation Leisure Center. Unit comes with one assigned parking stall. Unit is leased until Feb 28, 2027, at $1300/month exluding power and tv/internet. Sale is subject to the assumption of current tenants and to honor existing tenant lease terms upon closing.

COMMUNITY  Royal Gardens (Edmonton)
PROPERTY TYPE  Apartment
BUILDING TYPE  Lowrise Apartment
STYLE  Single Level Apartment
YEAR BUILT 1970
SQUARE FOOTAGE  703
BEDROOMS  1
BATHROOMS  1.00
BASEMENT  None, No Basement
AMENITIES  Detectors Smoke, Exercise Room, Gazebo, Guest Suite, Intercom, Parking-Visitor, Storage-Locker Room
APPLIANCES  Dishwasher-Built-In, Euro Washer/Dryer Combo, Refrigerator, Stove-Electric
COOLING 
FIREPLACE 
FLOORING  Carpet, Linoleum
HEATING  Hot Water, Natural Gas
LAUNDRY 
LOT FEATURES  Backs Onto Park/Trees, Flat Site, Golf Nearby, Landscaped, Level Land, No Back Lane, Public Transportation, Schools, Shopping Nearby
PARKING  Stall
RESTRICTIONS  Pets Subject to Board App
ROOF  Tar & Gravel
TITLE  Fee Simple
BROKER  REALTORS® Association of Edmonton


ROOMS DIMENSIONS (m) LEVEL