https://zimg.paragon.ice.com/ParagonImages/Property/PM/RAE/225403396/1/0/0/c8459c77de9f4707953fd2ff26d80347/1/7c21dc68e5eb12221c9d5d2d529a3234/225403396-7c9e451f-e97a-4b73-9c6d-b93399cbc25b.JPG https://zimg.paragon.ice.com/ParagonImages/Property/PM/RAE/225403396/2/0/0/1ce4ad81bc73c6a5673fa082ab7b3237/1/7c21dc68e5eb12221c9d5d2d529a3234/225403396-e8b9cef1-7b3d-4ee4-81f0-ebfa5c2ad504.JPG https://zimg.paragon.ice.com/ParagonImages/Property/PM/RAE/225403396/3/0/0/53a52449cdbc839c60d460ac69554f49/1/7c21dc68e5eb12221c9d5d2d529a3234/225403396-7b8e9823-fc6e-445c-8035-fd94337390d8.JPG https://zimg.paragon.ice.com/ParagonImages/Property/PM/RAE/225403396/4/0/0/4921d98ac6172df2b70989b071ee8b8f/1/7c21dc68e5eb12221c9d5d2d529a3234/225403396-9be9f1ba-14d8-4389-ad0a-451cf0992c39.JPG https://zimg.paragon.ice.com/ParagonImages/Property/PM/RAE/225403396/5/0/0/d6c26a68bbd0c7859d233e2e4c6a1b8c/1/7c21dc68e5eb12221c9d5d2d529a3234/225403396-498cc62e-419e-4b49-bf78-ce6ead2aed17.JPG https://zimg.paragon.ice.com/ParagonImages/Property/PM/RAE/225403396/6/0/0/8e09acec7d9df6079914cc7c7bd1f05e/1/7c21dc68e5eb12221c9d5d2d529a3234/225403396-7c7f2bd8-bde0-4f8a-92e7-1c870dc769be.JPG https://zimg.paragon.ice.com/ParagonImages/Property/PM/RAE/225403396/7/0/0/5d24a199e0682aac6ee07391c5da3788/1/7c21dc68e5eb12221c9d5d2d529a3234/225403396-4be4f46a-631a-4850-8bbd-292837165947.JPG https://zimg.paragon.ice.com/ParagonImages/Property/PM/RAE/225403396/8/0/0/8c295b2b1c74ee4ab65d761879e13d76/1/7c21dc68e5eb12221c9d5d2d529a3234/225403396-6537ef92-e1e8-4ff6-930b-64e0f7ad51b3.JPG https://zimg.paragon.ice.com/ParagonImages/Property/PM/RAE/225403396/9/0/0/9f8b74073f0ed0ae53fd72694c6bb722/1/7c21dc68e5eb12221c9d5d2d529a3234/225403396-a6fb606b-d8b3-4159-92cd-c0e75f4748e1.JPG https://zimg.paragon.ice.com/ParagonImages/Property/PM/RAE/225403396/10/0/0/38287a57c33c5bfbc08fd04f0f66499b/1/7c21dc68e5eb12221c9d5d2d529a3234/225403396-f589d5c8-9744-4aff-92dc-2f88465a9183.JPG https://zimg.paragon.ice.com/ParagonImages/Property/PM/RAE/225403396/11/0/0/62f6d3445adcaed6b13e34c3abeefe8b/1/7c21dc68e5eb12221c9d5d2d529a3234/225403396-9d1e680c-df49-4914-873d-6a4e81740819.JPG https://zimg.paragon.ice.com/ParagonImages/Property/PM/RAE/225403396/12/0/0/00e0cdbd18705bfb5576a3f9035dc2f8/1/7c21dc68e5eb12221c9d5d2d529a3234/225403396-187659f2-b8fb-4a4b-953b-0d9e6360978a.JPG https://zimg.paragon.ice.com/ParagonImages/Property/PM/RAE/225403396/13/0/0/5e393f8b59d214f5ace0625de5dd0f12/1/7c21dc68e5eb12221c9d5d2d529a3234/225403396-e313fb39-47d3-4b96-86b3-ef443b63bc9c.JPG https://zimg.paragon.ice.com/ParagonImages/Property/PM/RAE/225403396/14/0/0/c0c5e4998425538741933aa5173af370/1/7c21dc68e5eb12221c9d5d2d529a3234/225403396-a1df7c6b-27a9-4a60-b2c9-6d7b4fa21457.JPG https://zimg.paragon.ice.com/ParagonImages/Property/PM/RAE/225403396/15/0/0/966961e7d13045464aa2e21347e63ca7/1/7c21dc68e5eb12221c9d5d2d529a3234/225403396-d1125650-3928-401f-b369-3678f86c3c9d.JPG https://zimg.paragon.ice.com/ParagonImages/Property/PM/RAE/225403396/16/0/0/0f723fe399618debddcb98efd55b000a/1/7c21dc68e5eb12221c9d5d2d529a3234/225403396-d7d14962-6d1f-49f2-915b-91170fcac47c.JPG https://zimg.paragon.ice.com/ParagonImages/Property/PM/RAE/225403396/17/0/0/fd0fac1c3182b1d8c024a8c84db10281/1/7c21dc68e5eb12221c9d5d2d529a3234/225403396-cbf7eae3-37be-463d-9aab-0c5bc085cd7f.JPG https://zimg.paragon.ice.com/ParagonImages/Property/PM/RAE/225403396/18/0/0/db665db8ae85317e65c68a10e3a01646/1/7c21dc68e5eb12221c9d5d2d529a3234/225403396-28a6650c-4053-44a2-9157-833f148f28e5.JPG https://zimg.paragon.ice.com/ParagonImages/Property/PM/RAE/225403396/19/0/0/3b2d4f34fdd97372142a010e4b3e378f/1/7c21dc68e5eb12221c9d5d2d529a3234/225403396-8523d5d1-85f9-4294-82be-c91044c30777.JPG https://zimg.paragon.ice.com/ParagonImages/Property/PM/RAE/225403396/20/0/0/02160f6d956734c159281da5505f7501/1/7c21dc68e5eb12221c9d5d2d529a3234/225403396-6d937826-2c92-4e56-8c70-06f3bf4370db.JPG https://zimg.paragon.ice.com/ParagonImages/Property/PM/RAE/225403396/21/0/0/b15b06c000314ba7da43d400c8540608/1/7c21dc68e5eb12221c9d5d2d529a3234/225403396-c7c5b603-bd29-49b5-8b8b-015a3ac87386.JPG https://zimg.paragon.ice.com/ParagonImages/Property/PM/RAE/225403396/22/0/0/0cf073af507789b86c308f23288538f1/1/7c21dc68e5eb12221c9d5d2d529a3234/225403396-c908280d-3418-4123-ad51-0e4315257053.JPG https://zimg.paragon.ice.com/ParagonImages/Property/PM/RAE/225403396/23/0/0/c36e430d94d278ae465c1b05750f0db6/1/7c21dc68e5eb12221c9d5d2d529a3234/225403396-8afbbcdb-76e2-43a4-b956-a60cf2e25646.JPG https://zimg.paragon.ice.com/ParagonImages/Property/PM/RAE/225403396/24/0/0/9c8ed79c70889bc326021193d8f121b9/1/7c21dc68e5eb12221c9d5d2d529a3234/225403396-db47ab07-2031-4d5e-9f6d-79058d8b34f3.JPG https://zimg.paragon.ice.com/ParagonImages/Property/PM/RAE/225403396/25/0/0/9fc2af4e7487e084d36db33c8ae2813f/1/7c21dc68e5eb12221c9d5d2d529a3234/225403396-fb26e8c8-f2f4-4bad-85d6-c7632775fc2b.JPG https://zimg.paragon.ice.com/ParagonImages/Property/PM/RAE/225403396/26/0/0/5b2628b981af1fd07282bc33ff98cef2/1/7c21dc68e5eb12221c9d5d2d529a3234/225403396-e0b11cfc-654d-43eb-a337-868219c7cf0f.JPG https://zimg.paragon.ice.com/ParagonImages/Property/PM/RAE/225403396/27/0/0/e52feb414653e6eff7320f85a3ddf7cc/1/7c21dc68e5eb12221c9d5d2d529a3234/225403396-67e36160-2eec-4d6b-b649-40c0a2b0eac2.JPG https://zimg.paragon.ice.com/ParagonImages/Property/PM/RAE/225403396/28/0/0/221f4ff519dd6853bd9ef84513823891/1/7c21dc68e5eb12221c9d5d2d529a3234/225403396-bc66ad83-2c27-4ccd-8ab4-54cc9fef4bef.JPG https://zimg.paragon.ice.com/ParagonImages/Property/PM/RAE/225403396/29/0/0/9fbc84c84e12c2edd623c41228be249e/1/7c21dc68e5eb12221c9d5d2d529a3234/225403396-79662173-9bb5-4e4e-8420-6c98a1d99464.JPG

#303 10528 77 AV NW

Edmonton T6E 1N1

MLS® Number:  E4490576

Back to Queen Alexandra   

  • Home \
  • Queen Alexandra \
  • #303 10528 77 AV NW

$ 198,900

2

BEDROOMS

2 + 0

BATHROOMS

986

SQUARE FEET

2000

YEAR BUILT

https://zimg.paragon.ice.com/ParagonImages/Property/PM/RAE/225403396/1/0/0/c8459c77de9f4707953fd2ff26d80347/1/7c21dc68e5eb12221c9d5d2d529a3234/225403396-7c9e451f-e97a-4b73-9c6d-b93399cbc25b.JPG





MLS® Number
E4490576
PROPERTY TYPE
Apartment
LISTING DATE
May-28-2026

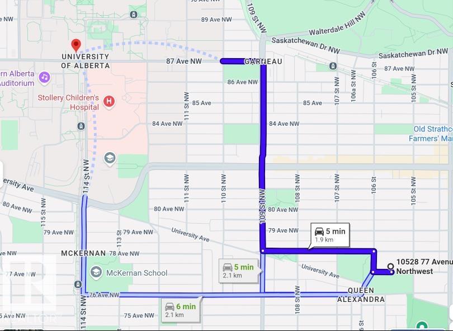
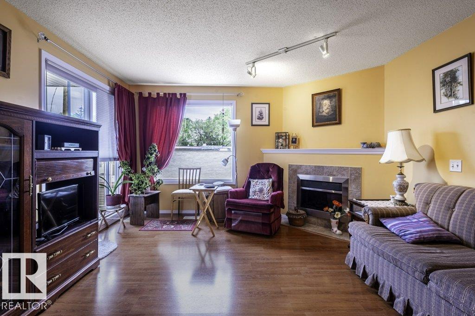
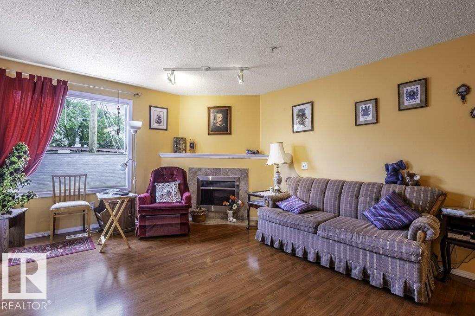
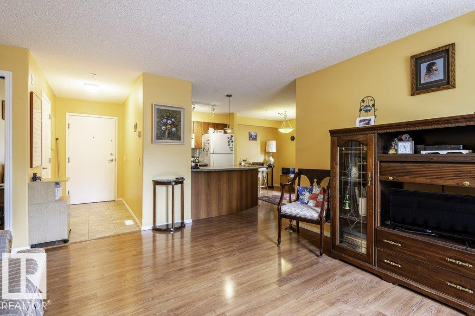
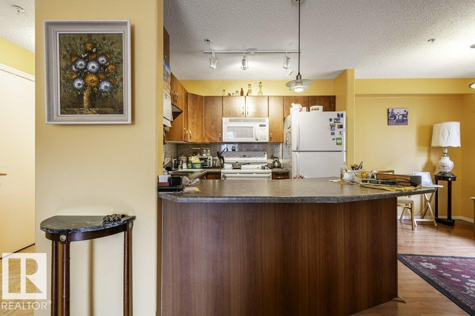
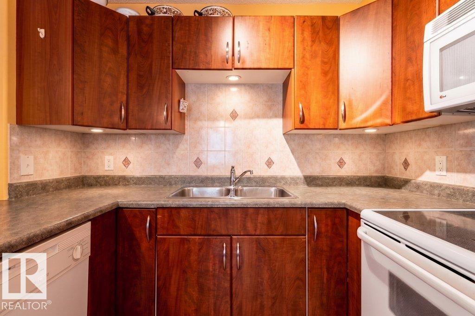
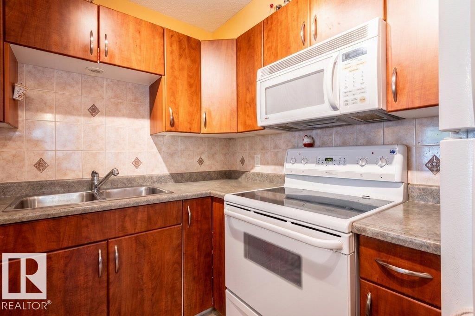
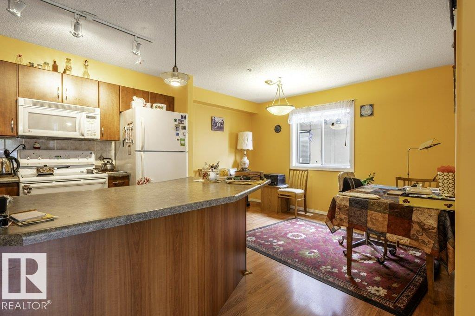
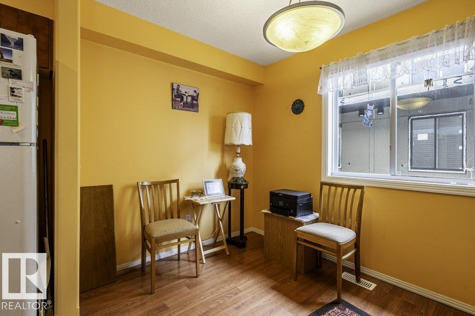
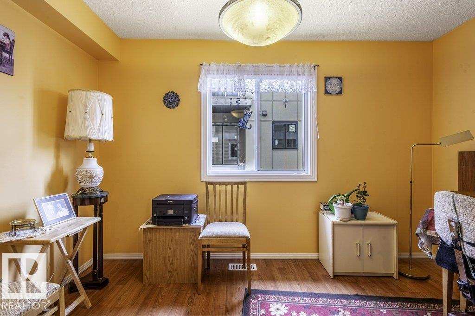
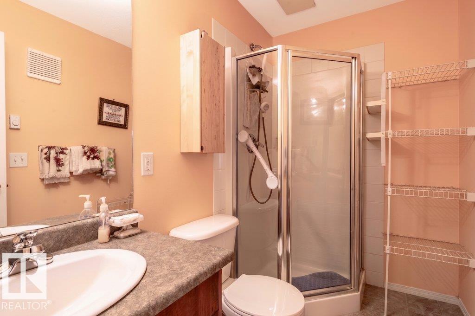
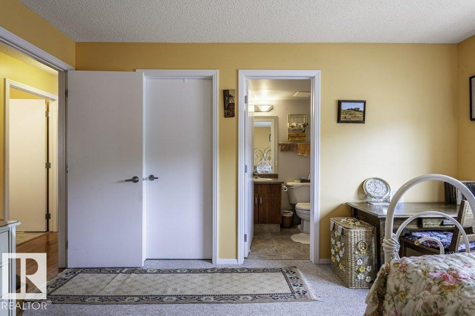
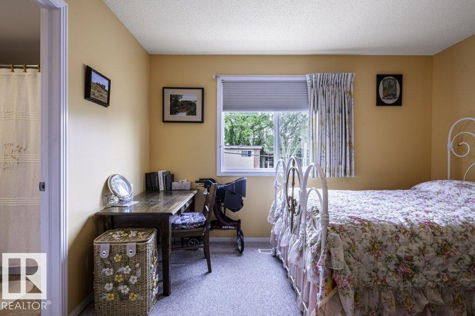
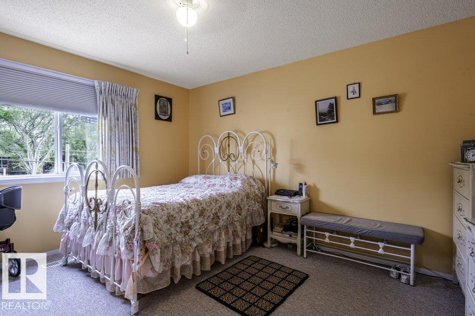
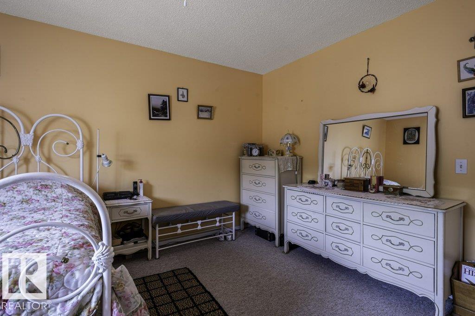
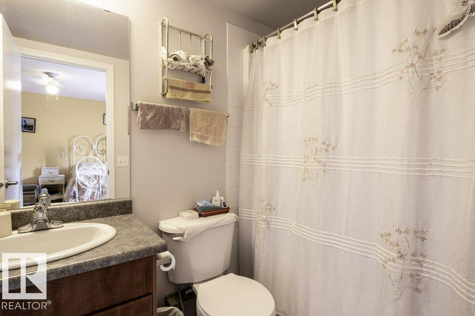
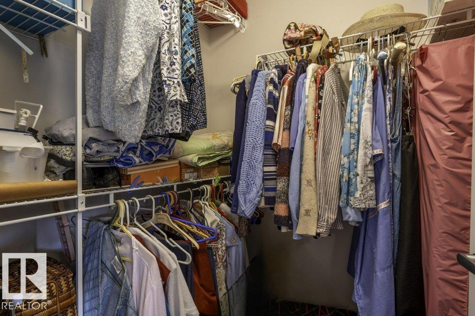
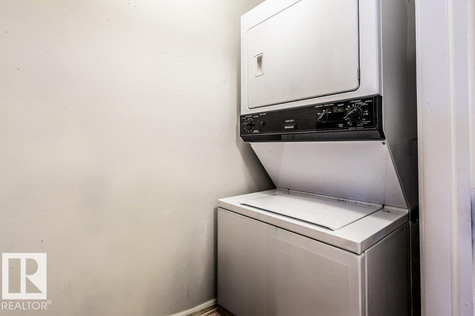
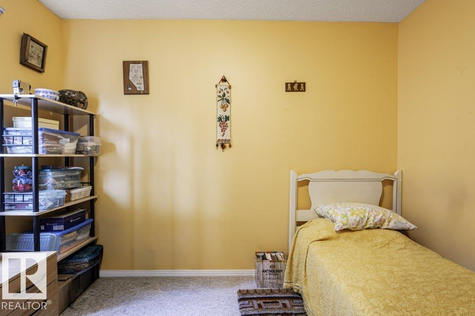
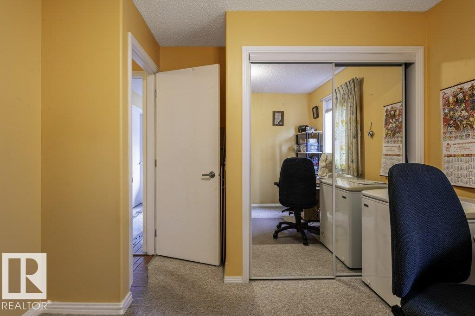
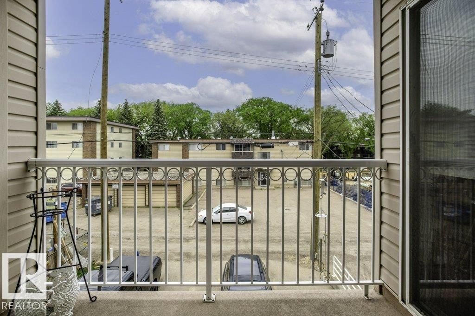
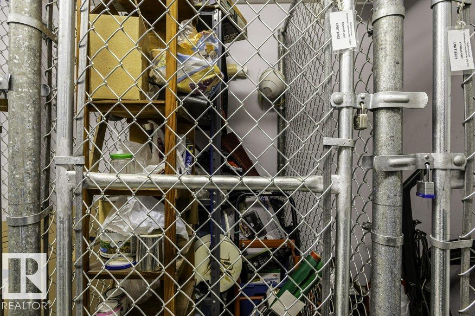
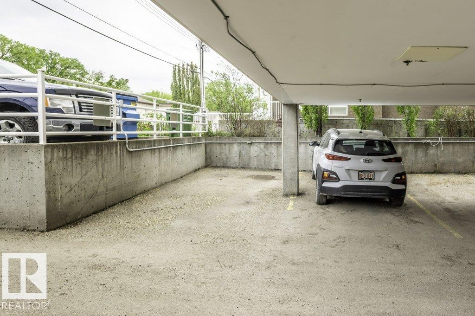
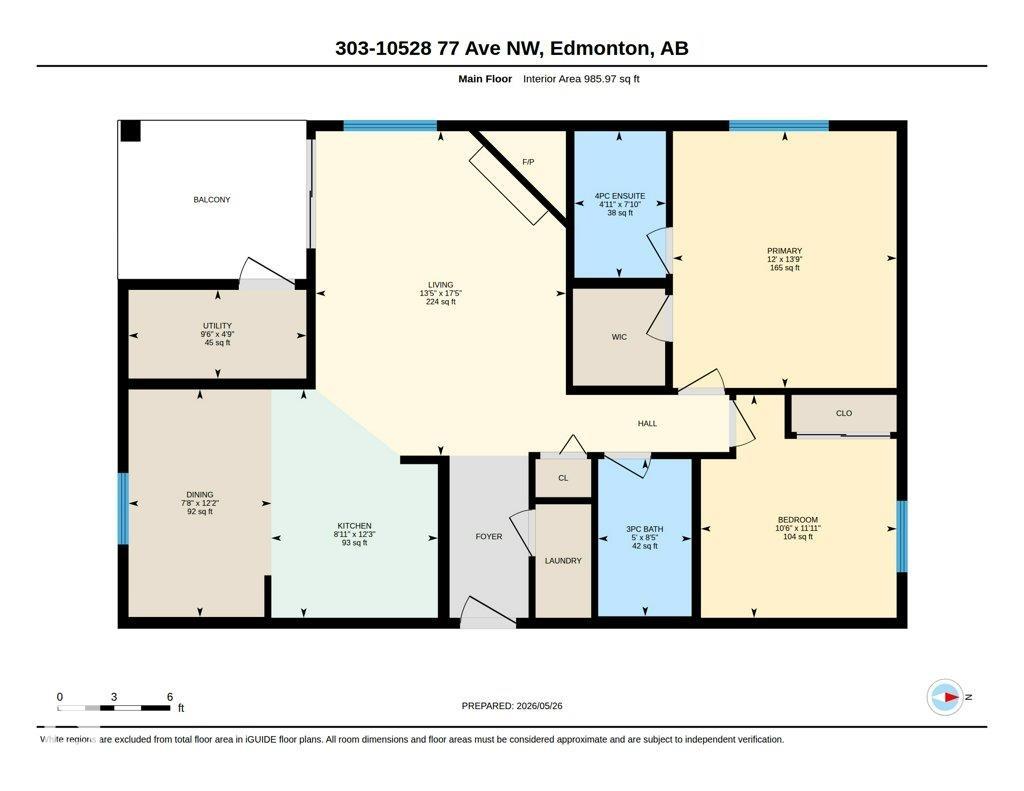
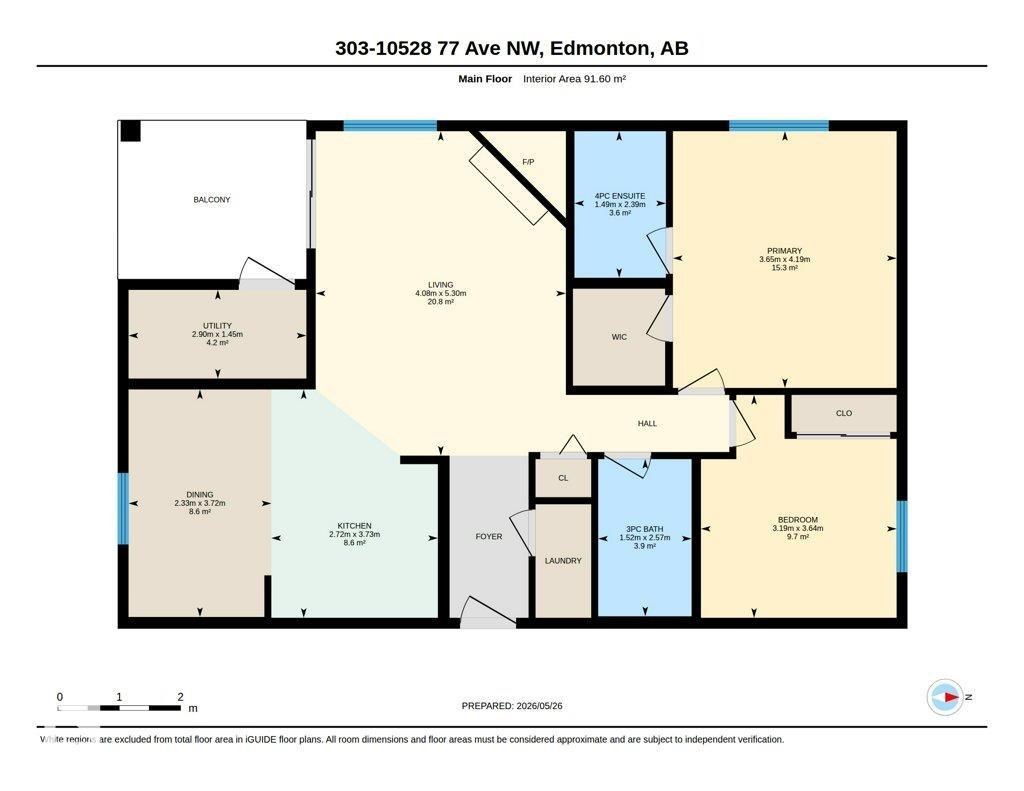
LOWEST-PRICED 2 BEDROOM, 2 BATH CONDO IN QUEEN ALEXANDRA! CHEAPER THAN RENT!!! This bright corner unit offers an open-concept living, dining and kitchen layout with hard-surface flooring throughout the main living area and a cozy fireplace. Enjoy your spacious covered balcony (with gas bbq hookup), convenient in-suite laundry, elevator access, separate storage locker, SECURE BIKE STORAGE & parking. The large primary bedroom features a private ensuite & walk-in closet. Surrounded by parks and just 5 min. (car) - 20 min. (walk or public transit) to the University of Alberta. Exceptional Walk Score of 95/100—truly a walker's paradise! Only minutes to Whyte Avenue, shopping, restaurants & transit. Adult living - 18+ years. Want your own paint colour - Seller offers $4,000 to buyer at closing.

COMMUNITY  Queen Alexandra
PROPERTY TYPE  Apartment
BUILDING TYPE  Lowrise Apartment
STYLE  Single Level Apartment
YEAR BUILT 2000
SQUARE FOOTAGE  986
BEDROOMS  2
BATHROOMS  2.00
BASEMENT  None, No Basement
AMENITIES  On Street Parking, Deck, No Animal Home, No Smoking Home, Parking-Plug-Ins, Security Door, Storage-Locker Room, Vinyl Windows
APPLIANCES  Dishwasher-Built-In, Dryer, Microwave Hood Fan, Refrigerator, Stove-Electric, Washer, Window Coverings, See Remarks
COOLING 
FIREPLACE 
FLOORING  Laminate Flooring
HEATING  Forced Air-1, Natural Gas
LAUNDRY  ensuite bathroom
LOT FEATURES  Back Lane, Landscaped, Park/Reserve, Playground Nearby, Public Transportation, Schools, Shopping Nearby
PARKING  Stall
RESTRICTIONS  Adult Living, Pets Subject to Board App
ROOF  Asphalt Shingles
TITLE  Fee Simple
BROKER  REALTORS® Association of Edmonton


ROOMS DIMENSIONS (m) LEVEL