https://zimg.paragon.ice.com/ParagonImages/Property/PM/RAE/225398316/1/0/0/4384f0ca9cc5480a14c3d9ff85cb5237/1/fbcb8a4a20c7c5a125780a8d2302e896/225398316-a05bf97f-09b8-4142-a89e-a0b9c992e05e.JPG https://zimg.paragon.ice.com/ParagonImages/Property/PM/RAE/225398316/2/0/0/af53b391074382e0a7ded7d6cd01ab8a/1/fbcb8a4a20c7c5a125780a8d2302e896/225398316-32526442-DE28-4073-AB90-582F8EAC8F5E.JPG https://zimg.paragon.ice.com/ParagonImages/Property/PM/RAE/225398316/3/0/0/386dcd003b15ec905b5a9d0e171eb600/1/fbcb8a4a20c7c5a125780a8d2302e896/225398316-56b98524-794e-4b4e-ae36-443e824d5548.JPG https://zimg.paragon.ice.com/ParagonImages/Property/PM/RAE/225398316/4/0/0/53ac2a9afeebb078aacdf571ba7d2df6/1/fbcb8a4a20c7c5a125780a8d2302e896/225398316-3767fbf0-c94f-4380-bb69-f7d381bf43c6.JPG https://zimg.paragon.ice.com/ParagonImages/Property/PM/RAE/225398316/5/0/0/7ec648704efb86b8e21b9a289eba0f9f/1/fbcb8a4a20c7c5a125780a8d2302e896/225398316-723DBEA9-84E8-42FE-AEE5-E0AC9727E4FA.JPG https://zimg.paragon.ice.com/ParagonImages/Property/PM/RAE/225398316/7/0/0/ff2447418f85c836eb1aa92ecaa30bcd/1/fbcb8a4a20c7c5a125780a8d2302e896/225398316-6B8F582B-4D9D-4A48-9585-A6DE5B6ABF4B.JPG https://zimg.paragon.ice.com/ParagonImages/Property/PM/RAE/225398316/8/0/0/e3e8c1a13e051b94b7c2197f6c312a4f/1/fbcb8a4a20c7c5a125780a8d2302e896/225398316-81c1004f-c103-41a7-8d56-d4a206176df0.JPG https://zimg.paragon.ice.com/ParagonImages/Property/PM/RAE/225398316/9/0/0/38a0b04f92bbe9be69e379e8955bfcd7/1/fbcb8a4a20c7c5a125780a8d2302e896/225398316-28e22ff5-0db3-44f3-9b6a-d6aec6244350.JPG https://zimg.paragon.ice.com/ParagonImages/Property/PM/RAE/225398316/12/0/0/1c27a80de476667ef63d0d462e388373/1/fbcb8a4a20c7c5a125780a8d2302e896/225398316-2A2BA652-DE88-4AFE-A108-E06CBCC0429A.JPG https://zimg.paragon.ice.com/ParagonImages/Property/PM/RAE/225398316/13/0/0/7568236e53387afadf436c01fbd8f7e2/1/fbcb8a4a20c7c5a125780a8d2302e896/225398316-059791c4-815e-4106-aa77-e3664d59298e.JPG https://zimg.paragon.ice.com/ParagonImages/Property/PM/RAE/225398316/14/0/0/a2dab96d9f0983253d920f067c0ea2fb/1/fbcb8a4a20c7c5a125780a8d2302e896/225398316-427d53c9-254a-4d6c-b718-23011f37cd78.JPG https://zimg.paragon.ice.com/ParagonImages/Property/PM/RAE/225398316/15/0/0/8704f510573488db0c4bbd61bb2e5fa9/1/fbcb8a4a20c7c5a125780a8d2302e896/225398316-2FDAF154-A4B7-455A-9743-436177A6A3DF.JPG https://zimg.paragon.ice.com/ParagonImages/Property/PM/RAE/225398316/16/0/0/3868107a4f01a205705da72e33f04c6e/1/fbcb8a4a20c7c5a125780a8d2302e896/225398316-51D04DFA-E710-4620-AA23-0DA3276D0CC5.JPG https://zimg.paragon.ice.com/ParagonImages/Property/PM/RAE/225398316/18/0/0/194d6a331ef8e3b79e292366350096bd/1/fbcb8a4a20c7c5a125780a8d2302e896/225398316-02B0D03F-D530-4308-B7C5-8DB6FEE7C3E9.JPG https://zimg.paragon.ice.com/ParagonImages/Property/PM/RAE/225398316/19/0/0/5df0b21d0af0b59cf552b03ebbdd0b8d/1/fbcb8a4a20c7c5a125780a8d2302e896/225398316-DC437584-FD41-4F25-B238-5529254A3EAB.JPG https://zimg.paragon.ice.com/ParagonImages/Property/PM/RAE/225398316/20/0/0/57a3478eb45e49d031256600a2139d96/1/fbcb8a4a20c7c5a125780a8d2302e896/225398316-799D4C64-47BA-40D4-852E-CBDA5E1DFEFF.JPG https://zimg.paragon.ice.com/ParagonImages/Property/PM/RAE/225398316/21/0/0/e39a27109db79ddc58f2891e138a8a7e/1/fbcb8a4a20c7c5a125780a8d2302e896/225398316-46F2BB4D-F1E6-4F98-92DF-B9AFA7418B31.JPG https://zimg.paragon.ice.com/ParagonImages/Property/PM/RAE/225398316/23/0/0/62415337d21616926af89591e1b79d44/1/fbcb8a4a20c7c5a125780a8d2302e896/225398316-16283667-ec1c-4400-8b1d-8eaf54273faf.JPG https://zimg.paragon.ice.com/ParagonImages/Property/PM/RAE/225398316/25/0/0/13bb9d5cea54954c4f51427afc3a4e19/1/fbcb8a4a20c7c5a125780a8d2302e896/225398316-A337A074-1387-4612-8224-80AA35F02879.JPG https://zimg.paragon.ice.com/ParagonImages/Property/PM/RAE/225398316/26/0/0/15af6b445a36c827a9cab4daab3526a6/1/fbcb8a4a20c7c5a125780a8d2302e896/225398316-993BEED5-67FB-4871-A8F0-FF6D66882E01.JPG https://zimg.paragon.ice.com/ParagonImages/Property/PM/RAE/225398316/27/0/0/338e129cf4dafde0caec2df7d3971b77/1/fbcb8a4a20c7c5a125780a8d2302e896/225398316-E0485A27-1618-4DB9-A262-163631D30726.JPG https://zimg.paragon.ice.com/ParagonImages/Property/PM/RAE/225398316/28/0/0/2e1f7eb0669e5367204da6431c2e7f37/1/fbcb8a4a20c7c5a125780a8d2302e896/225398316-7FB136BD-FE5E-4228-AD24-8191B9BF281D.JPG https://zimg.paragon.ice.com/ParagonImages/Property/PM/RAE/225398316/29/0/0/34272b8ebb5e7471cbd2889a9b95487b/1/fbcb8a4a20c7c5a125780a8d2302e896/225398316-94834DE7-A9C2-44CF-AD48-27C994EE54C5.JPG https://zimg.paragon.ice.com/ParagonImages/Property/PM/RAE/225398316/30/0/0/a923a1ee6a84237bf5faf4d722601366/1/fbcb8a4a20c7c5a125780a8d2302e896/225398316-0AF9CE1E-CD8C-4DAD-88A5-1712FA526893.JPG https://zimg.paragon.ice.com/ParagonImages/Property/PM/RAE/225398316/31/0/0/3bdcf014d6e911a11eba40432e3f2929/1/fbcb8a4a20c7c5a125780a8d2302e896/225398316-5CB9D2AE-AC34-47C7-B1C9-A238DA91D36E.JPG https://zimg.paragon.ice.com/ParagonImages/Property/PM/RAE/225398316/32/0/0/8d83abf108221d23958d95d700c5bf11/1/fbcb8a4a20c7c5a125780a8d2302e896/225398316-CD7593C4-5455-42BF-91C0-7C18E8F9D0FE.JPG https://zimg.paragon.ice.com/ParagonImages/Property/PM/RAE/225398316/33/0/0/e032b342d191e3cb7847013ec9a0fb3e/1/fbcb8a4a20c7c5a125780a8d2302e896/225398316-C931CF09-0D99-4956-9779-488F302F39AC.JPG https://zimg.paragon.ice.com/ParagonImages/Property/PM/RAE/225398316/34/0/0/b8e840a590f52044979ad20a84a566e2/1/fbcb8a4a20c7c5a125780a8d2302e896/225398316-5C372047-13B5-4631-B854-66E87AFA9567.JPG https://zimg.paragon.ice.com/ParagonImages/Property/PM/RAE/225398316/35/0/0/a267a97aaa0c0dec7cdc962212a09380/1/fbcb8a4a20c7c5a125780a8d2302e896/225398316-363C65F3-6A1E-47C9-8E7C-3E0A809AFD37.JPG

#303 10179 105 ST NW

Edmonton T5J 3N1

MLS® Number:  E4485496

Back to Downtown (Edmonton)   

  • Home \
  • Downtown (Edmonton) \
  • #303 10179 105 ST NW

$ 289,000

2

BEDROOMS

2 + 0

BATHROOMS

1,366

SQUARE FEET

1978

YEAR BUILT

https://zimg.paragon.ice.com/ParagonImages/Property/PM/RAE/225398316/1/0/0/4384f0ca9cc5480a14c3d9ff85cb5237/1/fbcb8a4a20c7c5a125780a8d2302e896/225398316-a05bf97f-09b8-4142-a89e-a0b9c992e05e.JPG





MLS® Number
E4485496
PROPERTY TYPE
Apartment
LISTING DATE
May-03-2026

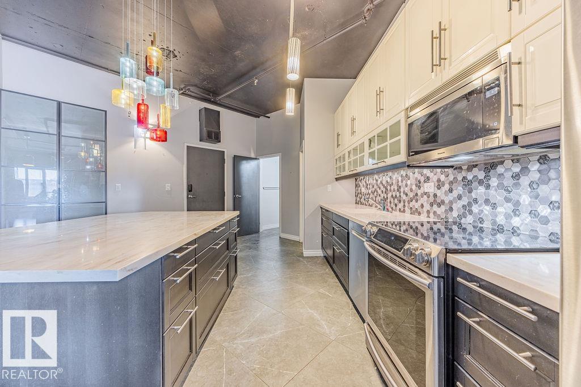
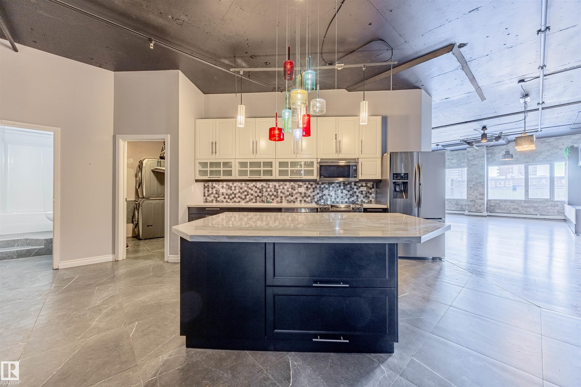
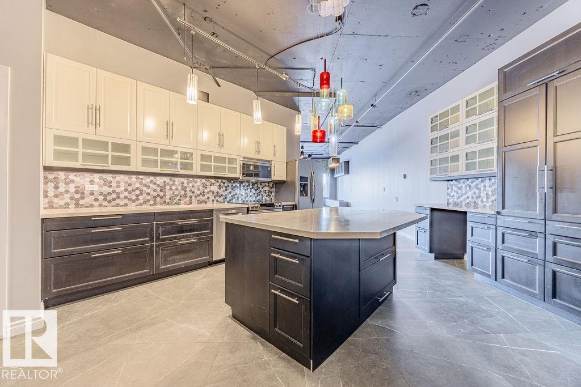
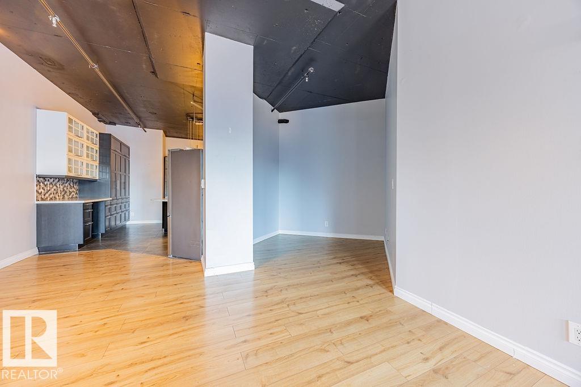
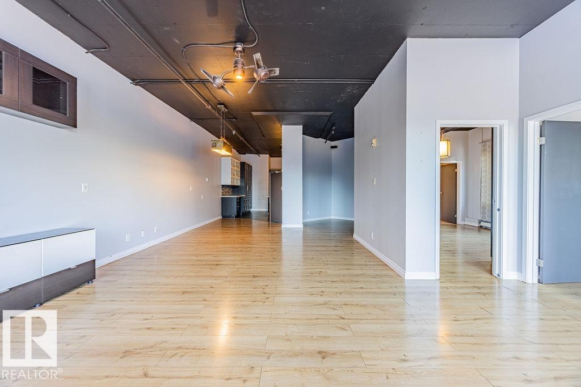
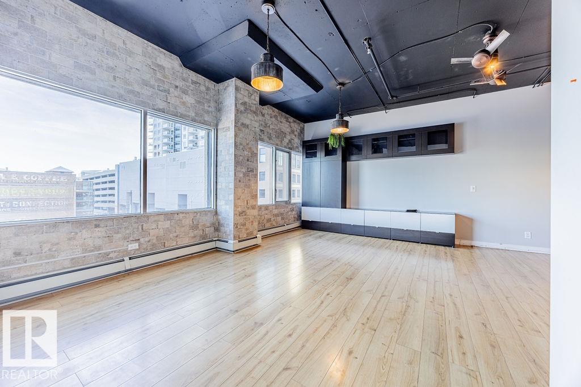
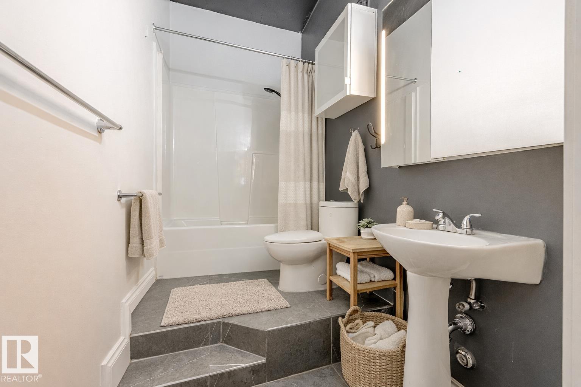
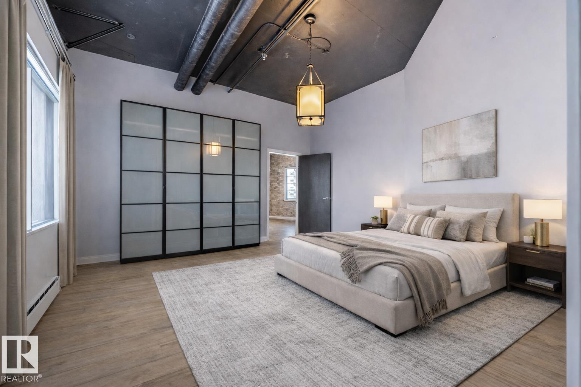
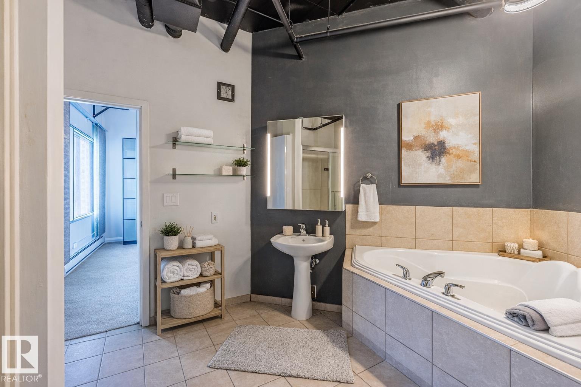
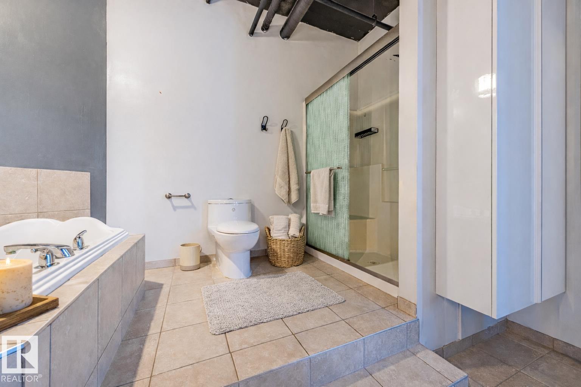
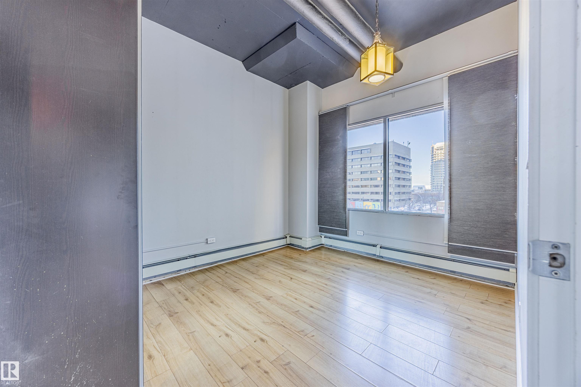
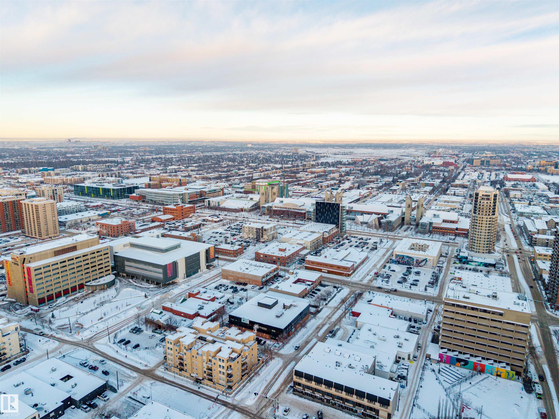
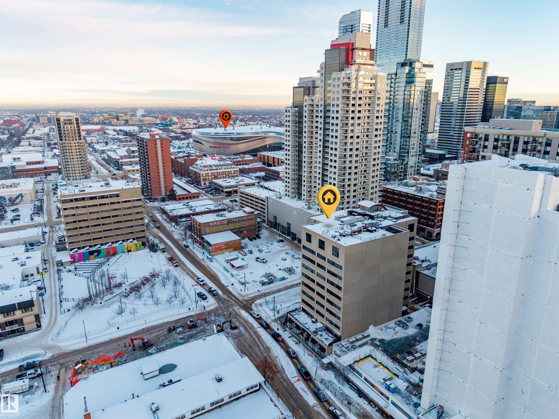
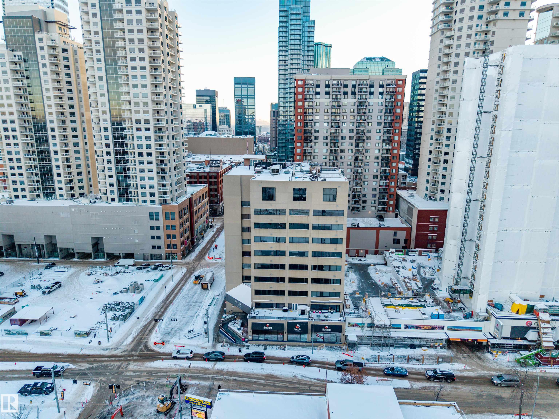
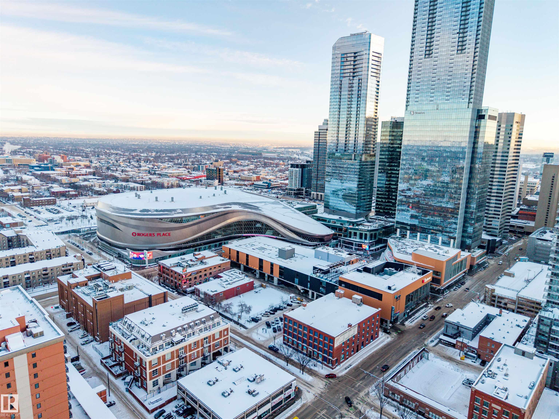
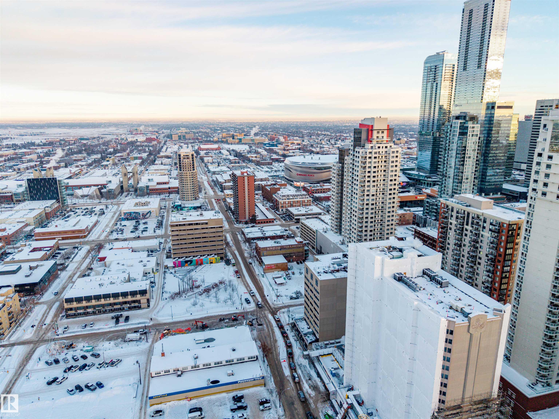
Chic loft-style living in the heart of downtown Edmonton. This stylish corner third-floor condo in the iconic Ten Building blends industrial character with modern comfort, featuring 10-foot ceilings, exposed concrete details, large north-facing windows & a striking exposed brick feature wall. The open-concept layout is anchored by a stunning kitchen with a huge island, SS appliances & an abundance of cabinetry perfect for entertaining. A versatile den offers the ideal space for a home office, creative studio, or wine room. 2 generously sized bedrooms, with the primary bedroom featuring a 4-piece ensuite with soaker tub, plus a second full 4-piece bath. Thoughtfully designed built-in shelving, in-suite laundry & underground parking add everyday convenience. Located steps from Rogers Place, Ice District, LRT, restaurants, cafés & downtown amenities—this is urban living at its best.

COMMUNITY  Downtown (Edmonton)
PROPERTY TYPE  Apartment
BUILDING TYPE  Apartment High Rise
STYLE  Single Level Apartment
YEAR BUILT 1978
SQUARE FOOTAGE  1,366
BEDROOMS  2
BATHROOMS  2.00
BASEMENT  None, No Basement
AMENITIES  Ceiling 10 ft., Closet Organizers, Low Flw/Dual Flush Toilet, No Smoking Home, Parking-Visitor, Secured Parking, Security Personnel, Storage-In-Suite
APPLIANCES  Dishwasher-Built-In, Dryer, Microwave Hood Fan, Refrigerator, Stove-Electric, Washer, Window Coverings, See Remarks
COOLING 
FIREPLACE 
FLOORING  Ceramic Tile, Laminate Flooring
HEATING  Baseboard, Natural Gas
LAUNDRY  ensuite bathroom
LOT FEATURES  Public Transportation, Shopping Nearby, View Downtown, See Remarks
PARKING  Heated, Underground
RESTRICTIONS  Pets Subject to Board App
ROOF  Tar & Gravel
TITLE  Fee Simple
BROKER  REALTORS® Association of Edmonton


ROOMS DIMENSIONS (m) LEVEL