https://zimg.paragon.ice.com/ParagonImages/Property/PM/RAE/225421513/2/0/0/660f16425ec328bb0ead14e1a94d9781/1/cf92be4882fe424fec6e19fe838bc879/225421513-6beefd27-6c54-4764-9bb0-28e800480236.JPG https://zimg.paragon.ice.com/ParagonImages/Property/PM/RAE/225421513/4/0/0/9a11bfc7d41db2dba4f4ecb466464dad/1/cf92be4882fe424fec6e19fe838bc879/225421513-d59f6f2f-5d6b-4495-a219-95ae18ae8fd3.JPG https://zimg.paragon.ice.com/ParagonImages/Property/PM/RAE/225421513/5/0/0/d959ccdb0d865d084325ebf109745481/1/cf92be4882fe424fec6e19fe838bc879/225421513-fdd8b666-7949-4b21-8077-09beb26b61e4.JPG https://zimg.paragon.ice.com/ParagonImages/Property/PM/RAE/225421513/6/0/0/81134b37f1a218128232472071371b3b/1/cf92be4882fe424fec6e19fe838bc879/225421513-b6eec1af-3589-4800-a3fc-bd5ae3fef366.JPG https://zimg.paragon.ice.com/ParagonImages/Property/PM/RAE/225421513/7/0/0/ab3c0d58c981e487d9e9116af90681a9/1/cf92be4882fe424fec6e19fe838bc879/225421513-c6100b26-0fe8-4daf-9899-1c8d403692af.JPG https://zimg.paragon.ice.com/ParagonImages/Property/PM/RAE/225421513/11/0/0/128d2dacac4c251b44fa0001e9417073/1/cf92be4882fe424fec6e19fe838bc879/225421513-bd323d29-3c1c-47fa-a5ee-9c9e606053cd.JPG https://zimg.paragon.ice.com/ParagonImages/Property/PM/RAE/225421513/13/0/0/5dc60b70c55a0af21327d07d0b2d0ca1/1/cf92be4882fe424fec6e19fe838bc879/225421513-cd3b762c-c360-4ce1-8f11-121d07e8a04d.JPG https://zimg.paragon.ice.com/ParagonImages/Property/PM/RAE/225421513/15/0/0/7158b34f87530e238c3f1dceca573f74/1/cf92be4882fe424fec6e19fe838bc879/225421513-95bef530-66f2-4908-a271-2f47d71413df.JPG https://zimg.paragon.ice.com/ParagonImages/Property/PM/RAE/225421513/18/0/0/a005f4ce339f9a8f6242afe1062d0ee8/1/cf92be4882fe424fec6e19fe838bc879/225421513-dd43913a-fc4c-4aef-98f0-f61e9f5233ca.JPG https://zimg.paragon.ice.com/ParagonImages/Property/PM/RAE/225421513/19/0/0/1247d2b863ce1e5d303af8f08efd634c/1/cf92be4882fe424fec6e19fe838bc879/225421513-e1fc07b4-56be-4e47-bffe-6a098011c0dc.JPG https://zimg.paragon.ice.com/ParagonImages/Property/PM/RAE/225421513/20/0/0/6a64adb59e8a303566792b6015c9d2e9/1/cf92be4882fe424fec6e19fe838bc879/225421513-ebd9c1a5-dd28-4f80-99be-e41967c4953b.JPG https://zimg.paragon.ice.com/ParagonImages/Property/PM/RAE/225421513/21/0/0/c0e8977b776be0e213d2ffccc027c8f3/1/cf92be4882fe424fec6e19fe838bc879/225421513-c99727da-baac-4ff4-92a7-bd3604b8ccb4.JPG https://zimg.paragon.ice.com/ParagonImages/Property/PM/RAE/225421513/22/0/0/5fdd24b09a545364dc4960aa2a0b3dd1/1/cf92be4882fe424fec6e19fe838bc879/225421513-2acefa47-6a02-4ead-a77e-e0b75d624e89.JPG https://zimg.paragon.ice.com/ParagonImages/Property/PM/RAE/225421513/25/0/0/92b5a413148e67cf95d96dd4e3607d9c/1/cf92be4882fe424fec6e19fe838bc879/225421513-e561de00-01f6-445e-8dcc-747c3b1ae2cd.JPG https://zimg.paragon.ice.com/ParagonImages/Property/PM/RAE/225421513/26/0/0/0e33e2572907919c95479ae86ee8e4b2/1/cf92be4882fe424fec6e19fe838bc879/225421513-f4c70edf-235f-4ce6-bcbc-dd62c339c036.JPG https://zimg.paragon.ice.com/ParagonImages/Property/PM/RAE/225421513/27/0/0/962a8192b9717d10f7ff2324a40a579d/1/cf92be4882fe424fec6e19fe838bc879/225421513-e2b31c8e-2f7a-4d9e-8769-f7066c0d53c3.JPG https://zimg.paragon.ice.com/ParagonImages/Property/PM/RAE/225421513/29/0/0/a918026914da201cab235844158f0252/1/cf92be4882fe424fec6e19fe838bc879/225421513-f2ecf5ee-4d71-4ceb-83ec-bca7a4e6f809.JPG https://zimg.paragon.ice.com/ParagonImages/Property/PM/RAE/225421513/30/0/0/54cbbda9fe878abf307ae323ff4109b2/1/cf92be4882fe424fec6e19fe838bc879/225421513-f983dd07-49d5-4fab-b1e6-8a43ad53299a.JPG https://zimg.paragon.ice.com/ParagonImages/Property/PM/RAE/225421513/31/0/0/526b5c38ee908063273666a431bb17bf/1/cf92be4882fe424fec6e19fe838bc879/225421513-1b562587-dd7e-43b9-aa49-52c79e2fb31a.JPG https://zimg.paragon.ice.com/ParagonImages/Property/PM/RAE/225421513/34/0/0/8770203cdaa1ae75b8794dce1bff3daa/1/cf92be4882fe424fec6e19fe838bc879/225421513-28ba6060-5bb0-4980-933c-58f0c0fbb61b.JPG https://zimg.paragon.ice.com/ParagonImages/Property/PM/RAE/225421513/35/0/0/927435af94e5bf16fdfc13f39281213a/1/cf92be4882fe424fec6e19fe838bc879/225421513-26865101-94b9-47d7-83aa-2b6b85015dc8.JPG https://zimg.paragon.ice.com/ParagonImages/Property/PM/RAE/225421513/36/0/0/89c7e5e84439da283100dd9fd8917534/1/cf92be4882fe424fec6e19fe838bc879/225421513-6800cebe-70fb-4f82-adcc-3d3614a00e80.JPG https://zimg.paragon.ice.com/ParagonImages/Property/PM/RAE/225421513/37/0/0/fee7fce18bae0ce01cd82f5664f3bb30/1/cf92be4882fe424fec6e19fe838bc879/225421513-aae680b1-6087-4b6e-a61d-0c33900f73d3.JPG https://zimg.paragon.ice.com/ParagonImages/Property/PM/RAE/225421513/38/0/0/122eb6702746faec5ad91c7b472b9249/1/cf92be4882fe424fec6e19fe838bc879/225421513-b0547a9f-d689-4781-931f-5200ca6155f5.JPG https://zimg.paragon.ice.com/ParagonImages/Property/PM/RAE/225421513/41/0/0/0ca278a35e65caec3bc0bc1f91d4b118/1/cf92be4882fe424fec6e19fe838bc879/225421513-2d6bdc93-7a9f-4a19-a337-5b49db5247be.JPG https://zimg.paragon.ice.com/ParagonImages/Property/PM/RAE/225421513/43/0/0/b3b7e10cc725f04175ea3a30d9881dcd/1/cf92be4882fe424fec6e19fe838bc879/225421513-1ffb99ab-be89-462a-82d3-6de0efdbd7fc.JPG https://zimg.paragon.ice.com/ParagonImages/Property/PM/RAE/225421513/44/0/0/89f9d06e7cde4785e5042201228869d8/1/cf92be4882fe424fec6e19fe838bc879/225421513-e7241480-a49a-4e3b-8b79-dfea2620d00b.JPG https://zimg.paragon.ice.com/ParagonImages/Property/PM/RAE/225421513/46/0/0/0e228539fec03fb0d2d0ed837f9e29bf/1/cf92be4882fe424fec6e19fe838bc879/225421513-5df9221a-5a92-4101-acfb-7bce32897ff1.JPG https://zimg.paragon.ice.com/ParagonImages/Property/PM/RAE/225421513/47/0/0/62f21c6df0924af6a524cb7edd442a43/1/cf92be4882fe424fec6e19fe838bc879/225421513-156a26e9-4f5d-45ad-995f-993b7f9c02fe.JPG https://zimg.paragon.ice.com/ParagonImages/Property/PM/RAE/225421513/48/0/0/c374d34079a99cfaf71d6f1847b8a01a/1/cf92be4882fe424fec6e19fe838bc879/225421513-b88857d5-30ba-4a07-8f97-c5b20c73d28f.JPG https://zimg.paragon.ice.com/ParagonImages/Property/PM/RAE/225421513/49/0/0/1b2e3f953a76487d2f6eb5855440d89e/1/cf92be4882fe424fec6e19fe838bc879/225421513-9e5d70f4-754f-47b6-838d-0d32c6649eba.JPG https://zimg.paragon.ice.com/ParagonImages/Property/PM/RAE/225421513/50/0/0/d86249ab9cf05ccc840c1bdf3b4ac5fd/1/cf92be4882fe424fec6e19fe838bc879/225421513-5660e50c-9b82-49bd-b2cd-da2b1be5a062.JPG https://zimg.paragon.ice.com/ParagonImages/Property/PM/RAE/225421513/51/0/0/8300b659315d0857d8b030c1ed9de188/1/cf92be4882fe424fec6e19fe838bc879/225421513-afd9dc7a-54da-4e68-8b36-a8f1524e4210.JPG https://zimg.paragon.ice.com/ParagonImages/Property/PM/RAE/225421513/55/0/0/c81509eeaf4eeafc20a11c3579b9bf21/1/cf92be4882fe424fec6e19fe838bc879/225421513-bb287045-878f-48b0-bc05-cb60359a5edd.JPG

#303 10154 103 ST NW

Edmonton T5J 0X7

MLS® Number:  E4508693

Back to Downtown (Edmonton)   

  • Home \
  • Downtown (Edmonton) \
  • #303 10154 103 ST NW

$ 499,900

1

BEDROOMS

2 + 0

BATHROOMS

1,542

SQUARE FEET

1927

YEAR BUILT

https://zimg.paragon.ice.com/ParagonImages/Property/PM/RAE/225421513/2/0/0/660f16425ec328bb0ead14e1a94d9781/1/cf92be4882fe424fec6e19fe838bc879/225421513-6beefd27-6c54-4764-9bb0-28e800480236.JPG





MLS® Number
E4508693
PROPERTY TYPE
Apartment
LISTING DATE
September-14-2026

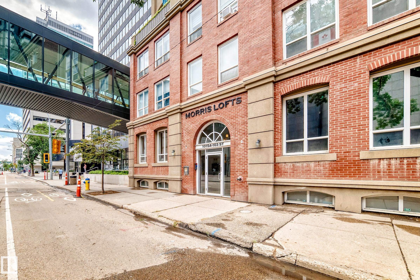
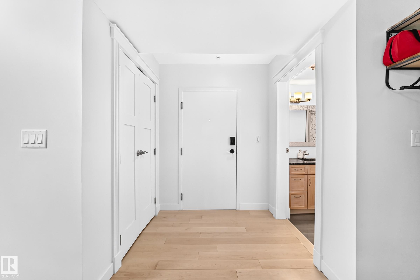
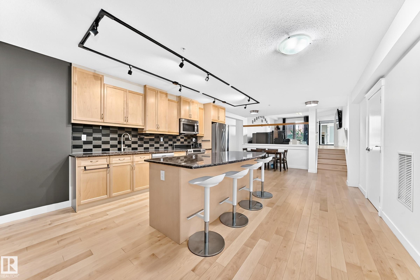
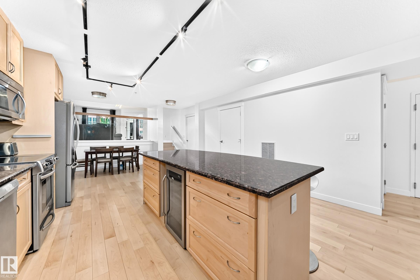
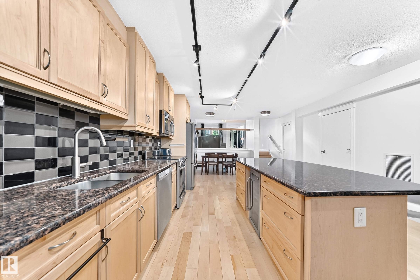
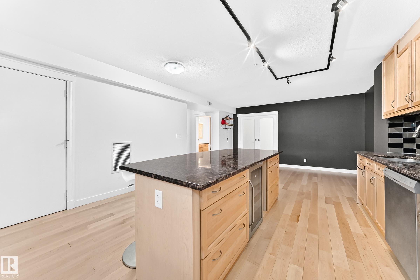
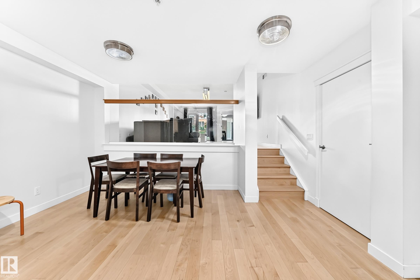
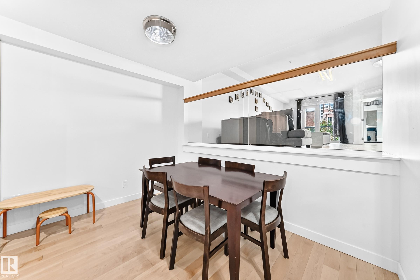
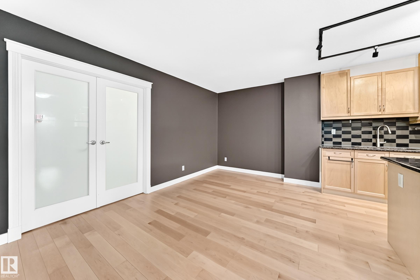
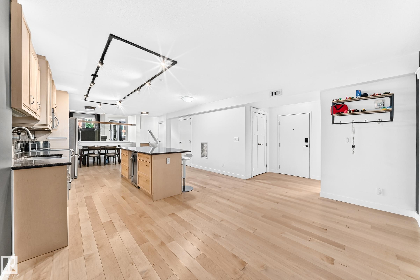
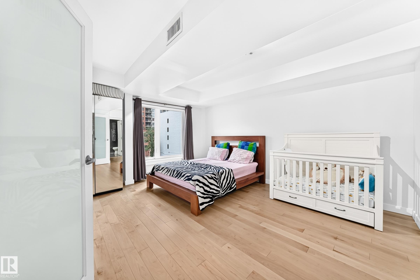
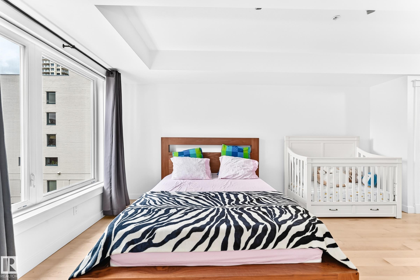
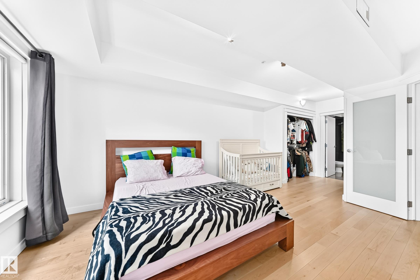
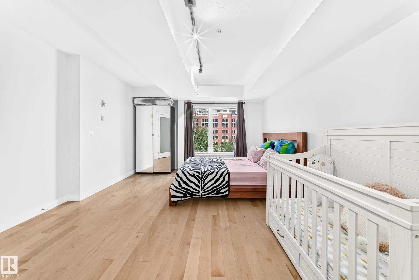
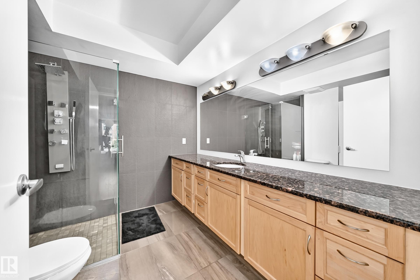
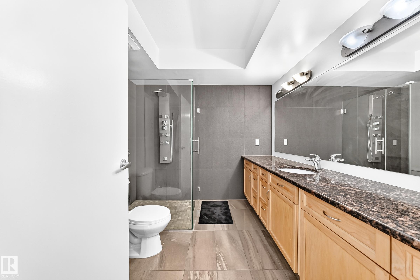
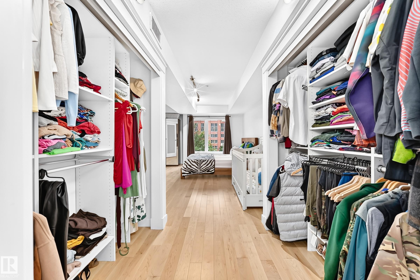
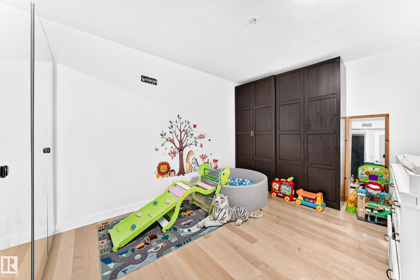
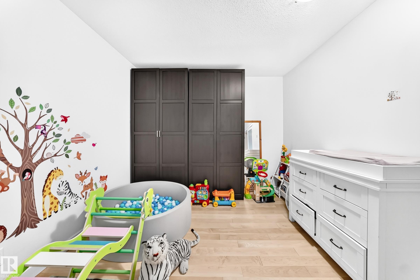
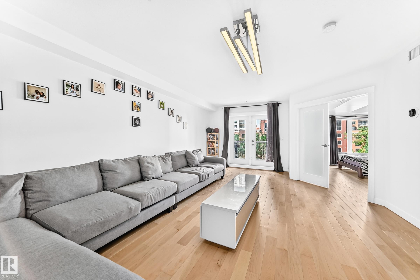
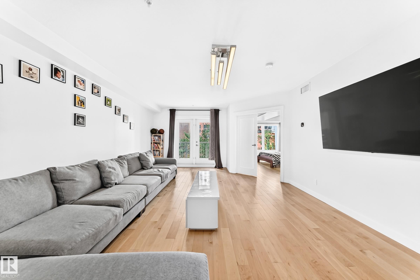
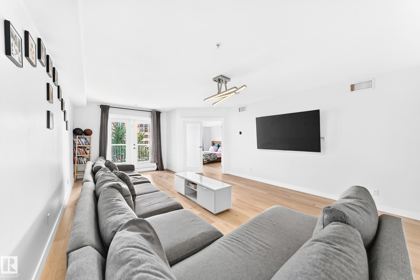
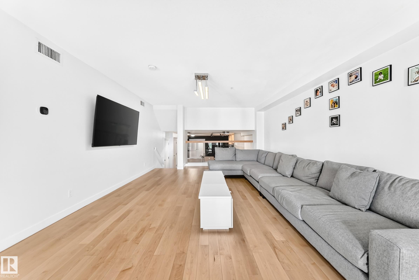
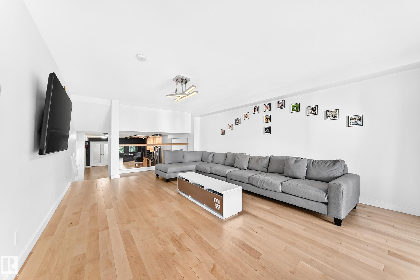
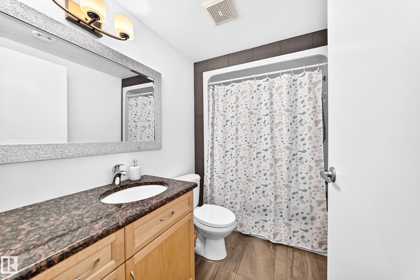
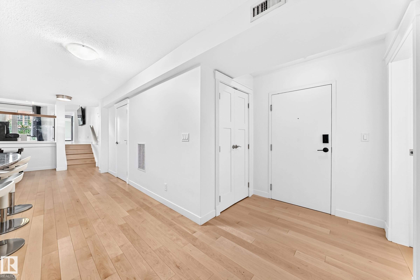
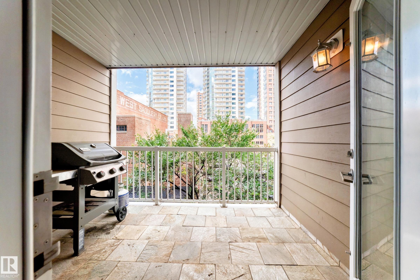
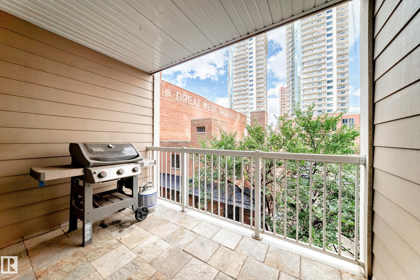
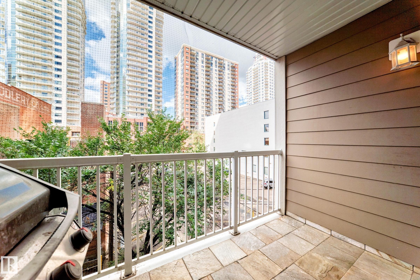
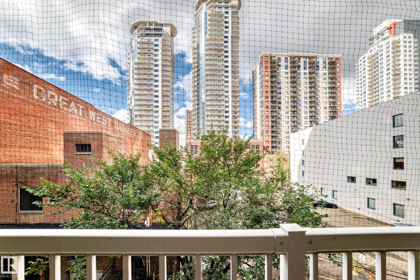
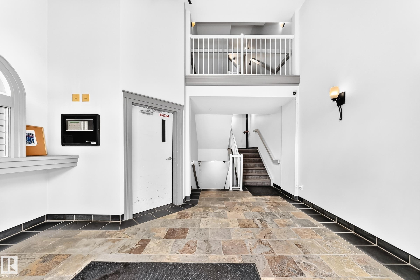
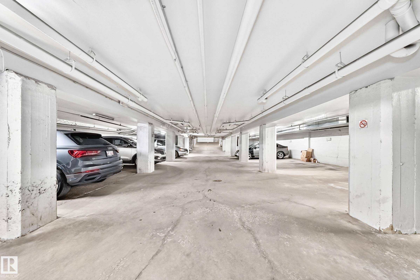
**Sixteen residences. That is the entire building.** Morris Lofts rarely comes to market. When it does, it should feel like this: more than 1,500 square feet of loft-style living, new flooring throughout, and an open main space washed in natural light from oversized windows. The kitchen is built to work — stainless steel appliances, granite counters, and a long run of workspace. The primary bedroom has a private ensuite with a tile-and-glass shower. A den flexes as a second bedroom or office. A second full bathroom sits on the main level. Heated underground parking is included. Location finishes the picture. Morris Lofts sits in the core, a short walk to Ice District, restaurants, entertainment, LRT, and everyday downtown amenities, with pedway access next door. Central living, without a high-rise crowd. Sixteen homes. Loft living. Opportunities here do not cycle through the market. They appear once.

COMMUNITY  Downtown (Edmonton)
PROPERTY TYPE  Apartment
BUILDING TYPE  Lowrise Apartment
STYLE  Loft
YEAR BUILT 1927
SQUARE FOOTAGE  1,542
BEDROOMS  1
BATHROOMS  2.00
BASEMENT  None, No Basement
AMENITIES  Air Conditioner, Security Door
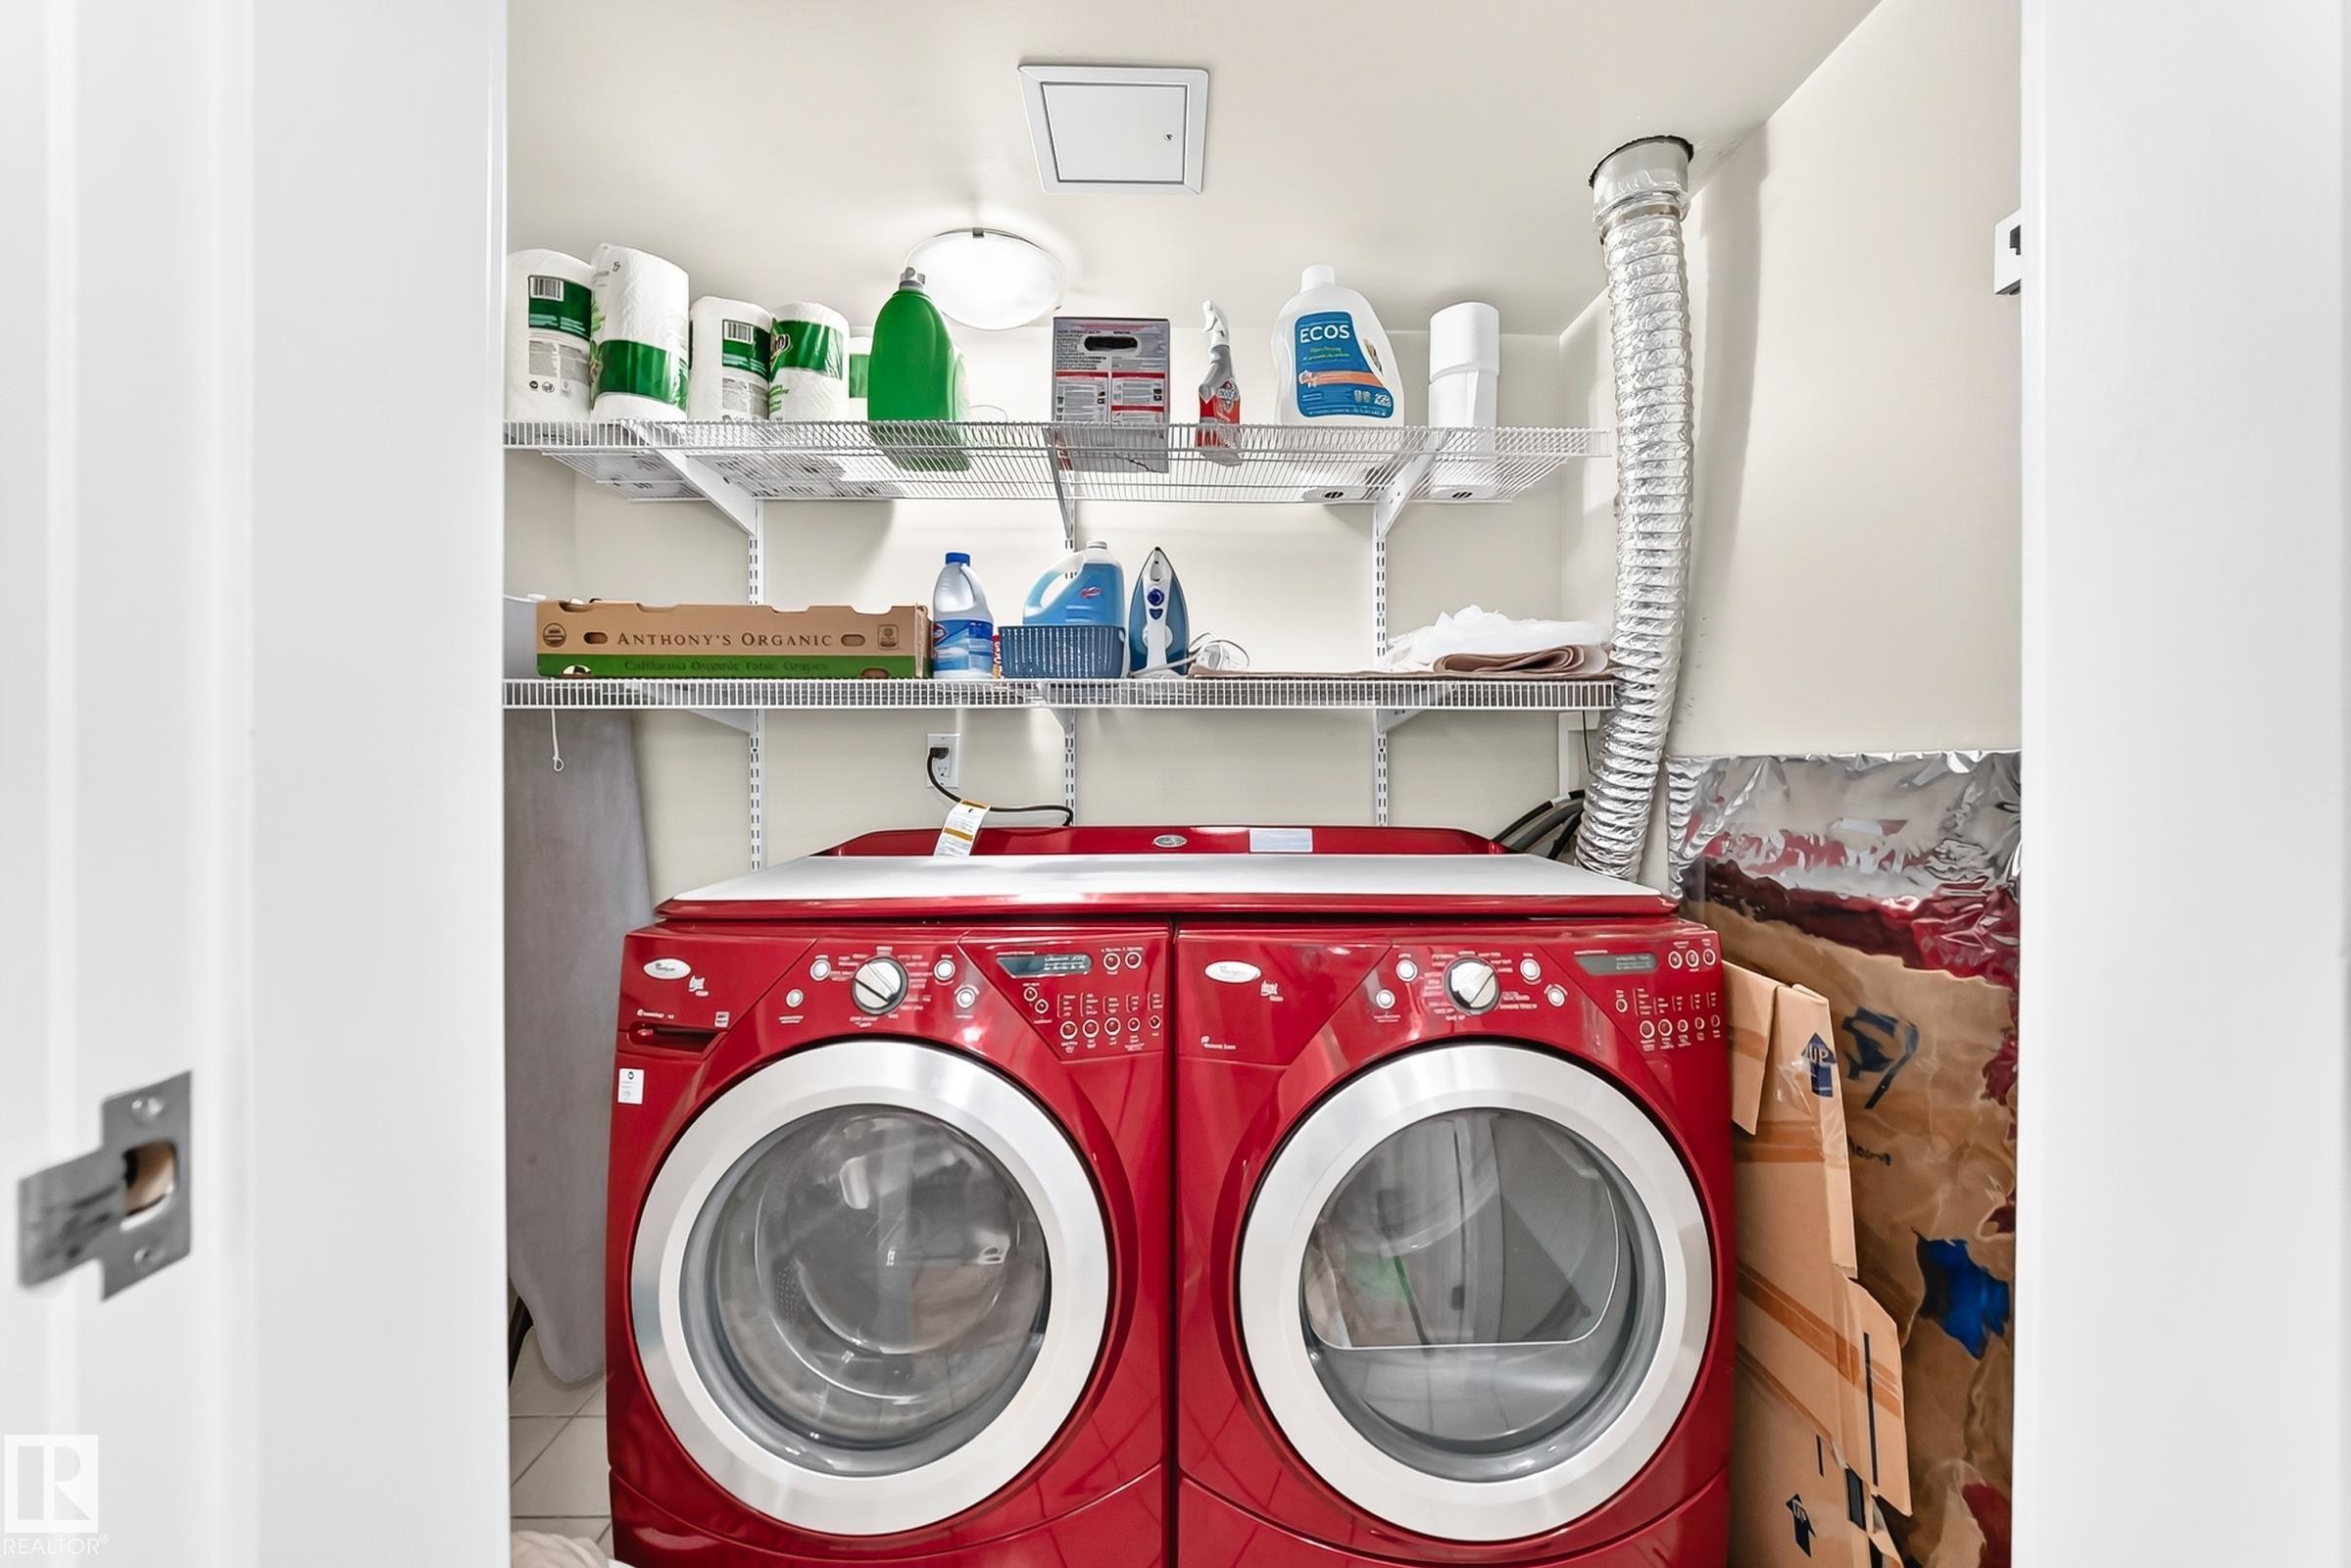
APPLIANCES  Air Conditioning-Central, Dishwasher-Built-In, Dryer, Garage Control, Microwave Hood Fan, Refrigerator, Stove-Electric, Washer
COOLING 
FIREPLACE 
FLOORING  Ceramic Tile, Hardwood
HEATING  Forced Air-1, Natural Gas
LAUNDRY  ensuite bathroom
LOT FEATURES  See Remarks
PARKING  Underground
RESTRICTIONS  None Known
ROOF  Flat
TITLE  Fee Simple
BROKER  REALTORS® Association of Edmonton


ROOMS DIMENSIONS (m) LEVEL