http://cdnparap120.paragonrels.com/ParagonImages/Property/p12/RAE/225378769/1/0/0/35eac3ee4824f5418a82ceb2aba2d019/1/f0a003627bb272d55200ee2e5ab9fe7d/225378769-51cd92e8-361e-4409-9744-e719335d4132.JPG http://cdnparap120.paragonrels.com/ParagonImages/Property/p12/RAE/225378769/2/0/0/9e5cf7427928eec572370aa63bb7be28/1/f0a003627bb272d55200ee2e5ab9fe7d/225378769-535258ac-0091-4109-83b9-3fa119e2ef1a.JPG http://cdnparap120.paragonrels.com/ParagonImages/Property/p12/RAE/225378769/3/0/0/88f01890bd73735e654d388e44620ba5/1/f0a003627bb272d55200ee2e5ab9fe7d/225378769-d0d7adf5-a16d-4f62-bf14-a9fc89f96cdb.JPG http://cdnparap120.paragonrels.com/ParagonImages/Property/p12/RAE/225378769/4/0/0/3fbf4e0862e2010689928ac055ef02e7/1/f0a003627bb272d55200ee2e5ab9fe7d/225378769-84d01074-08b6-4b59-b014-a0da74f90ba8.JPG http://cdnparap120.paragonrels.com/ParagonImages/Property/p12/RAE/225378769/5/0/0/d0e5c09da1c2c98d038f9339a56c522f/1/f0a003627bb272d55200ee2e5ab9fe7d/225378769-f6fb6f21-07bc-485f-96a6-04e87fc4b2dc.JPG http://cdnparap120.paragonrels.com/ParagonImages/Property/p12/RAE/225378769/6/0/0/e4365bfe5f19d83828a6fe237101c51a/1/f0a003627bb272d55200ee2e5ab9fe7d/225378769-5e9b1d37-2708-4407-8bc2-44575f637c1b.JPG http://cdnparap120.paragonrels.com/ParagonImages/Property/p12/RAE/225378769/7/0/0/1da3dd2273bbecdfa7f16642c56dd60f/1/f0a003627bb272d55200ee2e5ab9fe7d/225378769-ee5efee8-8909-4c32-86a8-d2064e1310e3.JPG http://cdnparap120.paragonrels.com/ParagonImages/Property/p12/RAE/225378769/8/0/0/f0b9120bb87afa593e9f8dae4d651499/1/f0a003627bb272d55200ee2e5ab9fe7d/225378769-47cc85a0-fc51-49fd-ac84-13dff9afaeaa.JPG http://cdnparap120.paragonrels.com/ParagonImages/Property/p12/RAE/225378769/9/0/0/4887f05311574f105b4609627bba203b/1/f0a003627bb272d55200ee2e5ab9fe7d/225378769-34a7cb3a-ed17-499a-9220-61b34fd50248.JPG http://cdnparap120.paragonrels.com/ParagonImages/Property/p12/RAE/225378769/10/0/0/2f7cfc44e5b421ac489c21dd92b93d2a/1/f0a003627bb272d55200ee2e5ab9fe7d/225378769-e856ee44-5c44-4c5a-a5fe-30bb91583324.JPG

#303 10118 106 AV NW

Edmonton T5H 0B8

MLS® Number:  E4465949

Back to Central Mcdougall   

  • Home \
  • Central Mcdougall \
  • #303 10118 106 AV NW

$ 173,900

2

BEDROOMS

2 + 0

BATHROOMS

848

SQUARE FEET

2007

YEAR BUILT

http://cdnparap120.paragonrels.com/ParagonImages/Property/p12/RAE/225378769/1/0/0/35eac3ee4824f5418a82ceb2aba2d019/1/f0a003627bb272d55200ee2e5ab9fe7d/225378769-51cd92e8-361e-4409-9744-e719335d4132.JPG





MLS® Number
E4465949
PROPERTY TYPE
Apartment
LISTING DATE
November-17-2025

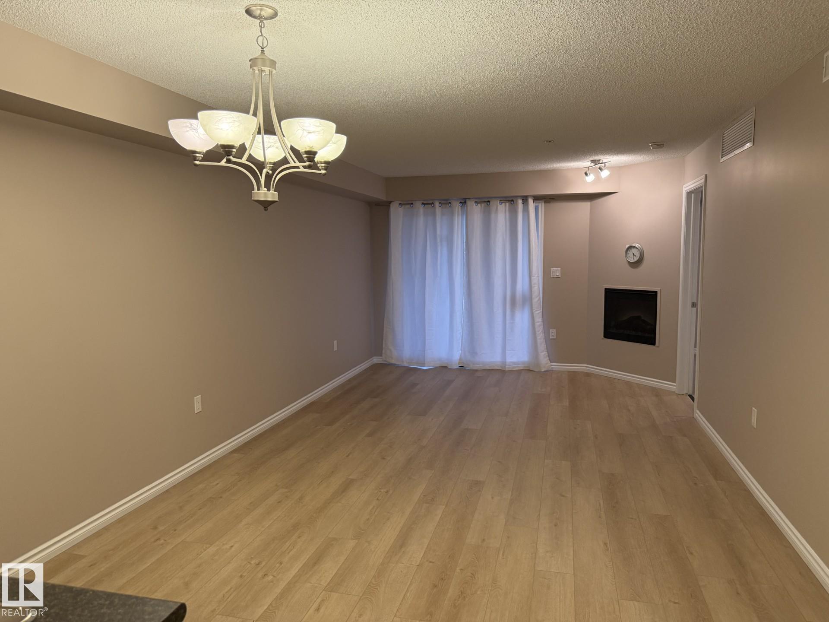
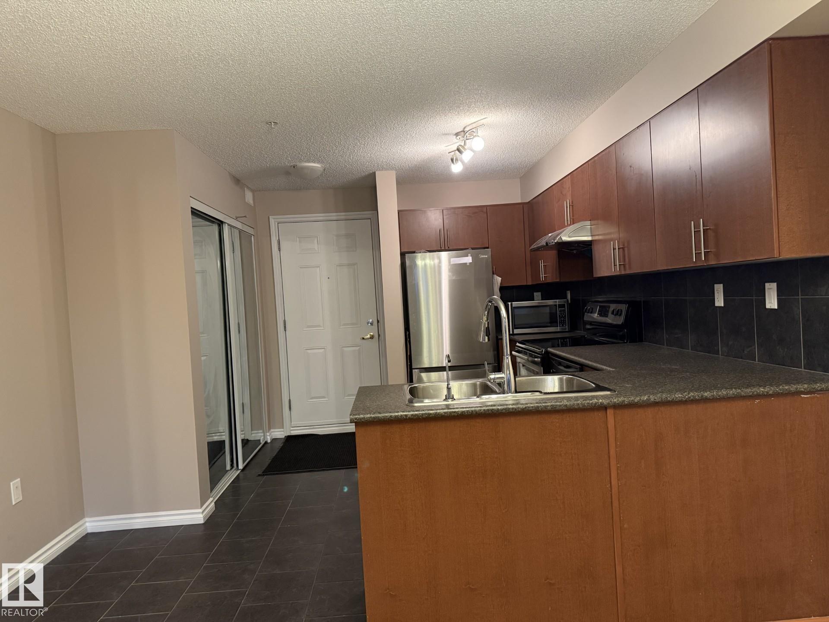
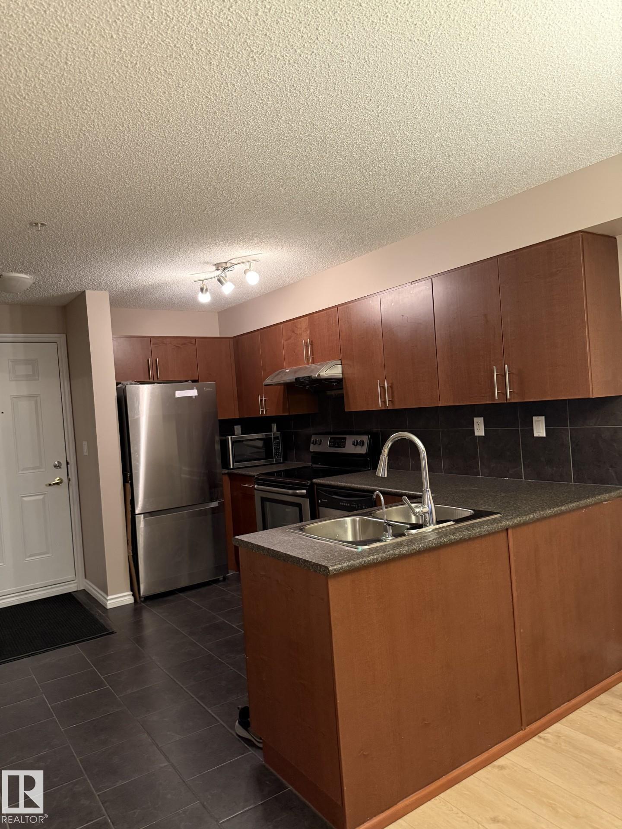
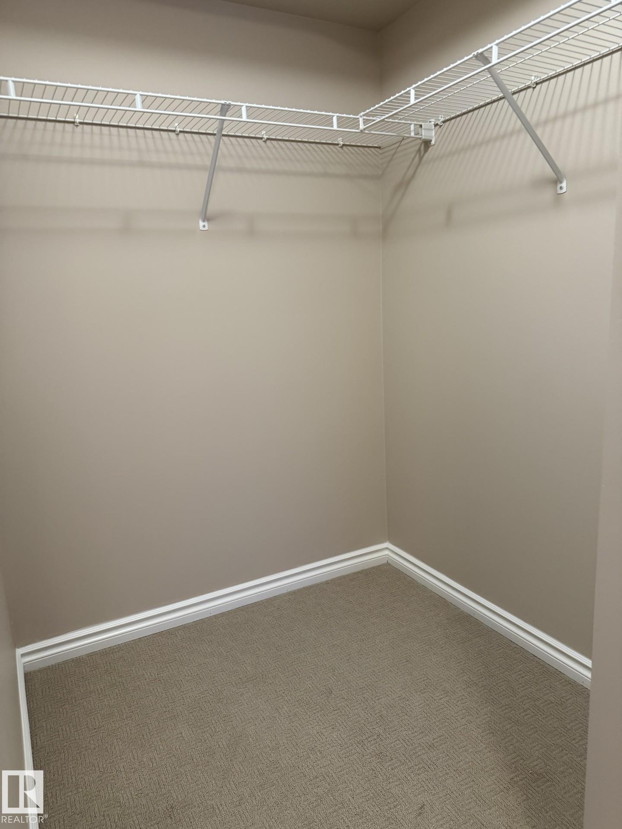
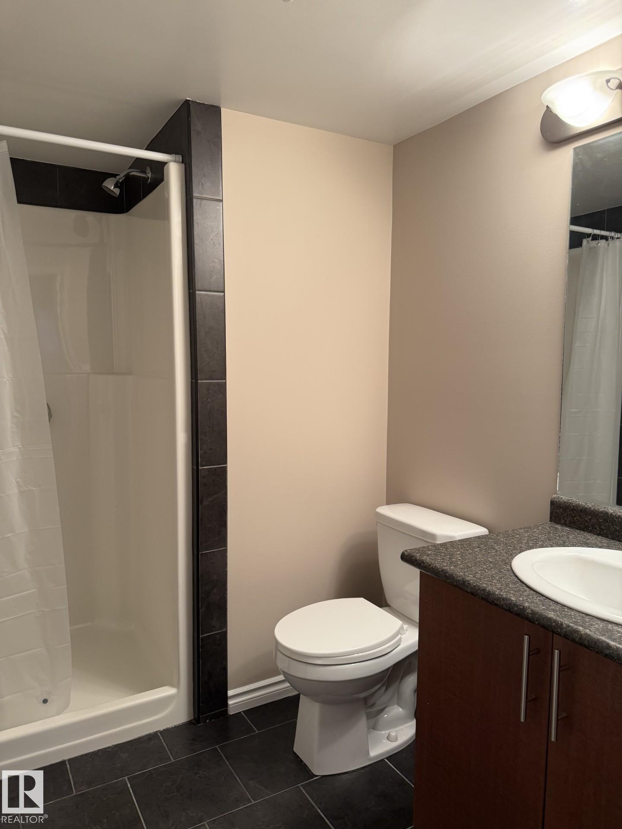
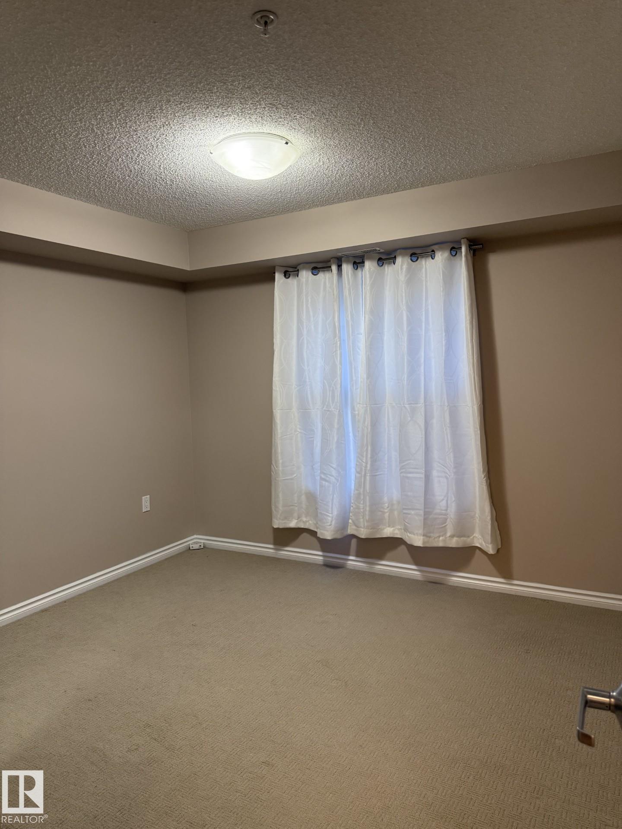
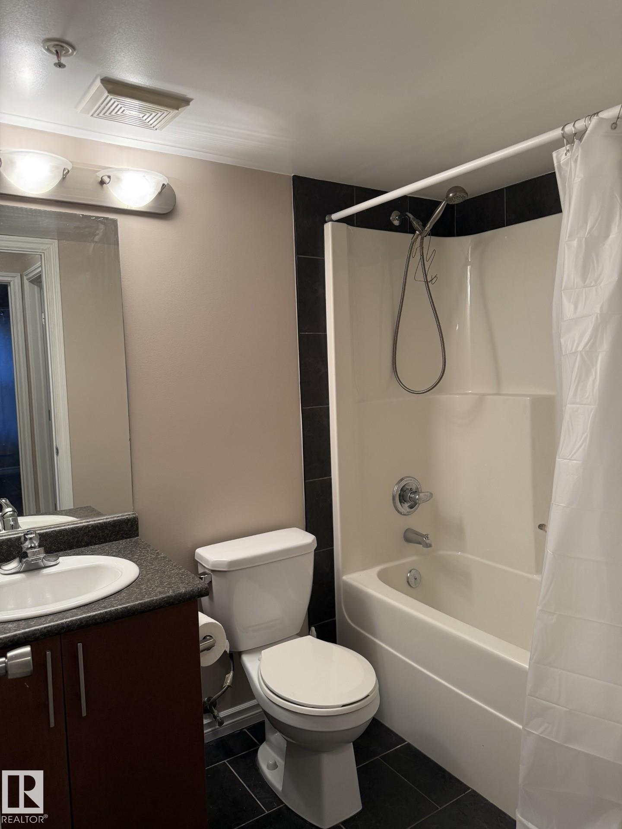
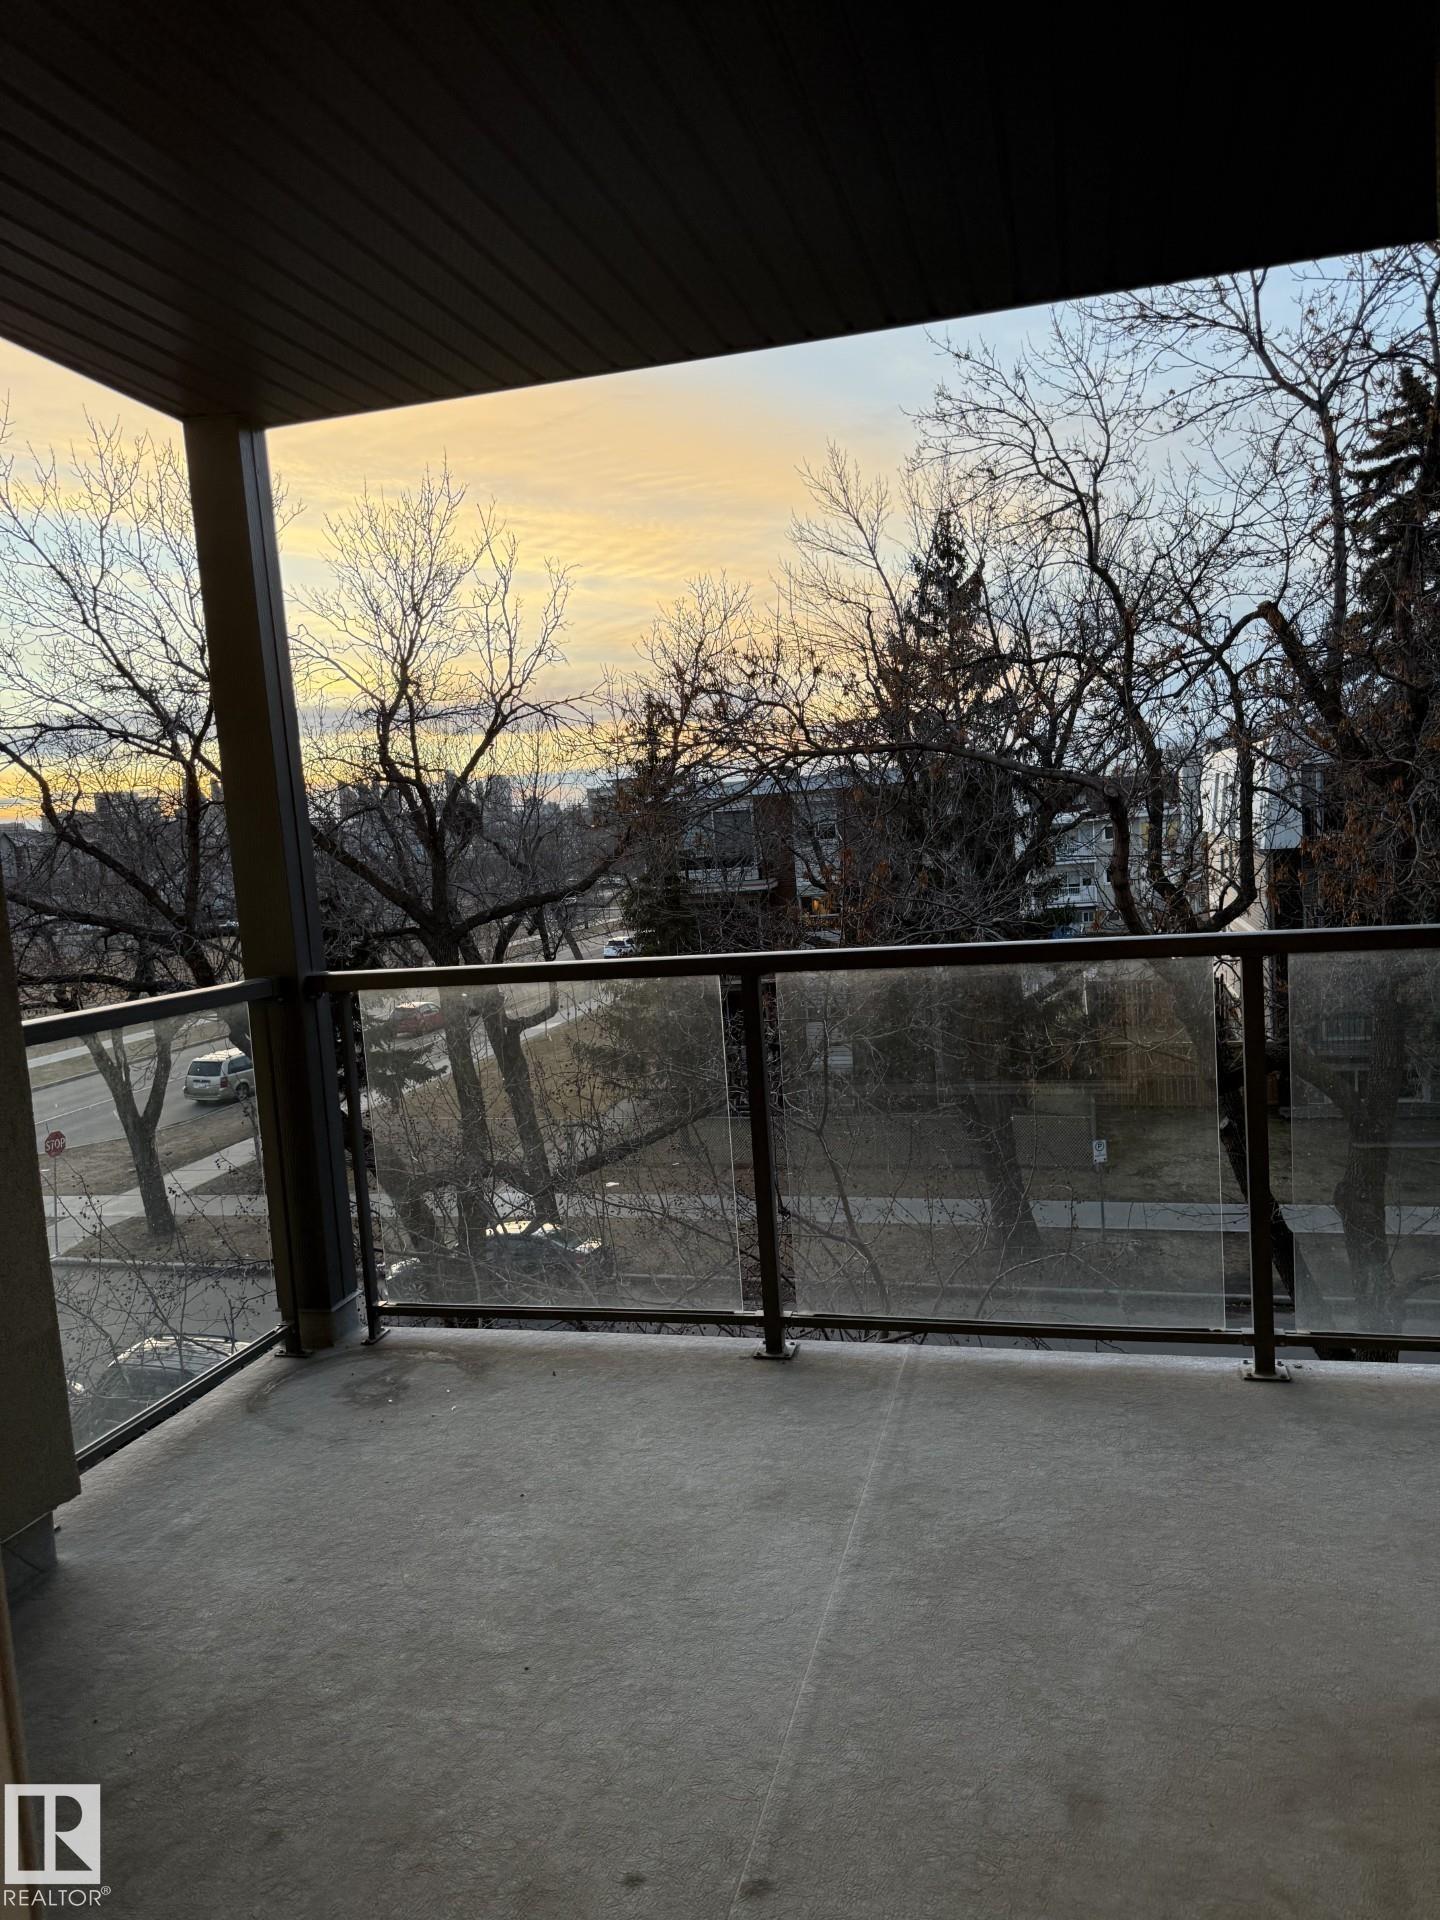
Welcome to this freshly updated unit featuring new paint, brand-new flooring, carpet in both bedrooms, and modern vinyl plank throughout. This 2-bedroom, 2-bathroom home boasts a beautiful balcony and is just minutes away from all your favourite downtown amenities—City Centre, restaurants, LRT stations, the new Epcor Centre, MacEwan University, Royal Alex Hospital, and Rogers Place. Time Square offers a welcoming open-courtyard design, a gas BBQ hookup, an electric fireplace, heated underground parking, and convenient elevator access.

COMMUNITY  Central Mcdougall
PROPERTY TYPE  Apartment
BUILDING TYPE  Lowrise Apartment
STYLE  Single Level Apartment
YEAR BUILT 2007
SQUARE FOOTAGE  848
BEDROOMS  2
BATHROOMS  2.00
BASEMENT  None, No Basement
AMENITIES  Air Conditioner
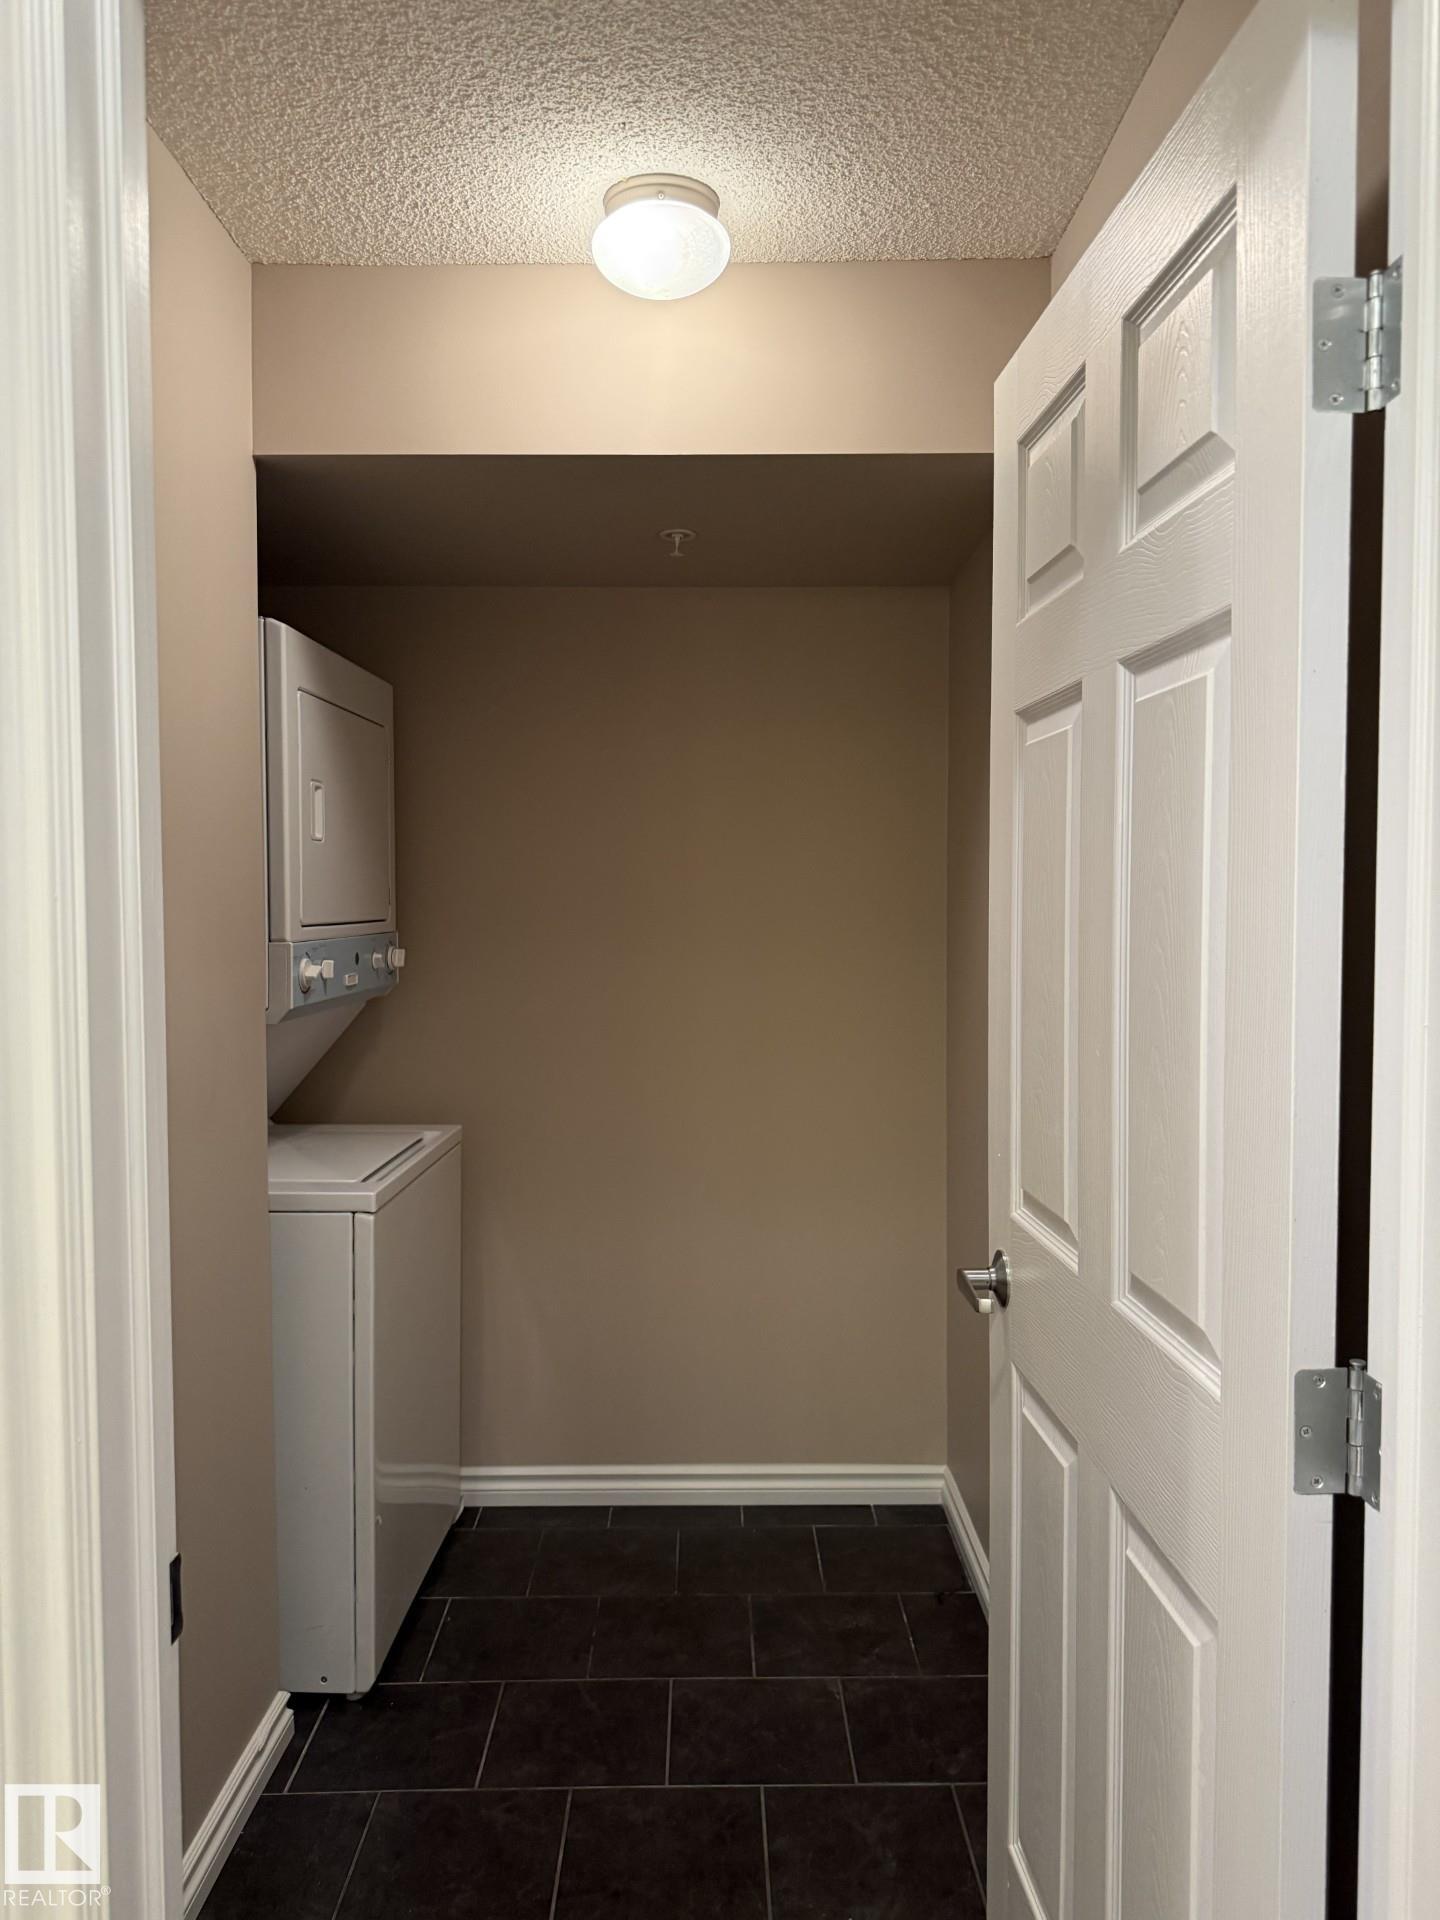
APPLIANCES  Air Conditioning-Central, Dishwasher-Built-In, Hood Fan, Refrigerator, Stacked Washer/Dryer, Stove-Electric
COOLING 
FIREPLACE 
FLOORING  Carpet, Ceramic Tile, Laminate Flooring
HEATING  Forced Air-1, Natural Gas
LAUNDRY  ensuite bathroom
LOT FEATURES  Public Transportation, Schools, Shopping Nearby
PARKING  Underground
RESTRICTIONS  Pets Subject to Board App
ROOF  Asphalt Shingles
TITLE  Fee Simple
BROKER  REALTORS® Association of Edmonton


ROOMS DIMENSIONS (m) LEVEL