https://zimg.paragon.ice.com/ParagonImages/Property/PM/RAE/225390871/1/0/0/42c0c23e899aa707a9e19a4d4add5eaa/1/44dbf2444eaee7cc698b430322da81cf/225390871-0b0cc7bf-7baf-4496-a0b3-e889e46d50ce.JPG https://zimg.paragon.ice.com/ParagonImages/Property/PM/RAE/225390871/2/0/0/0cba7e19ecc0a9d34bc41d594564fe68/1/44dbf2444eaee7cc698b430322da81cf/225390871-7d22c042-2726-48ae-b102-8372dd97c6b2.JPG https://zimg.paragon.ice.com/ParagonImages/Property/PM/RAE/225390871/3/0/0/5e62482be1f079d609c71032002209a4/1/44dbf2444eaee7cc698b430322da81cf/225390871-81c659da-59e4-4f03-8c79-2cfb4e715efa.JPG https://zimg.paragon.ice.com/ParagonImages/Property/PM/RAE/225390871/4/0/0/8c9af3231994a3090d43079cb84a1bd7/1/44dbf2444eaee7cc698b430322da81cf/225390871-6dd25965-78b1-4776-9a8b-442be23409b9.JPG https://zimg.paragon.ice.com/ParagonImages/Property/PM/RAE/225390871/5/0/0/f4f4fd4346c5b76248cf98d633697d5e/1/44dbf2444eaee7cc698b430322da81cf/225390871-5a25d600-c3cc-4b36-9d41-7ac912ac32eb.JPG https://zimg.paragon.ice.com/ParagonImages/Property/PM/RAE/225390871/6/0/0/6faf24dd654b8d66dc332bddf2e7151e/1/44dbf2444eaee7cc698b430322da81cf/225390871-cdc42884-8468-4624-a0c7-cbe47499ac51.JPG https://zimg.paragon.ice.com/ParagonImages/Property/PM/RAE/225390871/7/0/0/502b6c8bb6896e0799e327be74b745eb/1/44dbf2444eaee7cc698b430322da81cf/225390871-048ff789-6dd5-4b91-926f-a91f4ea61857.JPG https://zimg.paragon.ice.com/ParagonImages/Property/PM/RAE/225390871/8/0/0/3d51e4c0f61dbde166d3771e31d82a18/1/44dbf2444eaee7cc698b430322da81cf/225390871-c9379e1c-0aed-4c4b-86e2-1ef2cf35e3f6.JPG https://zimg.paragon.ice.com/ParagonImages/Property/PM/RAE/225390871/9/0/0/63048be05718d90086769d7b31a1115c/1/44dbf2444eaee7cc698b430322da81cf/225390871-32897564-a145-4cbd-8a8b-c8d1ea7a9095.JPG https://zimg.paragon.ice.com/ParagonImages/Property/PM/RAE/225390871/10/0/0/7101bc20aa7e95b38dc94696961f4f69/1/44dbf2444eaee7cc698b430322da81cf/225390871-64d67304-6083-4eed-9330-16df15a357c4.JPG https://zimg.paragon.ice.com/ParagonImages/Property/PM/RAE/225390871/11/0/0/4d1a8a851c0c13f4579c0ae6bf15dfb4/1/44dbf2444eaee7cc698b430322da81cf/225390871-ddc32df9-572c-4060-97b5-8b97497a10b9.JPG https://zimg.paragon.ice.com/ParagonImages/Property/PM/RAE/225390871/12/0/0/859ad49b2e8f60ea303625a8b94be630/1/44dbf2444eaee7cc698b430322da81cf/225390871-f6e7e5dd-25f2-4988-81b2-43dc01cd6a20.JPG https://zimg.paragon.ice.com/ParagonImages/Property/PM/RAE/225390871/13/0/0/2c85344aa62a45ef987358810b472632/1/44dbf2444eaee7cc698b430322da81cf/225390871-a9ee9568-41da-4fc7-8a4b-8ca29861aecb.JPG https://zimg.paragon.ice.com/ParagonImages/Property/PM/RAE/225390871/14/0/0/5593be23145afe3d1bfaebdab126aadf/1/44dbf2444eaee7cc698b430322da81cf/225390871-94e065df-dc9e-4398-913e-ed3d21328fa8.JPG https://zimg.paragon.ice.com/ParagonImages/Property/PM/RAE/225390871/15/0/0/2da94b960c8d825dc543121c2cd3f0ae/1/44dbf2444eaee7cc698b430322da81cf/225390871-a43c17c2-4f6f-4d9b-91f7-9bd80e527c9e.JPG https://zimg.paragon.ice.com/ParagonImages/Property/PM/RAE/225390871/16/0/0/884ff92b1cd1f60a4473c04a15643b8f/1/44dbf2444eaee7cc698b430322da81cf/225390871-aabea051-059b-4a10-8acb-52be3f8d3d6e.JPG https://zimg.paragon.ice.com/ParagonImages/Property/PM/RAE/225390871/17/0/0/b7798d3802232754445c656ce964cbe6/1/44dbf2444eaee7cc698b430322da81cf/225390871-c2860bbf-dcc7-4333-87e5-5f6f37cb7b55.JPG https://zimg.paragon.ice.com/ParagonImages/Property/PM/RAE/225390871/18/0/0/52f59f4de070d0b5b7a973cbd90f9afd/1/44dbf2444eaee7cc698b430322da81cf/225390871-72919e24-6466-48eb-aa3f-ff9dae7af8b6.JPG https://zimg.paragon.ice.com/ParagonImages/Property/PM/RAE/225390871/19/0/0/0e63bdd2350728ac271601f536eb6fa0/1/44dbf2444eaee7cc698b430322da81cf/225390871-1149f20c-496c-43c7-8124-a7a5c18b0f6e.JPG https://zimg.paragon.ice.com/ParagonImages/Property/PM/RAE/225390871/20/0/0/5187d5af63a821b8a78aace33035d33e/1/44dbf2444eaee7cc698b430322da81cf/225390871-5922cd42-0997-4e1c-8a59-ec2fc4dbc730.JPG https://zimg.paragon.ice.com/ParagonImages/Property/PM/RAE/225390871/21/0/0/bde36ed81c613fd961951e6a7f833705/1/44dbf2444eaee7cc698b430322da81cf/225390871-2a498476-814c-416d-855c-96435f9f71be.JPG https://zimg.paragon.ice.com/ParagonImages/Property/PM/RAE/225390871/22/0/0/197aeca55db61d6dda21dcc8d9f29a2c/1/44dbf2444eaee7cc698b430322da81cf/225390871-8c317f03-434b-4cf3-b711-2ab7f69bd143.JPG

3028 197 ST NW

Edmonton T6M 3L9

MLS® Number:  E4478051

Back to The Uplands   

  • Home \
  • The Uplands \
  • 3028 197 ST NW

$ 509,900

3

BEDROOMS

2 + 1

BATHROOMS

1,707

SQUARE FEET

2026

YEAR BUILT

https://zimg.paragon.ice.com/ParagonImages/Property/PM/RAE/225390871/1/0/0/42c0c23e899aa707a9e19a4d4add5eaa/1/44dbf2444eaee7cc698b430322da81cf/225390871-0b0cc7bf-7baf-4496-a0b3-e889e46d50ce.JPG





MLS® Number
E4478051
PROPERTY TYPE
Detached Single Family
LISTING DATE
March-18-2026

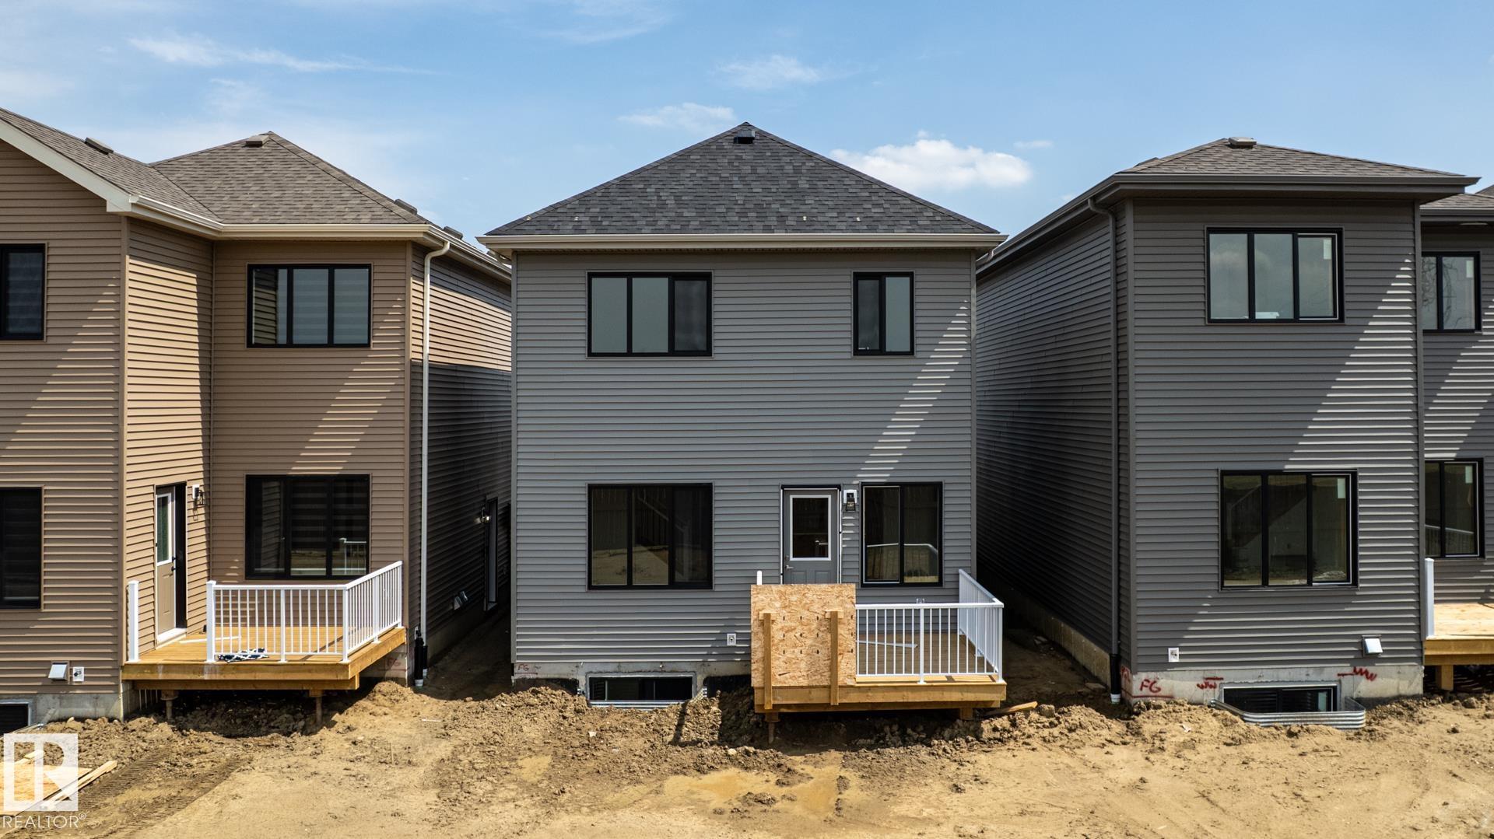
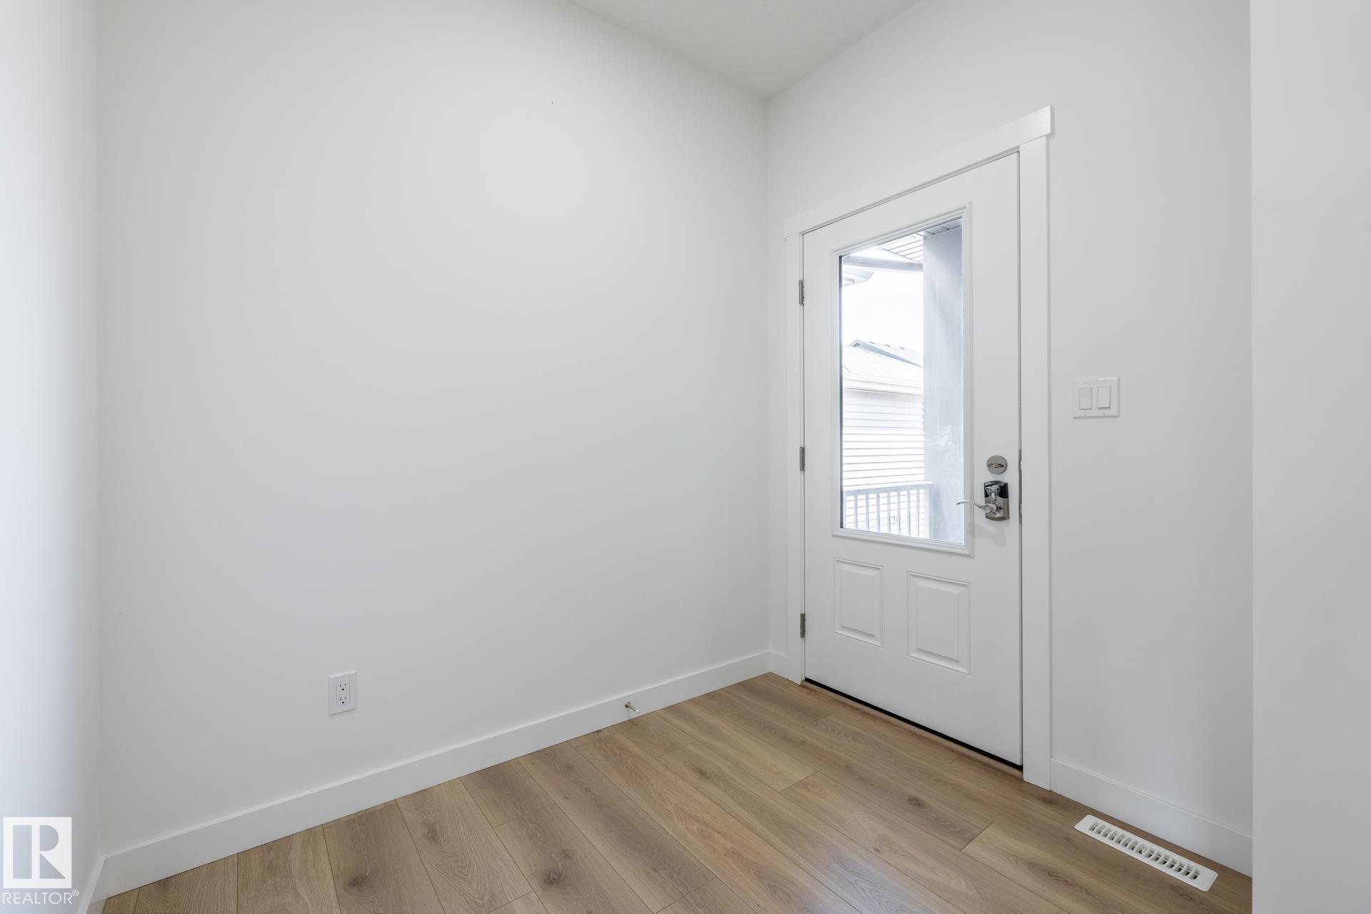
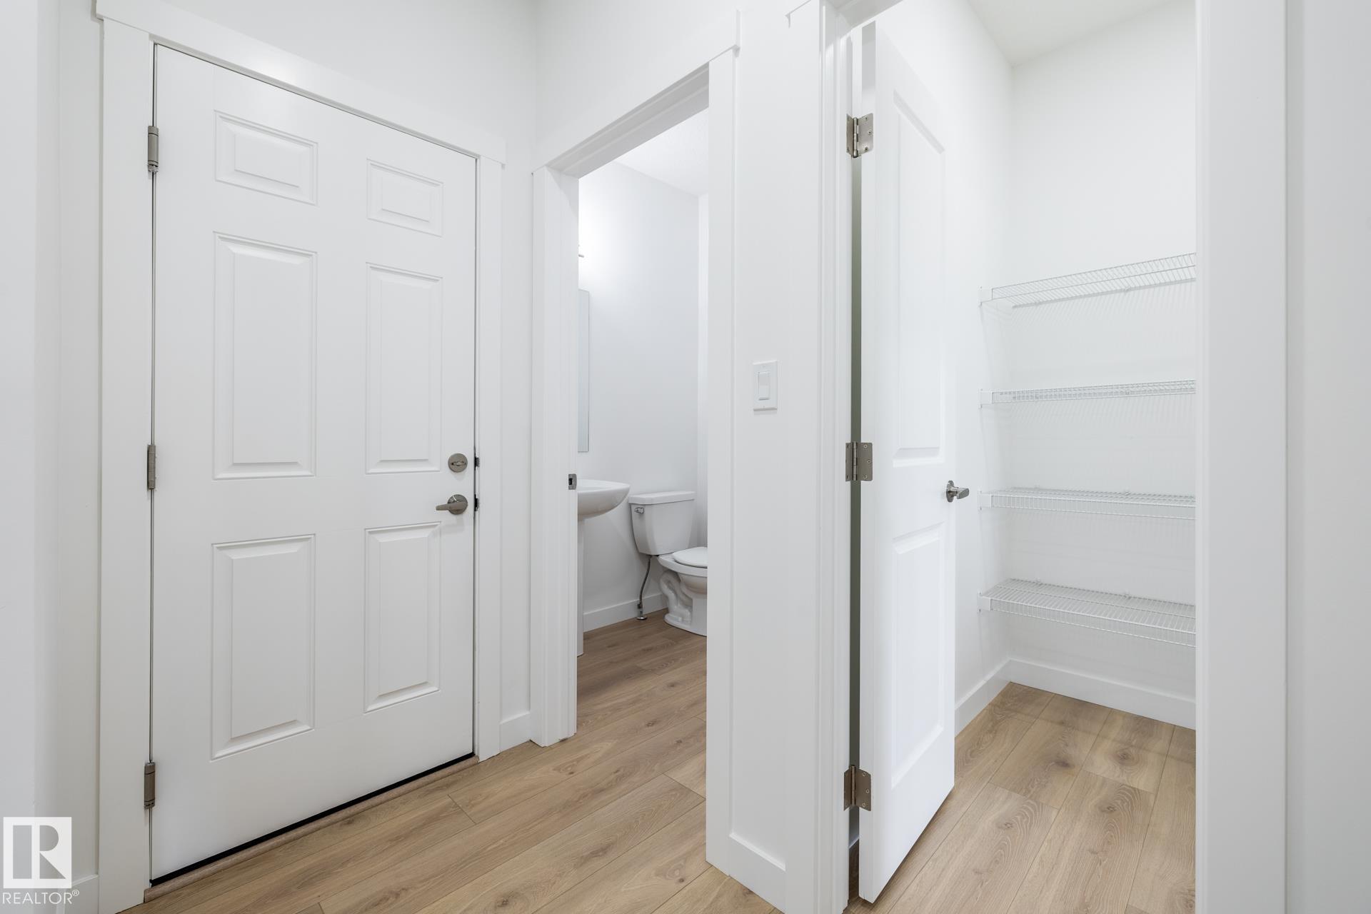
Located in Timber Heights, a welcoming community designed for modern family living with easy access to parks, pathways, and everyday amenities. This stunning two-storey zero lot line home showcases 9-ft ceilings, laminate flooring, and quartz countertops throughout the main floor for a balance of function. The chef-inspired kitchen features abundant cabinets, soft-close doors and drawers, and a walk-through pantry for everyday ease. Relax in the bright living room with large windows and a cozy electric fireplace, perfect for family time or entertaining. Upstairs offers a spacious bonus room and a serene primary suite with a spa-like ensuite and expansive walk-in closet. With three bedrooms and generous storage, this home perfectly balances comfort and style. PLUS - RECEIVE A $5,000 BRICK CREDIT! PLEASE NOTE PICTURES ARE OF SIMILAR HOME; ACTUAL HOME, PLANS, FIXTURES, AND FINISHES MAY VARY AND ARE SUBJECT TO CHANGE WITHOUT NOTICE.

COMMUNITY  The Uplands
PROPERTY TYPE  Detached Single Family
BUILDING TYPE  Detached Single Family
STYLE  2 Storey
YEAR BUILT 2026
SQUARE FOOTAGE  1,707
BEDROOMS  3
BATHROOMS  2.50
BASEMENT  Full, Unfinished
AMENITIES  Deck, See Remarks
APPLIANCES  Builder Appliance Credit
COOLING 
FIREPLACE 
FLOORING  Carpet, Laminate Flooring, Non-Ceramic Tile
HEATING  Forced Air-1, Natural Gas
LAUNDRY  ensuite bathroom
LOT FEATURES  Not Fenced, Not Landscaped, Playground Nearby, Schools, Shopping Nearby, See Remarks
PARKING  Double Garage Attached
RESTRICTIONS  None Known
ROOF  Asphalt Shingles
TITLE  Fee Simple
BROKER  REALTORS® Association of Edmonton


ROOMS DIMENSIONS (m) LEVEL