https://zimg.paragon.ice.com/ParagonImages/Property/PM/RAE/225401214/2/0/0/f671d9b1c5b2f41ed2f30557c5fd69a6/1/a993e433fb6bbca39eb59230caeb80cb/225401214-2d2cb2e7-45a8-4e5b-8388-20e0d46ea2fd.JPG https://zimg.paragon.ice.com/ParagonImages/Property/PM/RAE/225401214/3/0/0/939ead123b4b79084bbb32275fdbbdcb/1/a993e433fb6bbca39eb59230caeb80cb/225401214-fc7372fc-c336-4735-bf17-b6f86974b9c5.JPG https://zimg.paragon.ice.com/ParagonImages/Property/PM/RAE/225401214/4/0/0/8874d4d315a69fa0acbfbc3d323049e3/1/a993e433fb6bbca39eb59230caeb80cb/225401214-08c9d2a0-445a-48f3-b68c-17e46c1344ac.JPG https://zimg.paragon.ice.com/ParagonImages/Property/PM/RAE/225401214/5/0/0/5a0b14f4655857b7def4502acff5f182/1/a993e433fb6bbca39eb59230caeb80cb/225401214-ef056df1-a465-493b-99ed-0a418fb03209.JPG https://zimg.paragon.ice.com/ParagonImages/Property/PM/RAE/225401214/6/0/0/601f3f95228537e3933ae2eef779e0ca/1/a993e433fb6bbca39eb59230caeb80cb/225401214-9fd8540f-8be9-4815-bc78-dd86e1299004.JPG https://zimg.paragon.ice.com/ParagonImages/Property/PM/RAE/225401214/7/0/0/7519400a1d3c379db01b1b4ea776ece8/1/a993e433fb6bbca39eb59230caeb80cb/225401214-7ebc5e13-58e9-4e6f-98df-b7f94bb3798b.JPG https://zimg.paragon.ice.com/ParagonImages/Property/PM/RAE/225401214/8/0/0/c7c6aa7980e5231964c0b4a4d0955177/1/a993e433fb6bbca39eb59230caeb80cb/225401214-8349c46f-8d7c-4dfe-9d1d-bafa9f75368e.JPG https://zimg.paragon.ice.com/ParagonImages/Property/PM/RAE/225401214/9/0/0/7ebe5938031b1cf157481bec0c8a8f27/1/a993e433fb6bbca39eb59230caeb80cb/225401214-c9d7c7fe-7eba-4815-8fd5-96c8fa197303.JPG https://zimg.paragon.ice.com/ParagonImages/Property/PM/RAE/225401214/10/0/0/f8d8cdaf410f4ed6dc3b3e249e43ba05/1/a993e433fb6bbca39eb59230caeb80cb/225401214-b956f9c2-4a36-42b0-ad63-7dff1839de6a.JPG https://zimg.paragon.ice.com/ParagonImages/Property/PM/RAE/225401214/11/0/0/1b2bfe44e6bfdc90291bcf22837046c9/1/a993e433fb6bbca39eb59230caeb80cb/225401214-11c53cda-6dbe-4834-bfd0-6ea813cbe4d5.JPG https://zimg.paragon.ice.com/ParagonImages/Property/PM/RAE/225401214/12/0/0/29129ac5b99e3ef8f930fbc7f7c41215/1/a993e433fb6bbca39eb59230caeb80cb/225401214-0ceb1d2b-06ec-49ab-bb78-b3396b7af7a5.JPG https://zimg.paragon.ice.com/ParagonImages/Property/PM/RAE/225401214/13/0/0/e6bd14cec3de4920d9e85802687c52be/1/a993e433fb6bbca39eb59230caeb80cb/225401214-03bfe955-df0c-4775-b5bc-3969e953cde6.JPG https://zimg.paragon.ice.com/ParagonImages/Property/PM/RAE/225401214/14/0/0/e7e4e09532b5a08795cf889239f8ee2a/1/a993e433fb6bbca39eb59230caeb80cb/225401214-291ff538-aded-49d2-88f3-c10bd049ad50.JPG https://zimg.paragon.ice.com/ParagonImages/Property/PM/RAE/225401214/15/0/0/7ee13e97de4314bc383f4a0ca9db3cd8/1/a993e433fb6bbca39eb59230caeb80cb/225401214-dcc39f2e-a8fb-48c3-bb0f-b7dec9199a2b.JPG https://zimg.paragon.ice.com/ParagonImages/Property/PM/RAE/225401214/16/0/0/4062284def3b372b1a42c4ea1f9b246f/1/a993e433fb6bbca39eb59230caeb80cb/225401214-8512af4b-897c-4bec-bedb-3f1e237de75d.JPG https://zimg.paragon.ice.com/ParagonImages/Property/PM/RAE/225401214/17/0/0/ec31073332966068f574a43fc4bfd7bf/1/a993e433fb6bbca39eb59230caeb80cb/225401214-4abe5b1a-d29c-4ddc-9c5a-6c14c58ff2ef.JPG https://zimg.paragon.ice.com/ParagonImages/Property/PM/RAE/225401214/18/0/0/3c8f6e22ec62882cc332dd82e10c7d57/1/a993e433fb6bbca39eb59230caeb80cb/225401214-8d270c9d-4862-47e7-96f1-88ee7c9548d5.JPG https://zimg.paragon.ice.com/ParagonImages/Property/PM/RAE/225401214/19/0/0/943cb7de7b0edc5a0ec474a83c740737/1/a993e433fb6bbca39eb59230caeb80cb/225401214-d3b06a91-048a-482e-b363-185085911350.JPG https://zimg.paragon.ice.com/ParagonImages/Property/PM/RAE/225401214/20/0/0/94fb04822c545d48bbb039fa842e8600/1/a993e433fb6bbca39eb59230caeb80cb/225401214-4b5876ad-930e-4324-a735-dbcf04ebd899.JPG https://zimg.paragon.ice.com/ParagonImages/Property/PM/RAE/225401214/21/0/0/9a01a6f9e5bce7cf7d49e380da53097e/1/a993e433fb6bbca39eb59230caeb80cb/225401214-f8919e09-5278-41c1-a4d4-2ba689fc9320.JPG https://zimg.paragon.ice.com/ParagonImages/Property/PM/RAE/225401214/23/0/0/0fef10966e82ff0a15fbde25dd406b77/1/a993e433fb6bbca39eb59230caeb80cb/225401214-d26a2e1f-6b58-4535-909a-243d8fa00298.JPG

3026 CHECKNITA WY SW

Edmonton T6W 3X7

MLS® Number:  E4488394

Back to Cavanagh   

  • Home \
  • Cavanagh \
  • 3026 CHECKNITA WY SW

$ 419,900

3

BEDROOMS

2 + 1

BATHROOMS

1,476

SQUARE FEET

2019

YEAR BUILT

https://zimg.paragon.ice.com/ParagonImages/Property/PM/RAE/225401214/2/0/0/f671d9b1c5b2f41ed2f30557c5fd69a6/1/a993e433fb6bbca39eb59230caeb80cb/225401214-2d2cb2e7-45a8-4e5b-8388-20e0d46ea2fd.JPG





MLS® Number
E4488394
PROPERTY TYPE
Detached Single Family
LISTING DATE
May-17-2026

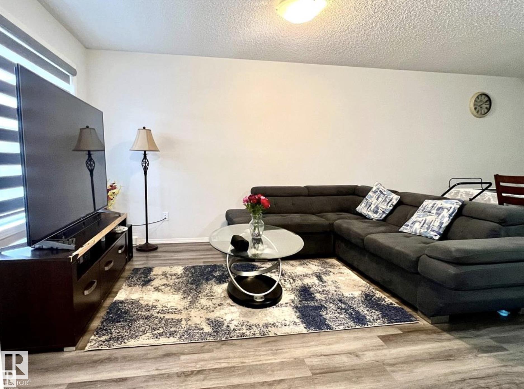
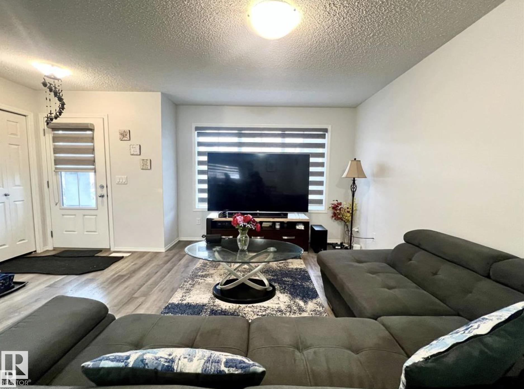
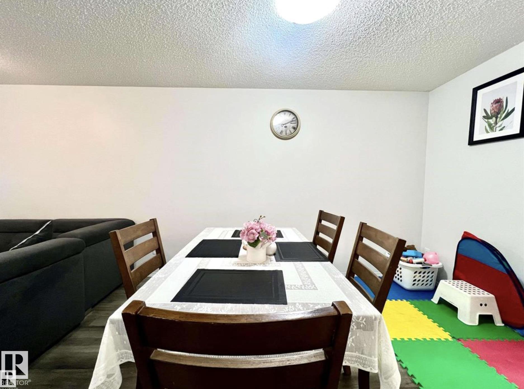
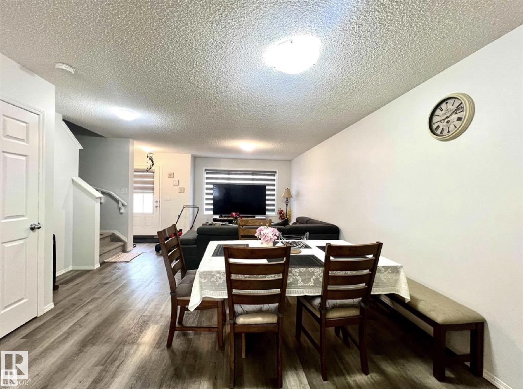
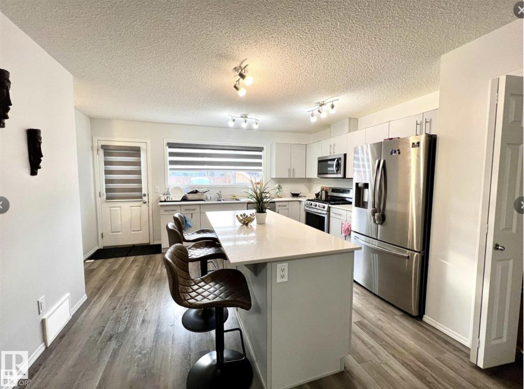
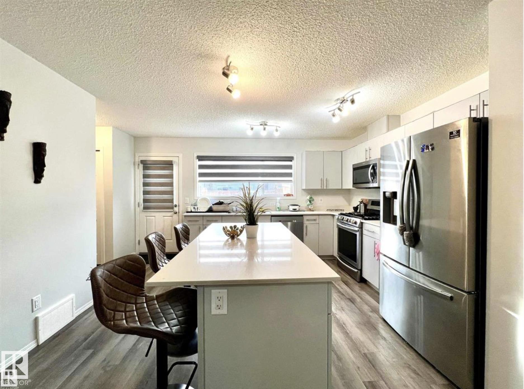
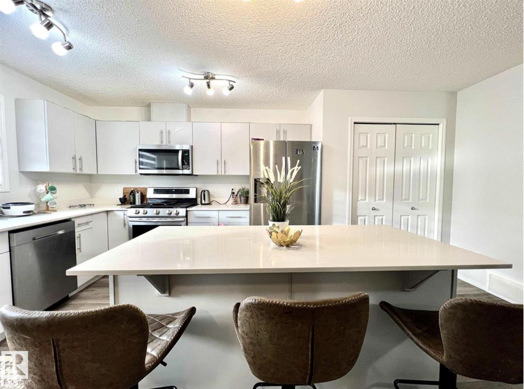
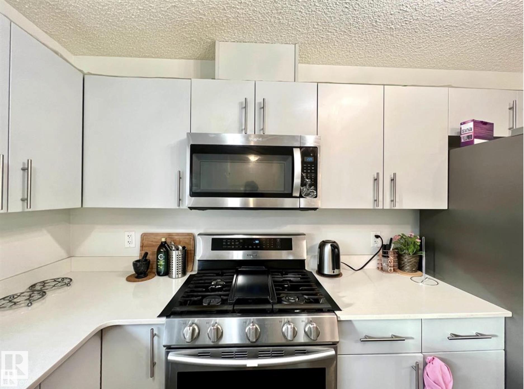
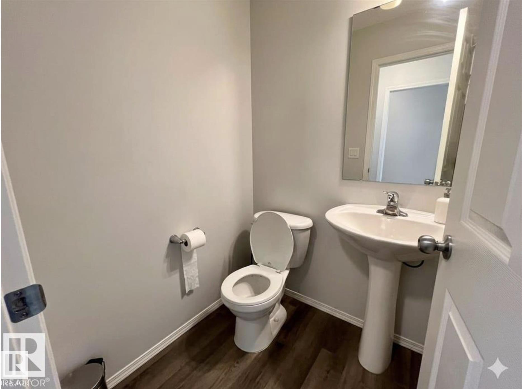
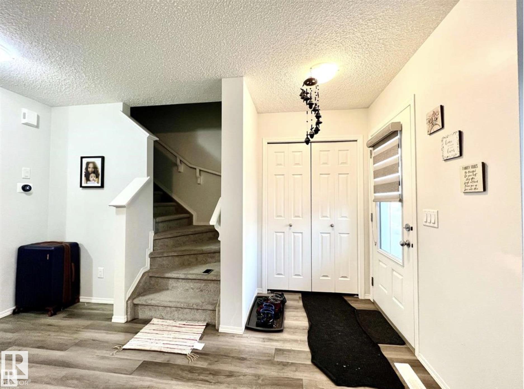
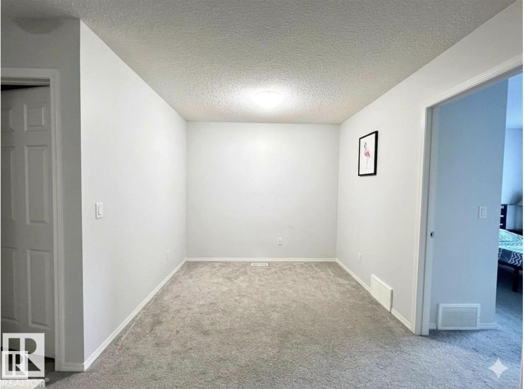
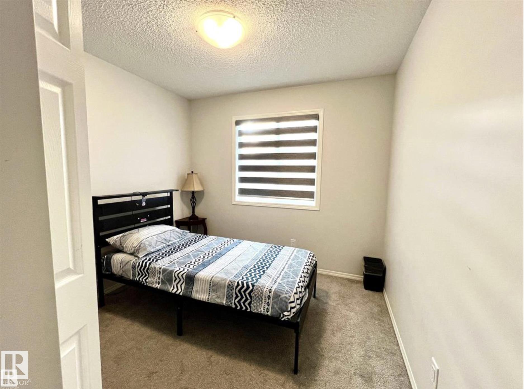
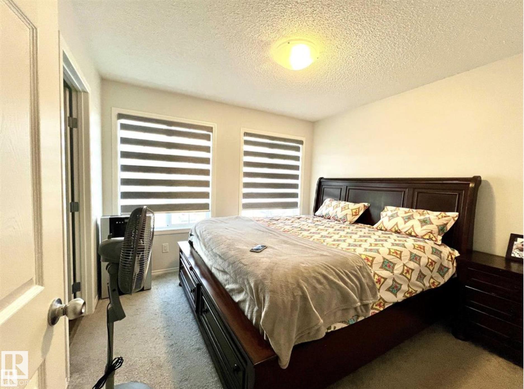
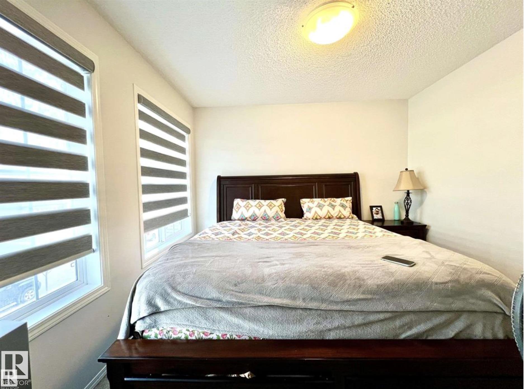
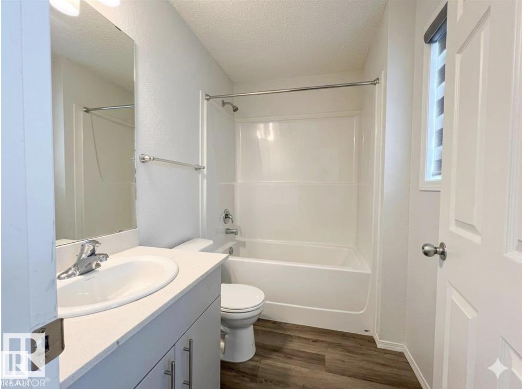
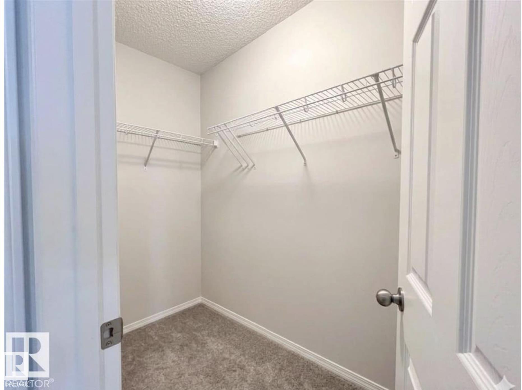
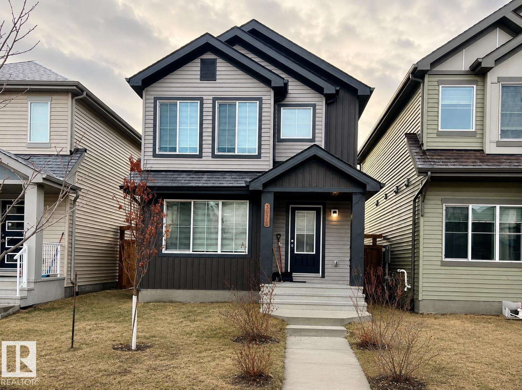
Exclusive Cavanagh living awaits! Welcome to your dream home at 3026 Checknita Way SW, a pristine, one-owner 2020 masterpiece boasting 1,476 sq. ft. of bright, open-concept bliss. Perfectly situated in SW Edmonton's premier family community, this NE-facing gem offers lightning-fast access to the QEII, Anthony Henday, local shopping, and the airport. Inside, the main level is an entertainer's paradise with a massive dining area and a sleek, modern kitchen featuring a GAS STOVE, giant island, and walk-in pantry. Upstairs serves as your private sanctuary, showcasing a luxurious Primary Suite with an ensuite, plus an oversized Bonus Room ideal for a home theatre or playroom. Perfect for families, the new St. Sophia Catholic K-9 School is coming to the area! Groundbreaking is set for Spring 2026, with an opening in Fall 2028 to accommodate 950 students. Don't just buy a house—embrace the unmatched pride of owning this newer, flawless home. Your future starts here!

COMMUNITY  Cavanagh
PROPERTY TYPE  Detached Single Family
BUILDING TYPE  Detached Single Family
STYLE  2 Storey
YEAR BUILT 2019
SQUARE FOOTAGE  1,476
BEDROOMS  3
BATHROOMS  2.50
BASEMENT  Full, Unfinished
AMENITIES  See Remarks
APPLIANCES  Dishwasher-Built-In, Dryer, Hood Fan, Oven-Microwave, Refrigerator, Stove-Gas, Washer, Curtains and Blinds
COOLING 
FIREPLACE 
FLOORING  Vinyl Plank
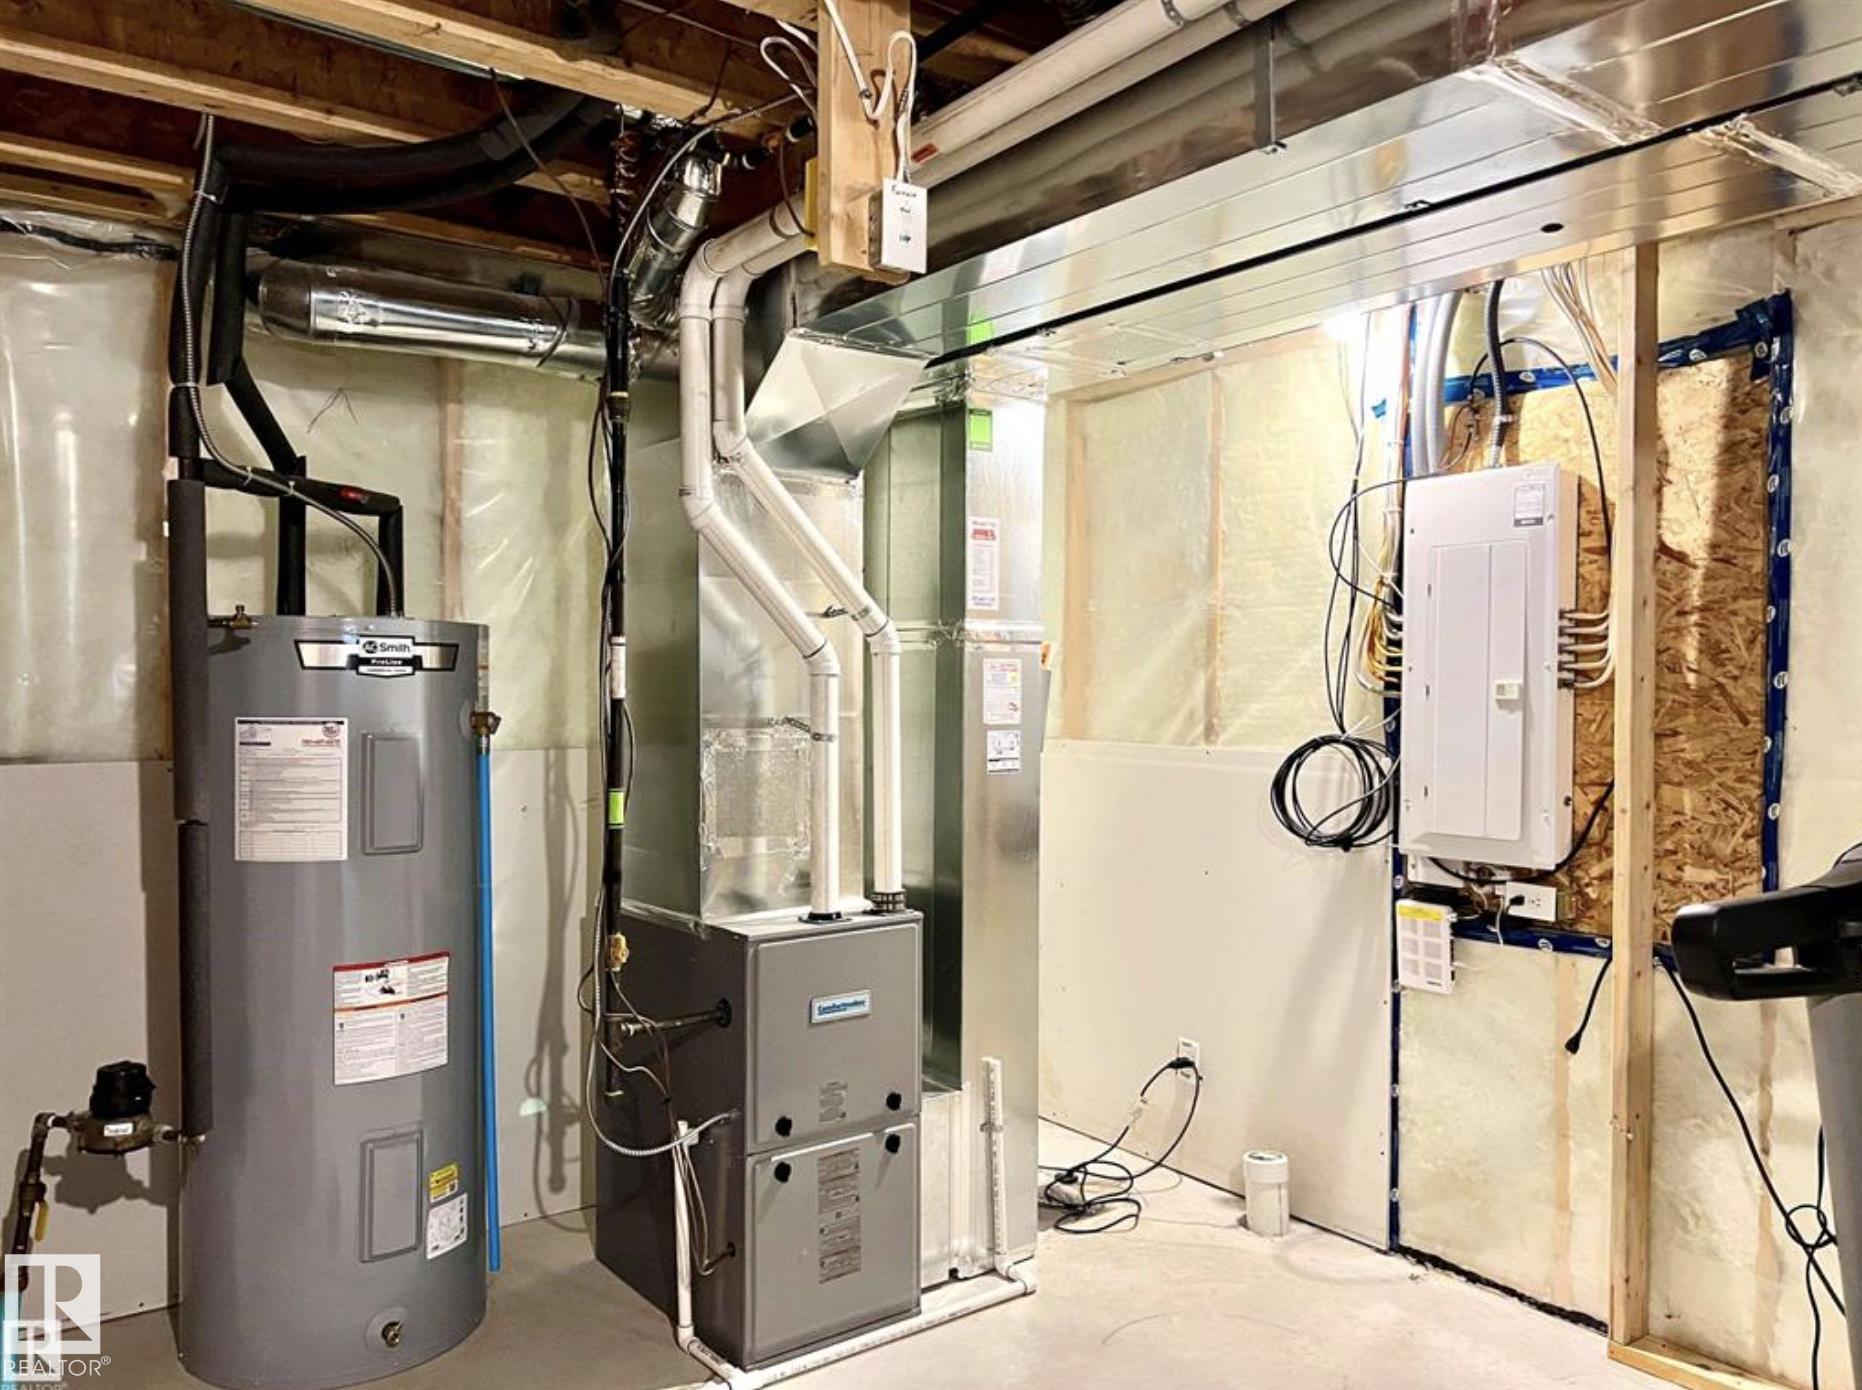
HEATING  Forced Air-1, Natural Gas
LAUNDRY  ensuite bathroom
LOT FEATURES  Schools
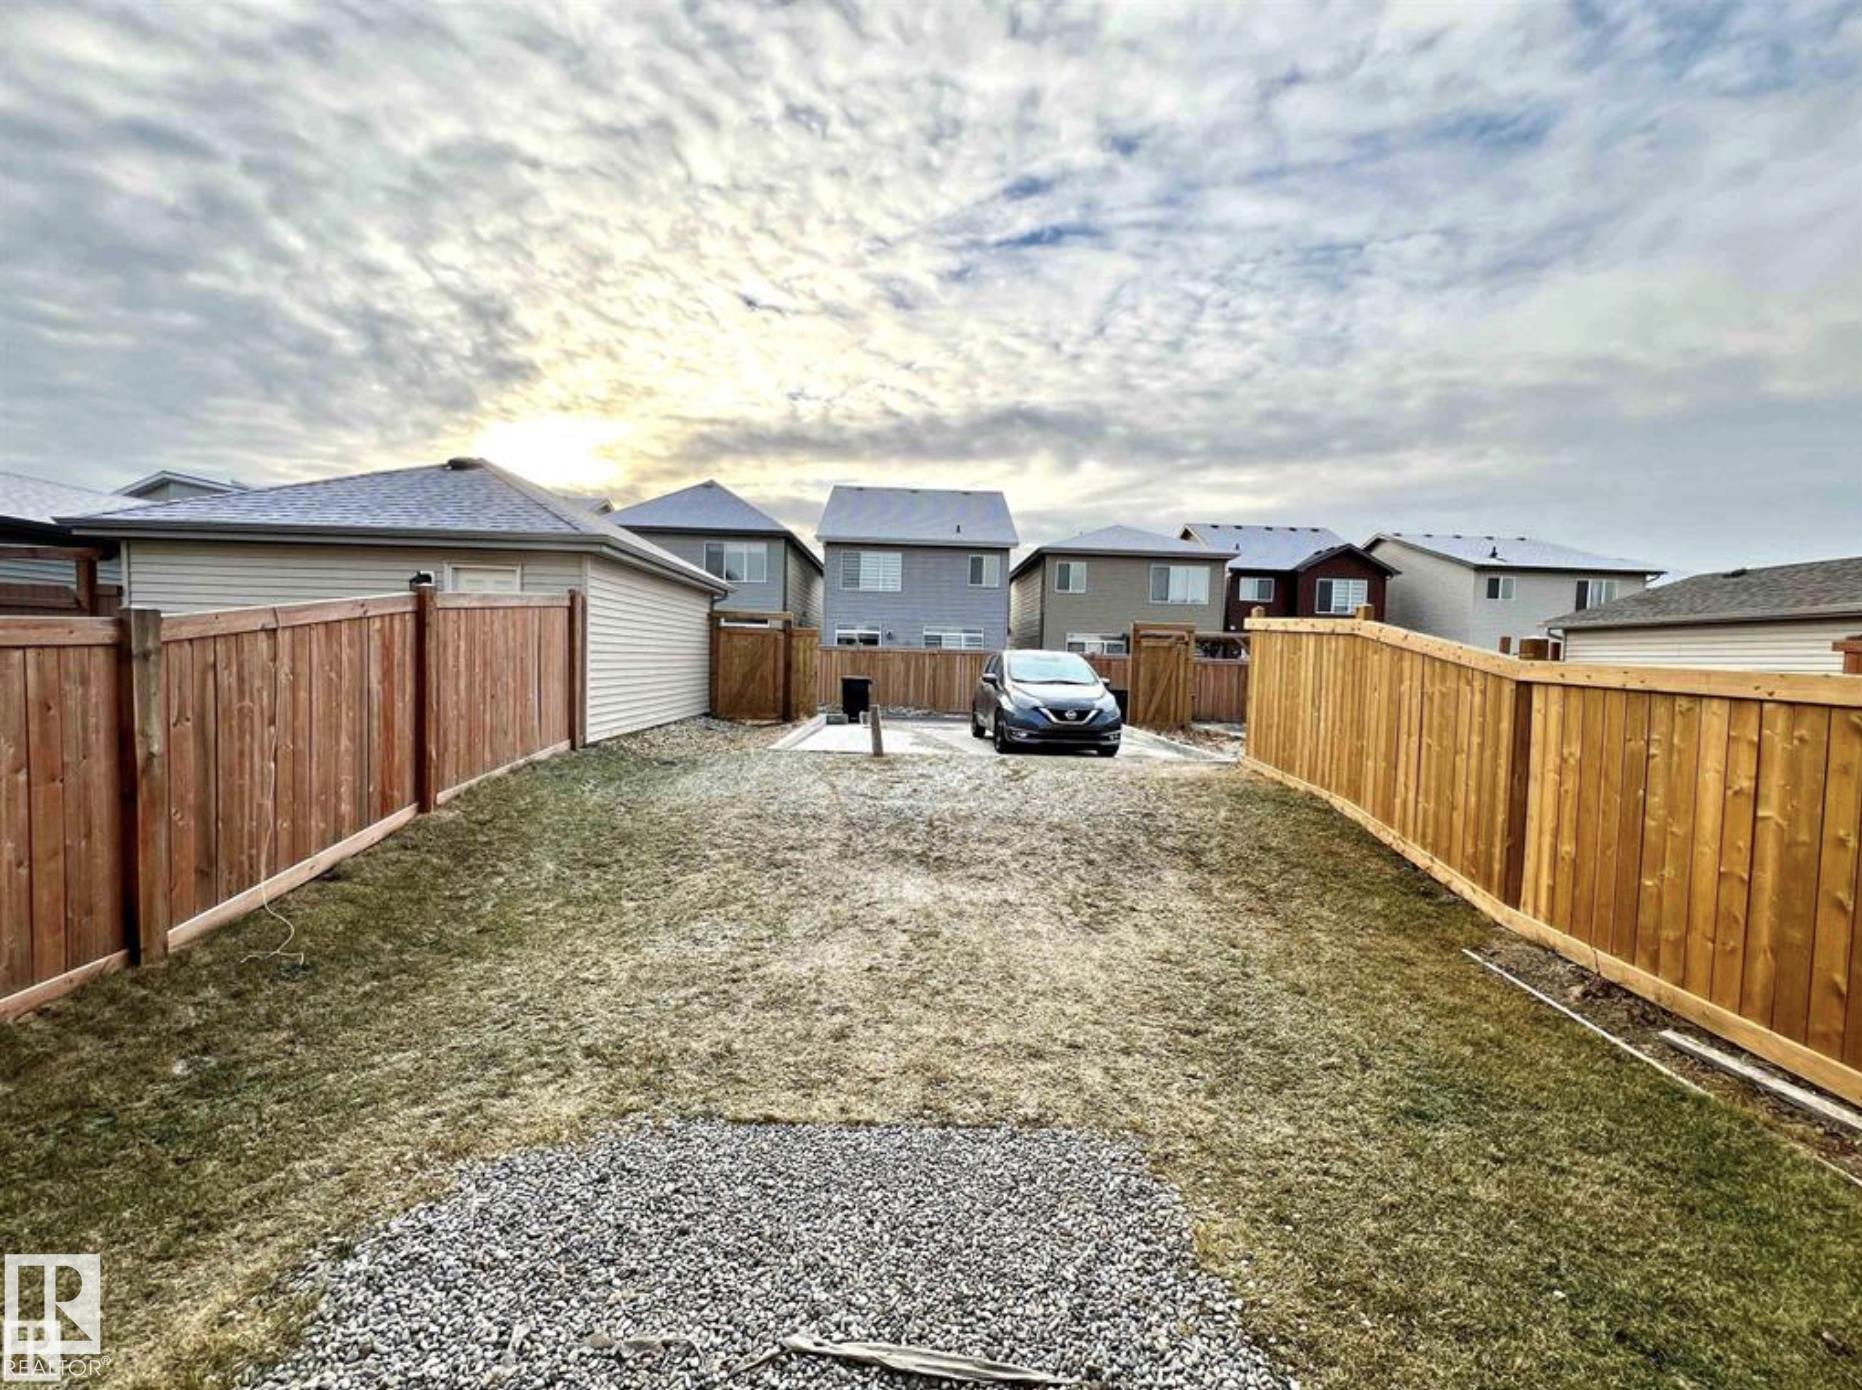
PARKING  Stall
RESTRICTIONS  None Known
ROOF  Asphalt Shingles
TITLE  Fee Simple
BROKER  REALTORS® Association of Edmonton


ROOMS DIMENSIONS (m) LEVEL