https://zimg.paragon.ice.com/ParagonImages/Property/PM/RAE/225392883/1/0/0/37cd268e6609d4cb0c139564f0eee476/1/ef81bf41d6771cc112665cfa81b73c4e/225392883-788656be-cad1-4be2-b0ab-3b3d4e42e50a.JPG https://zimg.paragon.ice.com/ParagonImages/Property/PM/RAE/225392883/2/0/0/32640b7dadd05b73662e212eca64548d/1/ef81bf41d6771cc112665cfa81b73c4e/225392883-b53aada2-0a86-4241-8de8-ea0dec0fb1d2.JPG https://zimg.paragon.ice.com/ParagonImages/Property/PM/RAE/225392883/3/0/0/dea01d9f7b38eab01c7f6d5f325884f0/1/ef81bf41d6771cc112665cfa81b73c4e/225392883-069b39f8-3db3-4229-b673-6d985709b1e7.JPG https://zimg.paragon.ice.com/ParagonImages/Property/PM/RAE/225392883/4/0/0/20b89c65090c9cc77e86ee4b2bef5355/1/ef81bf41d6771cc112665cfa81b73c4e/225392883-e399aa3f-fd73-4a64-937d-0ec239c7e750.JPG https://zimg.paragon.ice.com/ParagonImages/Property/PM/RAE/225392883/5/0/0/2d2c6e99963166e07b4a825a62750acd/1/ef81bf41d6771cc112665cfa81b73c4e/225392883-22d71468-a21a-4369-a63e-4b50ceb46ebd.JPG https://zimg.paragon.ice.com/ParagonImages/Property/PM/RAE/225392883/6/0/0/e75c496cbde96267d85aa87520014969/1/ef81bf41d6771cc112665cfa81b73c4e/225392883-c8d9e024-6d22-4288-be89-cfcd79269641.JPG https://zimg.paragon.ice.com/ParagonImages/Property/PM/RAE/225392883/7/0/0/5061c08196bc9696eb6d468f54fb3d47/1/ef81bf41d6771cc112665cfa81b73c4e/225392883-949b67e6-3d28-48b5-aa14-1f988c2d908c.JPG https://zimg.paragon.ice.com/ParagonImages/Property/PM/RAE/225392883/8/0/0/4490a1c8e981f736c638ce82dd87f0f4/1/ef81bf41d6771cc112665cfa81b73c4e/225392883-d2966e22-a113-4acc-957d-199d5aa22e19.JPG https://zimg.paragon.ice.com/ParagonImages/Property/PM/RAE/225392883/9/0/0/971068b97a2655fdbeb48d9ba69b3d38/1/ef81bf41d6771cc112665cfa81b73c4e/225392883-c9705db5-b83d-497b-8bf9-43c360774241.JPG https://zimg.paragon.ice.com/ParagonImages/Property/PM/RAE/225392883/10/0/0/e8a7d573af31dc4385584abb6d07128f/1/ef81bf41d6771cc112665cfa81b73c4e/225392883-41ff2170-8892-4e5d-ad10-abead0bc53f3.JPG https://zimg.paragon.ice.com/ParagonImages/Property/PM/RAE/225392883/11/0/0/e8bd1426a60d573a8d48e71732b65237/1/ef81bf41d6771cc112665cfa81b73c4e/225392883-14884554-baaf-4f9a-aade-1adf2c960cbe.JPG https://zimg.paragon.ice.com/ParagonImages/Property/PM/RAE/225392883/12/0/0/71df66c93090ac6559ac92ea4536f6f5/1/ef81bf41d6771cc112665cfa81b73c4e/225392883-09361ee3-dc7c-4f6e-87b8-307171b30f7e.JPG https://zimg.paragon.ice.com/ParagonImages/Property/PM/RAE/225392883/13/0/0/01b5568332076b398dd7af7a6cdd5fa0/1/ef81bf41d6771cc112665cfa81b73c4e/225392883-2b86b422-efa0-4cd9-910c-47458c62e39a.JPG https://zimg.paragon.ice.com/ParagonImages/Property/PM/RAE/225392883/14/0/0/73bd43721a7b5addc8e30dcec5d7d5cc/1/ef81bf41d6771cc112665cfa81b73c4e/225392883-fe37528f-c104-47b1-835f-3510e97c02cb.JPG https://zimg.paragon.ice.com/ParagonImages/Property/PM/RAE/225392883/15/0/0/3b7f9df020d641315a84cea598572b6d/1/ef81bf41d6771cc112665cfa81b73c4e/225392883-4a622900-3517-497b-823a-26c7f949df08.JPG https://zimg.paragon.ice.com/ParagonImages/Property/PM/RAE/225392883/16/0/0/850f5936097ea8a9e0e1126fa2e31615/1/ef81bf41d6771cc112665cfa81b73c4e/225392883-b11ae8e8-49de-491e-85ca-ad32f63ef295.JPG https://zimg.paragon.ice.com/ParagonImages/Property/PM/RAE/225392883/17/0/0/ebd6f1f91e41abaf802c5dcc82a0c68d/1/ef81bf41d6771cc112665cfa81b73c4e/225392883-a7deb57a-3800-41d4-8bfe-773feec610ff.JPG https://zimg.paragon.ice.com/ParagonImages/Property/PM/RAE/225392883/18/0/0/c0e85b2ae4316415552ec8198790b0bf/1/ef81bf41d6771cc112665cfa81b73c4e/225392883-9ac7be99-9997-4f62-84b4-e04774707a7d.JPG https://zimg.paragon.ice.com/ParagonImages/Property/PM/RAE/225392883/19/0/0/3381fe1cad91195bd308b4121b203e6a/1/ef81bf41d6771cc112665cfa81b73c4e/225392883-29111abf-dfbe-4070-80b1-8c2aeb4b5810.JPG

#302 6204 180 ST NW

Edmonton T5T 3J9

MLS® Number:  E4480063

Back to Ormsby Place   

  • Home \
  • Ormsby Place \
  • #302 6204 180 ST NW

$ 107,000

1

BEDROOMS

1 + 0

BATHROOMS

690

SQUARE FEET

1980

YEAR BUILT

https://zimg.paragon.ice.com/ParagonImages/Property/PM/RAE/225392883/1/0/0/37cd268e6609d4cb0c139564f0eee476/1/ef81bf41d6771cc112665cfa81b73c4e/225392883-788656be-cad1-4be2-b0ab-3b3d4e42e50a.JPG





MLS® Number
E4480063
PROPERTY TYPE
Apartment
LISTING DATE
April-01-2026

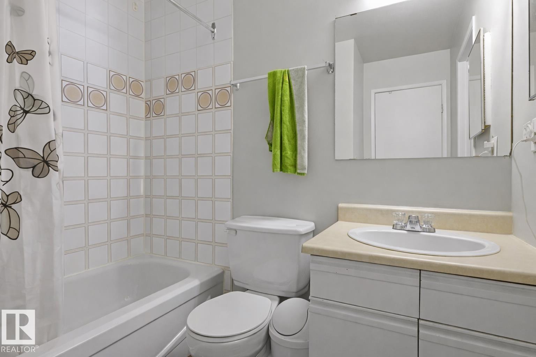
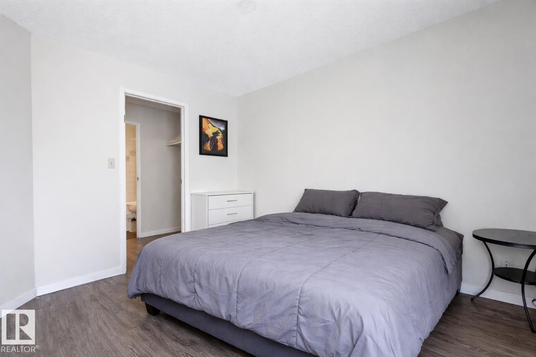
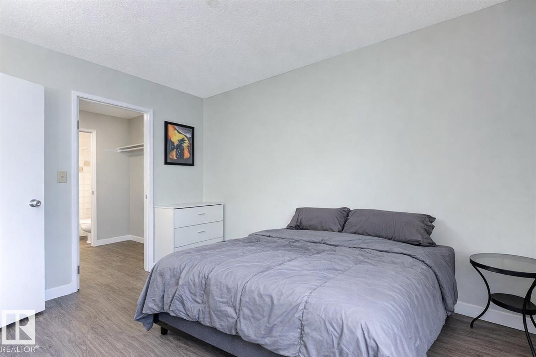
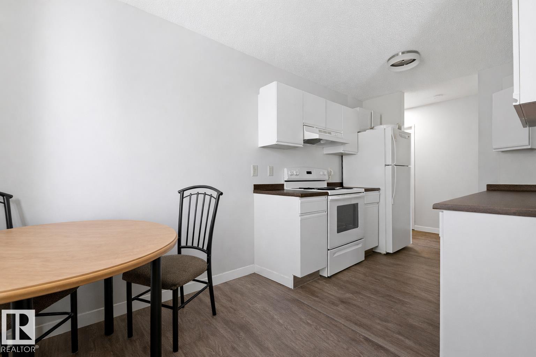
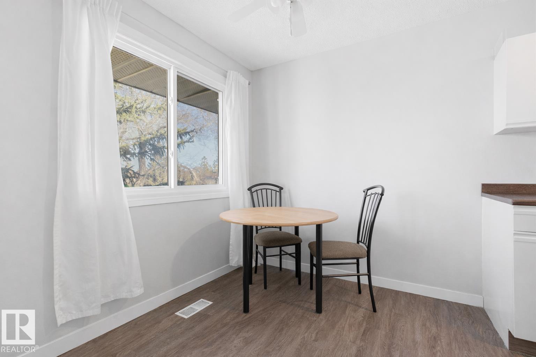
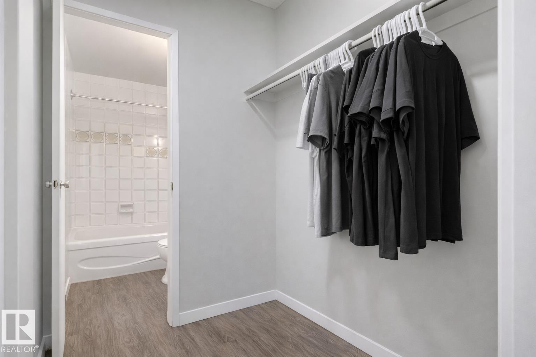
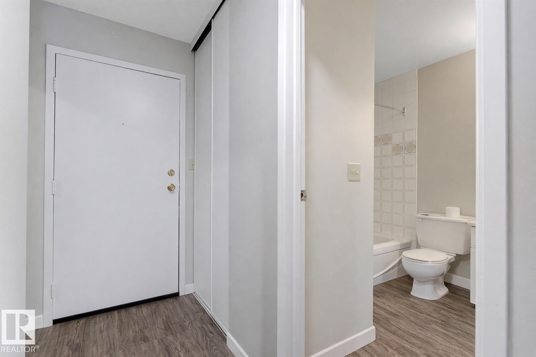
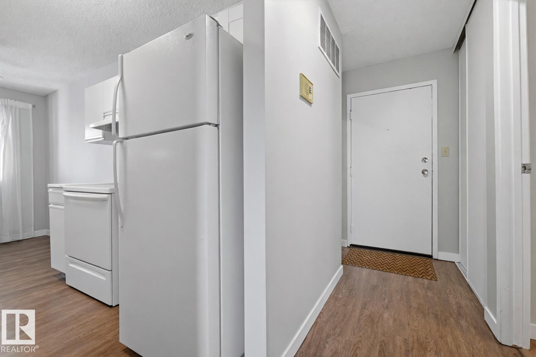
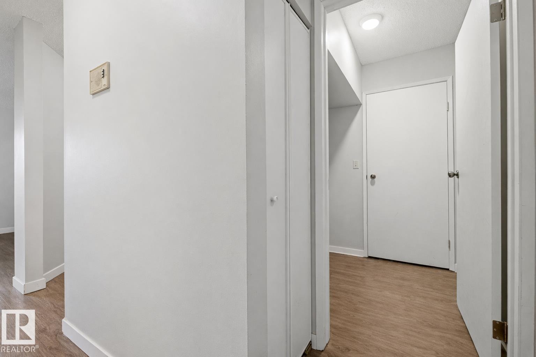
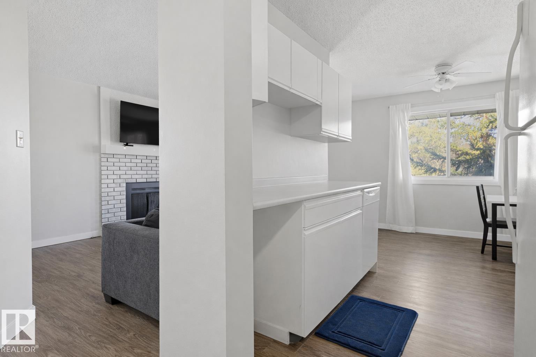
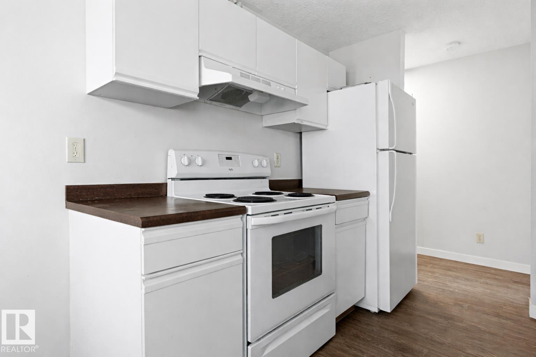
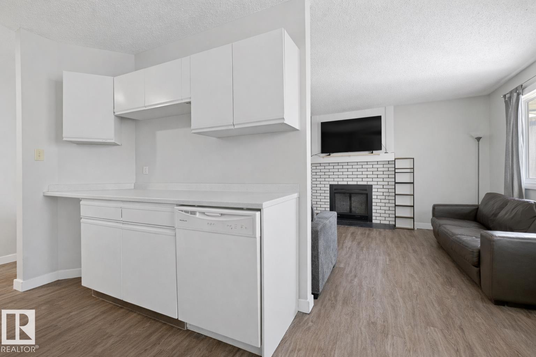
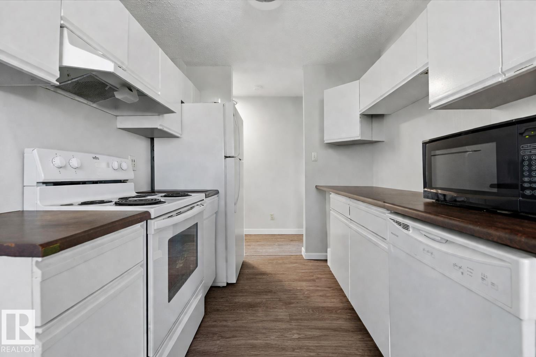
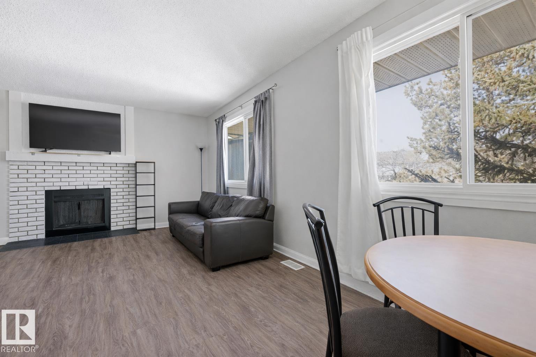
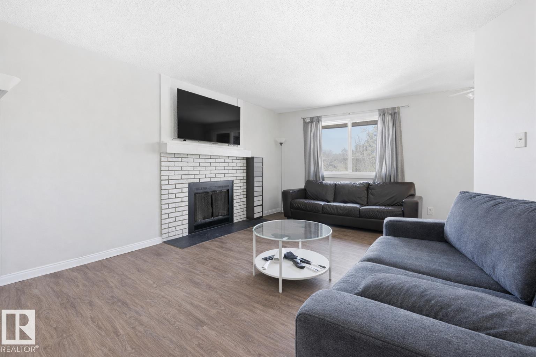
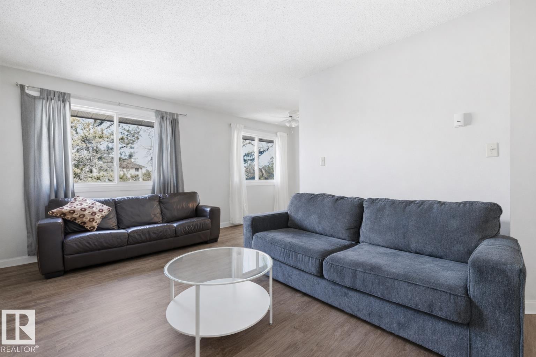
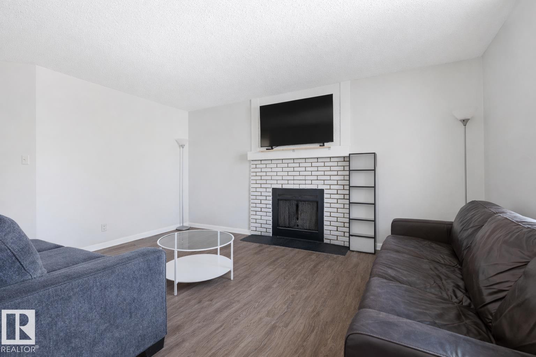
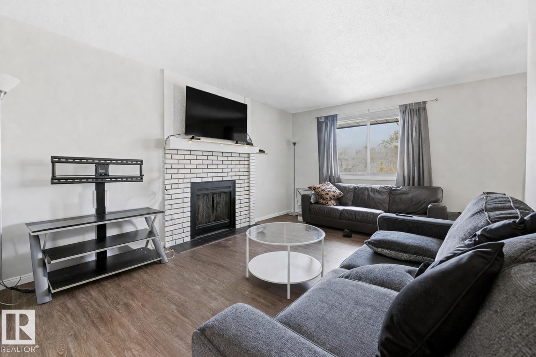
Bright top-floor corner unit with comfort and style throughout. This spacious 1-bedroom condo is filled with natural light and offers a warm, inviting atmosphere. The bedroom features a walk-through closet with convenient cheater access to the bathroom. In the kitchen, you’ll find beautiful counter-tops and large windows that bring in even more sunlight. An added bonus is the unit’s own furnace and hot water tank, giving you greater control over your utilities. Located in Parkside Grande, this home backs onto expansive green space with walking trails and playgrounds just steps away. Whether you enjoy morning walks, jogging, or simply relaxing outdoors, the setting is ideal. With quick access to Anthony Henday Drive and West Edmonton Mall, this location also offers excellent convenience for commuting, shopping, and everyday amenities.

COMMUNITY  Ormsby Place
PROPERTY TYPE  Apartment
BUILDING TYPE  Lowrise Apartment
STYLE  Single Level Apartment
YEAR BUILT 1980
SQUARE FOOTAGE  690
BEDROOMS  1
BATHROOMS  1.00
BASEMENT  None, No Basement
AMENITIES  On Street Parking, Closet Organizers, Detectors Smoke, Intercom, No Animal Home, No Smoking Home, Parking-Visitor
APPLIANCES  Dishwasher-Built-In, Refrigerator, Stove-Electric
COOLING 
FIREPLACE 
FLOORING  Vinyl Plank
HEATING  Forced Air-1, Natural Gas
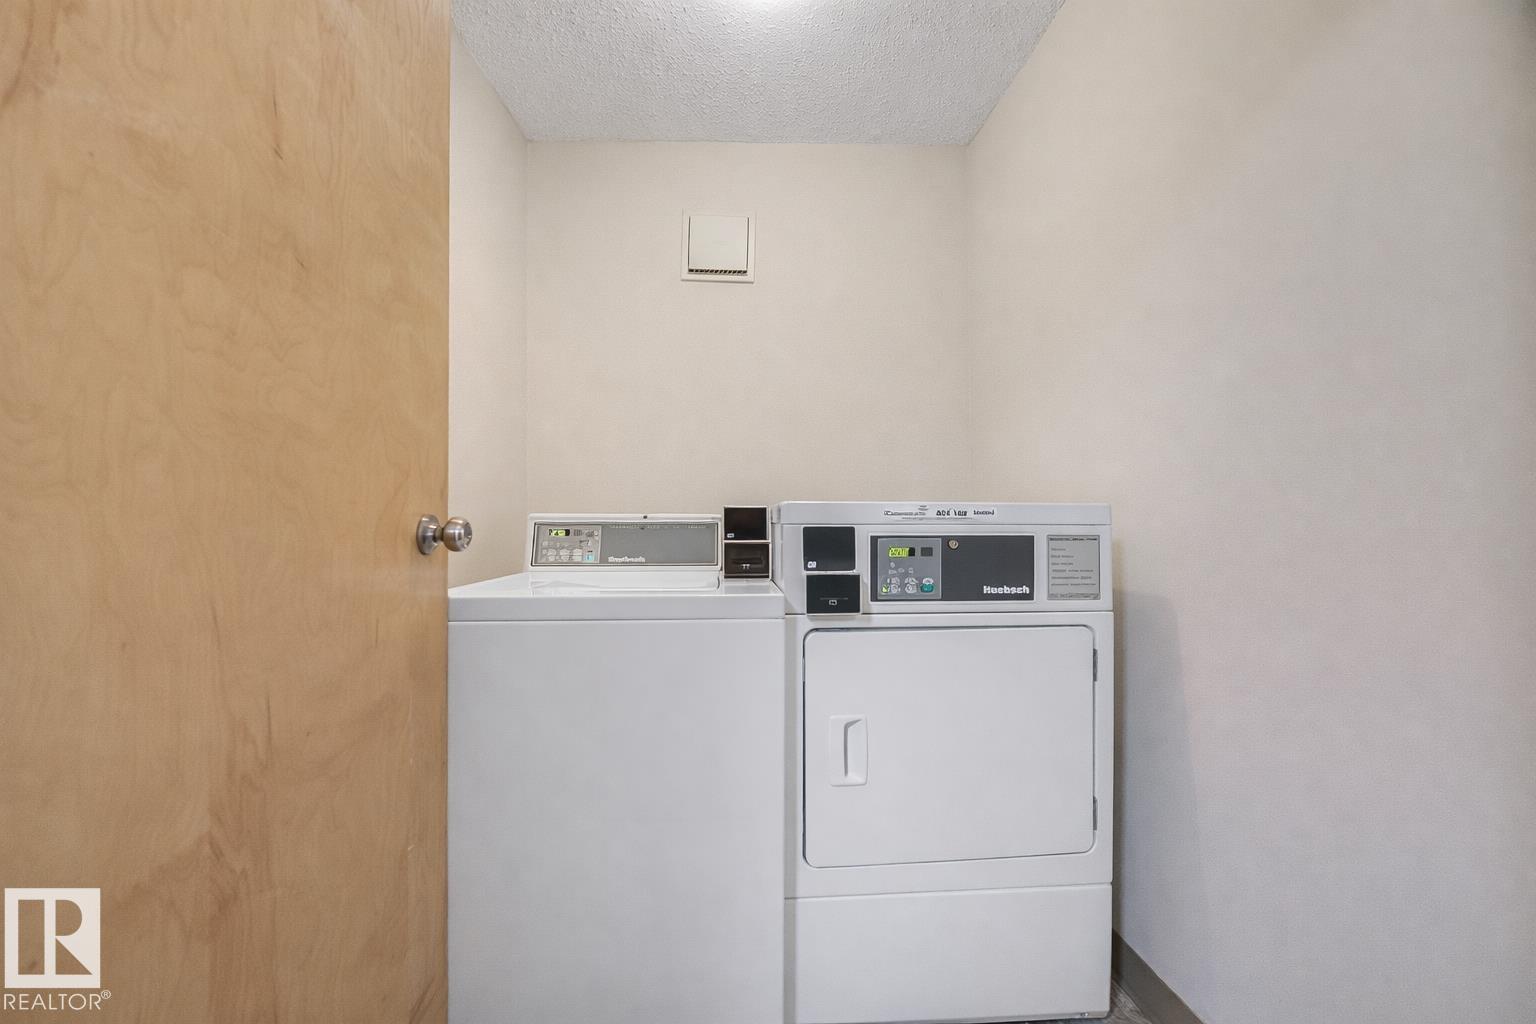
LAUNDRY 
LOT FEATURES  Backs Onto Park/Trees, Fenced, Golf Nearby, Playground Nearby, Public Transportation, Schools, Shopping Nearby, Ski Hill Nearby
PARKING  Stall
RESTRICTIONS  Pets Subject to Board App
ROOF  Asphalt Shingles
TITLE  Fee Simple
BROKER  REALTORS® Association of Edmonton


ROOMS DIMENSIONS (m) LEVEL