https://zimg.paragon.ice.com/ParagonImages/Property/PM/RAE/225395697/1/0/0/228691b60b609bedcbabaeb35a9ec6ff/1/83f9883396ac49c6ea77c4896ebec732/225395697-d3911eba-52cb-490f-81a1-a1bbbdba26cc.JPG https://zimg.paragon.ice.com/ParagonImages/Property/PM/RAE/225395697/2/0/0/1a25ea0d757e4b665d8b0d893199c30c/1/83f9883396ac49c6ea77c4896ebec732/225395697-7db47bbc-e9c7-42b0-844f-3d8cabd6cd20.JPG https://zimg.paragon.ice.com/ParagonImages/Property/PM/RAE/225395697/3/0/0/840b48c0babb4d1a01839c24e38e03bd/1/83f9883396ac49c6ea77c4896ebec732/225395697-fc85d727-dcb5-4933-8975-b90016c40cd7.JPG https://zimg.paragon.ice.com/ParagonImages/Property/PM/RAE/225395697/4/0/0/770a2093b12d758a152ead35bd85c392/1/83f9883396ac49c6ea77c4896ebec732/225395697-aad7d58c-ffb3-4c76-9436-672fa60c5344.JPG https://zimg.paragon.ice.com/ParagonImages/Property/PM/RAE/225395697/5/0/0/cb0cc46778bb324462840a9753451bcd/1/83f9883396ac49c6ea77c4896ebec732/225395697-d31ad843-d2b5-441c-bf8a-9d8b34b0e7cf.JPG https://zimg.paragon.ice.com/ParagonImages/Property/PM/RAE/225395697/6/0/0/f8dcbe1da429f30493366271127b7e09/1/83f9883396ac49c6ea77c4896ebec732/225395697-e1de0b28-3636-458e-8914-feca4557cbae.JPG https://zimg.paragon.ice.com/ParagonImages/Property/PM/RAE/225395697/7/0/0/4fdd4f10c44c9ef1c4cae4229c52fba5/1/83f9883396ac49c6ea77c4896ebec732/225395697-f2c9e45a-f508-4011-978f-5c79520dbc8d.JPG https://zimg.paragon.ice.com/ParagonImages/Property/PM/RAE/225395697/8/0/0/8c9f27120c5fb3a57e92eaa118df0c31/1/83f9883396ac49c6ea77c4896ebec732/225395697-e870a3b1-f436-4a15-9a29-c341fdddfdbc.JPG https://zimg.paragon.ice.com/ParagonImages/Property/PM/RAE/225395697/9/0/0/e4d37ba18842a79010f230c3125fc25b/1/83f9883396ac49c6ea77c4896ebec732/225395697-81b56365-f844-407e-90bd-b2032f7b0536.JPG https://zimg.paragon.ice.com/ParagonImages/Property/PM/RAE/225395697/10/0/0/98f072b922a5e177da47bc1e5d57d802/1/83f9883396ac49c6ea77c4896ebec732/225395697-4a4b8f55-859d-4d77-80f9-696df5f75ee9.JPG https://zimg.paragon.ice.com/ParagonImages/Property/PM/RAE/225395697/11/0/0/1aedd060a137a742171a2594c78a4667/1/83f9883396ac49c6ea77c4896ebec732/225395697-fcea03e4-0e02-4dc3-834e-b18273faa32d.JPG https://zimg.paragon.ice.com/ParagonImages/Property/PM/RAE/225395697/12/0/0/b886d48265f7a3fc73fe958de77cafa9/1/83f9883396ac49c6ea77c4896ebec732/225395697-c520e0a9-7225-4cf8-b892-ba452c649882.JPG https://zimg.paragon.ice.com/ParagonImages/Property/PM/RAE/225395697/13/0/0/b61221bfced2bd2bb73b8274af67757b/1/83f9883396ac49c6ea77c4896ebec732/225395697-d7b86f17-36ea-4f26-b2a1-f93738ed2b4a.JPG https://zimg.paragon.ice.com/ParagonImages/Property/PM/RAE/225395697/14/0/0/3e7d2a28cd73774d6b5663656eebf6a1/1/83f9883396ac49c6ea77c4896ebec732/225395697-807aa09b-41b5-4535-bba9-1b7f483d6567.JPG https://zimg.paragon.ice.com/ParagonImages/Property/PM/RAE/225395697/15/0/0/6299c488fea2c7d3cc71d08d4b915d19/1/83f9883396ac49c6ea77c4896ebec732/225395697-80d55b04-4a00-47a0-8dd0-13a023cca705.JPG https://zimg.paragon.ice.com/ParagonImages/Property/PM/RAE/225395697/16/0/0/6f97c774935b485fb15eec3daa05a100/1/83f9883396ac49c6ea77c4896ebec732/225395697-855ef036-9c38-4ed5-85df-137a208f82cc.JPG https://zimg.paragon.ice.com/ParagonImages/Property/PM/RAE/225395697/17/0/0/099c13a1814e9afb7a482c57b6cb66e7/1/83f9883396ac49c6ea77c4896ebec732/225395697-0859cfb1-d20d-47ff-b502-1075cf0333ef.JPG https://zimg.paragon.ice.com/ParagonImages/Property/PM/RAE/225395697/18/0/0/9f4648697795b93dad1a7534dc802cdc/1/83f9883396ac49c6ea77c4896ebec732/225395697-71936e50-3921-4bbf-8e56-9f080f1dfc48.JPG https://zimg.paragon.ice.com/ParagonImages/Property/PM/RAE/225395697/19/0/0/a6f972703ce85f9cd50e77098da56263/1/83f9883396ac49c6ea77c4896ebec732/225395697-e8557432-d8df-40ed-ac0a-7b5b451763c2.JPG https://zimg.paragon.ice.com/ParagonImages/Property/PM/RAE/225395697/20/0/0/d9a39c49420b1b24d298e768513b79a6/1/83f9883396ac49c6ea77c4896ebec732/225395697-8afa7c44-8320-4ecb-b1a2-51b4c7d599b8.JPG https://zimg.paragon.ice.com/ParagonImages/Property/PM/RAE/225395697/21/0/0/145cc9120bfc1b28ebe4fd7befe92687/1/83f9883396ac49c6ea77c4896ebec732/225395697-30aa112b-b1d6-47c9-b542-b97f78c8f97a.JPG https://zimg.paragon.ice.com/ParagonImages/Property/PM/RAE/225395697/22/0/0/4574e66b29d248eace7a84241cbdbd21/1/83f9883396ac49c6ea77c4896ebec732/225395697-bd89a366-8ed6-4695-8433-b13854b4b4fa.JPG https://zimg.paragon.ice.com/ParagonImages/Property/PM/RAE/225395697/23/0/0/71966a7d021bdb6c55f2211aeb2969c9/1/83f9883396ac49c6ea77c4896ebec732/225395697-cd2b16d3-28de-43a5-be28-2fbe85a47d31.JPG https://zimg.paragon.ice.com/ParagonImages/Property/PM/RAE/225395697/24/0/0/3777deb7016b9f26f01b7dbce76ae1a9/1/83f9883396ac49c6ea77c4896ebec732/225395697-405536ac-5308-4573-9568-86398267c79d.JPG https://zimg.paragon.ice.com/ParagonImages/Property/PM/RAE/225395697/25/0/0/e626ab357f064a17ba4e867ad6507643/1/83f9883396ac49c6ea77c4896ebec732/225395697-500de942-b405-4465-9747-8df9953ea781.JPG https://zimg.paragon.ice.com/ParagonImages/Property/PM/RAE/225395697/26/0/0/797980220eb5b56363787a987da7fe54/1/83f9883396ac49c6ea77c4896ebec732/225395697-a9e66369-8a27-4bd7-97aa-3f393039dab2.JPG https://zimg.paragon.ice.com/ParagonImages/Property/PM/RAE/225395697/27/0/0/fac9112d4656f40a24140653df700c91/1/83f9883396ac49c6ea77c4896ebec732/225395697-348a9202-2d40-4040-bcd3-39cc0389e63d.JPG https://zimg.paragon.ice.com/ParagonImages/Property/PM/RAE/225395697/28/0/0/209afb37c7be7471d6df9babb49c8149/1/83f9883396ac49c6ea77c4896ebec732/225395697-9bfdb218-8a59-4664-a0b7-4be9d0d28979.JPG https://zimg.paragon.ice.com/ParagonImages/Property/PM/RAE/225395697/29/0/0/973f874fa90d9a4dd7660b1cb6b4f4ec/1/83f9883396ac49c6ea77c4896ebec732/225395697-c4fda5c1-2ac5-4adb-b4ff-b46bc4cc47dd.JPG https://zimg.paragon.ice.com/ParagonImages/Property/PM/RAE/225395697/30/0/0/565b3c1733024d0b82ba3c3a95016952/1/83f9883396ac49c6ea77c4896ebec732/225395697-fd1ca474-b2e6-495e-a190-91ed039569c0.JPG https://zimg.paragon.ice.com/ParagonImages/Property/PM/RAE/225395697/31/0/0/9c73ddff7e06b1057d5ad712a3ffcb81/1/83f9883396ac49c6ea77c4896ebec732/225395697-4dc0298a-776f-443f-b408-dab50f14af6d.JPG https://zimg.paragon.ice.com/ParagonImages/Property/PM/RAE/225395697/32/0/0/dc64a51d87736b2e43812787e6d88b44/1/83f9883396ac49c6ea77c4896ebec732/225395697-e82e91f8-32eb-410a-b5b2-7787afc89dcf.JPG https://zimg.paragon.ice.com/ParagonImages/Property/PM/RAE/225395697/33/0/0/0583a131a064cb208b7f9f8a72eebcc4/1/83f9883396ac49c6ea77c4896ebec732/225395697-f3339573-8e4d-4d1c-ba95-36ce1d948ee9.JPG https://zimg.paragon.ice.com/ParagonImages/Property/PM/RAE/225395697/34/0/0/495b0ae57054a617e36012f27fef9d27/1/83f9883396ac49c6ea77c4896ebec732/225395697-ad688426-c883-4b7c-9b7d-48c50f15ae4b.JPG https://zimg.paragon.ice.com/ParagonImages/Property/PM/RAE/225395697/35/0/0/c1f5ed6ecf768acadf907c12a6357502/1/83f9883396ac49c6ea77c4896ebec732/225395697-ee313505-d8e0-401e-a497-40ee04ec448b.JPG https://zimg.paragon.ice.com/ParagonImages/Property/PM/RAE/225395697/36/0/0/95167fe4251ca082216908296f678989/1/83f9883396ac49c6ea77c4896ebec732/225395697-d634c08c-7929-4e1f-9843-c889587ee284.JPG https://zimg.paragon.ice.com/ParagonImages/Property/PM/RAE/225395697/37/0/0/bdfe4d517a52b9e7f10718db7421a5d8/1/83f9883396ac49c6ea77c4896ebec732/225395697-db3cac10-e9f2-4a79-9ca9-2607163fba30.JPG

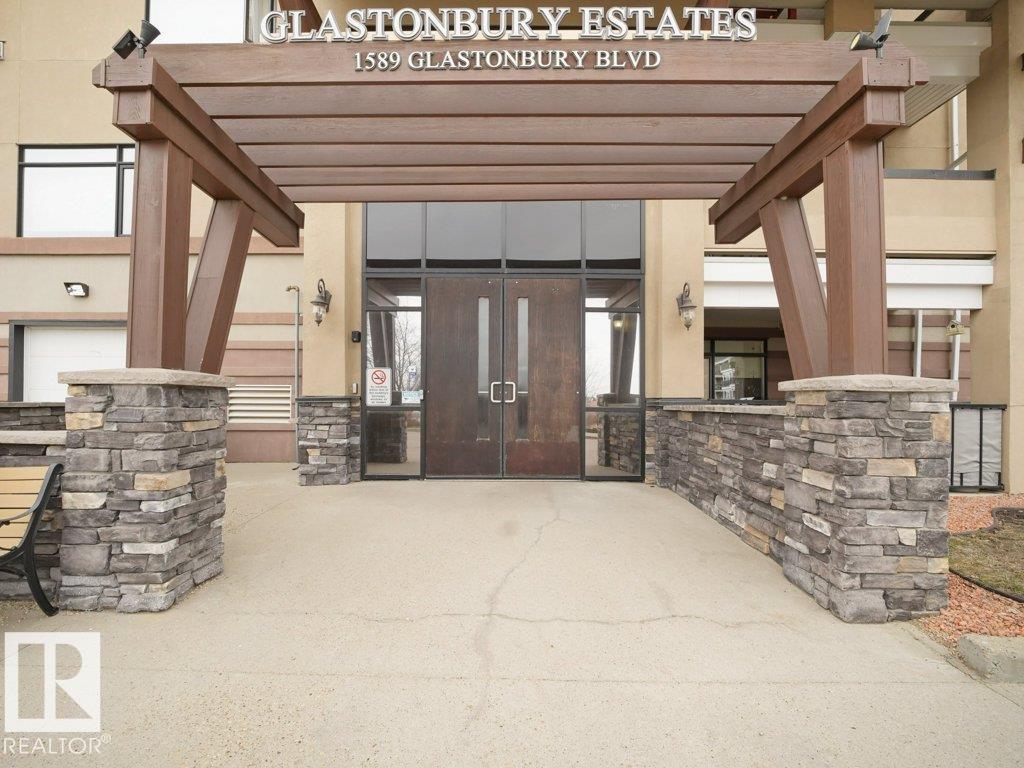
#302 1589 GLASTONBURY BV NW

Edmonton T5T 2V1

MLS® Number:  E4482877

Back to Glastonbury   

  • Home \
  • Glastonbury \
  • #302 1589 GLASTONBURY BV NW

$ 249,900

2

BEDROOMS

1 + 1

BATHROOMS

905

SQUARE FEET

2006

YEAR BUILT

https://zimg.paragon.ice.com/ParagonImages/Property/PM/RAE/225395697/1/0/0/228691b60b609bedcbabaeb35a9ec6ff/1/83f9883396ac49c6ea77c4896ebec732/225395697-d3911eba-52cb-490f-81a1-a1bbbdba26cc.JPG





MLS® Number
E4482877
PROPERTY TYPE
Apartment
LISTING DATE
April-17-2026

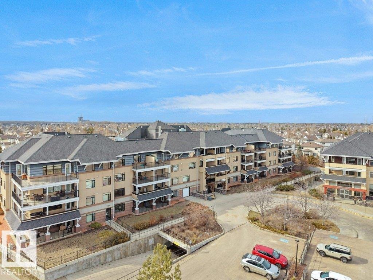
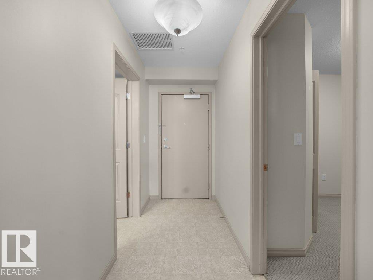
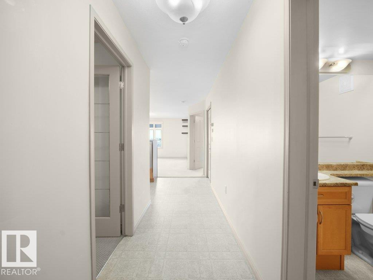
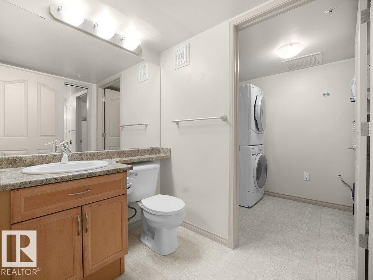
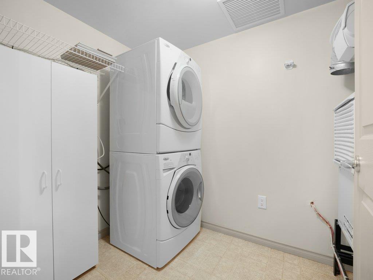
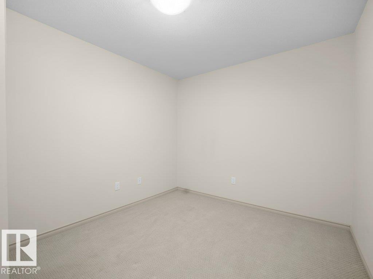
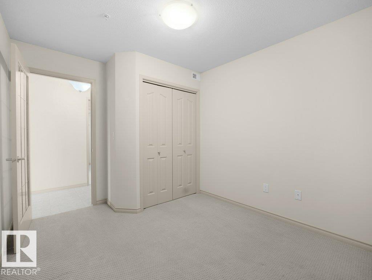
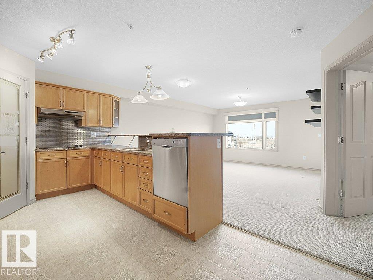
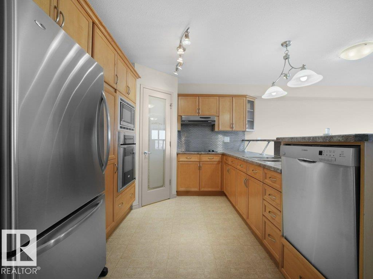
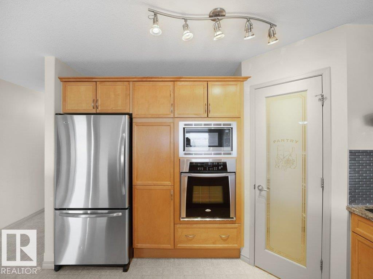
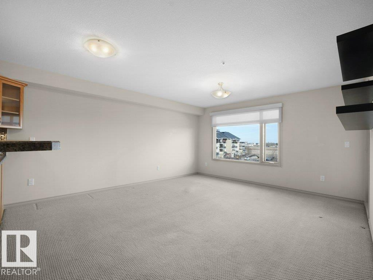
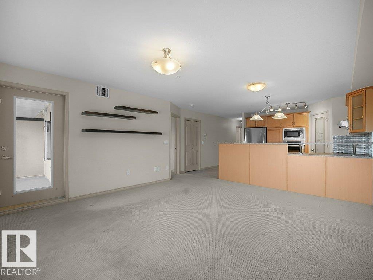
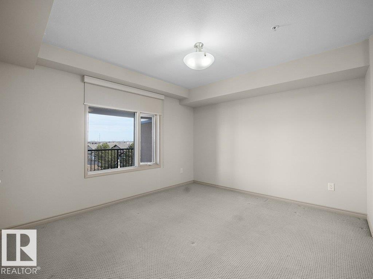
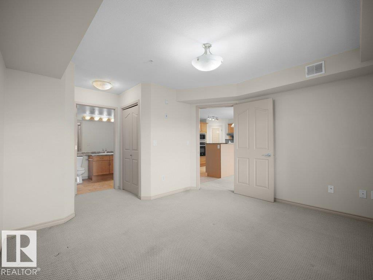
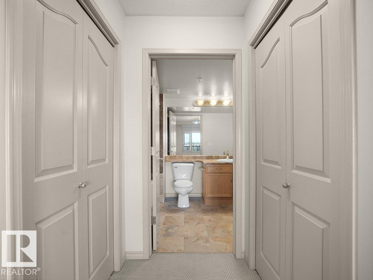
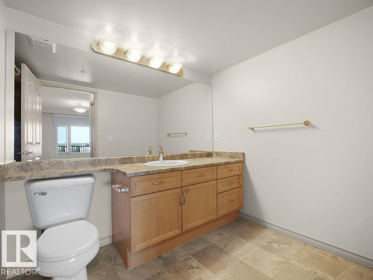
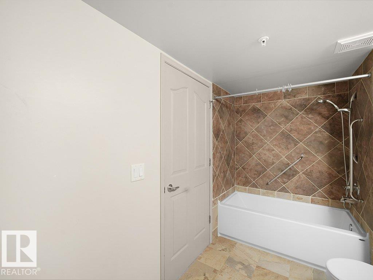
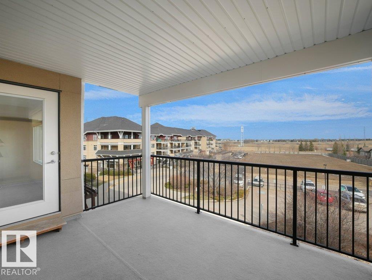
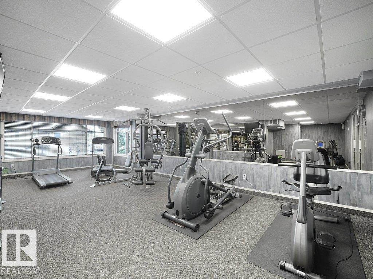
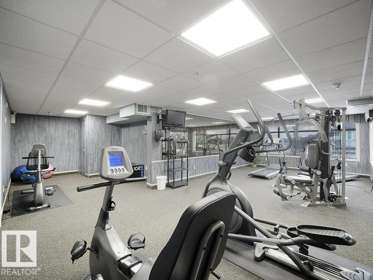
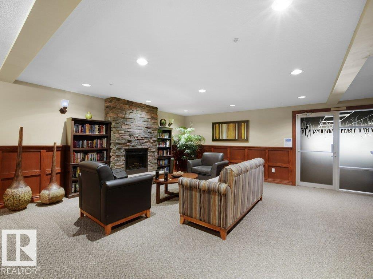
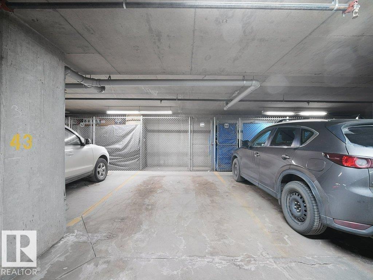

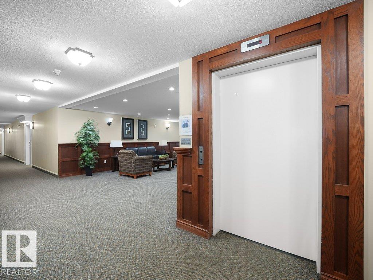
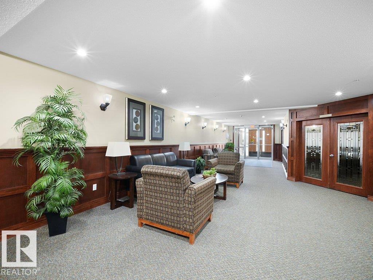
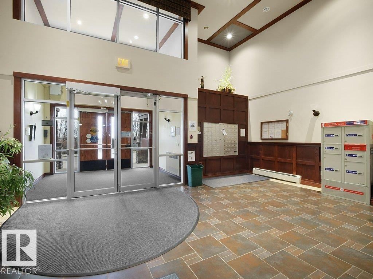
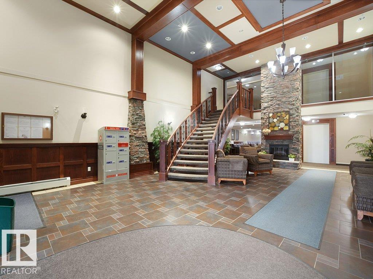
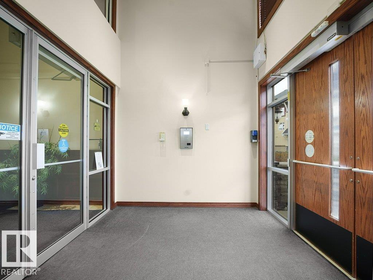
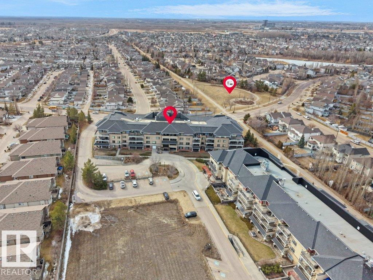
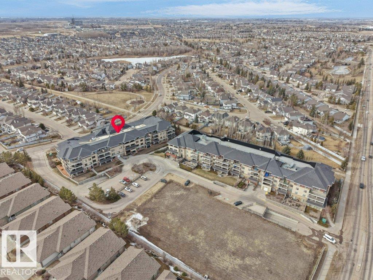
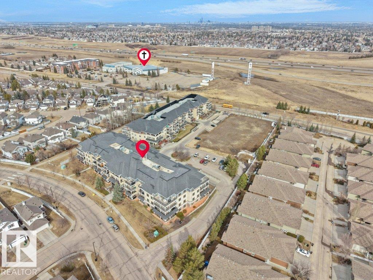
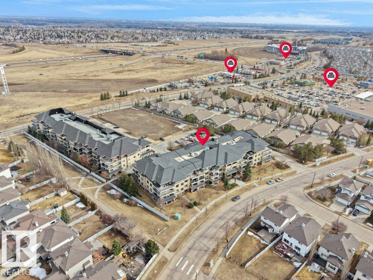
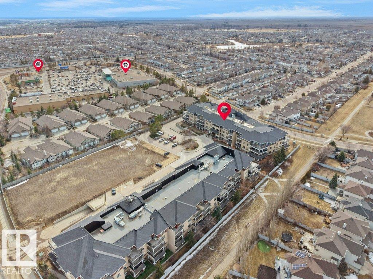
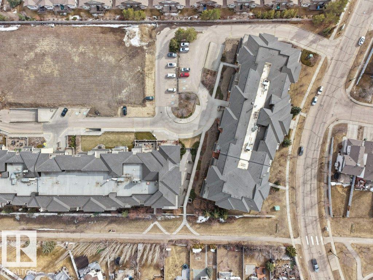
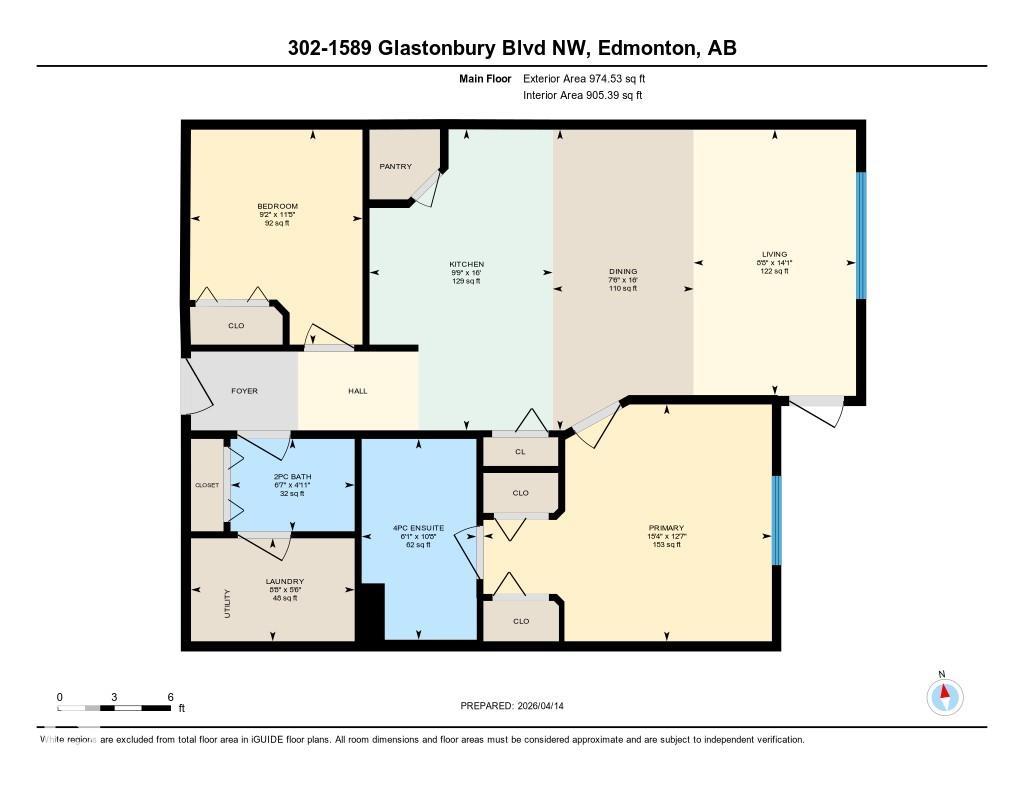
A thoughtfully designed pet-friendly, third-floor residence in Glastonbury Village, offering comfortable, low-maintenance living in a quiet 18+ community. This 2-bedroom, 2-bathroom condo spans approximately 900 sq ft, with a layout that maximizes space and natural light. A spacious east-facing covered balcony extends the living area outdoors, ideal for morning coffee and sunrise views. The kitchen features newer appliances, generous cabinetry, and a walk-in pantry. The adjoining living and dining areas flow naturally for everyday living or hosting. The primary bedroom offers convenient access to a full bathroom, while the second bedroom provides flexibility for guests or a home office. In-suite stackable laundry adds everyday convenience. Includes heated underground titled parking and a storage cage. Amenities include a fitness room, social spaces, guest suite, and secure entry. Walking distance to shopping, restaurants, and services, with quick access to West Edmonton Mall and the Anthony Henday.

COMMUNITY  Glastonbury
PROPERTY TYPE  Apartment
BUILDING TYPE  Lowrise Apartment
STYLE  Single Level Apartment
YEAR BUILT 2006
SQUARE FOOTAGE  905
BEDROOMS  2
BATHROOMS  1.50
BASEMENT  None, No Basement
AMENITIES  Exercise Room, Guest Suite, Parking-Visitor, Patio, Security Door, Social Rooms, Natural Gas BBQ Hookup
APPLIANCES  Dishwasher-Built-In, Dryer, Garage Opener, Microwave Hood Fan, Refrigerator, Stove-Electric, Washer, Window Coverings
COOLING 
FIREPLACE 
FLOORING  Carpet, Laminate Flooring, Linoleum
HEATING  Heat Pump, Natural Gas
LAUNDRY  ensuite bathroom
LOT FEATURES  Landscaped, Park/Reserve, Public Transportation, Schools, Shopping Nearby
PARKING  Heated, Underground
RESTRICTIONS  Adult Living, Pets Subject to Board App
ROOF  Asphalt Shingles
TITLE  Fee Simple
BROKER  REALTORS® Association of Edmonton


ROOMS DIMENSIONS (m) LEVEL