https://zimg.paragon.ice.com/ParagonImages/Property/PM/RAE/225400960/1/0/0/d5236615a80a57454eafc3e33ec0ea45/1/e6a58669ec311b8e92906a3ad966b8be/225400960-95d7491f-bb53-4b14-a681-c82adff6d561.JPG https://zimg.paragon.ice.com/ParagonImages/Property/PM/RAE/225400960/2/0/0/25d6e98468a8f053364ffe1451f14b6b/1/e6a58669ec311b8e92906a3ad966b8be/225400960-cbb81496-5374-4842-804e-09a4b0a94838.JPG https://zimg.paragon.ice.com/ParagonImages/Property/PM/RAE/225400960/3/0/0/99f74eb6197b5f33543178099bcc89c2/1/e6a58669ec311b8e92906a3ad966b8be/225400960-053d8ba4-055c-405f-b352-c51da7d0edcb.JPG https://zimg.paragon.ice.com/ParagonImages/Property/PM/RAE/225400960/4/0/0/b975c8597fbb35d74cd6255cf9cf2eb8/1/e6a58669ec311b8e92906a3ad966b8be/225400960-b6056a75-1b03-4579-9008-a48de05d320c.JPG https://zimg.paragon.ice.com/ParagonImages/Property/PM/RAE/225400960/5/0/0/36c921c7fd0744cef82e31a9648678db/1/e6a58669ec311b8e92906a3ad966b8be/225400960-090418dc-086e-47fc-8ea5-ea18dd566ddd.JPG https://zimg.paragon.ice.com/ParagonImages/Property/PM/RAE/225400960/6/0/0/4d0aa5da451d9d9bd1edbdf5d1d7ec50/1/e6a58669ec311b8e92906a3ad966b8be/225400960-ed6839f6-df3b-456c-b317-a2fccac66749.JPG https://zimg.paragon.ice.com/ParagonImages/Property/PM/RAE/225400960/7/0/0/d6eda73b490e4efa8622aa9f388bbbed/1/e6a58669ec311b8e92906a3ad966b8be/225400960-b5bb2522-d201-49eb-b337-1182ab0ceacd.JPG https://zimg.paragon.ice.com/ParagonImages/Property/PM/RAE/225400960/8/0/0/0ed737e2a4dc61646ebb259b426ff380/1/e6a58669ec311b8e92906a3ad966b8be/225400960-adcf46dd-699f-4ad4-8832-24e63748e364.JPG https://zimg.paragon.ice.com/ParagonImages/Property/PM/RAE/225400960/9/0/0/db4002e42a9f7cf6cc4e13a8b37936b2/1/e6a58669ec311b8e92906a3ad966b8be/225400960-f158c82e-cfe2-47e0-a442-5733e49f1185.JPG https://zimg.paragon.ice.com/ParagonImages/Property/PM/RAE/225400960/10/0/0/861bf872e0f1f84d9f95e5db8fdf4e59/1/e6a58669ec311b8e92906a3ad966b8be/225400960-e0ea397e-ef67-4499-a64e-d0fc524f4707.JPG https://zimg.paragon.ice.com/ParagonImages/Property/PM/RAE/225400960/11/0/0/50329f1e503387c00a60178a7714929a/1/e6a58669ec311b8e92906a3ad966b8be/225400960-c8405a36-4ad8-4a09-ba6a-8f6b9bd8e53c.JPG https://zimg.paragon.ice.com/ParagonImages/Property/PM/RAE/225400960/12/0/0/d1e95ecbf4aa76fc5cabce57c52a55ab/1/e6a58669ec311b8e92906a3ad966b8be/225400960-c9e9f6fd-d71d-473f-9824-96e783704490.JPG https://zimg.paragon.ice.com/ParagonImages/Property/PM/RAE/225400960/13/0/0/6f54bb6e39a3fc6070803fb41879cab2/1/e6a58669ec311b8e92906a3ad966b8be/225400960-f7ac4c9f-40cc-4ae9-9341-bcac4c4989be.JPG https://zimg.paragon.ice.com/ParagonImages/Property/PM/RAE/225400960/14/0/0/fe478d89c5e6f9dce5868f6b828b623a/1/e6a58669ec311b8e92906a3ad966b8be/225400960-46aa8d35-713a-4068-85a7-d68005c652d6.JPG https://zimg.paragon.ice.com/ParagonImages/Property/PM/RAE/225400960/15/0/0/ec6fe37e4b1db0d22b10f25de30869f4/1/e6a58669ec311b8e92906a3ad966b8be/225400960-382f8315-06e9-497d-ba73-ae79fd91494b.JPG

#302 10826 113 ST NW

Edmonton T5H 3J2

MLS® Number:  E4488140

Back to Queen Mary Park   

  • Home \
  • Queen Mary Park \
  • #302 10826 113 ST NW

$ 81,900

1

BEDROOMS

1 + 0

BATHROOMS

753

SQUARE FEET

1980

YEAR BUILT

https://zimg.paragon.ice.com/ParagonImages/Property/PM/RAE/225400960/1/0/0/d5236615a80a57454eafc3e33ec0ea45/1/e6a58669ec311b8e92906a3ad966b8be/225400960-95d7491f-bb53-4b14-a681-c82adff6d561.JPG





MLS® Number
E4488140
PROPERTY TYPE
Apartment
LISTING DATE
May-15-2026

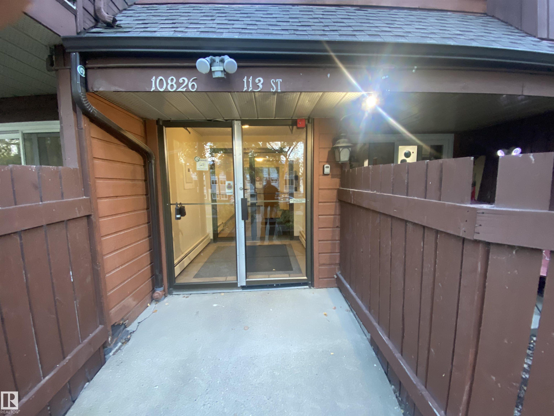
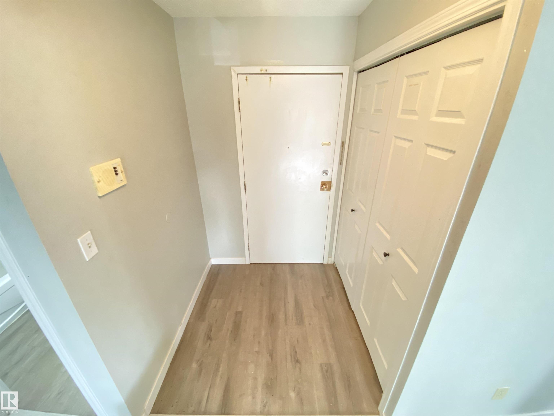
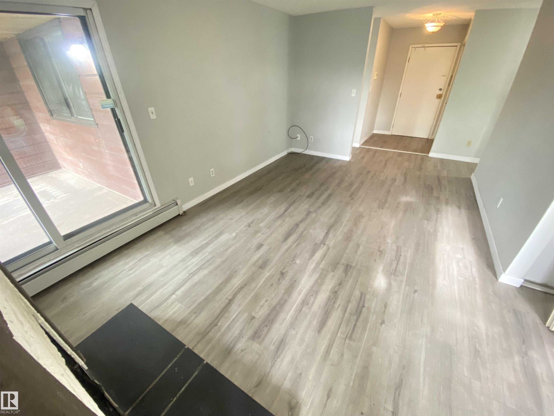
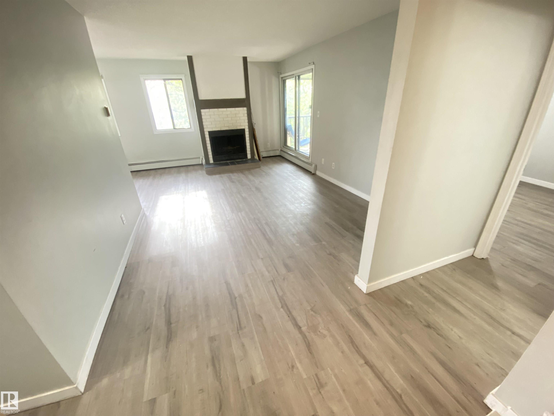
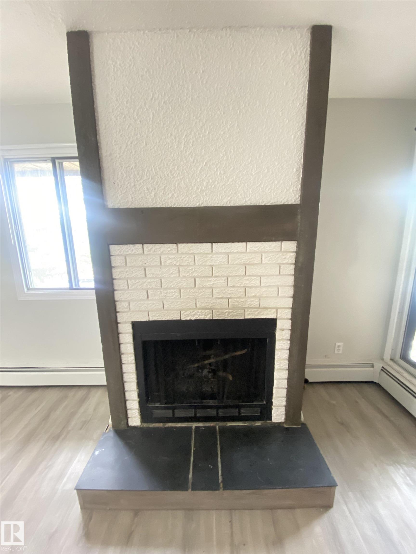
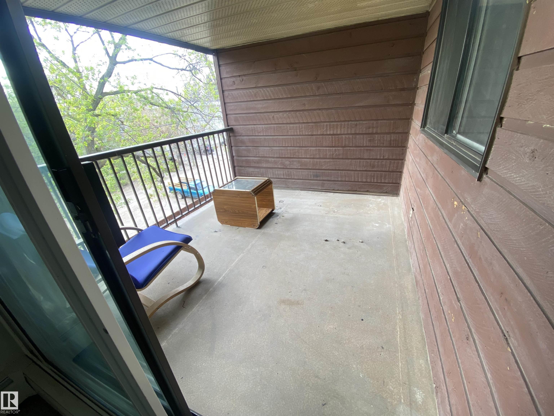
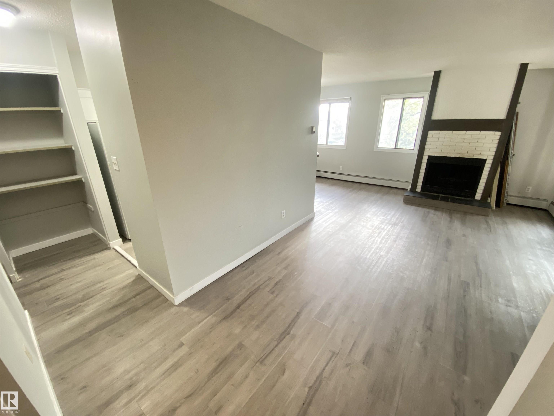
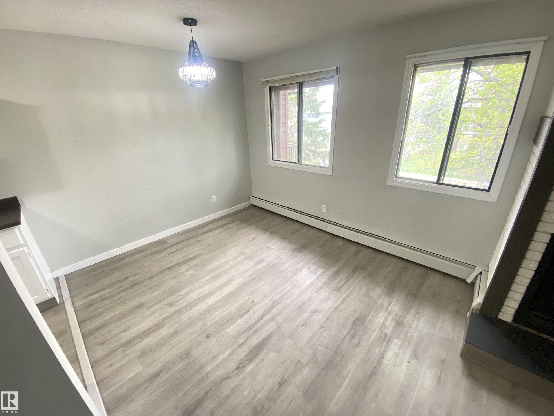
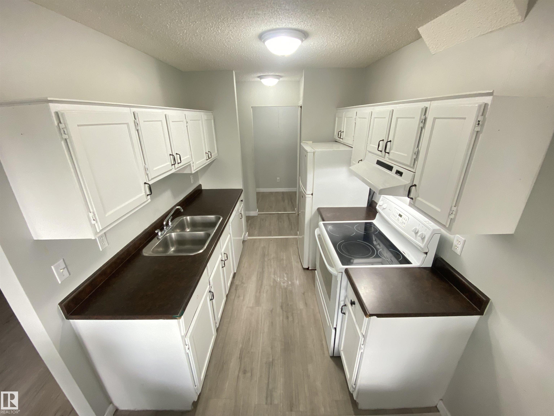
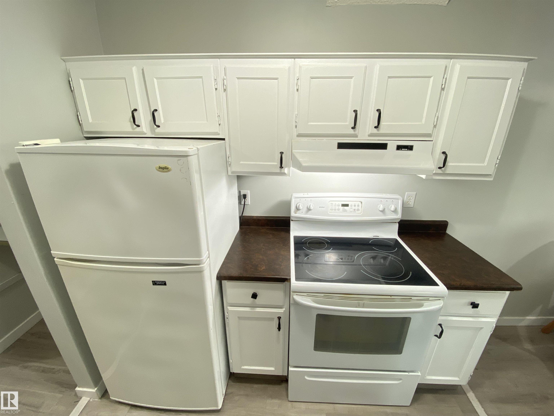
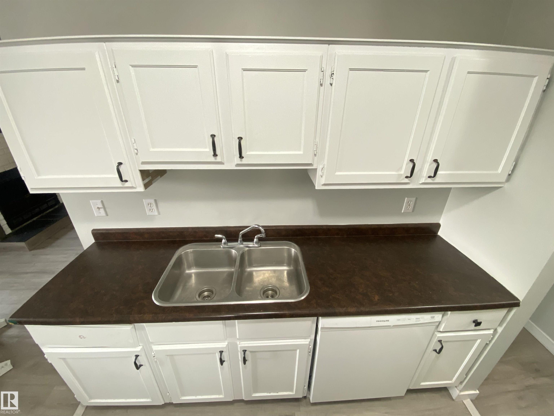
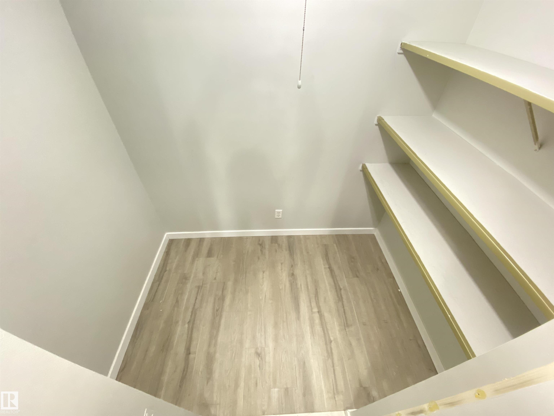
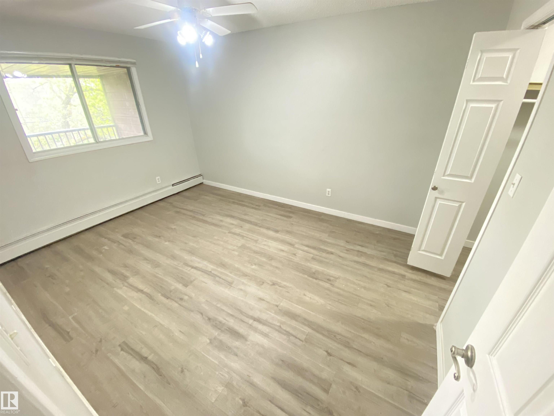
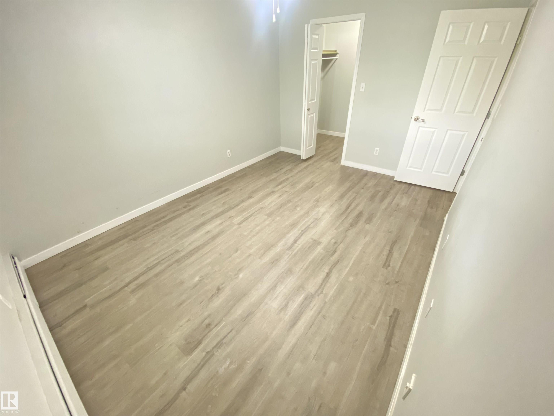
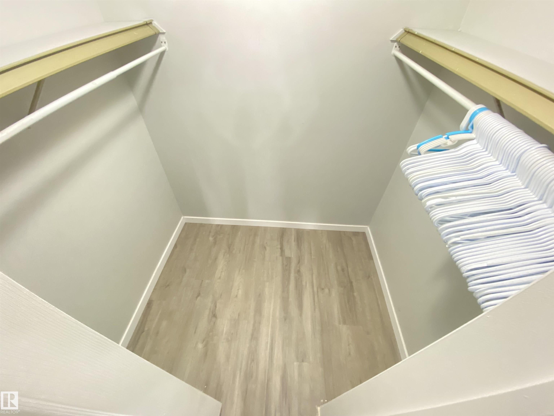
Spacious 1 bedroom condo. Central location close to downtown. Patio doors to large covered west facing balcony with new vinyl surfacing. Newer white kitchen cabinets Large in-suite pantry/storage room. Same floor laundry room. Well managed complex.

COMMUNITY  Queen Mary Park
PROPERTY TYPE  Apartment
BUILDING TYPE  Lowrise Apartment
STYLE  Single Level Apartment
YEAR BUILT 1980
SQUARE FOOTAGE  753
BEDROOMS  1
BATHROOMS  1.00
BASEMENT  None, No Basement
AMENITIES  Detectors Smoke, Storage-In-Suite
APPLIANCES  Dishwasher-Built-In, Hood Fan, Refrigerator, Stove-Electric
COOLING 
FIREPLACE 
FLOORING  Vinyl Plank
HEATING  Hot Water, Natural Gas
LAUNDRY 
LOT FEATURES  Flat Site, Paved Lane, Playground Nearby, Public Swimming Pool, Public Transportation, Schools, Shopping Nearby
PARKING  Stall
RESTRICTIONS  Pets Subject to Board App
ROOF  Asphalt Shingles
TITLE  Fee Simple
BROKER  REALTORS® Association of Edmonton


ROOMS DIMENSIONS (m) LEVEL