https://zimg.paragon.ice.com/ParagonImages/Property/PM/RAE/225426295/1/0/0/9556ce6ab0e415cdbee88b473b8a1c67/1/53241f8581600b1903998879ac776e14/225426295-c503e514-de6d-4882-b8cf-5ce200477ee0.JPG https://zimg.paragon.ice.com/ParagonImages/Property/PM/RAE/225426295/2/0/0/b6dc5d01c6b62dbe2b5f0478a27ea158/1/53241f8581600b1903998879ac776e14/225426295-2d392f38-7917-4481-9f7a-f9851f3be22d.JPG https://zimg.paragon.ice.com/ParagonImages/Property/PM/RAE/225426295/3/0/0/bb6bec3cdb51295b5b29861b7e745145/1/53241f8581600b1903998879ac776e14/225426295-3a44c399-2b43-4cec-9771-0003617250a1.JPG https://zimg.paragon.ice.com/ParagonImages/Property/PM/RAE/225426295/4/0/0/96fca8baed263e2ebb7af3fde4793515/1/53241f8581600b1903998879ac776e14/225426295-1855494c-6818-4ab4-a67c-c3d798f5b109.JPG https://zimg.paragon.ice.com/ParagonImages/Property/PM/RAE/225426295/5/0/0/3980e78170e515fed9d30802b281bbaf/1/53241f8581600b1903998879ac776e14/225426295-3c3cefef-1402-4e51-bf4e-85572e9f9e5b.JPG https://zimg.paragon.ice.com/ParagonImages/Property/PM/RAE/225426295/6/0/0/fd187fa554e156ddb0137e03ebbae190/1/53241f8581600b1903998879ac776e14/225426295-0605c857-b98e-4042-876b-1360e82854b4.JPG https://zimg.paragon.ice.com/ParagonImages/Property/PM/RAE/225426295/7/0/0/689d2837a68077565eae8b5d3f145681/1/53241f8581600b1903998879ac776e14/225426295-1e40dff9-4664-48af-8bb9-676c8b06598b.JPG https://zimg.paragon.ice.com/ParagonImages/Property/PM/RAE/225426295/8/0/0/9daf4008892b843393e66bb519252fa7/1/53241f8581600b1903998879ac776e14/225426295-43e05cf7-5b36-49be-a58c-beb7570efb5e.JPG https://zimg.paragon.ice.com/ParagonImages/Property/PM/RAE/225426295/9/0/0/1365e24f8655868b5590d2847a7147b9/1/53241f8581600b1903998879ac776e14/225426295-1efa1a31-2f8f-4c3d-a2aa-e5b33c59368e.JPG https://zimg.paragon.ice.com/ParagonImages/Property/PM/RAE/225426295/10/0/0/157915bdf66d2f883a9a675e6cab3a27/1/53241f8581600b1903998879ac776e14/225426295-22e95283-651a-4d57-9392-18199bf4fa70.JPG https://zimg.paragon.ice.com/ParagonImages/Property/PM/RAE/225426295/11/0/0/e4522c0e07d68622b45b92dd538c1170/1/53241f8581600b1903998879ac776e14/225426295-21740998-4d8d-42ad-8d4a-639f199811f8.JPG https://zimg.paragon.ice.com/ParagonImages/Property/PM/RAE/225426295/12/0/0/03dfb3602fc4ef7d206d7ae527ee4000/1/53241f8581600b1903998879ac776e14/225426295-eb07a37e-b1ba-4a96-aa07-49b4e60f9a23.JPG https://zimg.paragon.ice.com/ParagonImages/Property/PM/RAE/225426295/13/0/0/8cd05694e463cac3db6fb6ef3789ce0f/1/53241f8581600b1903998879ac776e14/225426295-81ec3358-9291-484b-b002-97b5c1e2768e.JPG https://zimg.paragon.ice.com/ParagonImages/Property/PM/RAE/225426295/14/0/0/eda7032ee880373bdfe45f6d66455560/1/53241f8581600b1903998879ac776e14/225426295-25c431fb-aa93-42a1-a993-3d29c72dfc16.JPG https://zimg.paragon.ice.com/ParagonImages/Property/PM/RAE/225426295/15/0/0/dd16ac00fbcec128000ecd1a5616a8a1/1/53241f8581600b1903998879ac776e14/225426295-02bf5b05-75f4-4874-8041-ff4440fbcf30.JPG https://zimg.paragon.ice.com/ParagonImages/Property/PM/RAE/225426295/16/0/0/56949152c392fa1c9216e48f48a07b80/1/53241f8581600b1903998879ac776e14/225426295-71128d29-1857-4c78-be05-4436a41f64bc.JPG https://zimg.paragon.ice.com/ParagonImages/Property/PM/RAE/225426295/17/0/0/79118dd892a1b95915756ee45a8777bc/1/53241f8581600b1903998879ac776e14/225426295-55f791c7-082a-4c55-996b-3b19a4e0a503.JPG https://zimg.paragon.ice.com/ParagonImages/Property/PM/RAE/225426295/18/0/0/ee2679e954df76e43c739562a4e4937c/1/53241f8581600b1903998879ac776e14/225426295-96df1c4f-7718-4ac4-9ea6-49ac96a4fda2.JPG https://zimg.paragon.ice.com/ParagonImages/Property/PM/RAE/225426295/19/0/0/cd1d994f1745c1d1522cdd044a0f9127/1/53241f8581600b1903998879ac776e14/225426295-177fb6cc-2b7f-40e9-94f5-9e94a23f3c09.JPG https://zimg.paragon.ice.com/ParagonImages/Property/PM/RAE/225426295/20/0/0/1f57d2c57aac7517c5b9ac1b100f60ee/1/53241f8581600b1903998879ac776e14/225426295-cbca5549-09d7-4317-b6d4-d560cbaa1439.JPG https://zimg.paragon.ice.com/ParagonImages/Property/PM/RAE/225426295/21/0/0/e8ec641365aff19e375c64d6df916e45/1/53241f8581600b1903998879ac776e14/225426295-3592986b-2b07-45b0-a495-e057d0ecfc9c.JPG https://zimg.paragon.ice.com/ParagonImages/Property/PM/RAE/225426295/22/0/0/c8f1850ef283a94e5f8c158a727bc212/1/53241f8581600b1903998879ac776e14/225426295-1e7687b6-ce46-4728-84e2-75aafdf2ba3c.JPG https://zimg.paragon.ice.com/ParagonImages/Property/PM/RAE/225426295/23/0/0/c12b881de38dcb57782d17beb3aa208a/1/53241f8581600b1903998879ac776e14/225426295-4a905fee-d02c-4d40-b40d-559314164700.JPG https://zimg.paragon.ice.com/ParagonImages/Property/PM/RAE/225426295/24/0/0/b393c1443774fdbe4675c180d9db76df/1/53241f8581600b1903998879ac776e14/225426295-6fa2827d-cc87-40eb-9795-d94836a6d703.JPG https://zimg.paragon.ice.com/ParagonImages/Property/PM/RAE/225426295/25/0/0/9c56b7becd20b5c10dbcf8288c80324c/1/53241f8581600b1903998879ac776e14/225426295-f99bcefa-3200-4b08-992f-2003945dfa94.JPG https://zimg.paragon.ice.com/ParagonImages/Property/PM/RAE/225426295/26/0/0/8ad1bdd6598203394c5d05d75e50c109/1/53241f8581600b1903998879ac776e14/225426295-cbb3338a-d701-4fd9-80e8-83a4403aab78.JPG https://zimg.paragon.ice.com/ParagonImages/Property/PM/RAE/225426295/27/0/0/ad589ee29752fd6b53e39b2849bb9aba/1/53241f8581600b1903998879ac776e14/225426295-d62ba0d8-ba35-41e7-bd88-480982644550.JPG

#302 10745 83 AV NW

Edmonton T6E 2E5

MLS® Number:  E4513475

Back to Garneau   

  • Home \
  • Garneau \
  • #302 10745 83 AV NW

$ 229,000

2

BEDROOMS

2 + 0

BATHROOMS

950

SQUARE FEET

1969

YEAR BUILT

https://zimg.paragon.ice.com/ParagonImages/Property/PM/RAE/225426295/1/0/0/9556ce6ab0e415cdbee88b473b8a1c67/1/53241f8581600b1903998879ac776e14/225426295-c503e514-de6d-4882-b8cf-5ce200477ee0.JPG





MLS® Number
E4513475
PROPERTY TYPE
Apartment
LISTING DATE
October-19-2026

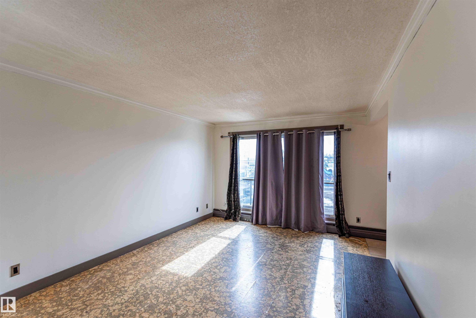
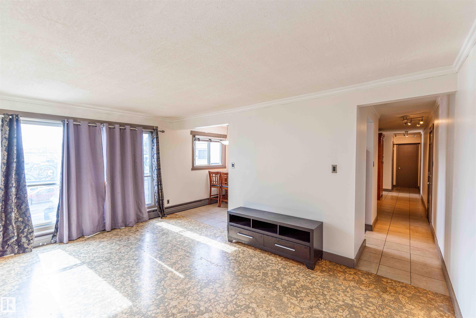
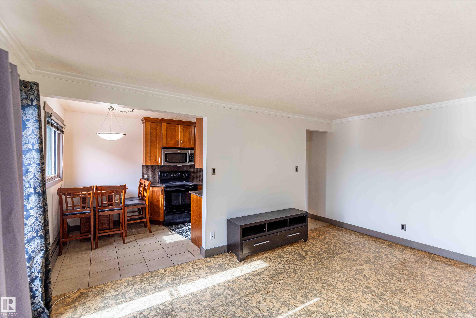
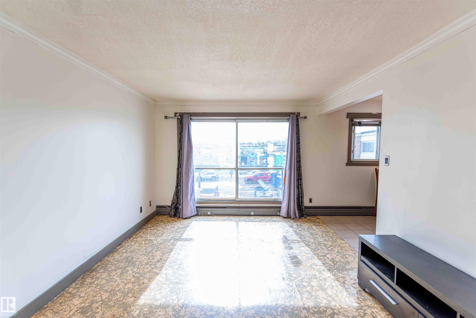
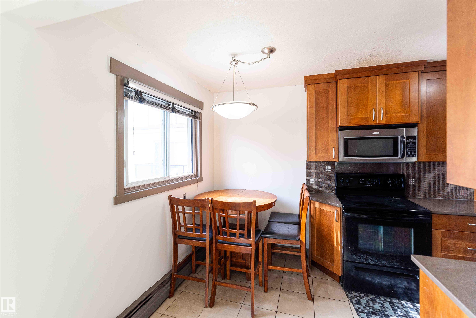
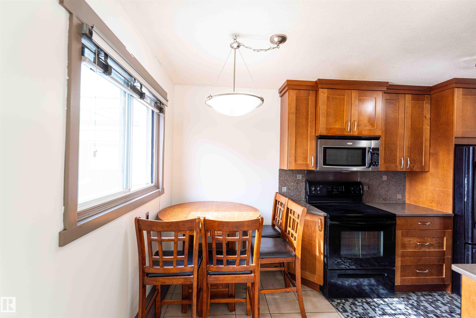
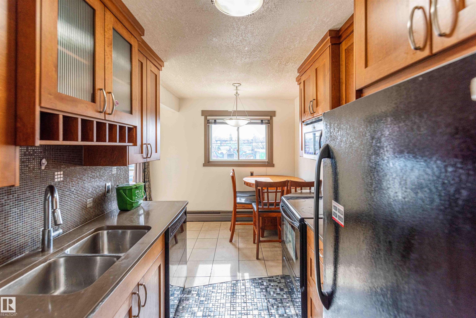
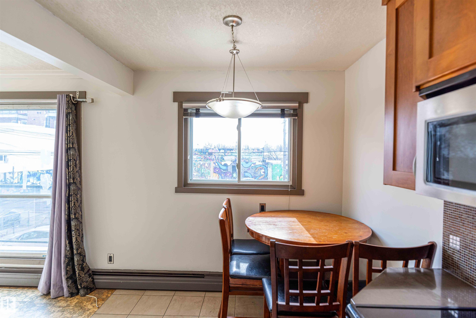
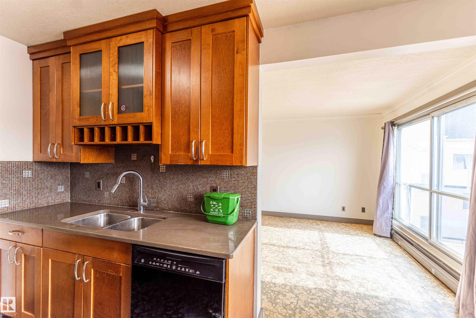
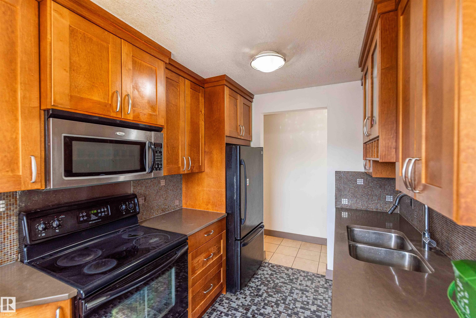
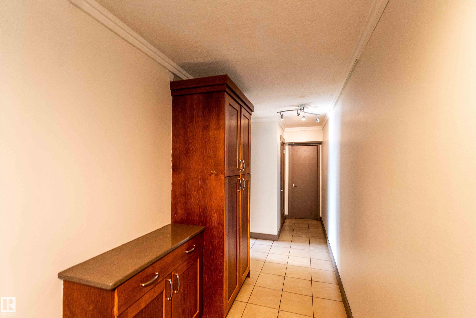
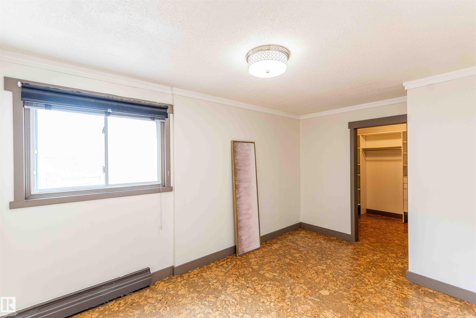
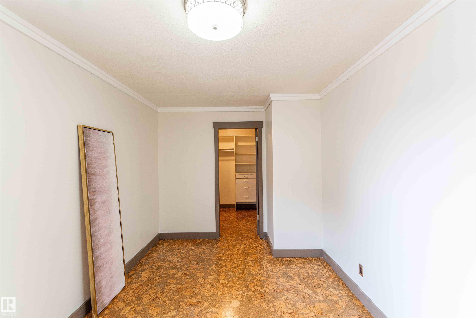
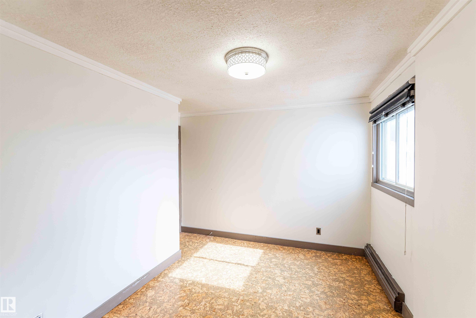
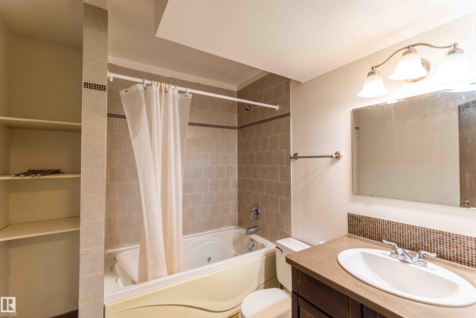
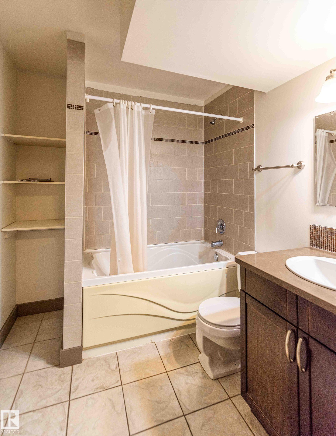
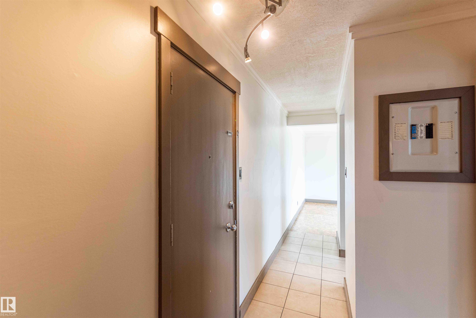
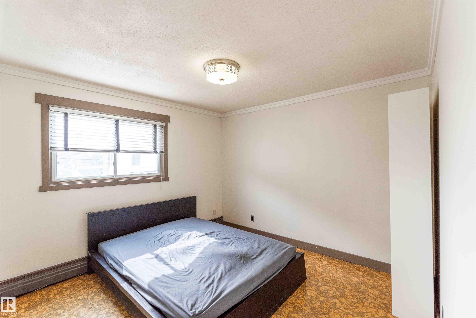
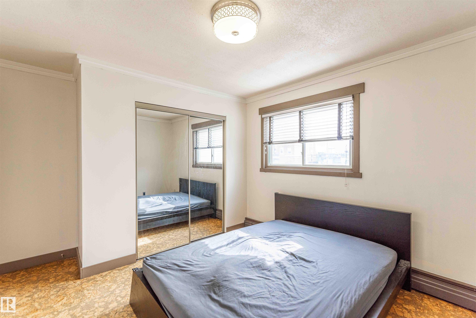
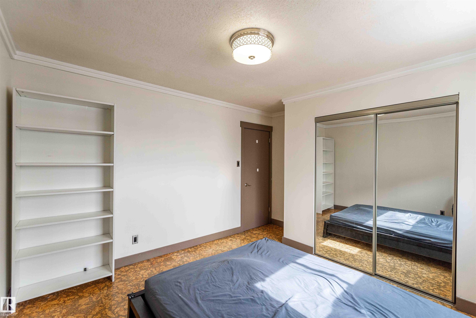
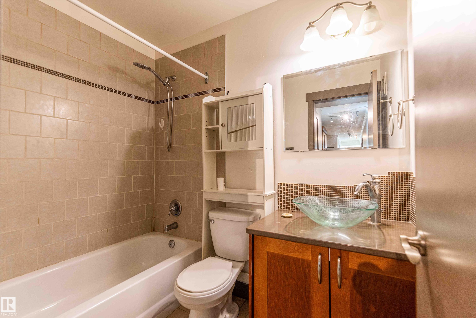
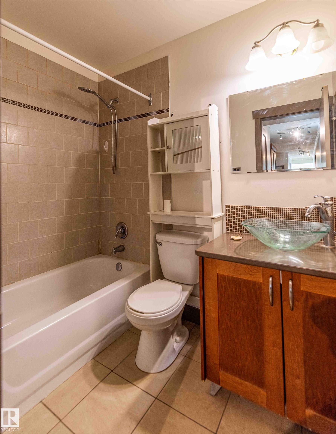
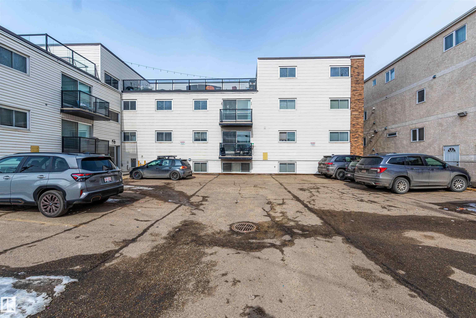
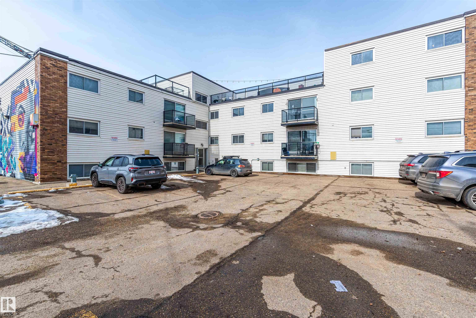
Bright and spacious 2-bedroom, 2-bathroom condo in Garneau Trendz! Located in the heart of Garneau, this unit offers a functional layout and a convenient lifestyle just steps from the University of Alberta, Whyte Avenue’s shops and restaurants, and scenic river valley trails. Built in 1969, this solid concrete building offers an affordable opportunity to own in one of Edmonton’s most desirable central neighbourhoods. Perfect for first-time homebuyers, investors, or anyone looking to enjoy urban living close to campus, shopping, dining, and outdoor recreation. Don’t miss this great opportunity!

COMMUNITY  Garneau
PROPERTY TYPE  Apartment
BUILDING TYPE  Lowrise Apartment
STYLE  Single Level Apartment
YEAR BUILT 1969
SQUARE FOOTAGE  950
BEDROOMS  2
BATHROOMS  2.00
BASEMENT  None, No Basement
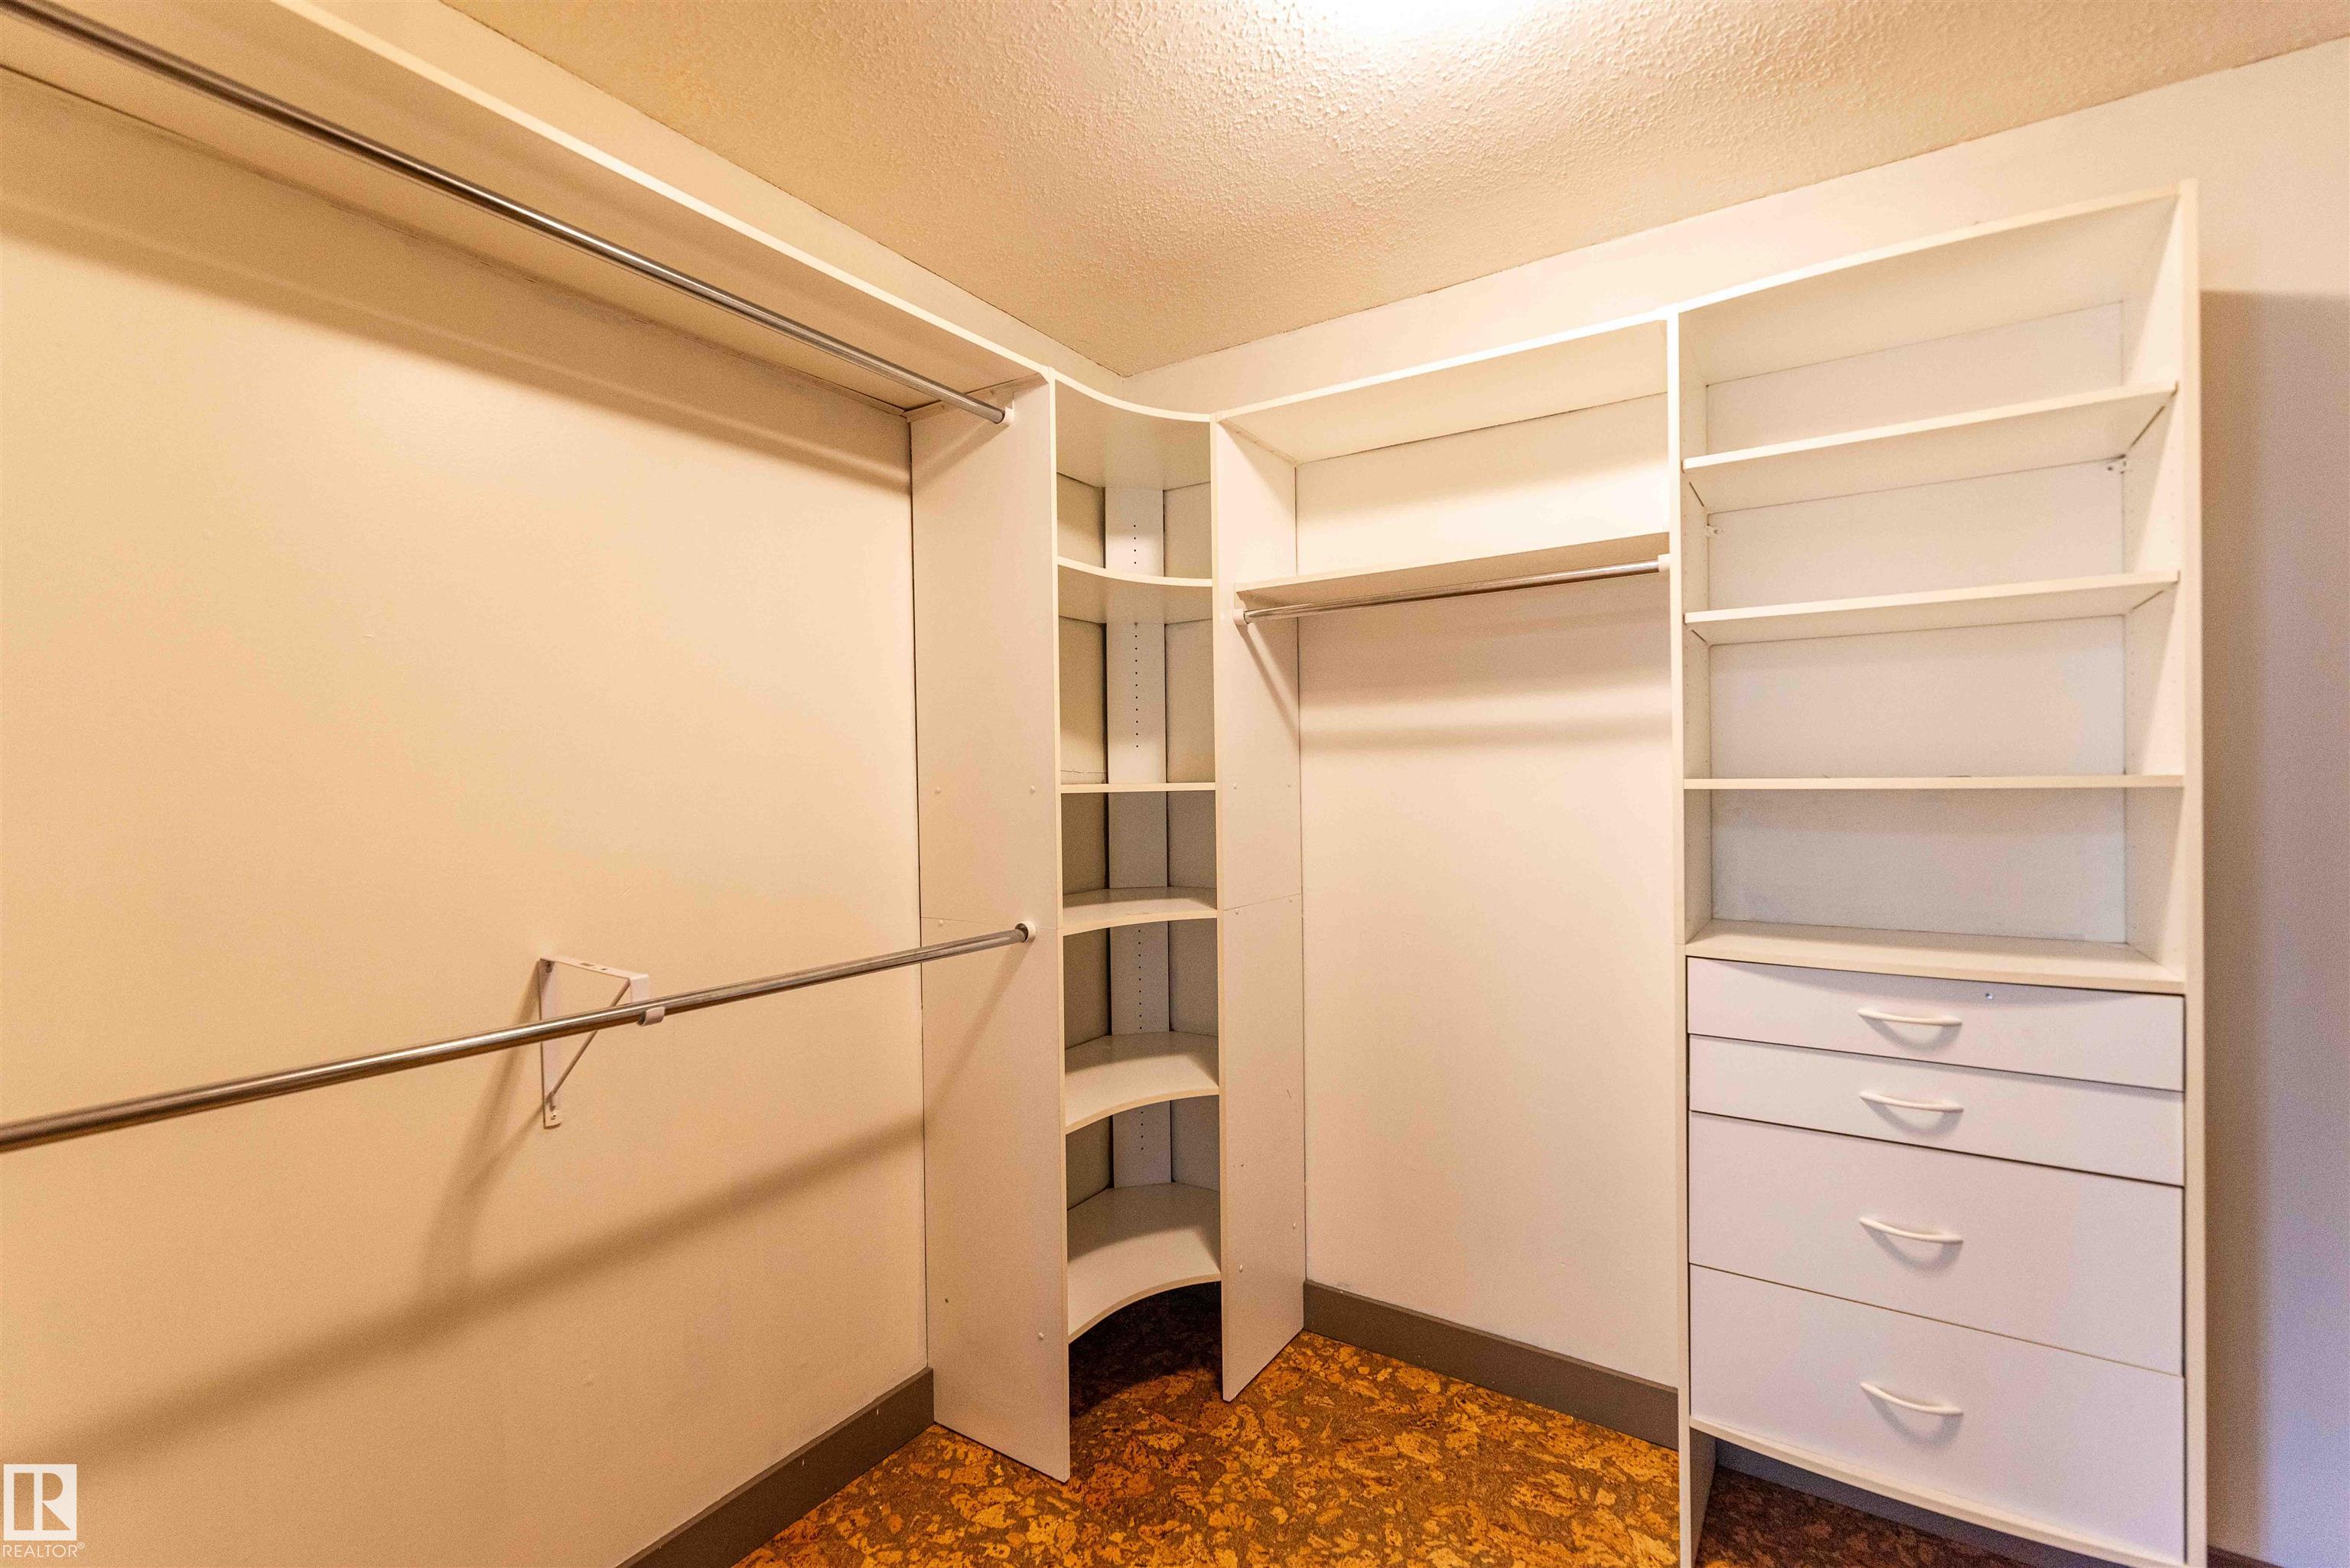
AMENITIES  Off Street Parking, Closet Organizers, Detectors Smoke, Intercom, Patio, Security Door
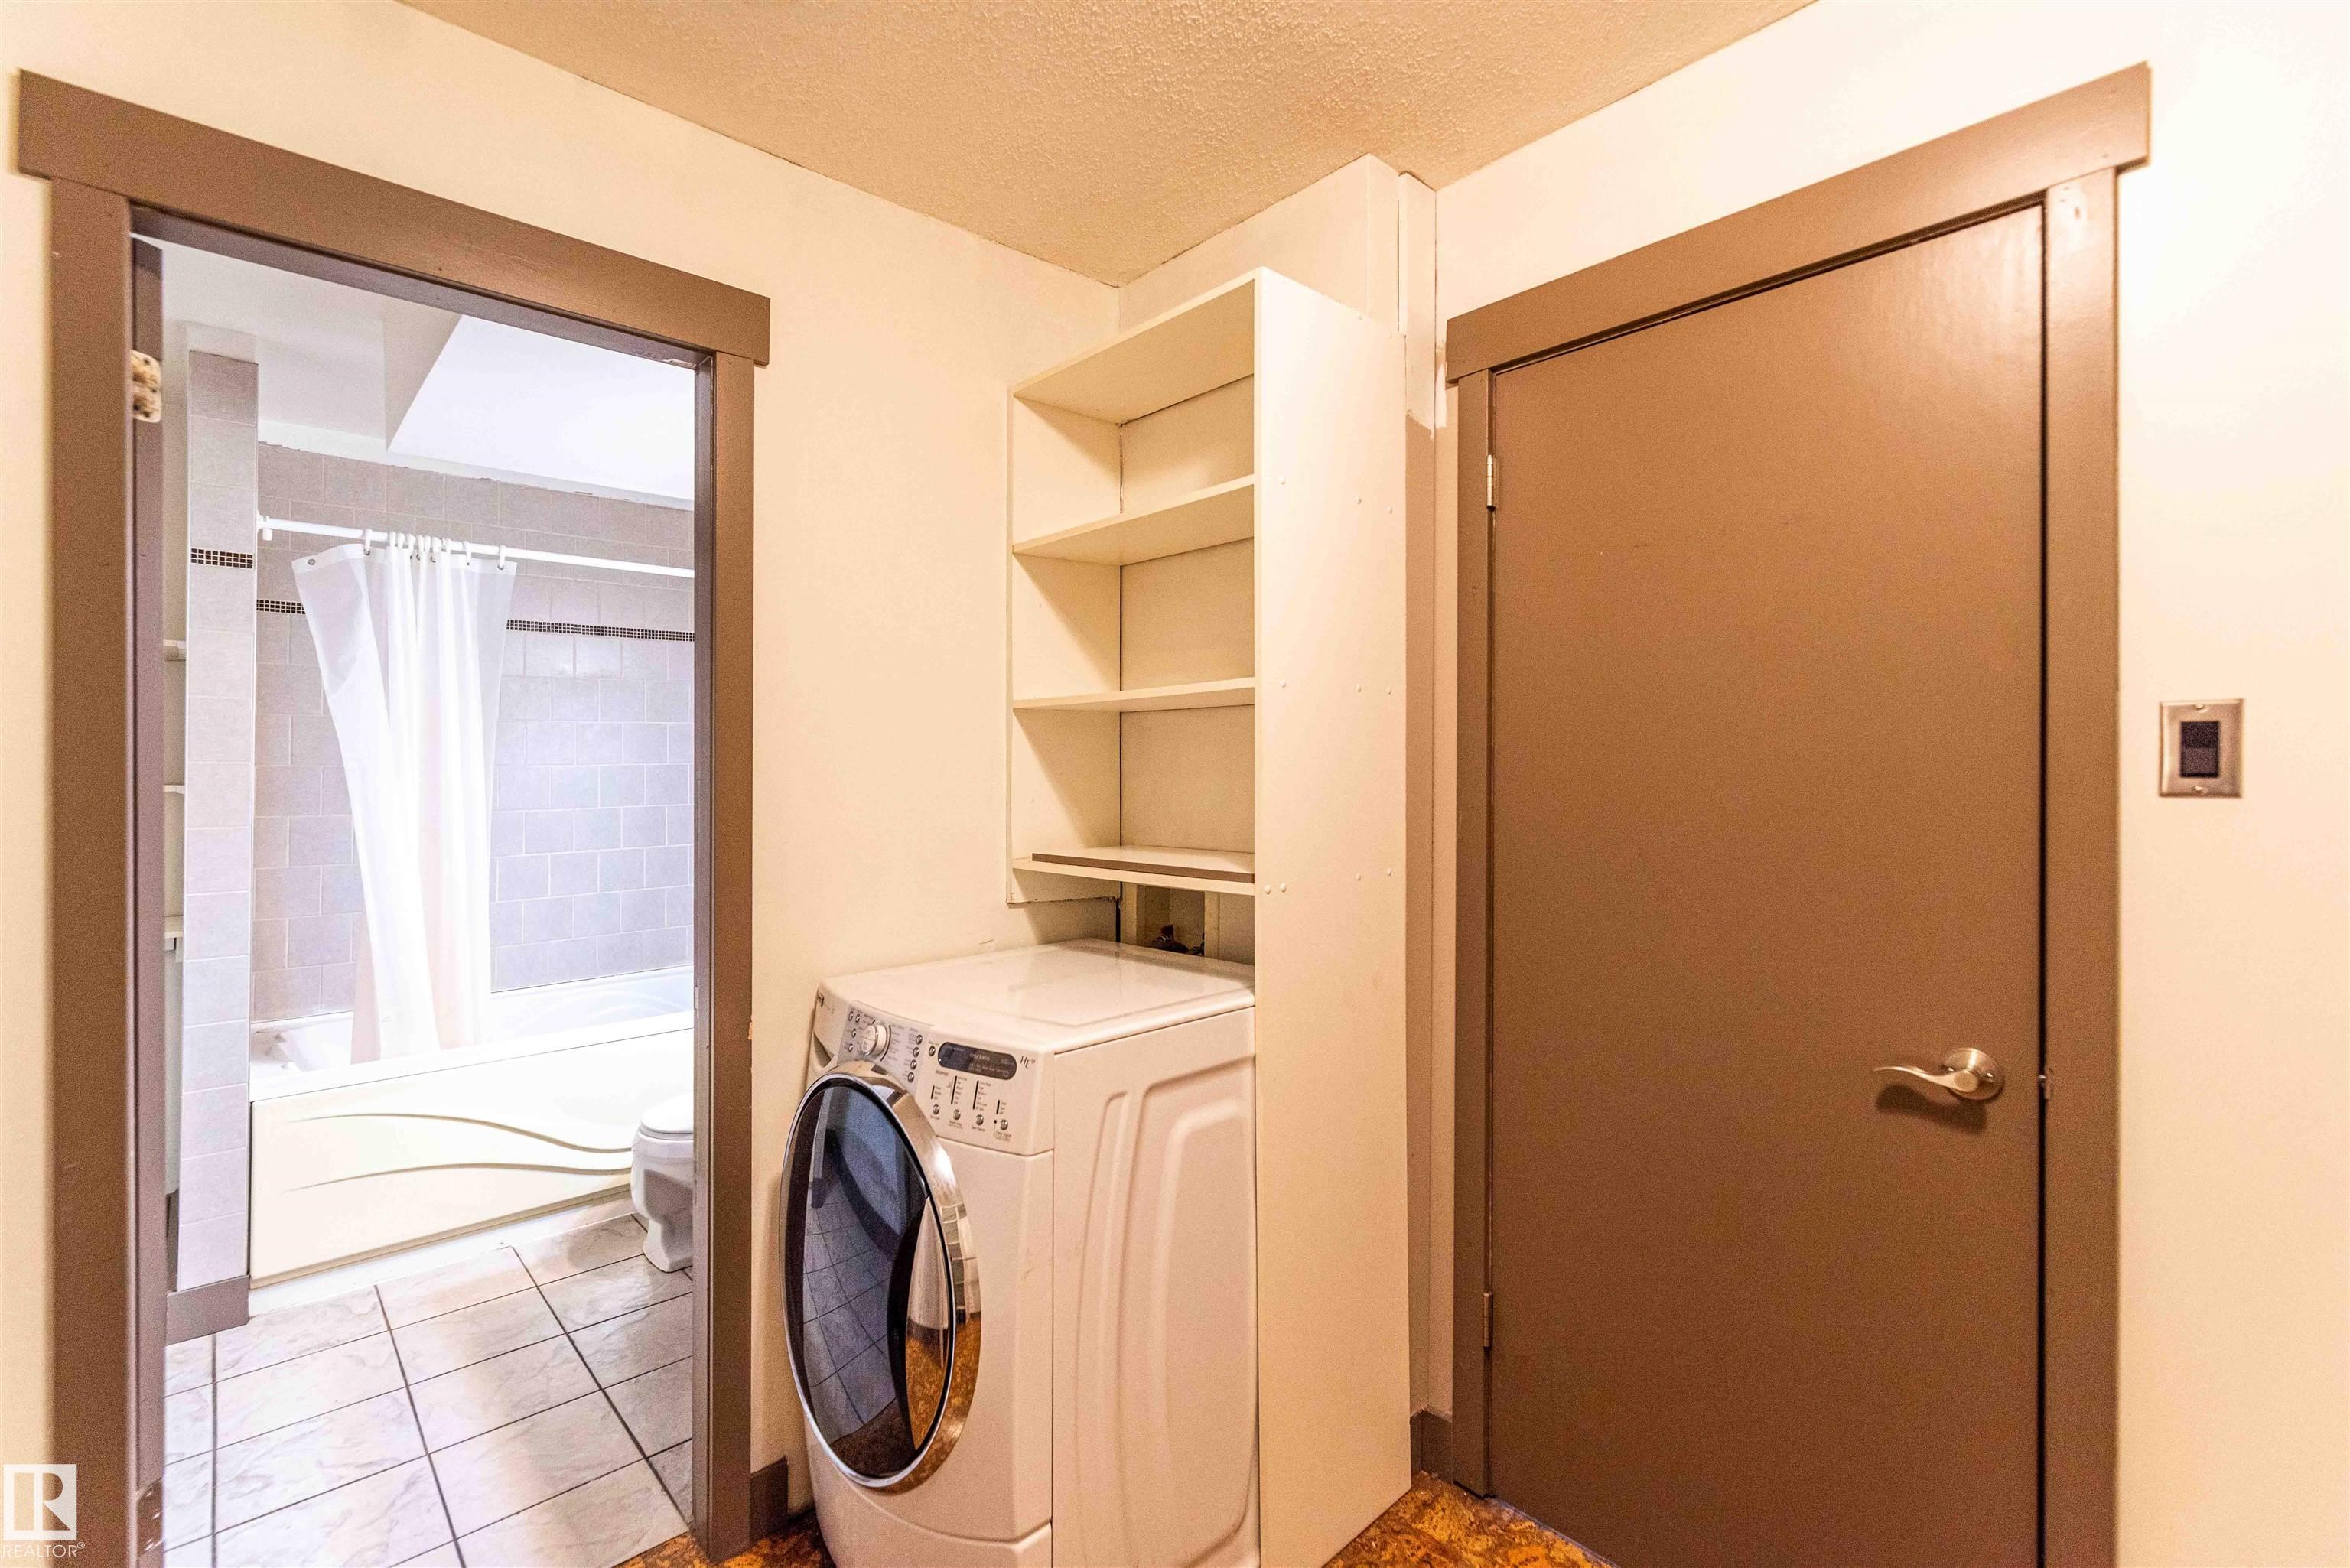
APPLIANCES  Dishwasher-Built-In, Microwave Hood Fan, Refrigerator, Stove-Electric, Washer, All Window Coverings
COOLING 
FIREPLACE 
FLOORING  Ceramic Tile, Cork Flooring
HEATING  Hot Water, Natural Gas
LAUNDRY  ensuite bathroom
LOT FEATURES  Back Lane, Flat Site, Golf Nearby, Playground Nearby, Public Transportation, Schools, Shopping Nearby, View City, View Downtown, See Remarks
PARKING  Stall
RESTRICTIONS  None Known
ROOF  Roll Roofing
TITLE  Fee Simple
BROKER  REALTORS® Association of Edmonton


ROOMS DIMENSIONS (m) LEVEL