https://zimg.paragon.ice.com/ParagonImages/Property/PM/RAE/225424736/1/0/0/7153c18ee87a8d05cdd07ae609d82b3d/1/96e72184352a23af6098f112e10814e5/225424736-1C90C762-BEB8-4DAE-9F02-3BE8CEDA54F7.JPG https://zimg.paragon.ice.com/ParagonImages/Property/PM/RAE/225424736/2/0/0/0db2694a0a9f00b9700d7cc17149a69c/1/96e72184352a23af6098f112e10814e5/225424736-EDD87EE0-FAD2-4B20-87D1-B81F129680C2.JPG https://zimg.paragon.ice.com/ParagonImages/Property/PM/RAE/225424736/3/0/0/7d865c3b5850476a278b3dd7b5a1a80f/1/96e72184352a23af6098f112e10814e5/225424736-D8E90471-3905-4868-99F6-434EE4C39C8C.JPG https://zimg.paragon.ice.com/ParagonImages/Property/PM/RAE/225424736/4/0/0/ad8dc27dea9f21a41fa5f78b9ea70574/1/96e72184352a23af6098f112e10814e5/225424736-AA358D10-B834-4AEA-8238-8821ABC3527A.JPG https://zimg.paragon.ice.com/ParagonImages/Property/PM/RAE/225424736/5/0/0/c8ce828b53757dc8c4d1ebef37bef6c8/1/96e72184352a23af6098f112e10814e5/225424736-1BC5A876-AC09-4AE4-91F8-CA15F820F0D4.JPG https://zimg.paragon.ice.com/ParagonImages/Property/PM/RAE/225424736/6/0/0/52e586e0536909b0ee3252d8cbaf0e04/1/96e72184352a23af6098f112e10814e5/225424736-A1419CE7-42E1-4328-9919-D8316CFF1D44.JPG https://zimg.paragon.ice.com/ParagonImages/Property/PM/RAE/225424736/7/0/0/3247fb2cdb2f84234af105b9b5778230/1/96e72184352a23af6098f112e10814e5/225424736-D0999EAB-18F4-4A3C-A580-AA6DB3BE440A.JPG https://zimg.paragon.ice.com/ParagonImages/Property/PM/RAE/225424736/8/0/0/a16ab738a909526662e08b894e649ae9/1/96e72184352a23af6098f112e10814e5/225424736-CA88626E-2CB1-411D-983E-EA7013E80940.JPG https://zimg.paragon.ice.com/ParagonImages/Property/PM/RAE/225424736/9/0/0/de57c43a4187086efc9bbe67484ee0e3/1/96e72184352a23af6098f112e10814e5/225424736-FA95861E-56F5-4D79-915B-9CA0ACA438EB.JPG https://zimg.paragon.ice.com/ParagonImages/Property/PM/RAE/225424736/10/0/0/bf9194caeeefc135c671520b897fbfd4/1/96e72184352a23af6098f112e10814e5/225424736-70DA6647-214E-4C64-897A-A7C684C0173F.JPG https://zimg.paragon.ice.com/ParagonImages/Property/PM/RAE/225424736/11/0/0/eaf08794f2c3c2b8dbf6d3cd88dc402e/1/96e72184352a23af6098f112e10814e5/225424736-4F07B826-336E-4CBB-9C1E-C91C9429E552.JPG https://zimg.paragon.ice.com/ParagonImages/Property/PM/RAE/225424736/12/0/0/07f05a25741b2c623c269b07af4a837b/1/96e72184352a23af6098f112e10814e5/225424736-05E9ED87-7244-41CE-ADC9-1F22AE6A641E.JPG https://zimg.paragon.ice.com/ParagonImages/Property/PM/RAE/225424736/13/0/0/07704a392ba5eb73415b7df383621173/1/96e72184352a23af6098f112e10814e5/225424736-AED05490-78A0-41A9-A3CA-3A039CBE79F2.JPG https://zimg.paragon.ice.com/ParagonImages/Property/PM/RAE/225424736/14/0/0/5e52f884f267e00b486037a03acb75fe/1/96e72184352a23af6098f112e10814e5/225424736-8654AE8B-AAEA-4E97-93BF-3B2ABFBA198C.JPG https://zimg.paragon.ice.com/ParagonImages/Property/PM/RAE/225424736/15/0/0/412e1f6e456e4ca7d8fcbded1427e330/1/96e72184352a23af6098f112e10814e5/225424736-1F95219C-3A7C-4510-A853-C933BFF8B2FF.JPG https://zimg.paragon.ice.com/ParagonImages/Property/PM/RAE/225424736/16/0/0/a349459c67076def343fd73b27a3e1cd/1/96e72184352a23af6098f112e10814e5/225424736-08CA3662-430D-4C41-8984-A86A1A6DA6F8.JPG https://zimg.paragon.ice.com/ParagonImages/Property/PM/RAE/225424736/17/0/0/49fdb1ab42ba02968bd06835de511a01/1/96e72184352a23af6098f112e10814e5/225424736-19BE9359-696D-4D73-A9CF-C3EF6F9EA4ED.JPG https://zimg.paragon.ice.com/ParagonImages/Property/PM/RAE/225424736/18/0/0/0a5c4f4b352e44a3522b7088a21e1368/1/96e72184352a23af6098f112e10814e5/225424736-EE30C11E-93B8-46E7-B459-93D13D30CAED.JPG https://zimg.paragon.ice.com/ParagonImages/Property/PM/RAE/225424736/19/0/0/d6cf33b2207d2346e701fe2853137c78/1/96e72184352a23af6098f112e10814e5/225424736-BE2F4DD6-1B8E-47B5-9A10-8DF4CD17A1FC.JPG https://zimg.paragon.ice.com/ParagonImages/Property/PM/RAE/225424736/20/0/0/bb85940505e50aeb023852bc9cdeb918/1/96e72184352a23af6098f112e10814e5/225424736-4334BEEF-0C0E-458F-A6AA-5A0E57F22B5C.JPG https://zimg.paragon.ice.com/ParagonImages/Property/PM/RAE/225424736/21/0/0/f14d741c654e039d3f22ac559ad97b1e/1/96e72184352a23af6098f112e10814e5/225424736-408AD40B-7892-4941-8C8F-3A9324D9FCB8.JPG https://zimg.paragon.ice.com/ParagonImages/Property/PM/RAE/225424736/22/0/0/88d73352334248134917a731a9b9cef1/1/96e72184352a23af6098f112e10814e5/225424736-065ED781-A833-4B47-AF39-D2A93F7CDF2E.JPG https://zimg.paragon.ice.com/ParagonImages/Property/PM/RAE/225424736/23/0/0/26d68b74cc0ee51af2966251da68ed6a/1/96e72184352a23af6098f112e10814e5/225424736-8A142CCC-313D-4FDA-BC37-741A7D13F3AE.JPG https://zimg.paragon.ice.com/ParagonImages/Property/PM/RAE/225424736/24/0/0/0bedfbfbef48ca4912af66f60fe96cd4/1/96e72184352a23af6098f112e10814e5/225424736-954B160B-BE96-4C2A-AA7A-421F4DB0F764.JPG https://zimg.paragon.ice.com/ParagonImages/Property/PM/RAE/225424736/25/0/0/1b621a63142cce06b3b11b54854e7dc1/1/96e72184352a23af6098f112e10814e5/225424736-A8502D02-5FAD-4D24-96A8-6D7DF973C405.JPG https://zimg.paragon.ice.com/ParagonImages/Property/PM/RAE/225424736/26/0/0/d8a2fbc5b3a9976a07acd060e0e0c4ea/1/96e72184352a23af6098f112e10814e5/225424736-1D6F909F-5885-462A-A30A-AE448735ADF3.JPG https://zimg.paragon.ice.com/ParagonImages/Property/PM/RAE/225424736/27/0/0/0b7afd0c48d3b69302e8fa93e1a6250d/1/96e72184352a23af6098f112e10814e5/225424736-FFAC23E6-9D0B-4FD2-BD33-2B1BE2C15C17.JPG https://zimg.paragon.ice.com/ParagonImages/Property/PM/RAE/225424736/28/0/0/9d71252521a79877e7892f90740a4e07/1/96e72184352a23af6098f112e10814e5/225424736-961F5E3C-3045-4BB7-862F-F4E2040650A9.JPG https://zimg.paragon.ice.com/ParagonImages/Property/PM/RAE/225424736/29/0/0/2059b12aa5db8ca2fb59f0e0481aca71/1/96e72184352a23af6098f112e10814e5/225424736-972D787C-AD4F-47ED-AEC1-614BC711CBB3.JPG https://zimg.paragon.ice.com/ParagonImages/Property/PM/RAE/225424736/30/0/0/85fbceb4bcd7b42c841d29d0e6d74514/1/96e72184352a23af6098f112e10814e5/225424736-31190283-3C5C-426F-89DD-C02855E1E58C.JPG https://zimg.paragon.ice.com/ParagonImages/Property/PM/RAE/225424736/31/0/0/61b25effae06f3c60c30607c7aea2792/1/96e72184352a23af6098f112e10814e5/225424736-1CBC1164-AFCD-42F1-9520-A8904BE726D6.JPG https://zimg.paragon.ice.com/ParagonImages/Property/PM/RAE/225424736/32/0/0/12fa0669ab75db2fd69c6b4239131b56/1/96e72184352a23af6098f112e10814e5/225424736-96754455-E45C-4220-9A07-6DDB384E6307.JPG https://zimg.paragon.ice.com/ParagonImages/Property/PM/RAE/225424736/33/0/0/76c3184c3e8365f366d7d8363ab03e03/1/96e72184352a23af6098f112e10814e5/225424736-5DD62969-6A59-4B68-8EA8-88950314B783.JPG https://zimg.paragon.ice.com/ParagonImages/Property/PM/RAE/225424736/34/0/0/3734a4f8f74befedc41b9870ddd11bb2/1/96e72184352a23af6098f112e10814e5/225424736-56D78BF0-7BF1-486B-98CB-47A37039DEF4.JPG https://zimg.paragon.ice.com/ParagonImages/Property/PM/RAE/225424736/35/0/0/faab889f5613251548ab6dcfdf104c2d/1/96e72184352a23af6098f112e10814e5/225424736-C409246C-638F-4625-94ED-5CE86C24CDDA.JPG https://zimg.paragon.ice.com/ParagonImages/Property/PM/RAE/225424736/36/0/0/4aad8aa4cb60d3eb33478befcc84a276/1/96e72184352a23af6098f112e10814e5/225424736-70398DA3-2D9D-4272-A074-F9E3B1948286.JPG

#302 10105 109 ST NW

Edmonton T5J 1M8

MLS® Number:  E4511916

Back to Downtown (Edmonton)   

  • Home \
  • Downtown (Edmonton) \
  • #302 10105 109 ST NW

$ 168,800

1

BEDROOMS

1 + 0

BATHROOMS

960

SQUARE FEET

1966

YEAR BUILT

https://zimg.paragon.ice.com/ParagonImages/Property/PM/RAE/225424736/1/0/0/7153c18ee87a8d05cdd07ae609d82b3d/1/96e72184352a23af6098f112e10814e5/225424736-1C90C762-BEB8-4DAE-9F02-3BE8CEDA54F7.JPG





MLS® Number
E4511916
PROPERTY TYPE
Apartment
LISTING DATE
October-06-2026

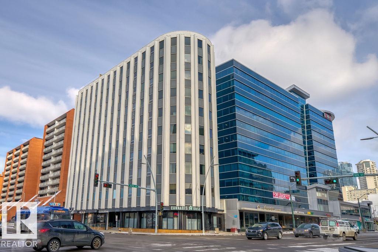
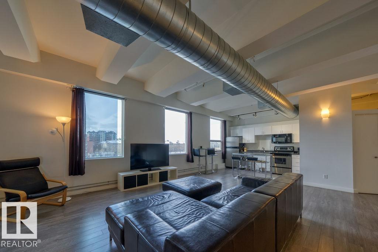
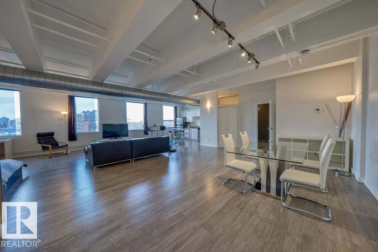
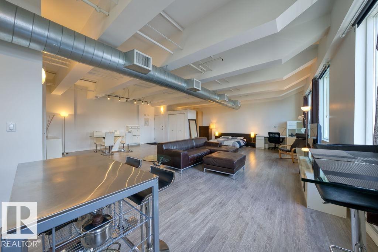
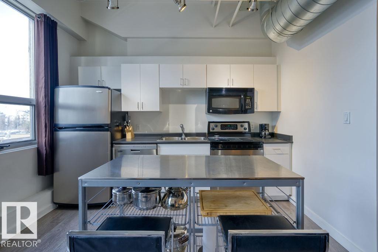
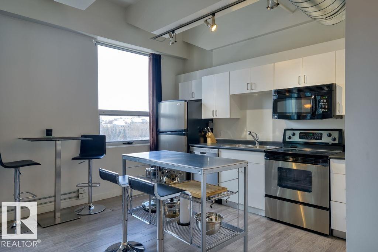
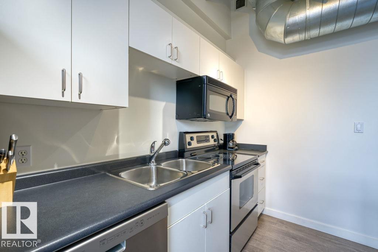
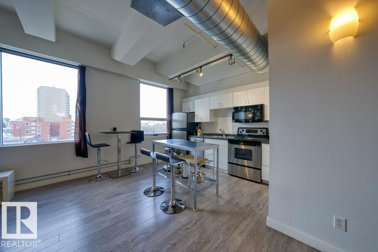
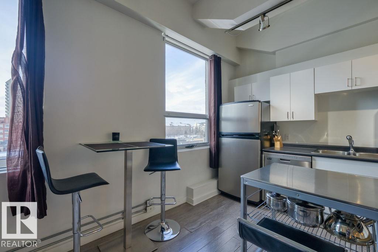
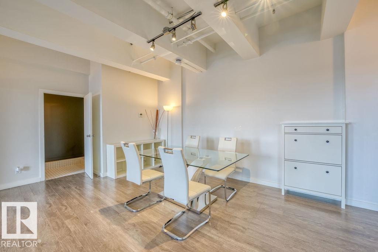
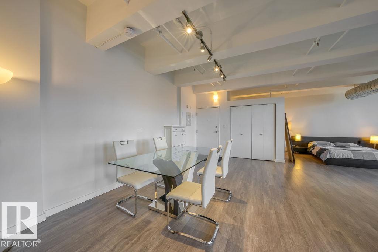
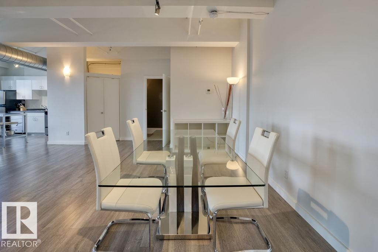
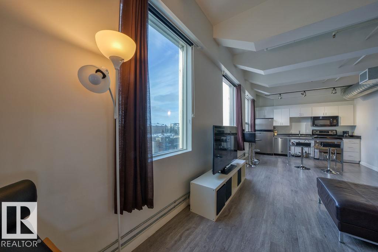
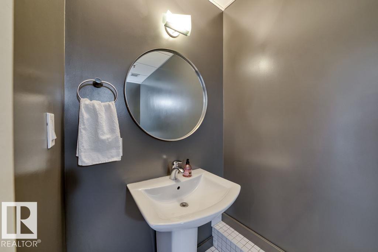
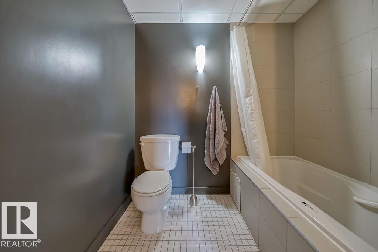
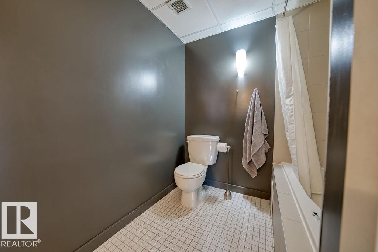
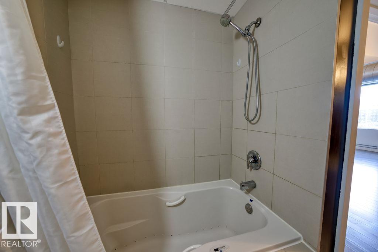
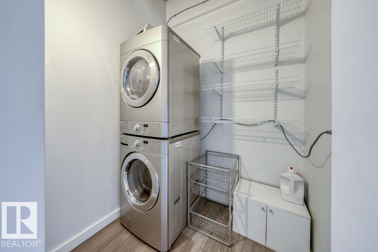
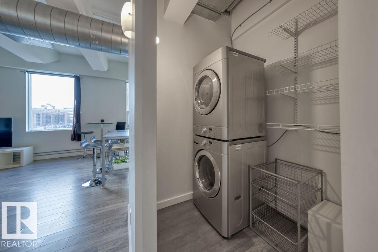
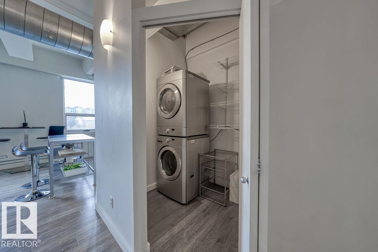
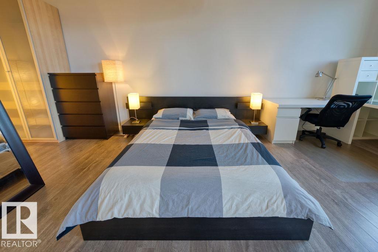
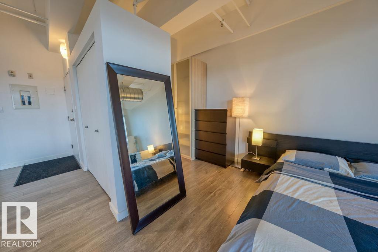
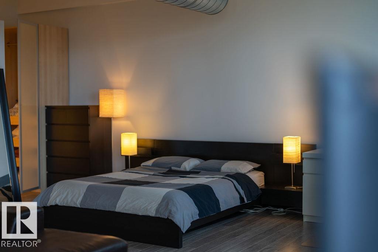
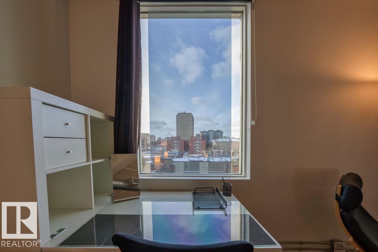
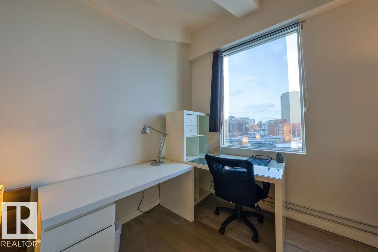
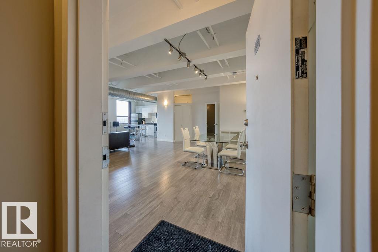
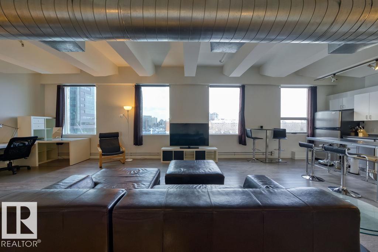
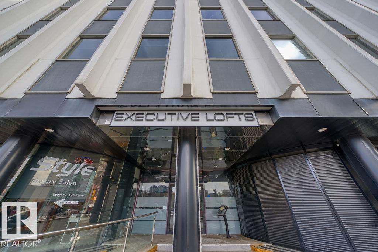
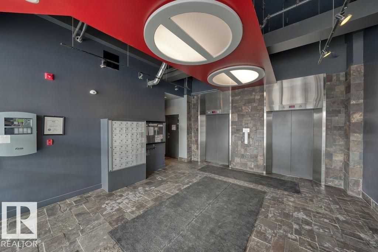
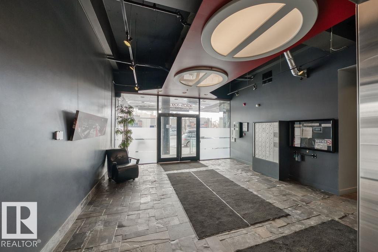
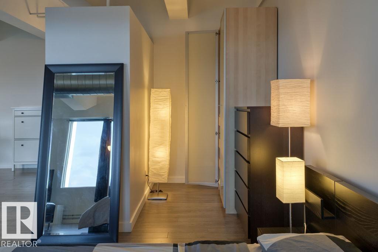
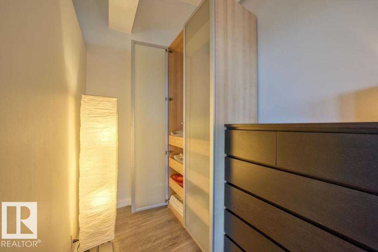
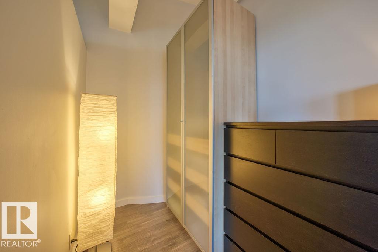
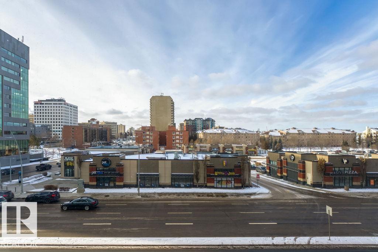
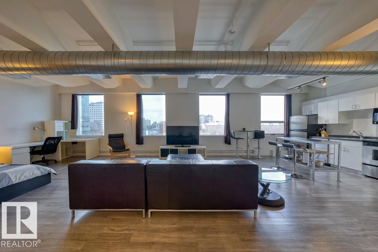
Urban character meets everyday convenience in this fully furnished downtown loft! Offering both short-term and long-term rental options, this property is an appealing choice for investors, students, or anyone seeking a distinctive place to call home. High ceilings, exposed beams and ductwork, and large west-facing windows create a bright, airy atmosphere with an industrial edge. The open loft layout provides flexible living, dining, sleeping, and workspace areas, complemented by neutral finishes. The kitchen features white cabinetry, stainless steel appliances, and a freestanding island with seating and additional prep space. In-suite laundry and a full bathroom complete the unit. Enjoy Save-On-Foods directly across the street, with shopping, restaurants, MacEwan University, and the ICE District nearby. O-day’min Park and Corona LRT Station are also close, providing convenient access to green space and the University of Alberta. A welcoming home base with the best of downtown!

COMMUNITY  Downtown (Edmonton)
PROPERTY TYPE  Apartment
BUILDING TYPE  Apartment High Rise
STYLE  Loft
YEAR BUILT 1966
SQUARE FOOTAGE  960
BEDROOMS  1
BATHROOMS  1.00
BASEMENT  None, No Basement
AMENITIES  On Street Parking, Air Conditioner, Ceiling 10 ft., Intercom
APPLIANCES  Dishwasher-Built-In, Dryer, Microwave Hood Fan, Refrigerator, Stove-Electric, Washer, All Window Coverings
COOLING 
FIREPLACE 
FLOORING  Ceramic Tile, Laminate Flooring
HEATING  Forced Air-1, Natural Gas
LAUNDRY 
LOT FEATURES  Commercial, Corner Lot, Golf Nearby, Public Transportation, Schools, Shopping Nearby, View City
PARKING  See Remarks
RESTRICTIONS  None Known
ROOF  Tar & Gravel
TITLE  Fee Simple
BROKER  REALTORS® Association of Edmonton


ROOMS DIMENSIONS (m) LEVEL