


302, 605 19 Street SE
High River T1V 2B8
MLS® Number: A2290913
$ 186,000
2
BEDROOMS
1 + 0
BATHROOMS
982
SQUARE FEET
2000
YEAR BUILT

Catalina Marin
403-470-0745
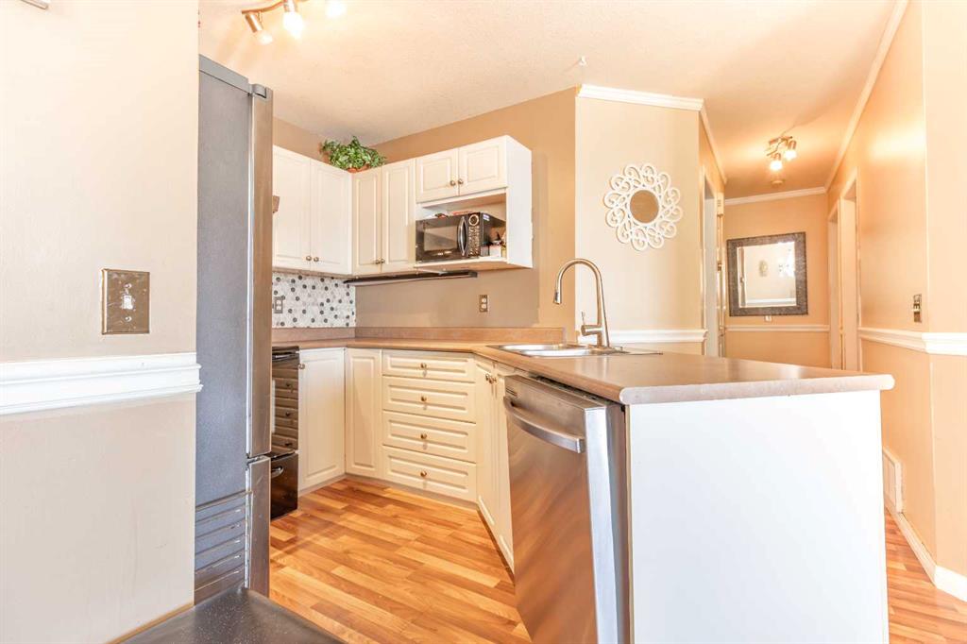
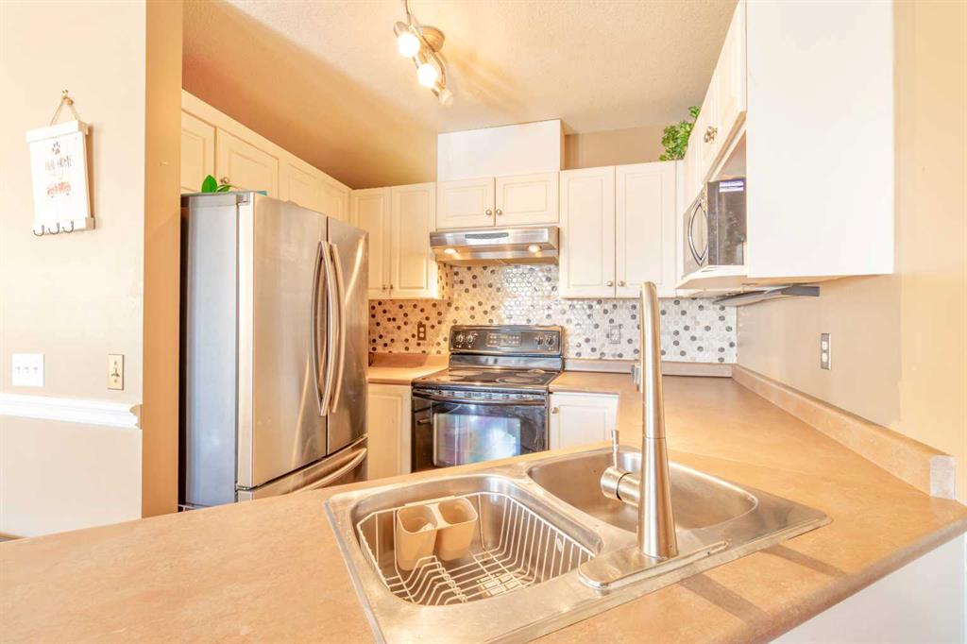
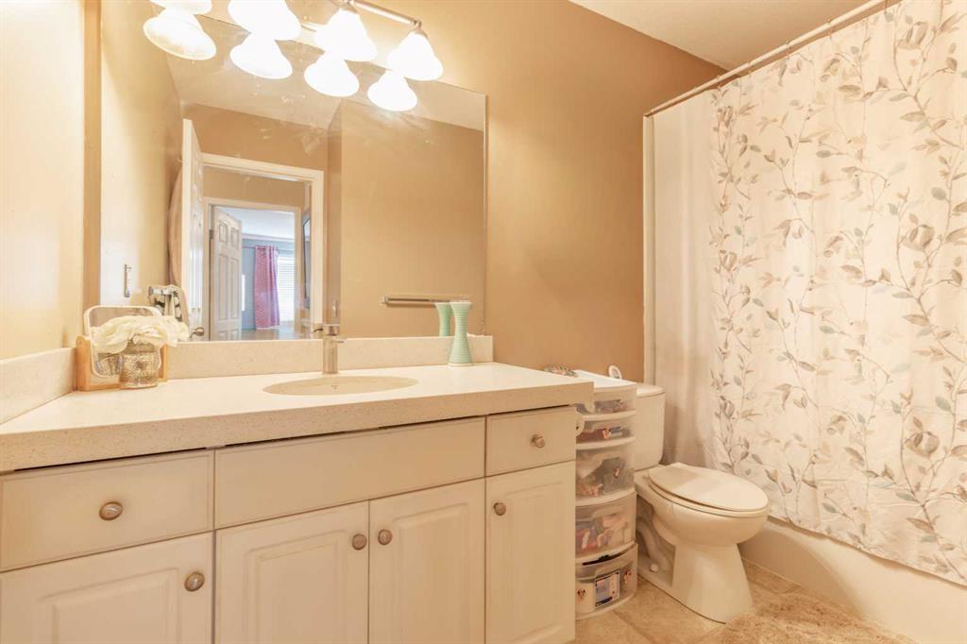
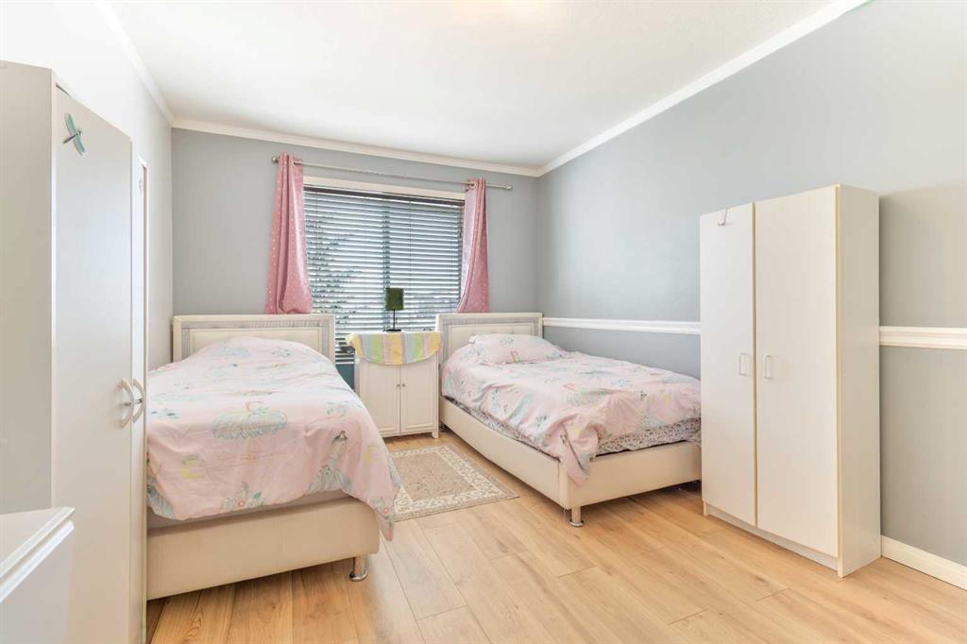
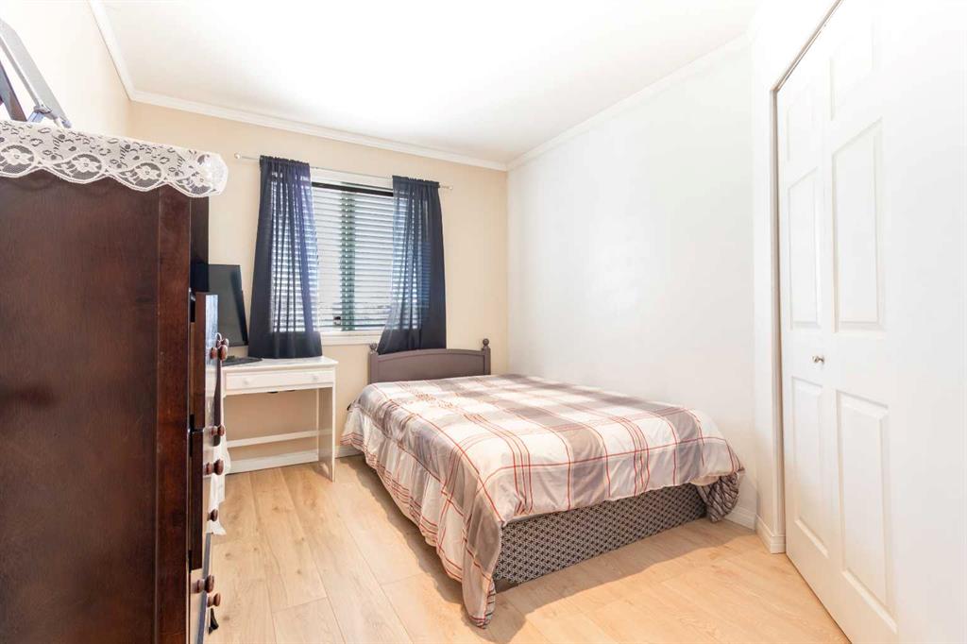
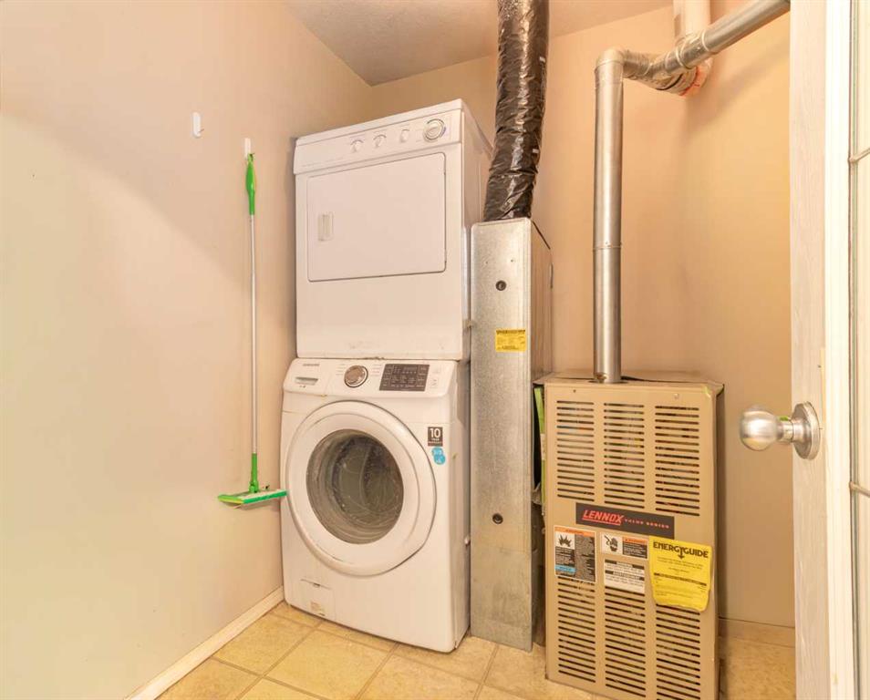
Welcome to this bright and spacious top-floor condo in the welcoming community of Sunshine Meadows! Offering 982 sq ft, this well-designed unit features 2 comfortable bedrooms, a 4-piece bathroom, in-unit laundry, making it a fantastic opportunity for first-time home buyers, downsizers, or investors. The unit is move-in ready and enjoys great natural light and a quiet living environment. The interior offers laminate flooring, freshly painted walls throughout most of the home, and the kitchen offers ample cabinet storage. The home also includes an assigned outdoor parking stall for everyday convenience.
| COMMUNITY | Sunshine Meadow |
| PROPERTY TYPE | Apartment |
| BUILDING TYPE | Low Rise (2-4 stories) |
| STYLE | Single Level Unit |
| YEAR BUILT | 2000 |
| SQUARE FOOTAGE | 982 |
| BEDROOMS | 2 |
| BATHROOMS | 1.00 |
| BASEMENT | None |
| AMENITIES | |
| APPLIANCES | Dishwasher, Electric Stove, Microwave, Range Hood, Washer/Dryer Stacked |
| COOLING | Window Unit(s) |
| FIREPLACE | Family Room, Gas, Gas Starter, Mantle, Tile |
| FLOORING | Laminate |
| HEATING | Fireplace(s), Forced Air, Natural Gas |
| LAUNDRY | In Unit |
| LOT FEATURES | |
| PARKING | Off Street, Stall |
| RESTRICTIONS | Board Approval, Condo/Strata Approval |
| ROOF | Asphalt Shingle |
| TITLE | Fee Simple |
| BROKER | CIR Realty |
| ROOMS | DIMENSIONS (m) | LEVEL |
|---|---|---|
| Living Room | 14`3" x 10`5" | Main |
| Dining Room | 6`6" x 6`7" | Main |
| Kitchen | 6`10" x 10`4" | Main |
| Bedroom - Primary | 14`8" x 9`11" | Main |
| Bedroom | 8`11" x 11`5" | Main |
| Laundry | 7`10" x 7`4" | Main |
| 4pc Bathroom | 4`10" x 9`11" | Main |
| Balcony | 13`2" x 3`6" | Main |