https://zimg.paragon.ice.com/ParagonImages/Property/PM/RAE/225407815/1/0/0/f9899673f6ba4e7f031e4cdc08831d07/1/6773824d7a9b44711c430411183a9d7f/225407815-df141138-0037-4968-8fce-da8fedc7e789.JPG https://zimg.paragon.ice.com/ParagonImages/Property/PM/RAE/225407815/2/0/0/84274cc2bfb8983b1cf8aab013d52c60/1/6773824d7a9b44711c430411183a9d7f/225407815-4d05188e-83af-4675-9495-ecea42f7d1a3.JPG https://zimg.paragon.ice.com/ParagonImages/Property/PM/RAE/225407815/3/0/0/f0d11092d926ba4fa6d3b7c8ef1a07ab/1/6773824d7a9b44711c430411183a9d7f/225407815-14009417-fd80-41f1-854e-bcc1e1286a4c.JPG https://zimg.paragon.ice.com/ParagonImages/Property/PM/RAE/225407815/4/0/0/c5f820269fbdf3f051593ce99b839a86/1/6773824d7a9b44711c430411183a9d7f/225407815-2c1f5e04-8ecb-4a68-a29a-294377c6146e.JPG https://zimg.paragon.ice.com/ParagonImages/Property/PM/RAE/225407815/5/0/0/4a2094fd839af1b920b0c0541a4c6bdc/1/6773824d7a9b44711c430411183a9d7f/225407815-47a54f06-f992-47ba-8931-dc27cabaf60b.JPG https://zimg.paragon.ice.com/ParagonImages/Property/PM/RAE/225407815/6/0/0/c7d5872e44d0c9519b02113e6665373a/1/6773824d7a9b44711c430411183a9d7f/225407815-b9c96999-57b7-4a2f-a26a-111ebb1f0ecd.JPG https://zimg.paragon.ice.com/ParagonImages/Property/PM/RAE/225407815/7/0/0/5b0e4ed8f3b831ee09fc5376f4807cad/1/6773824d7a9b44711c430411183a9d7f/225407815-f1271129-ecf5-4dc1-a2ca-7d1900031c3b.JPG https://zimg.paragon.ice.com/ParagonImages/Property/PM/RAE/225407815/8/0/0/47ffff2fd1317ba18c29675bd9b4f547/1/6773824d7a9b44711c430411183a9d7f/225407815-5b304859-a1b2-4f8b-8062-52e860d1c25e.JPG https://zimg.paragon.ice.com/ParagonImages/Property/PM/RAE/225407815/9/0/0/a7f64c92bd0ae5381e5decbe651efea2/1/6773824d7a9b44711c430411183a9d7f/225407815-45b1e440-3d51-4ff5-92f7-280721338e75.JPG https://zimg.paragon.ice.com/ParagonImages/Property/PM/RAE/225407815/10/0/0/636df4c9e03f841066f5e12bc944744b/1/6773824d7a9b44711c430411183a9d7f/225407815-d2a70f09-c8ef-4da2-ae23-dea0ea298e53.JPG https://zimg.paragon.ice.com/ParagonImages/Property/PM/RAE/225407815/11/0/0/f5b6113cff4ba946c82ef3aaefaa7180/1/6773824d7a9b44711c430411183a9d7f/225407815-07dc97e7-a59d-4bef-a8d4-ddc1d69d3eec.JPG https://zimg.paragon.ice.com/ParagonImages/Property/PM/RAE/225407815/12/0/0/19015a74a54becfc8c35eb2e52d8fac1/1/6773824d7a9b44711c430411183a9d7f/225407815-60877e14-2d53-4bc7-92c1-3424a21b38ab.JPG https://zimg.paragon.ice.com/ParagonImages/Property/PM/RAE/225407815/13/0/0/318348c11d221064d1b48b922d99338d/1/6773824d7a9b44711c430411183a9d7f/225407815-5c867444-adda-4483-982f-096f3509899c.JPG https://zimg.paragon.ice.com/ParagonImages/Property/PM/RAE/225407815/14/0/0/e003319a63b6c38ebb937de93367493b/1/6773824d7a9b44711c430411183a9d7f/225407815-54fa24db-7958-4289-93df-23bbffd9ca02.JPG https://zimg.paragon.ice.com/ParagonImages/Property/PM/RAE/225407815/15/0/0/99029b95e6c4102244606eae8388e04e/1/6773824d7a9b44711c430411183a9d7f/225407815-bb4bf92e-4a0f-406a-b4bf-cfc279ee19b2.JPG https://zimg.paragon.ice.com/ParagonImages/Property/PM/RAE/225407815/16/0/0/783e3d9d8f82275a185f04766fe5a3bd/1/6773824d7a9b44711c430411183a9d7f/225407815-fb05f487-d434-4860-954d-79efe46cc6ed.JPG https://zimg.paragon.ice.com/ParagonImages/Property/PM/RAE/225407815/17/0/0/c8d5b52617afc555fb8a29685cae6963/1/6773824d7a9b44711c430411183a9d7f/225407815-0cb76689-f9e3-42f6-9f87-e953a4eea307.JPG https://zimg.paragon.ice.com/ParagonImages/Property/PM/RAE/225407815/18/0/0/1dc9c68124fb8b2260a81c5c13de0877/1/6773824d7a9b44711c430411183a9d7f/225407815-e5418e9f-42da-4fd7-a389-6642133d5366.JPG https://zimg.paragon.ice.com/ParagonImages/Property/PM/RAE/225407815/19/0/0/2035af702a709edc5098815a703ec428/1/6773824d7a9b44711c430411183a9d7f/225407815-d132bf29-3f03-4852-b065-1df330451773.JPG https://zimg.paragon.ice.com/ParagonImages/Property/PM/RAE/225407815/20/0/0/9f37b0023782536007f774850c4207ce/1/6773824d7a9b44711c430411183a9d7f/225407815-a4853757-7078-4417-84b5-16f4f08756e0.JPG https://zimg.paragon.ice.com/ParagonImages/Property/PM/RAE/225407815/21/0/0/7442b2c65e9a3159903d1d41c9b7f972/1/6773824d7a9b44711c430411183a9d7f/225407815-cb3799e5-4a84-4bfe-994b-e4e64275fbab.JPG https://zimg.paragon.ice.com/ParagonImages/Property/PM/RAE/225407815/22/0/0/bb73c1347c7bf0fd92a414aa44267477/1/6773824d7a9b44711c430411183a9d7f/225407815-c22ac378-1d72-4e01-8ce5-a0775130e7be.JPG https://zimg.paragon.ice.com/ParagonImages/Property/PM/RAE/225407815/23/0/0/c47ee7ef248a1c1f9adb995edf54b689/1/6773824d7a9b44711c430411183a9d7f/225407815-3e7b4d17-79ba-4654-8c1d-a266ac250206.JPG https://zimg.paragon.ice.com/ParagonImages/Property/PM/RAE/225407815/24/0/0/7ad27f17ed1e677b1f52a79d7c63cf20/1/6773824d7a9b44711c430411183a9d7f/225407815-f9f88cd4-ebe0-4579-891e-ebd2777c3d35.JPG https://zimg.paragon.ice.com/ParagonImages/Property/PM/RAE/225407815/25/0/0/f7cfa5e70dc940348b75505607c6370f/1/6773824d7a9b44711c430411183a9d7f/225407815-e3114db6-0577-420d-9c53-7f54ddd78f6d.JPG https://zimg.paragon.ice.com/ParagonImages/Property/PM/RAE/225407815/26/0/0/a323d00aa485d6b204aeb041b5767769/1/6773824d7a9b44711c430411183a9d7f/225407815-32e7f1c9-f3d0-45fa-8d0c-9ccdd0e7b7b8.JPG https://zimg.paragon.ice.com/ParagonImages/Property/PM/RAE/225407815/27/0/0/cd893410244bc5bb7ddcefeee3196c9b/1/6773824d7a9b44711c430411183a9d7f/225407815-85d7e643-5335-45ac-a659-d0d54c233786.JPG https://zimg.paragon.ice.com/ParagonImages/Property/PM/RAE/225407815/28/0/0/094dc1dd2e4f2ba499de7120b5b4cf00/1/6773824d7a9b44711c430411183a9d7f/225407815-0396e995-e7e3-4922-8227-35a4b2e8232b.JPG https://zimg.paragon.ice.com/ParagonImages/Property/PM/RAE/225407815/29/0/0/066eb3871a1eb1eece29b312dd2bc18d/1/6773824d7a9b44711c430411183a9d7f/225407815-3be7037e-9868-4625-b54d-c4091cacc87e.JPG https://zimg.paragon.ice.com/ParagonImages/Property/PM/RAE/225407815/30/0/0/8dbcfeef3fbd4e35ea78f409ae44f44e/1/6773824d7a9b44711c430411183a9d7f/225407815-ae756780-52f8-42eb-b7d0-7407ecfa3e9b.JPG https://zimg.paragon.ice.com/ParagonImages/Property/PM/RAE/225407815/31/0/0/6b180be13177961d043f79687f839ce3/1/6773824d7a9b44711c430411183a9d7f/225407815-a7b5a9db-ad01-418b-aa95-a72a8c14fece.JPG https://zimg.paragon.ice.com/ParagonImages/Property/PM/RAE/225407815/32/0/0/0e97fc7de6153408ce5a13bbb8df847e/1/6773824d7a9b44711c430411183a9d7f/225407815-99f97a5f-a71e-4b71-8efc-9a3038667f52.JPG https://zimg.paragon.ice.com/ParagonImages/Property/PM/RAE/225407815/33/0/0/71d3a832cdd7a99fe6f1e521b840af1a/1/6773824d7a9b44711c430411183a9d7f/225407815-c97aae9d-0733-4fdb-91df-65b282ea31d4.JPG https://zimg.paragon.ice.com/ParagonImages/Property/PM/RAE/225407815/34/0/0/20fd10e1a0525b10488823244fe126ad/1/6773824d7a9b44711c430411183a9d7f/225407815-78ea87db-0efa-41f7-9800-4928f1ccc161.JPG

3016 108 ST NW

Edmonton T6J 3S6

MLS® Number:  E4494995

Back to Steinhauer   

  • Home \
  • Steinhauer \
  • 3016 108 ST NW

$ 320,000

3

BEDROOMS

1 + 1

BATHROOMS

1,770

SQUARE FEET

1977

YEAR BUILT

https://zimg.paragon.ice.com/ParagonImages/Property/PM/RAE/225407815/1/0/0/f9899673f6ba4e7f031e4cdc08831d07/1/6773824d7a9b44711c430411183a9d7f/225407815-df141138-0037-4968-8fce-da8fedc7e789.JPG





MLS® Number
E4494995
PROPERTY TYPE
Townhouse
LISTING DATE
June-21-2026

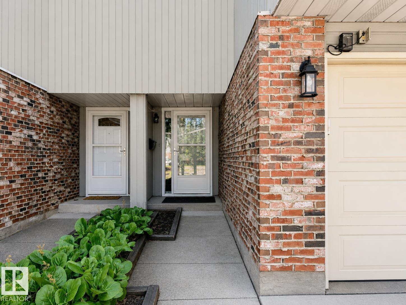
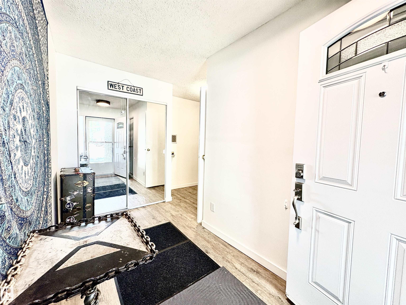
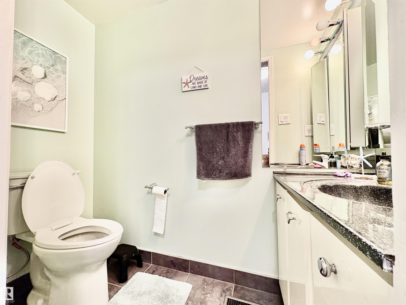
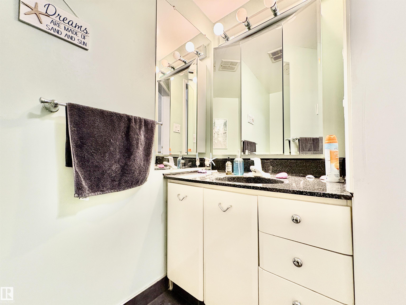
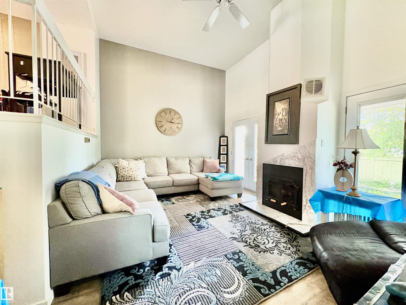
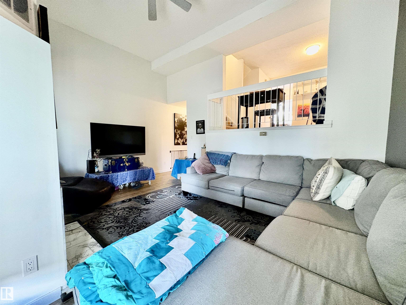
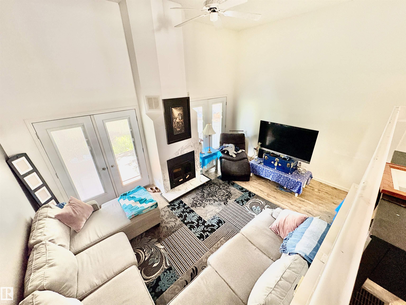
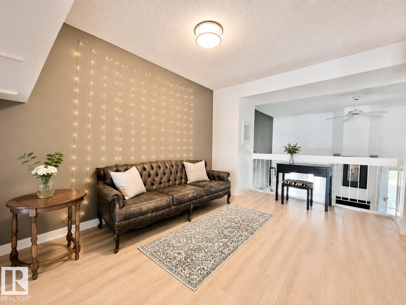
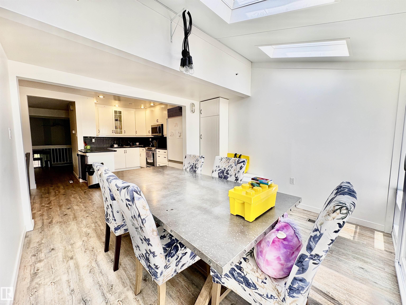
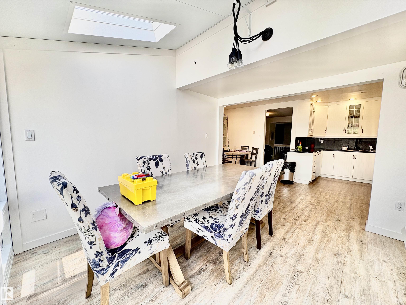
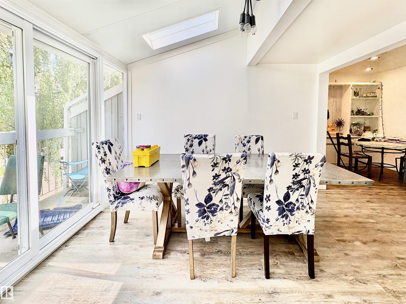
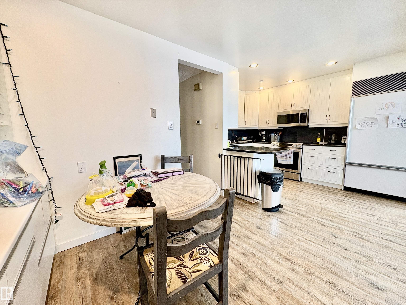
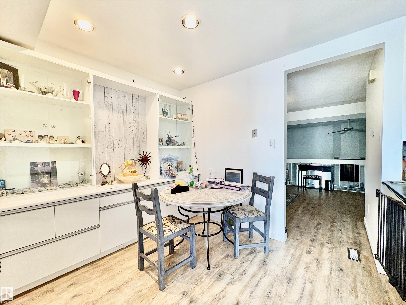
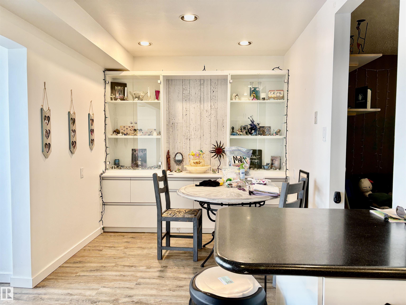
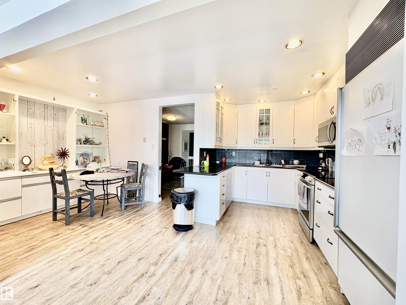
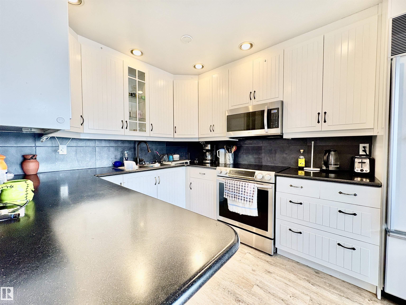
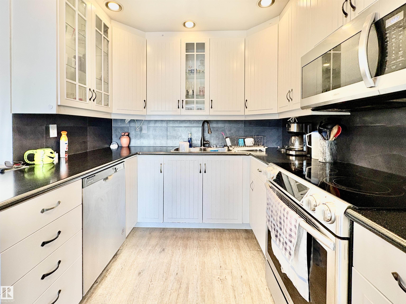
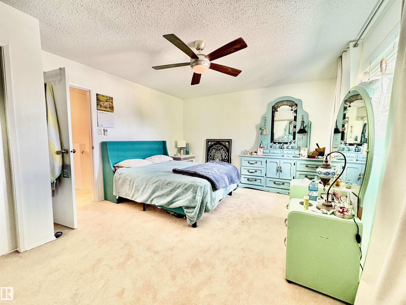
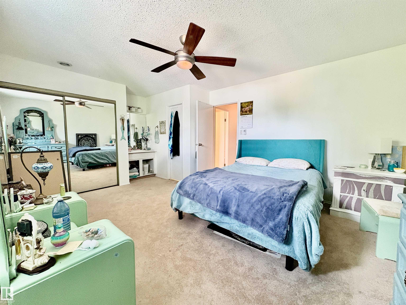
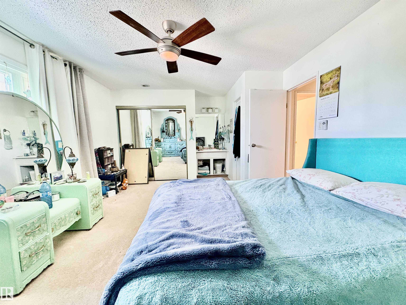
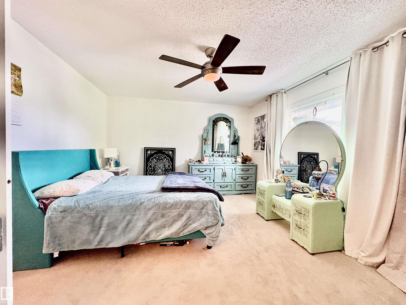
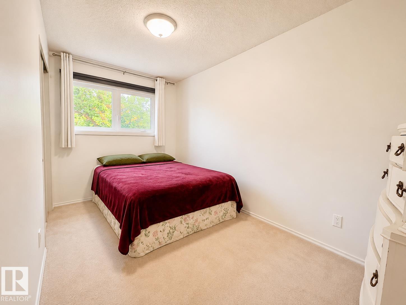
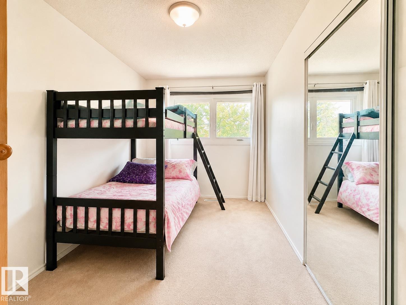
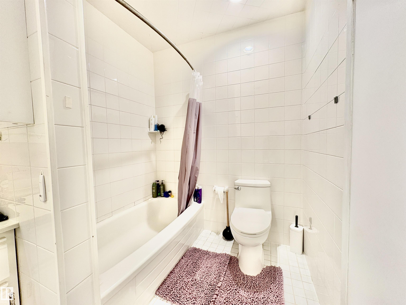
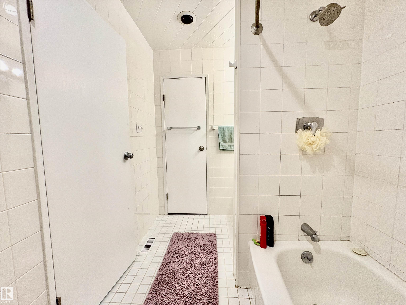
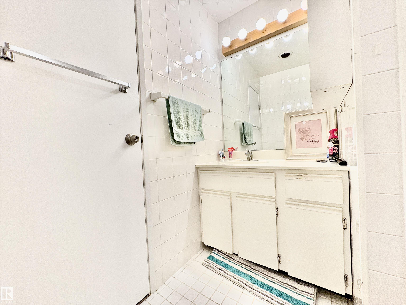
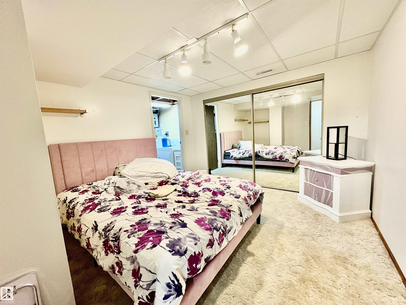
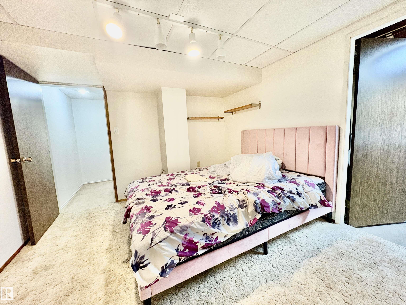
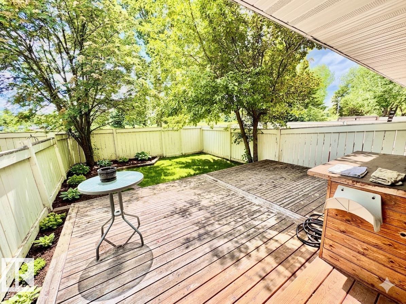
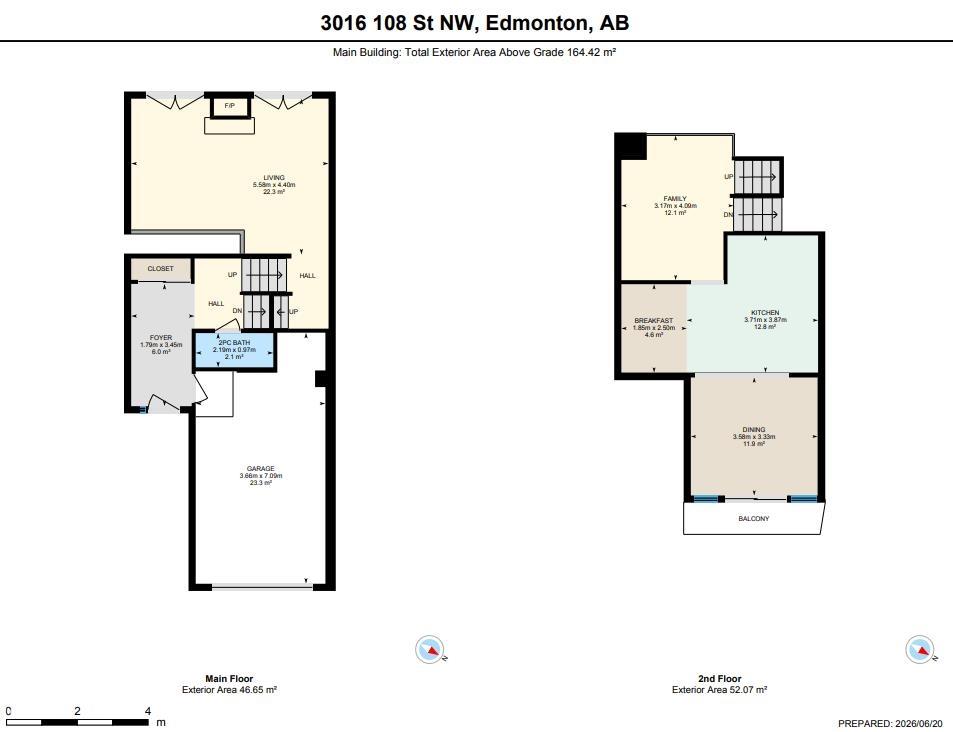
Discover a rare opportunity to own a distinctive multi-level townhome in an unbeatable location, backing onto a tranquil GREEN SPACE and just steps from Century Park LRT. Offering three bedrooms and a thoughtfully designed layout, this home is the only one in the complex with a custom SUNROOM addition off the kitchen, creating a bright and versatile space to enjoy year-round. The welcoming living room features dramatic vaulted ceilings and opens through double garden doors to a private, fully fenced yard with a newer cedar deck and phantom screens. The kitchen is equipped with premium appliances, including a SUB-ZERO refrigerator and updated Samsung appliances. Upstairs, the spacious bedrooms are complemented by a convenient Jack and Jill washroom, providing practical access and functionality for family living. The finished lower level provides additional living space ideal for a fitness area, hobby room, or extra storage. A truly special home offering comfort, functionality, and exceptional convenience.

COMMUNITY  Steinhauer
PROPERTY TYPE  Townhouse
BUILDING TYPE  Townhouse
STYLE  5 Level Split
YEAR BUILT 1977
SQUARE FOOTAGE  1,770
BEDROOMS  3
BATHROOMS  1.50
BASEMENT  Full, Finished
AMENITIES  Carbon Monoxide Detectors, Ceiling 10 ft., No Animal Home, No Smoking Home
APPLIANCES  Dishwasher-Built-In, Dryer, Garage Control, Garage Opener, Microwave Hood Fan, Refrigerator, Stove-Electric, Washer
COOLING 
FIREPLACE 
FLOORING  Carpet, Vinyl Plank
HEATING  Forced Air-1, Natural Gas
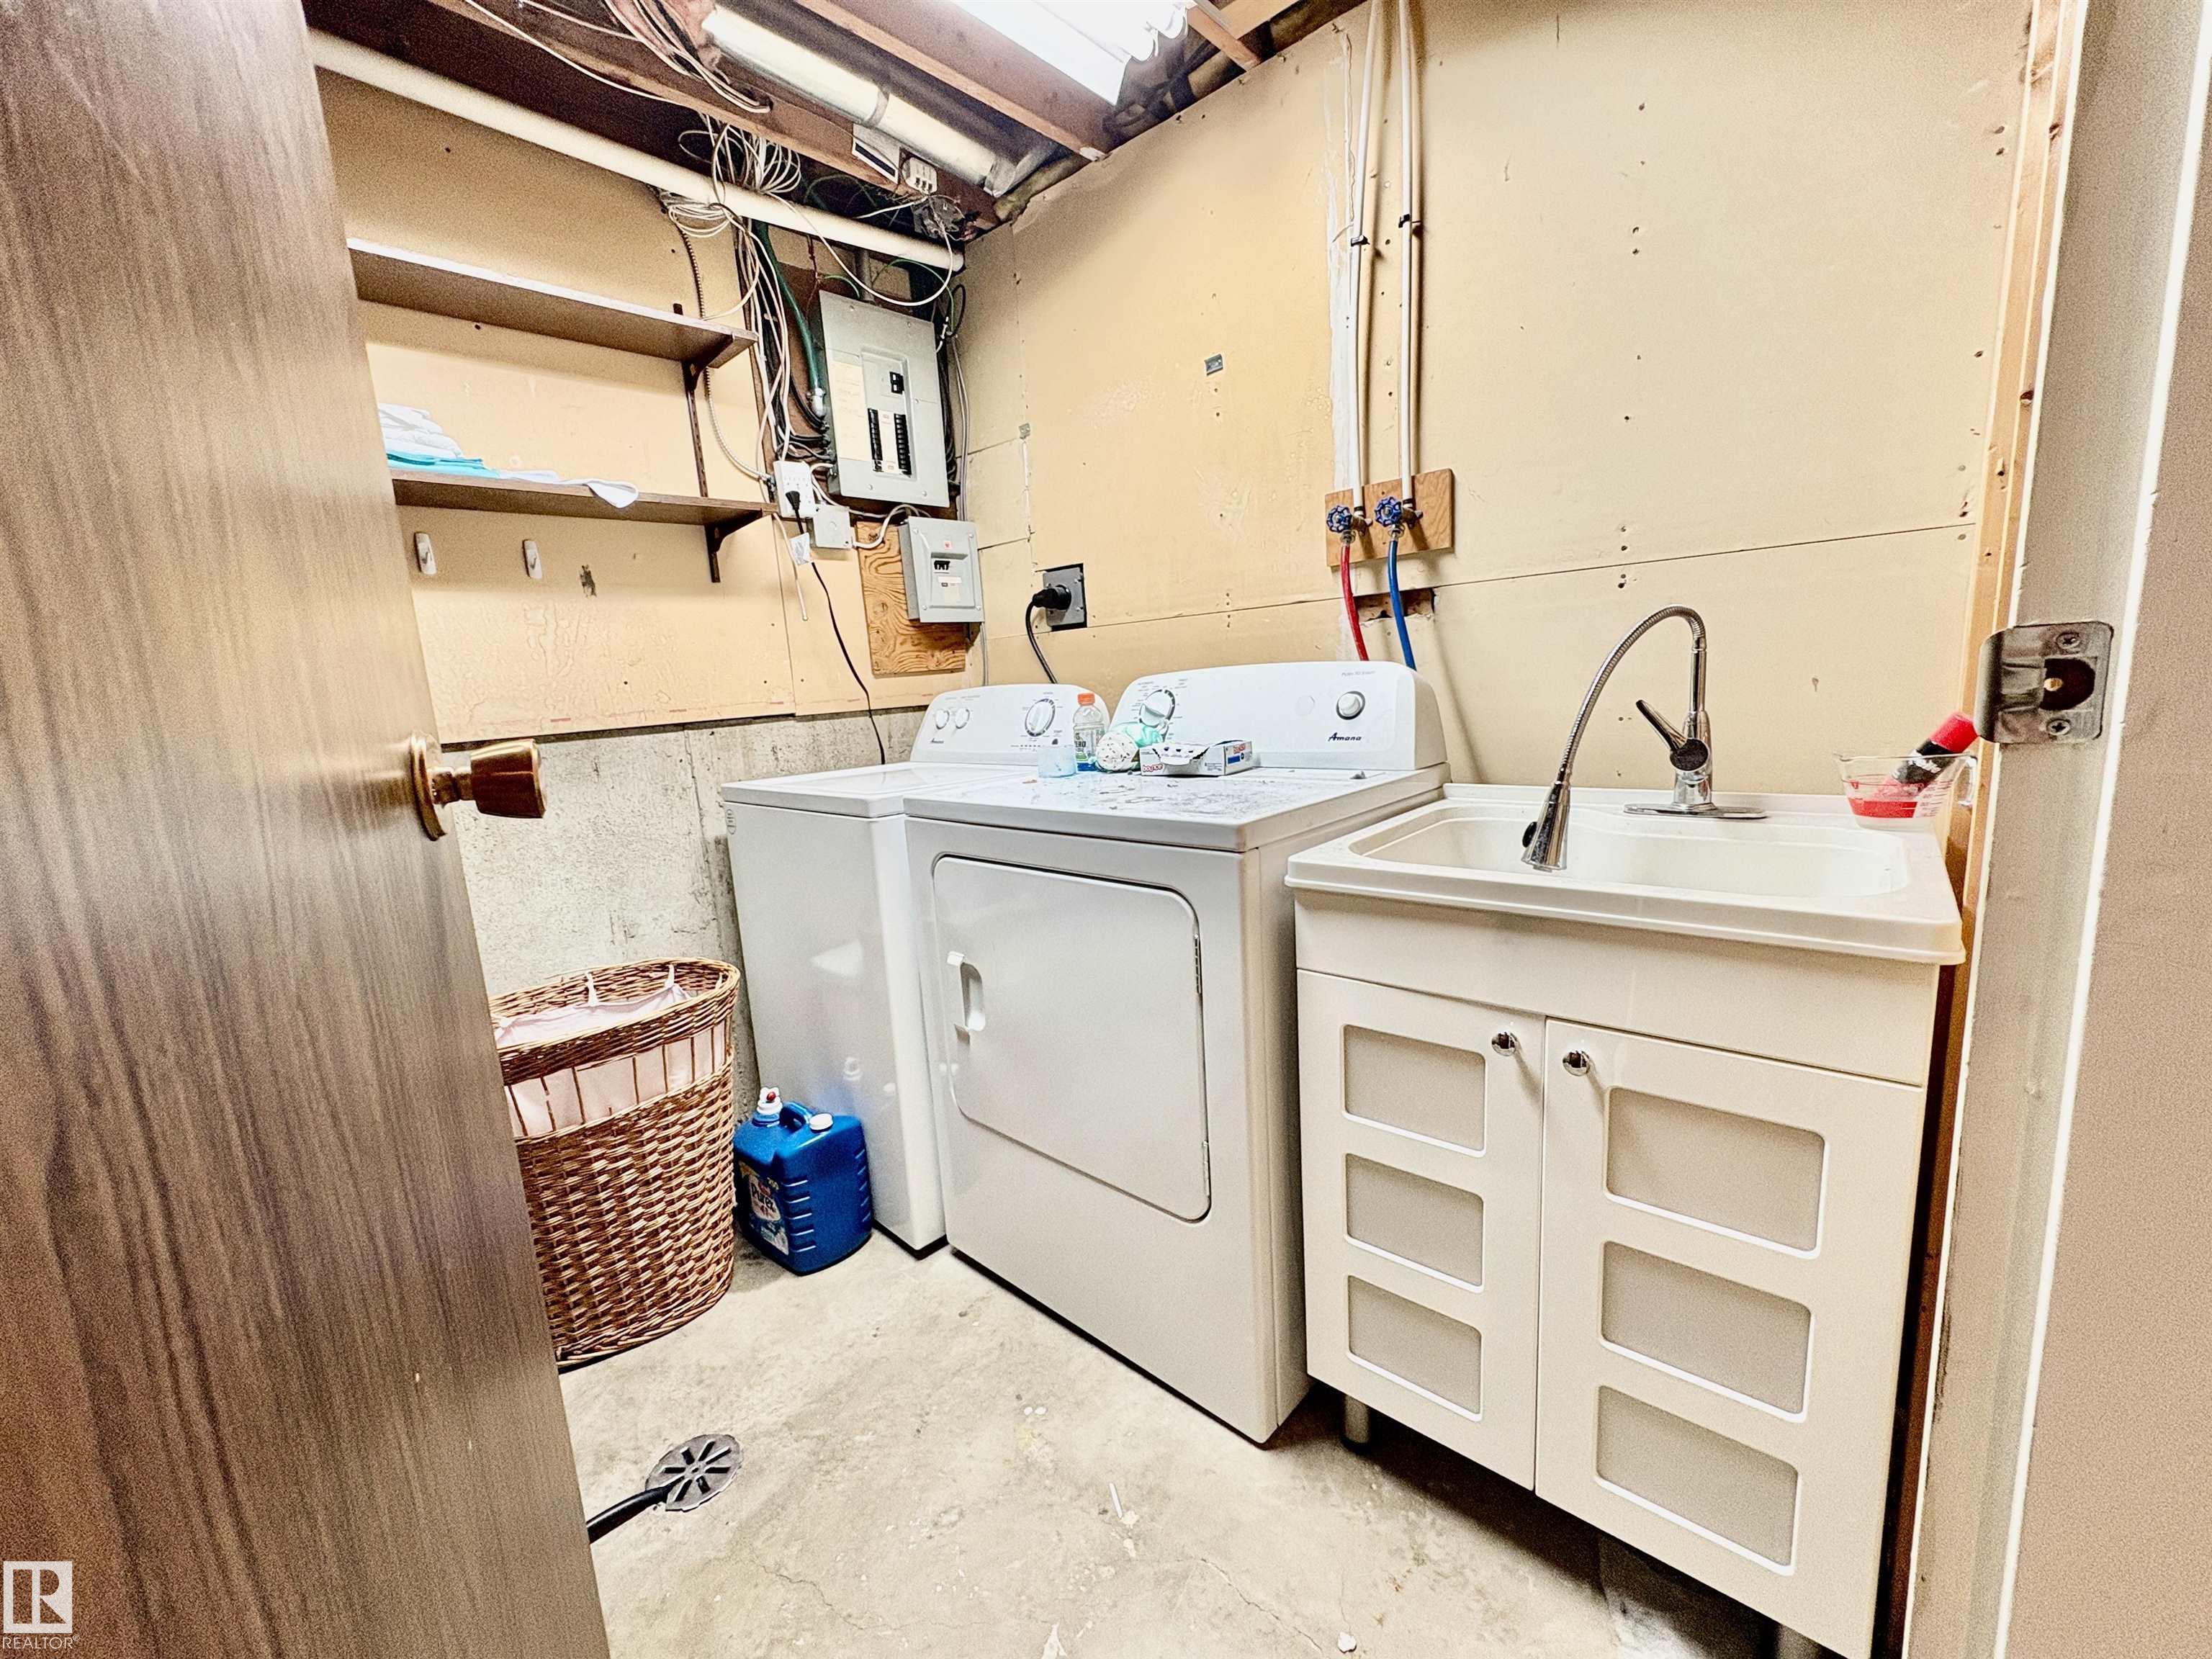
LAUNDRY  ensuite bathroom
LOT FEATURES  Fenced, Golf Nearby, Landscaped, Picnic Area, Playground Nearby, Public Swimming Pool, Public Transportation, Schools, Shopping Nearby, See Remarks
PARKING  Front Drive Access, Single Garage Attached
RESTRICTIONS  None Known
ROOF  Cedar Shakes
TITLE  Fee Simple
BROKER  REALTORS® Association of Edmonton


ROOMS DIMENSIONS (m) LEVEL