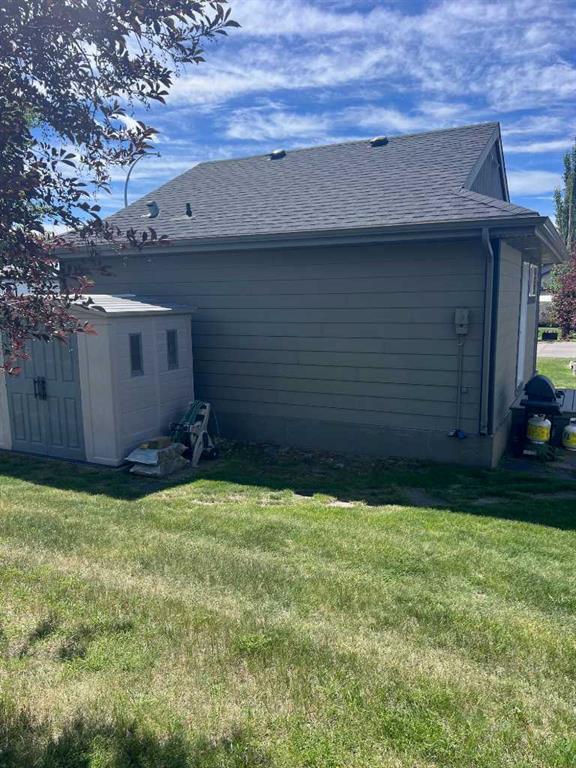
3011 South Pine Lake Road
Rural Red Deer County T0M 1S0
MLS® Number: A2290575
$ 149,900
1
BEDROOMS
1 + 0
BATHROOMS
564
SQUARE FEET
2006
YEAR BUILT
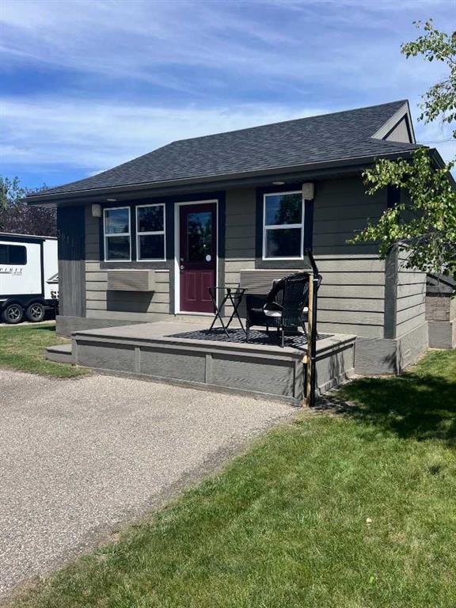
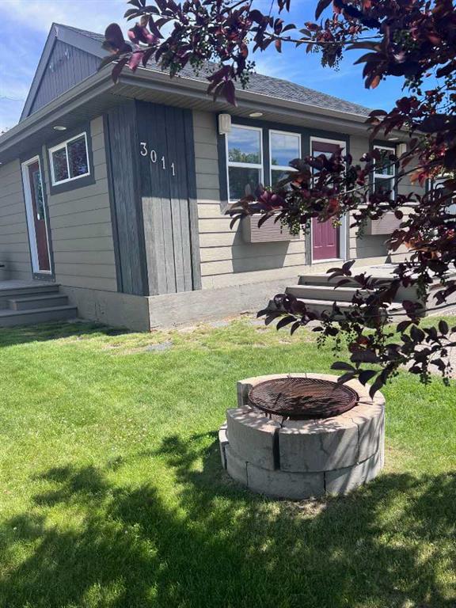
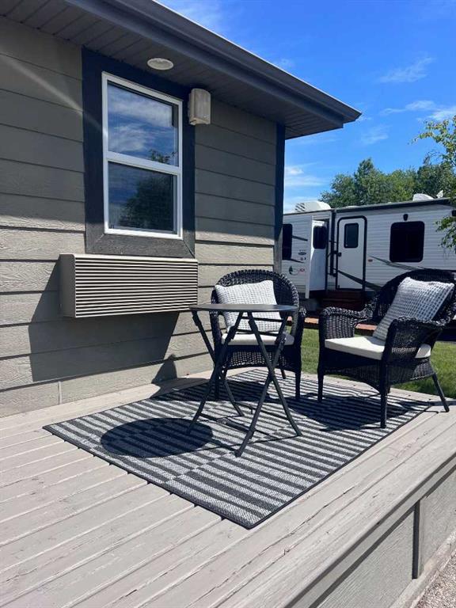
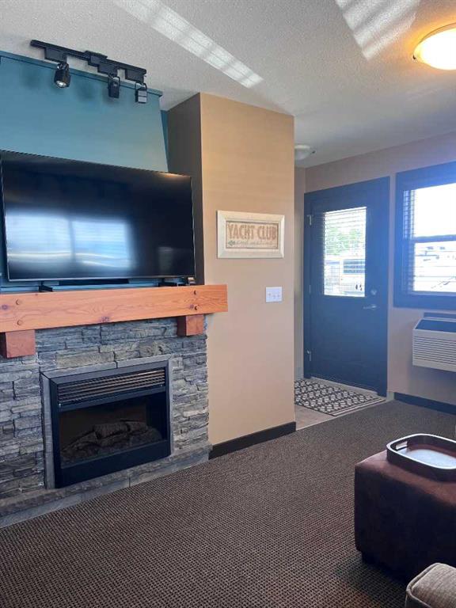
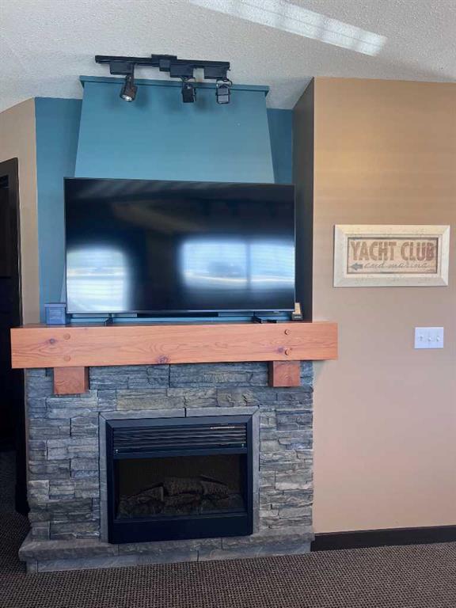
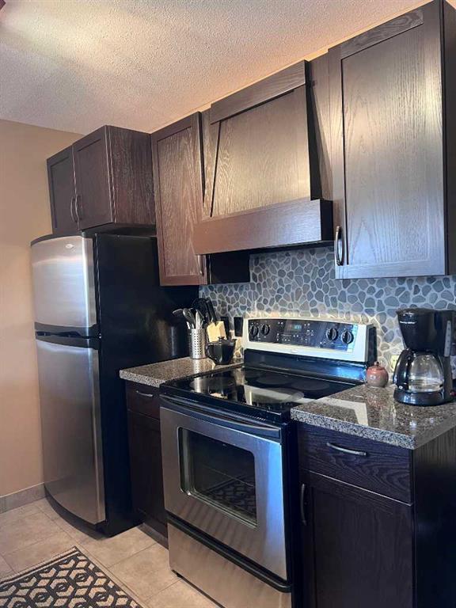
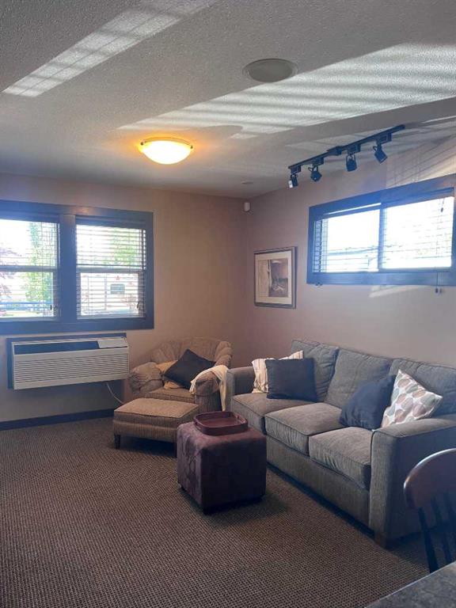
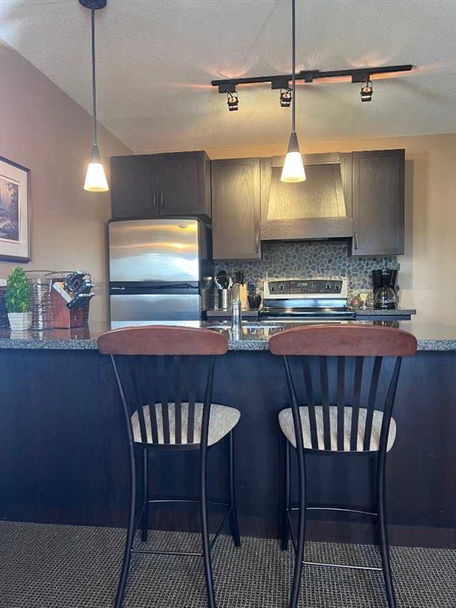
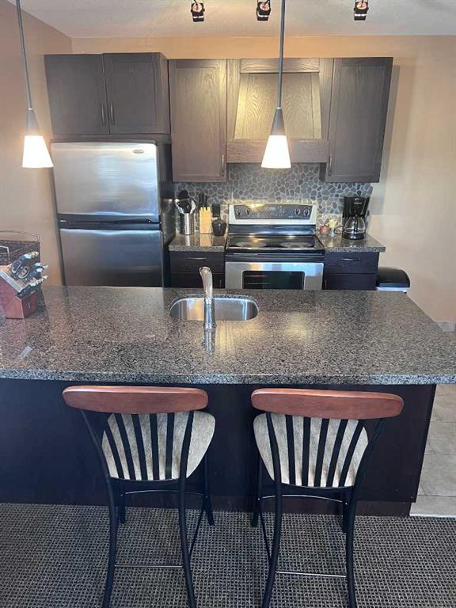
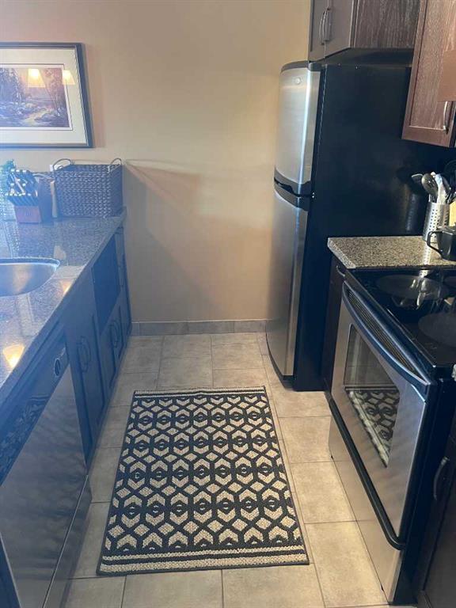
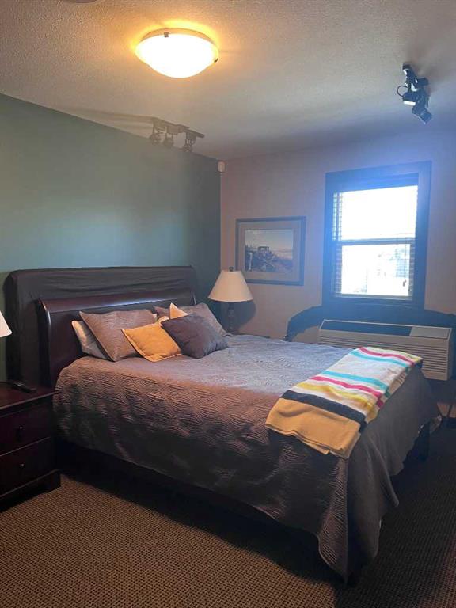
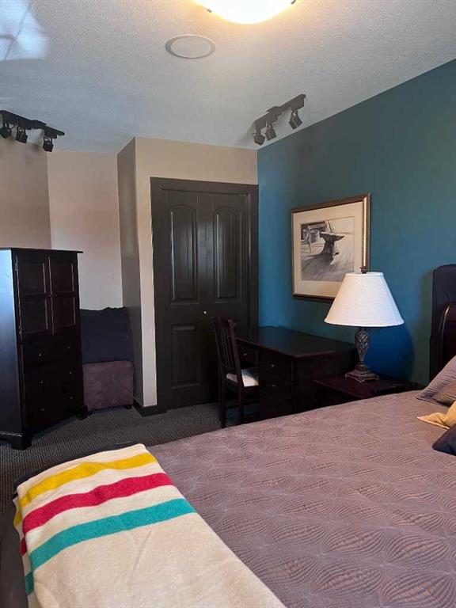
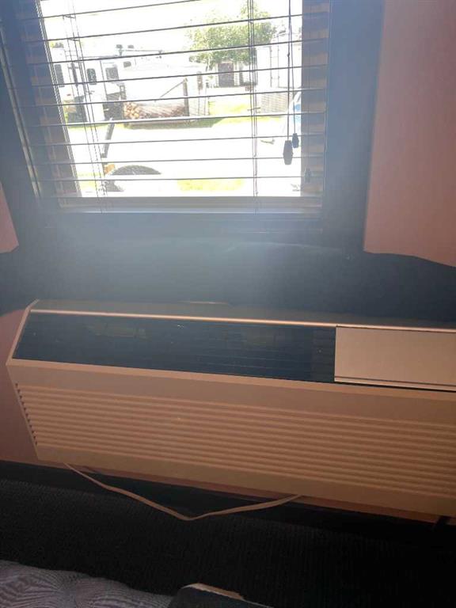
South Facing Retreat! Love yourself some lake life in this beautiful cozy bungalow. An Open Floor Plan features a kitchen with granite countertops, eating bar, and stainless appliances. The living room has a custom stone fireplace with wooden mantle. There are 2 Heating/Venting/Cooling units, which keep this property the perfect temperature for 3 season living. Check out all the activities here at Whispering Pines including an 18 hole executive golf course, Clubhouse, pro Shop, Laundrymat, Swimming Pool with hot tub, and a great Restaraunt and Lounge with Patio overlooking the Lake. The air just seems better here!!!
| COMMUNITY | Whispering Pines |
| PROPERTY TYPE | Detached |
| BUILDING TYPE | Manufactured House |
| STYLE | Bungalow |
| YEAR BUILT | 2006 |
| SQUARE FOOTAGE | 564 |
| BEDROOMS | 1 |
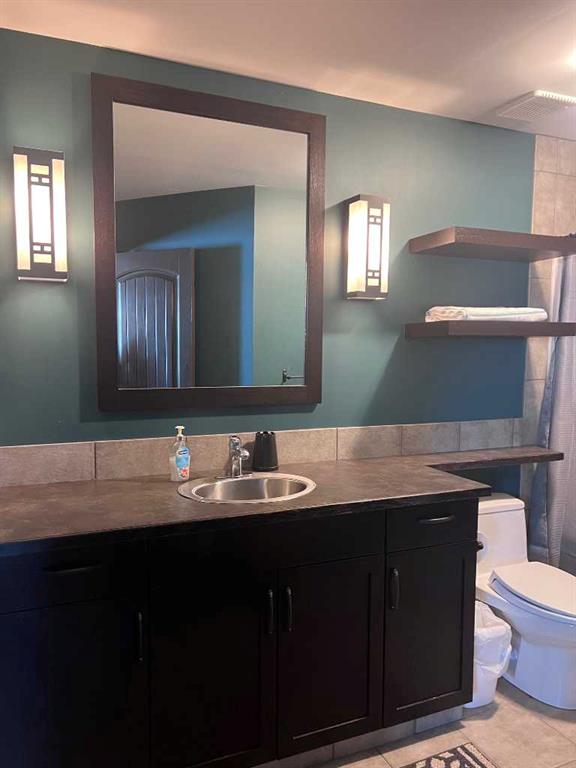
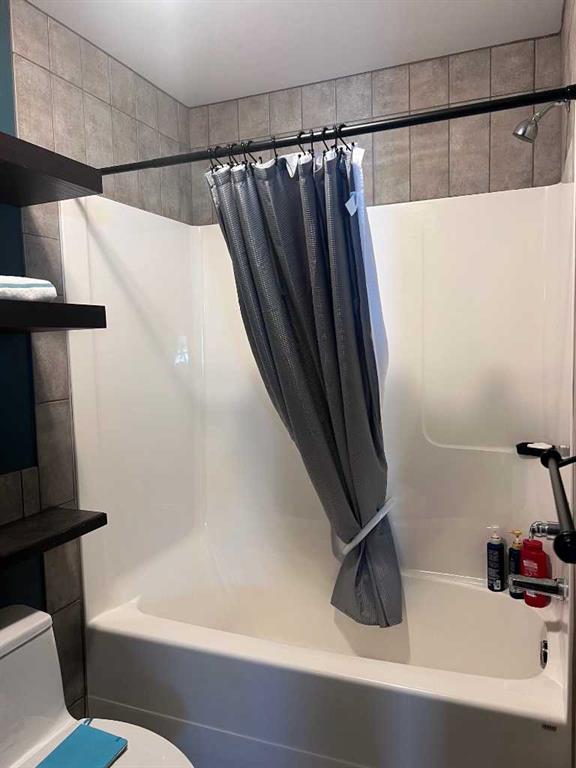
| BATHROOMS | 1.00 |
| BASEMENT | None |
| AMENITIES | |
| APPLIANCES | Dishwasher, Electric Stove, Range Hood, Refrigerator, Window Coverings |
| COOLING | Sep. HVAC Units |
| FIREPLACE | Electric, Family Room |
| FLOORING | Carpet, Tile |
| HEATING | Combination, Electric, Fireplace(s), See Remarks |
| LAUNDRY | |
| LOT FEATURES | Back Yard, Backs on to Park/Green Space, Landscaped, Lawn, NOBL, No Neighbours Behind, On Golf Course, Standard Shaped Lot, Street Lighting |
| PARKING | Off Street, Parking Pad |
| RESTRICTIONS | Architectural Guidelines |
| ROOF | Asphalt Shingle |
| TITLE | Fee Simple |
| BROKER | Maxwell Real Estate Solutions Ltd. |
| ROOMS | DIMENSIONS (m) | LEVEL |
|---|---|---|
| Kitchen | 7`9" x 11`0" | Main |
| 4pc Bathroom | 0`0" x 0`0" | Main |
| Bedroom - Primary | 17`0" x 11`0" | Main |
| Living Room | 15`2" x 11`0" | Main |
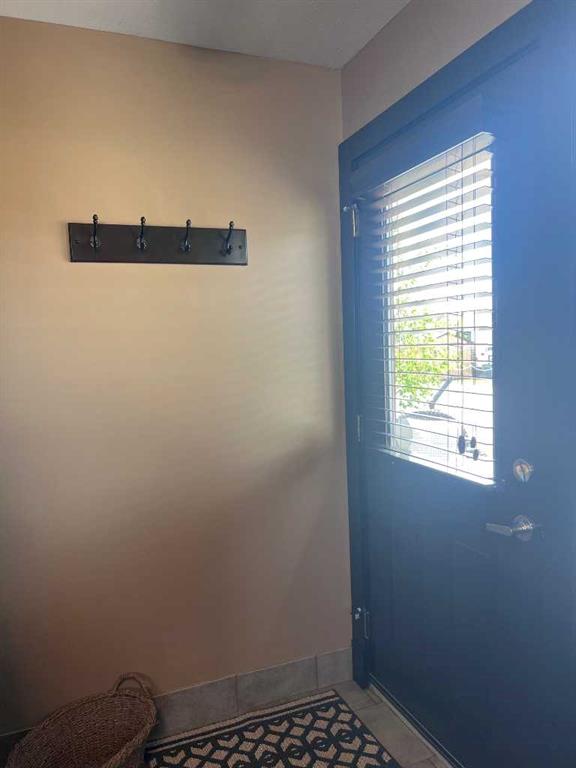
| Foyer | 5`0" x 4`0" | Main |