https://zimg.paragon.ice.com/ParagonImages/Property/PM/RAE/225417387/1/0/0/61dc828ea9f7e1657cfa4ce4c1367a12/1/e95cad9a6942021065b8f9bdbb4882a3/225417387-fe4a4e01-fdfb-4686-9cfb-90f18050d425.JPG https://zimg.paragon.ice.com/ParagonImages/Property/PM/RAE/225417387/2/0/0/5d86651599b926e8a84532baba7597f9/1/e95cad9a6942021065b8f9bdbb4882a3/225417387-81962551-d378-44cc-ae5c-546356c69085.JPG https://zimg.paragon.ice.com/ParagonImages/Property/PM/RAE/225417387/3/0/0/ce2d9214bd64fd3bf604a6135e415c8c/1/e95cad9a6942021065b8f9bdbb4882a3/225417387-31eaaff4-5d9d-4929-bf0c-70b5f2df1004.JPG https://zimg.paragon.ice.com/ParagonImages/Property/PM/RAE/225417387/4/0/0/368db79bd01a34e1aa2b76ac225c0fa0/1/e95cad9a6942021065b8f9bdbb4882a3/225417387-64fa553f-2ae5-4c15-86c2-f0f6cfd7749f.JPG https://zimg.paragon.ice.com/ParagonImages/Property/PM/RAE/225417387/5/0/0/0e54baa3156d2c750d59d40a54590742/1/e95cad9a6942021065b8f9bdbb4882a3/225417387-517de4bd-f0f7-4713-874f-74bf53624c5c.JPG https://zimg.paragon.ice.com/ParagonImages/Property/PM/RAE/225417387/6/0/0/ef8a99fb984b13ce07c1ffd4248453d2/1/e95cad9a6942021065b8f9bdbb4882a3/225417387-63635604-e42a-41ed-bfac-b272d49d51d5.JPG https://zimg.paragon.ice.com/ParagonImages/Property/PM/RAE/225417387/7/0/0/cd957f080765b27a12fa730f2611dcb2/1/e95cad9a6942021065b8f9bdbb4882a3/225417387-c989c5d8-8b00-4fd8-9313-6170619bf401.JPG https://zimg.paragon.ice.com/ParagonImages/Property/PM/RAE/225417387/8/0/0/97037137f00f9085695e2e78aa68774c/1/e95cad9a6942021065b8f9bdbb4882a3/225417387-62cdb50a-7b6c-43fc-aaf1-36784a51e7ec.JPG https://zimg.paragon.ice.com/ParagonImages/Property/PM/RAE/225417387/9/0/0/3bb7d0c4aead4bc2b5c0bbbb7e95182d/1/e95cad9a6942021065b8f9bdbb4882a3/225417387-f9a7b181-a1a4-4fb2-8a79-5a21aa30f804.JPG https://zimg.paragon.ice.com/ParagonImages/Property/PM/RAE/225417387/10/0/0/72ebac73da66d23ca04c65ffcf3c1063/1/e95cad9a6942021065b8f9bdbb4882a3/225417387-9f78fcdb-ad54-426d-acd7-c4d81dc4ae24.JPG https://zimg.paragon.ice.com/ParagonImages/Property/PM/RAE/225417387/11/0/0/1ee7475c280c501c74bb1d347d225bbe/1/e95cad9a6942021065b8f9bdbb4882a3/225417387-b48d021c-d7c5-4a7e-a722-15cbfc3626f5.JPG https://zimg.paragon.ice.com/ParagonImages/Property/PM/RAE/225417387/12/0/0/6fbe177c282366a94272a5a83aeca82e/1/e95cad9a6942021065b8f9bdbb4882a3/225417387-a5170ec6-c469-4573-81cb-0e80051b14cb.JPG https://zimg.paragon.ice.com/ParagonImages/Property/PM/RAE/225417387/13/0/0/5003a3c7a063f8b7ad4fcff5eee4ad50/1/e95cad9a6942021065b8f9bdbb4882a3/225417387-323cef79-a0ee-4cc1-9879-6675df7160dc.JPG https://zimg.paragon.ice.com/ParagonImages/Property/PM/RAE/225417387/14/0/0/3f309e6d4c9e84839c5c105f558fba0d/1/e95cad9a6942021065b8f9bdbb4882a3/225417387-85476662-ea1b-480a-9d10-fc2348d7d469.JPG https://zimg.paragon.ice.com/ParagonImages/Property/PM/RAE/225417387/15/0/0/f1554ad556eb0b07545bba384b4b14bc/1/e95cad9a6942021065b8f9bdbb4882a3/225417387-013c1c53-b558-4018-b1b8-6e6ded402d62.JPG https://zimg.paragon.ice.com/ParagonImages/Property/PM/RAE/225417387/16/0/0/4cffa089f8426dba11eb8b13c8f63329/1/e95cad9a6942021065b8f9bdbb4882a3/225417387-8c5efb11-758f-4b84-aaac-023861bfb630.JPG https://zimg.paragon.ice.com/ParagonImages/Property/PM/RAE/225417387/17/0/0/8a4ab954edb5e3dabcce2470d4845637/1/e95cad9a6942021065b8f9bdbb4882a3/225417387-23100b64-d3e6-43ab-b890-191b71b0912e.JPG https://zimg.paragon.ice.com/ParagonImages/Property/PM/RAE/225417387/18/0/0/27c75e32a7d044ae5d0b0f12cce0e71e/1/e95cad9a6942021065b8f9bdbb4882a3/225417387-268c5ef5-cbcf-484a-8437-881bb9aee44a.JPG https://zimg.paragon.ice.com/ParagonImages/Property/PM/RAE/225417387/19/0/0/e67c042de4ecb262eff658cbd3cbdb16/1/e95cad9a6942021065b8f9bdbb4882a3/225417387-6be8b6ad-1c2e-4a31-84e7-f6f7810052be.JPG https://zimg.paragon.ice.com/ParagonImages/Property/PM/RAE/225417387/20/0/0/a14aba9a7ee7c51a8e7bf28cb7381a96/1/e95cad9a6942021065b8f9bdbb4882a3/225417387-40fb70a9-734b-4377-aaae-e784a8e1f223.JPG https://zimg.paragon.ice.com/ParagonImages/Property/PM/RAE/225417387/21/0/0/d8b0330a42cff6599deb911300d00d53/1/e95cad9a6942021065b8f9bdbb4882a3/225417387-7afbf5f2-7a03-44e2-8505-eabcc0e58dc7.JPG https://zimg.paragon.ice.com/ParagonImages/Property/PM/RAE/225417387/22/0/0/a0c5c3e93ddc5d84b14747aab63c7f91/1/e95cad9a6942021065b8f9bdbb4882a3/225417387-14787ee7-ac26-4e83-9db7-0c3a9614c18e.JPG https://zimg.paragon.ice.com/ParagonImages/Property/PM/RAE/225417387/23/0/0/cd1263f35a59b4ca451f749fbe10e3c3/1/e95cad9a6942021065b8f9bdbb4882a3/225417387-2a0d8449-bdf4-4aa2-8fc6-11bc47dd16f2.JPG https://zimg.paragon.ice.com/ParagonImages/Property/PM/RAE/225417387/24/0/0/c80472344f320226d646e116adb0d483/1/e95cad9a6942021065b8f9bdbb4882a3/225417387-cbaa1902-f9a7-40af-82b8-ca6e1147c5d5.JPG https://zimg.paragon.ice.com/ParagonImages/Property/PM/RAE/225417387/25/0/0/8e4143e2215d1506d8cd0b783c78bfdf/1/e95cad9a6942021065b8f9bdbb4882a3/225417387-b0202b3b-6cc5-40d7-adb5-d5f7360a81dd.JPG https://zimg.paragon.ice.com/ParagonImages/Property/PM/RAE/225417387/26/0/0/4d756e4fda8e5626c8d7cafaf01707e9/1/e95cad9a6942021065b8f9bdbb4882a3/225417387-0808d702-5985-41ff-931e-8d858e61b3d3.JPG https://zimg.paragon.ice.com/ParagonImages/Property/PM/RAE/225417387/27/0/0/fad4c17718368c397174f478dd3c417e/1/e95cad9a6942021065b8f9bdbb4882a3/225417387-b565726a-7b5d-48df-8033-1896c4d5555d.JPG https://zimg.paragon.ice.com/ParagonImages/Property/PM/RAE/225417387/28/0/0/31afef98db8185516a6038e753466738/1/e95cad9a6942021065b8f9bdbb4882a3/225417387-c324762e-ff45-41a5-80ba-31358a758f5e.JPG https://zimg.paragon.ice.com/ParagonImages/Property/PM/RAE/225417387/29/0/0/2532328b1ce8d7061ee9aaf5bfb0c5d9/1/e95cad9a6942021065b8f9bdbb4882a3/225417387-dbfc367b-f2df-4b99-9099-dc4bfc563154.JPG https://zimg.paragon.ice.com/ParagonImages/Property/PM/RAE/225417387/30/0/0/e703139e0d0b3a804e0c576668c856c2/1/e95cad9a6942021065b8f9bdbb4882a3/225417387-2a3ad60f-2232-49f8-b25a-2deb7ba52750.JPG https://zimg.paragon.ice.com/ParagonImages/Property/PM/RAE/225417387/31/0/0/94c40e6f14cb3e5e2c6ee3eb200d76e1/1/e95cad9a6942021065b8f9bdbb4882a3/225417387-cdc04f99-ef20-446e-9e90-d612729d5771.JPG https://zimg.paragon.ice.com/ParagonImages/Property/PM/RAE/225417387/32/0/0/203fcb8df15b55b032ddaa81094d1078/1/e95cad9a6942021065b8f9bdbb4882a3/225417387-98d0fac5-983b-4c11-943a-79d0301e3cb9.JPG https://zimg.paragon.ice.com/ParagonImages/Property/PM/RAE/225417387/33/0/0/af9ff86d5141ca418382162c68022062/1/e95cad9a6942021065b8f9bdbb4882a3/225417387-84d8f154-63d2-4777-9274-a1288e09bf0d.JPG

#301 9819 96A ST NW

Edmonton T6A 4A2

MLS® Number:  E4504567

Back to Cloverdale   

  • Home \
  • Cloverdale \
  • #301 9819 96A ST NW

$ 445,000

2

BEDROOMS

2 + 0

BATHROOMS

1,464

SQUARE FEET

2003

YEAR BUILT

https://zimg.paragon.ice.com/ParagonImages/Property/PM/RAE/225417387/1/0/0/61dc828ea9f7e1657cfa4ce4c1367a12/1/e95cad9a6942021065b8f9bdbb4882a3/225417387-fe4a4e01-fdfb-4686-9cfb-90f18050d425.JPG





MLS® Number
E4504567
PROPERTY TYPE
Apartment
LISTING DATE
August-19-2026

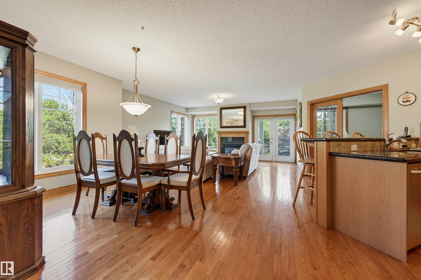
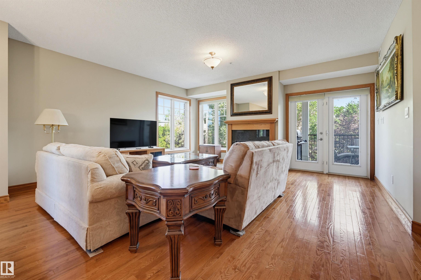
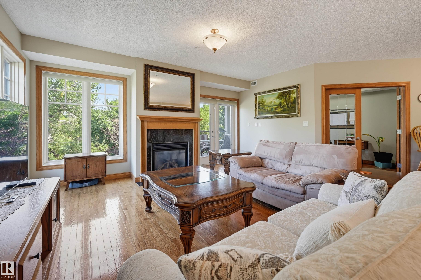
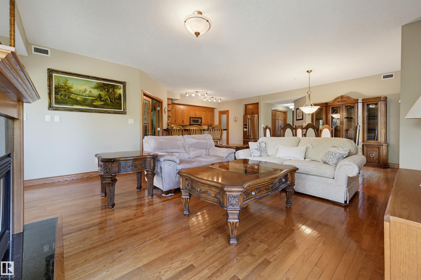
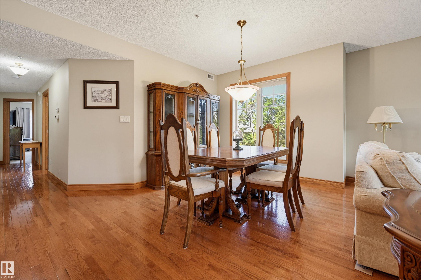
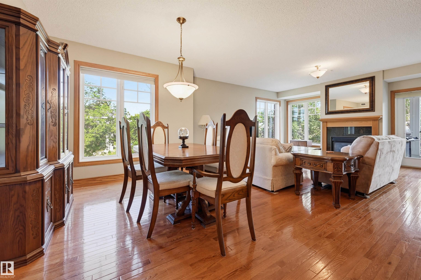
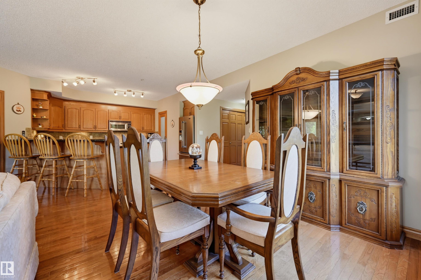
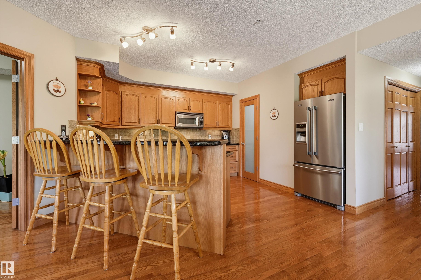
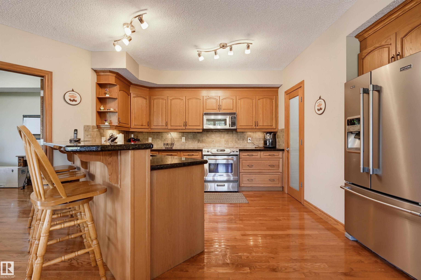
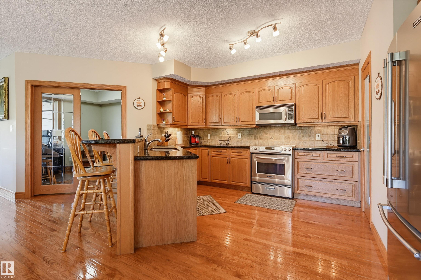
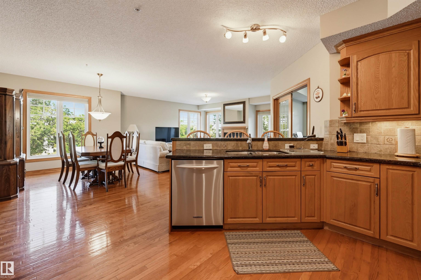
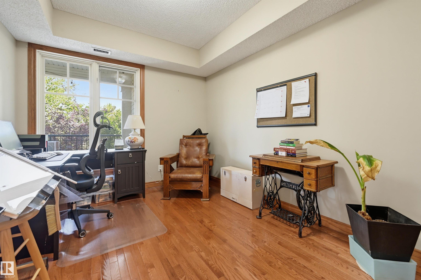
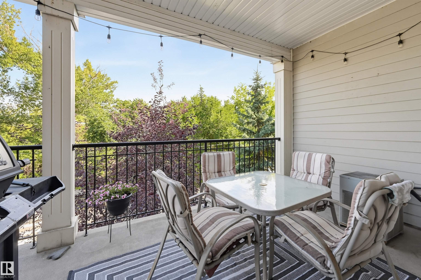
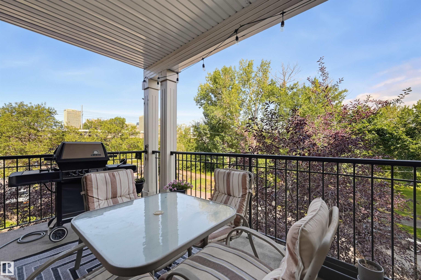
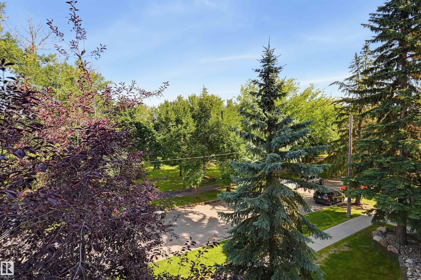
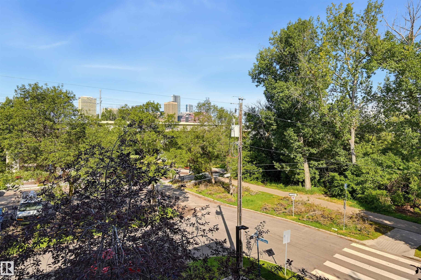
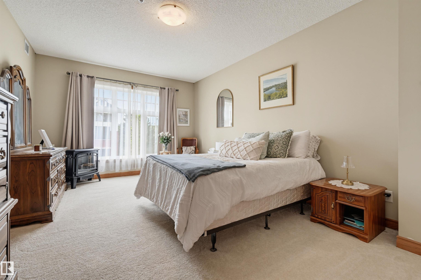
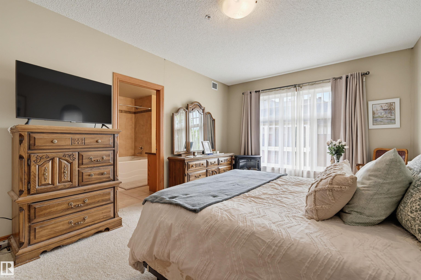
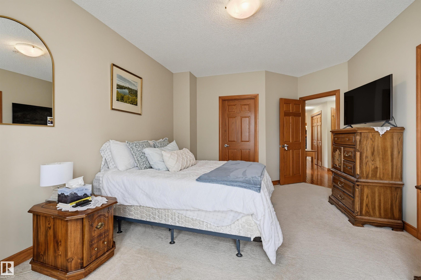
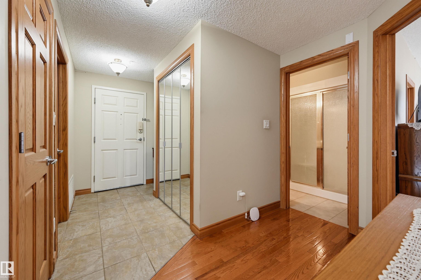
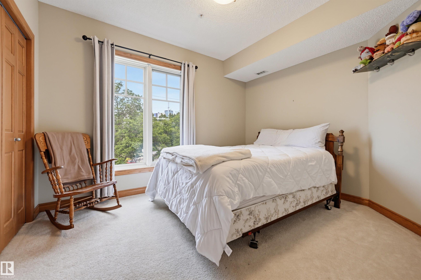
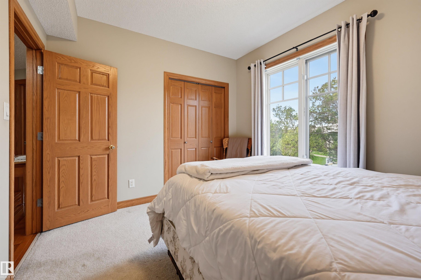
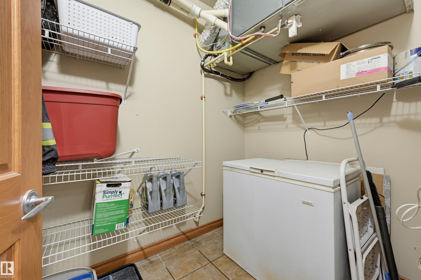
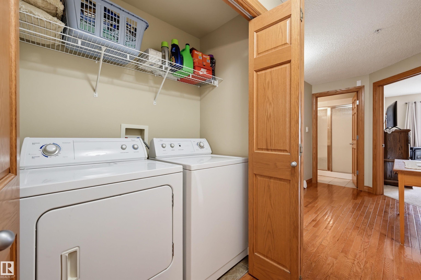
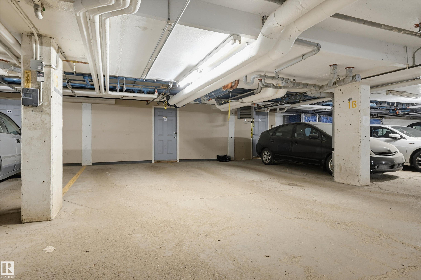
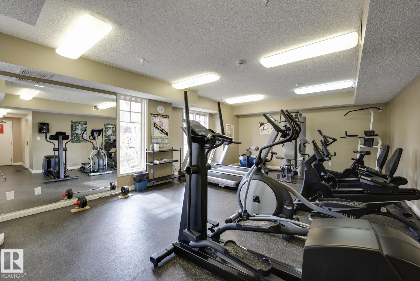
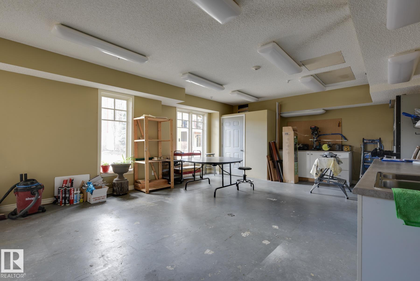
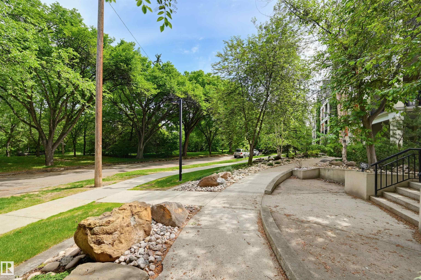
Experience RIVER VALLEY VIEWS from this IMMACULATE 1464 sq.ft. CORNER UNIT in the prestigious LANDING, perfectly situated with the river valley trails, Accidental Beach & LRT at your doorstep, minutes from Downtown, The Edmonton Ski Club, Muttart & the Iconic Folk Festival. This bright, OPEN-CONCEPT home boasts 9' ceilings with south, north & west exposures with a kitchen with oak cabinetry, granite countertops, a walk-in pantry, stainless steel appliances & a raised eating island. The inviting living room centers around a cozy gas fireplace with expansive windows framing the valley. The layout includes a den, 2nd bedroom, 3 piece bathroom, laundry room & a generous primary suite with a walk-in closet & a 4 piece ensuite bathroom with a soaker tub. Modern comforts include A/C, gas BBQ outlet, TWO TITLED UNDERGROUND PARKING STALLS WITH a 6' x 17' STORAGE ROOM. The condo fee covers heat, water & power. Enjoy the premium amenities like the fitness room, workshop, social room & a pet friendly courtyard.

COMMUNITY  Cloverdale
PROPERTY TYPE  Apartment
BUILDING TYPE  Lowrise Apartment
STYLE  Single Level Apartment
YEAR BUILT 2003
SQUARE FOOTAGE  1,464
BEDROOMS  2
BATHROOMS  2.00
BASEMENT  None, No Basement
AMENITIES  Air Conditioner, Ceiling 9 ft., Deck, Exercise Room, Parking-Visitor, Natural Gas BBQ Hookup
APPLIANCES  Air Conditioning-Central, Dishwasher-Built-In, Dryer, Microwave Hood Fan, Refrigerator, Stove-Electric, Washer
COOLING 
FIREPLACE 
FLOORING  Carpet, Ceramic Tile, Hardwood
HEATING  Forced Air-1, Natural Gas
LAUNDRY  ensuite bathroom
LOT FEATURES  Golf Nearby, Private Setting, Public Transportation, River Valley View, Schools, Shopping Nearby
PARKING  Underground
RESTRICTIONS  Pets Subject to Board App
ROOF  Asphalt Shingles
TITLE  Fee Simple
BROKER  REALTORS® Association of Edmonton


ROOMS DIMENSIONS (m) LEVEL