https://zimg.paragon.ice.com/ParagonImages/Property/PM/RAE/225399280/1/0/0/476503634b8845029b114156e1f40307/1/4b0fe1523d9609b4184c8c4c0ea643f5/225399280-19005db2-2199-4e90-84ed-5947b0796f52.JPG https://zimg.paragon.ice.com/ParagonImages/Property/PM/RAE/225399280/2/0/0/c28e85e21bef7248ad4d586b15d1f026/1/4b0fe1523d9609b4184c8c4c0ea643f5/225399280-43e48862-7283-482e-9e83-653917baf412.JPG https://zimg.paragon.ice.com/ParagonImages/Property/PM/RAE/225399280/3/0/0/0553caf0f38613cc727339e1d578e48b/1/4b0fe1523d9609b4184c8c4c0ea643f5/225399280-df27887e-055a-43fb-a7b9-ff942d948a3d.JPG https://zimg.paragon.ice.com/ParagonImages/Property/PM/RAE/225399280/4/0/0/25aeb607dc8efa45f44efa96584985cd/1/4b0fe1523d9609b4184c8c4c0ea643f5/225399280-08b46fbf-d489-41e8-b031-031577b64f7f.JPG https://zimg.paragon.ice.com/ParagonImages/Property/PM/RAE/225399280/5/0/0/cc4fe779c328ea597d41f64a4d1d5746/1/4b0fe1523d9609b4184c8c4c0ea643f5/225399280-3aca86dc-6a20-40e3-8fe2-d1089e003ec3.JPG https://zimg.paragon.ice.com/ParagonImages/Property/PM/RAE/225399280/6/0/0/7078045ac625bc53cb4fbfb3ba9fe67b/1/4b0fe1523d9609b4184c8c4c0ea643f5/225399280-21ea8101-8010-4348-a7a9-a350743c8d49.JPG https://zimg.paragon.ice.com/ParagonImages/Property/PM/RAE/225399280/7/0/0/5b3e46cfcbaa1e38df50103ed4f56a73/1/4b0fe1523d9609b4184c8c4c0ea643f5/225399280-866fa33f-8e95-4a7c-8d5f-0d0298a9e5c7.JPG https://zimg.paragon.ice.com/ParagonImages/Property/PM/RAE/225399280/8/0/0/123d75d96413761ee9b315ff62d3ec08/1/4b0fe1523d9609b4184c8c4c0ea643f5/225399280-f0c8993a-c599-443f-919a-8d6aac0e6e31.JPG https://zimg.paragon.ice.com/ParagonImages/Property/PM/RAE/225399280/9/0/0/510caf7104e019b971e3522de45508f6/1/4b0fe1523d9609b4184c8c4c0ea643f5/225399280-ebb78ad5-e866-4e2a-9e71-96ac25d2d54c.JPG https://zimg.paragon.ice.com/ParagonImages/Property/PM/RAE/225399280/10/0/0/283761ecee3d08bb8b2125e1bb4df2b2/1/4b0fe1523d9609b4184c8c4c0ea643f5/225399280-f9366d1d-8300-4f67-b89e-768371b9f36d.JPG https://zimg.paragon.ice.com/ParagonImages/Property/PM/RAE/225399280/11/0/0/322daeaafd3a86d2aea9b01af8f9800a/1/4b0fe1523d9609b4184c8c4c0ea643f5/225399280-387dcfad-2764-4d4a-832d-5de7418819af.JPG https://zimg.paragon.ice.com/ParagonImages/Property/PM/RAE/225399280/12/0/0/972ebadf672797fab35733478323998c/1/4b0fe1523d9609b4184c8c4c0ea643f5/225399280-1e4a8334-8b5a-4ac7-bceb-f88f9dcc014d.JPG https://zimg.paragon.ice.com/ParagonImages/Property/PM/RAE/225399280/13/0/0/b66a1f3bcbb7486855f528136e7d8bf1/1/4b0fe1523d9609b4184c8c4c0ea643f5/225399280-65c525b6-fd0d-4693-9553-02a4b274bc69.JPG https://zimg.paragon.ice.com/ParagonImages/Property/PM/RAE/225399280/14/0/0/1362dbb31e422891c079f9168f1e3f26/1/4b0fe1523d9609b4184c8c4c0ea643f5/225399280-d9b0ac3b-226e-4048-8d77-d75fb330c7d3.JPG https://zimg.paragon.ice.com/ParagonImages/Property/PM/RAE/225399280/15/0/0/27f9e210e4e2eff8acf7f3685a1bdef3/1/4b0fe1523d9609b4184c8c4c0ea643f5/225399280-f7eb2751-8c2c-4163-88ad-aea165d92b15.JPG https://zimg.paragon.ice.com/ParagonImages/Property/PM/RAE/225399280/16/0/0/6d5a8fba38b25b43914e16d44447feec/1/4b0fe1523d9609b4184c8c4c0ea643f5/225399280-26917ba6-646d-4a0b-a1d6-7df040b961f6.JPG https://zimg.paragon.ice.com/ParagonImages/Property/PM/RAE/225399280/17/0/0/3961b2c88e82025c03326e42738f4347/1/4b0fe1523d9609b4184c8c4c0ea643f5/225399280-00cd5d5d-4cea-43aa-84e4-c7b8441c8dce.JPG

#301 9803 96A ST NW

Edmonton T6A 4A5

MLS® Number:  E4486460

Back to Cloverdale   

  • Home \
  • Cloverdale \
  • #301 9803 96A ST NW

$ 369,000

3

BEDROOMS

2 + 0

BATHROOMS

1,453

SQUARE FEET

2003

YEAR BUILT

https://zimg.paragon.ice.com/ParagonImages/Property/PM/RAE/225399280/1/0/0/476503634b8845029b114156e1f40307/1/4b0fe1523d9609b4184c8c4c0ea643f5/225399280-19005db2-2199-4e90-84ed-5947b0796f52.JPG





MLS® Number
E4486460
PROPERTY TYPE
Apartment
LISTING DATE
May-07-2026

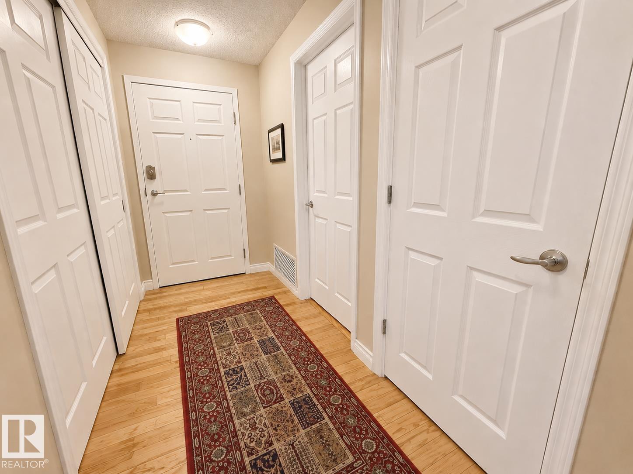
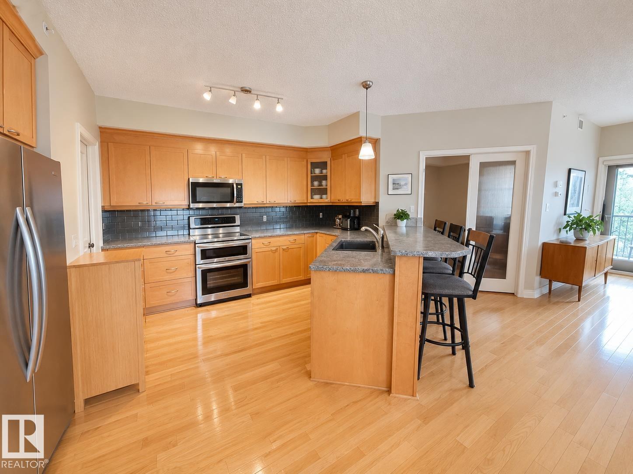
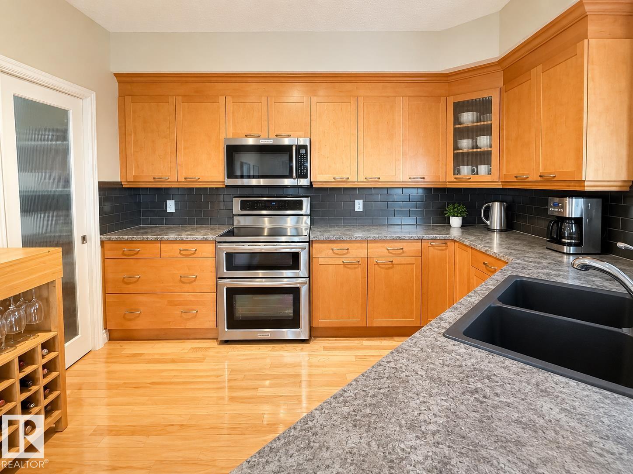
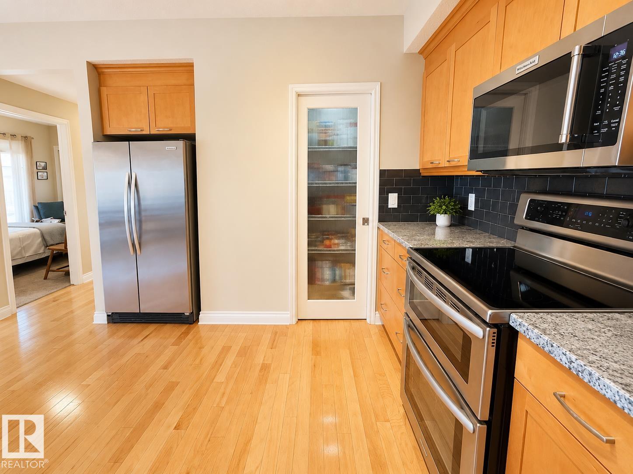
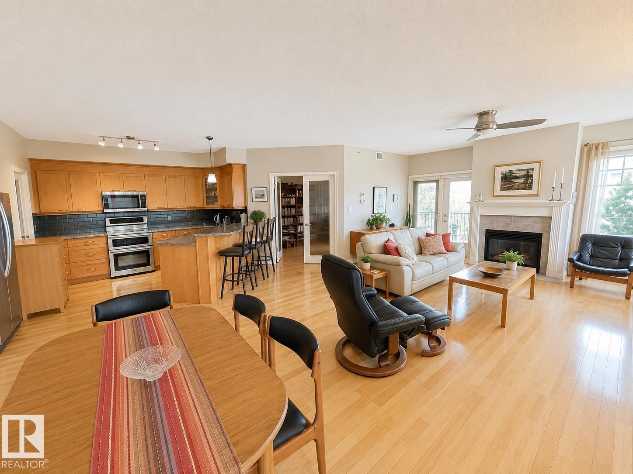
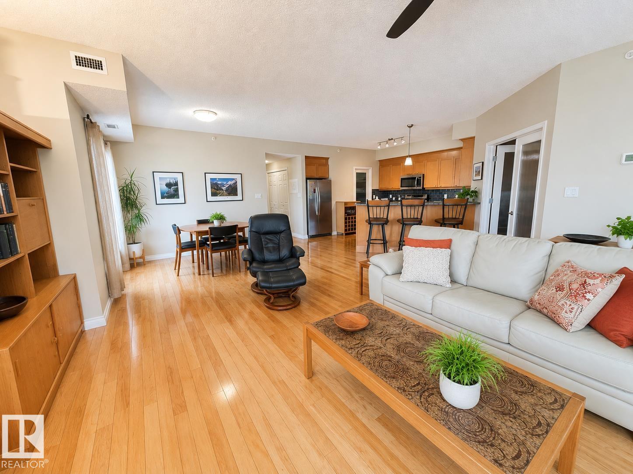
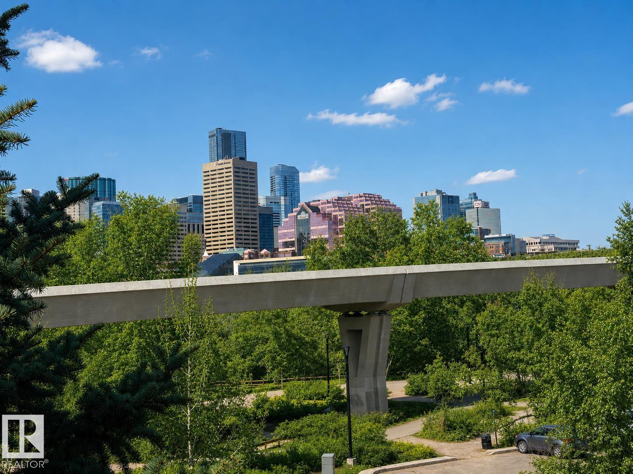
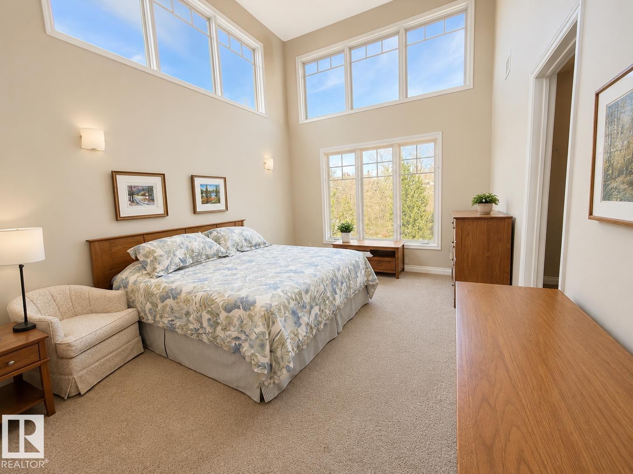
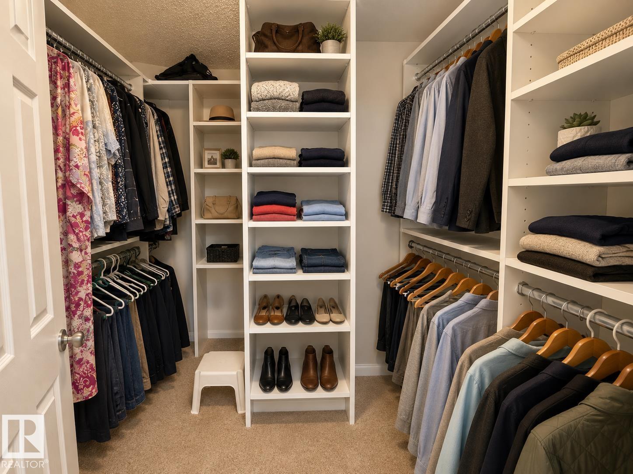
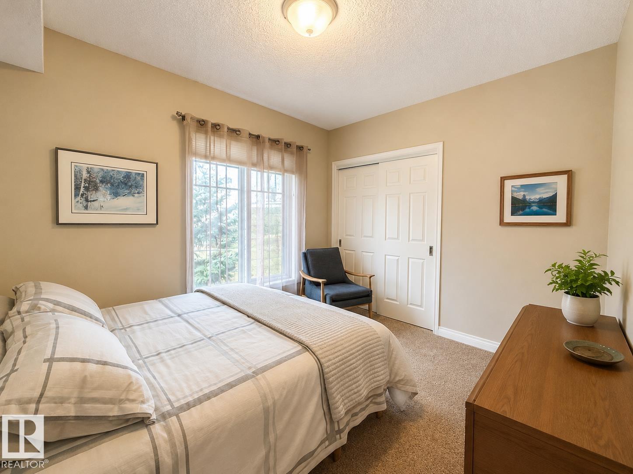
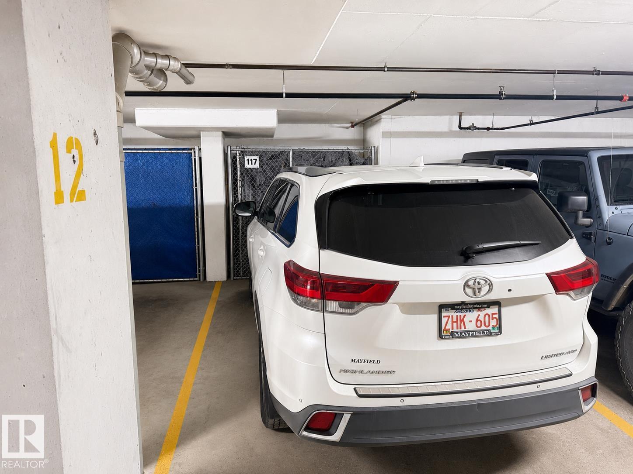
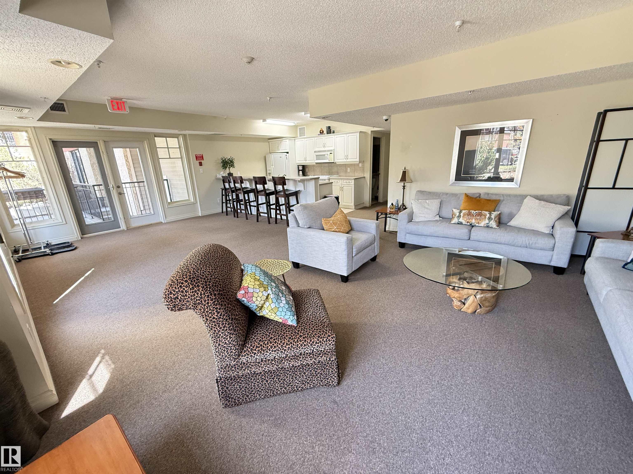
TOP FLOOR PENTHOUSE UNIT in THE LANDING IN CLOVERDALE. Very SPACIOUS open design with two storey windows in master bedroom, and windows facing North, South and West. Features include maple cabinetry, hardwood floors, open dining room, garden doors to balcony, central air conditioning, low maintanence Zeriscape landscaping, one underground stall close to entrance to parkade door. View the tree tops from this bright 2 bedroom and den unit. Minutes to downtown, walking trails, the river and Muttart Conservatory. Easy access to U of A and downtown business district. Condo fee includes all utilities. Move in ready.

COMMUNITY  Cloverdale
PROPERTY TYPE  Apartment
BUILDING TYPE  Lowrise Apartment
STYLE  Single Level Apartment
YEAR BUILT 2003
SQUARE FOOTAGE  1,453
BEDROOMS  3
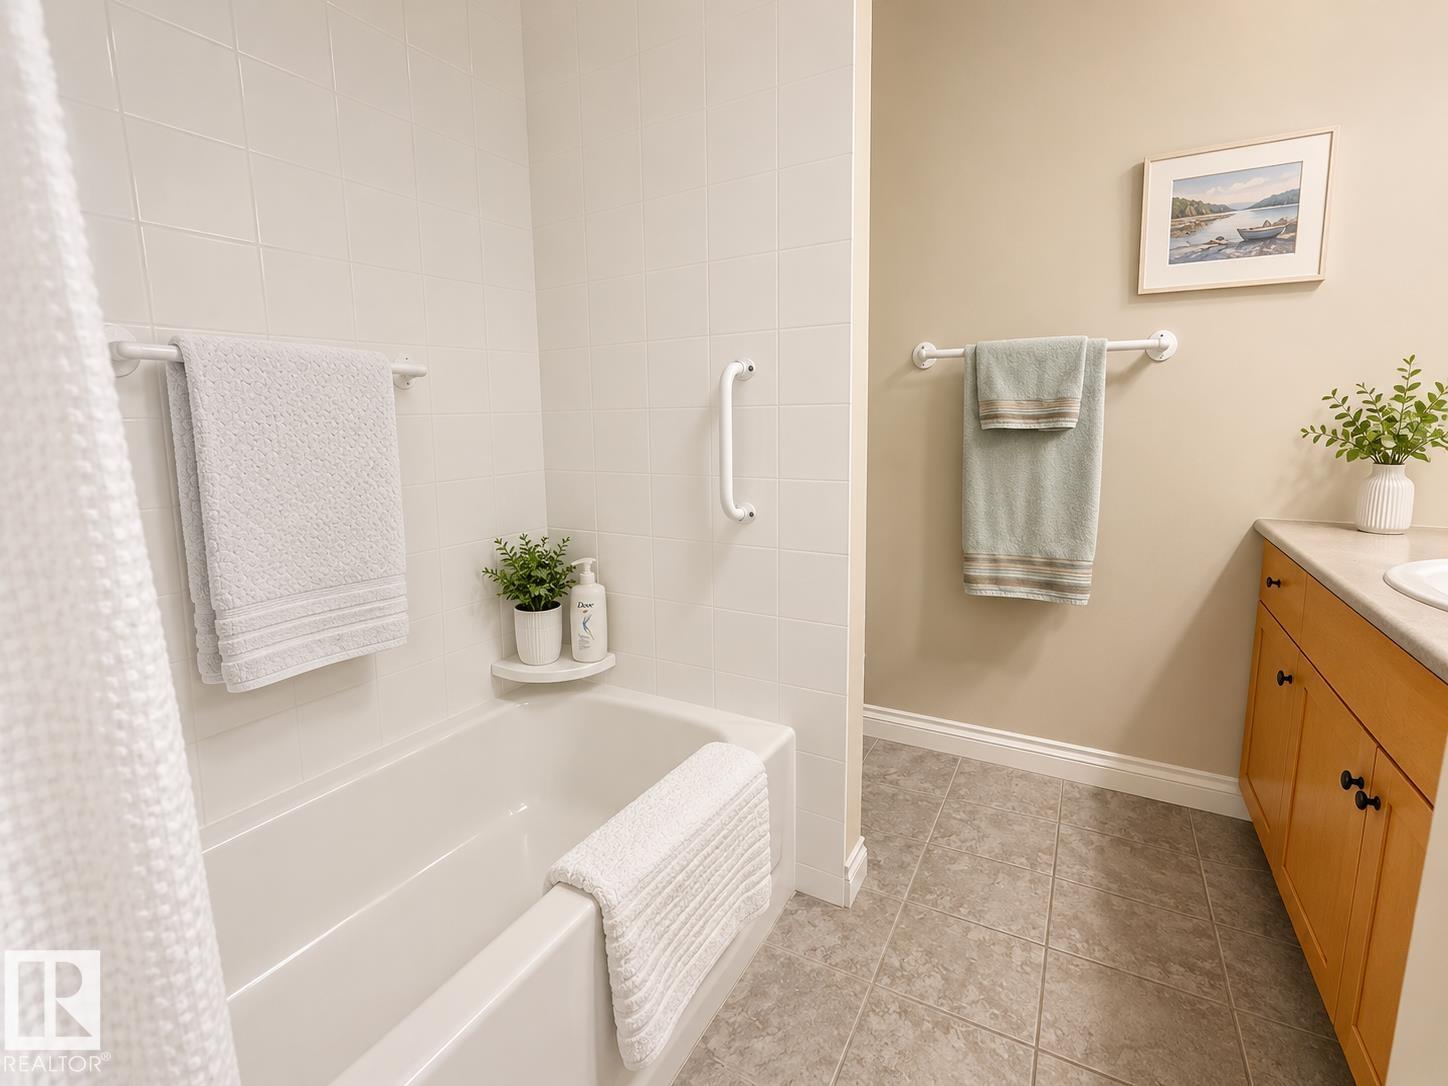
BATHROOMS  2.00
BASEMENT  None, No Basement
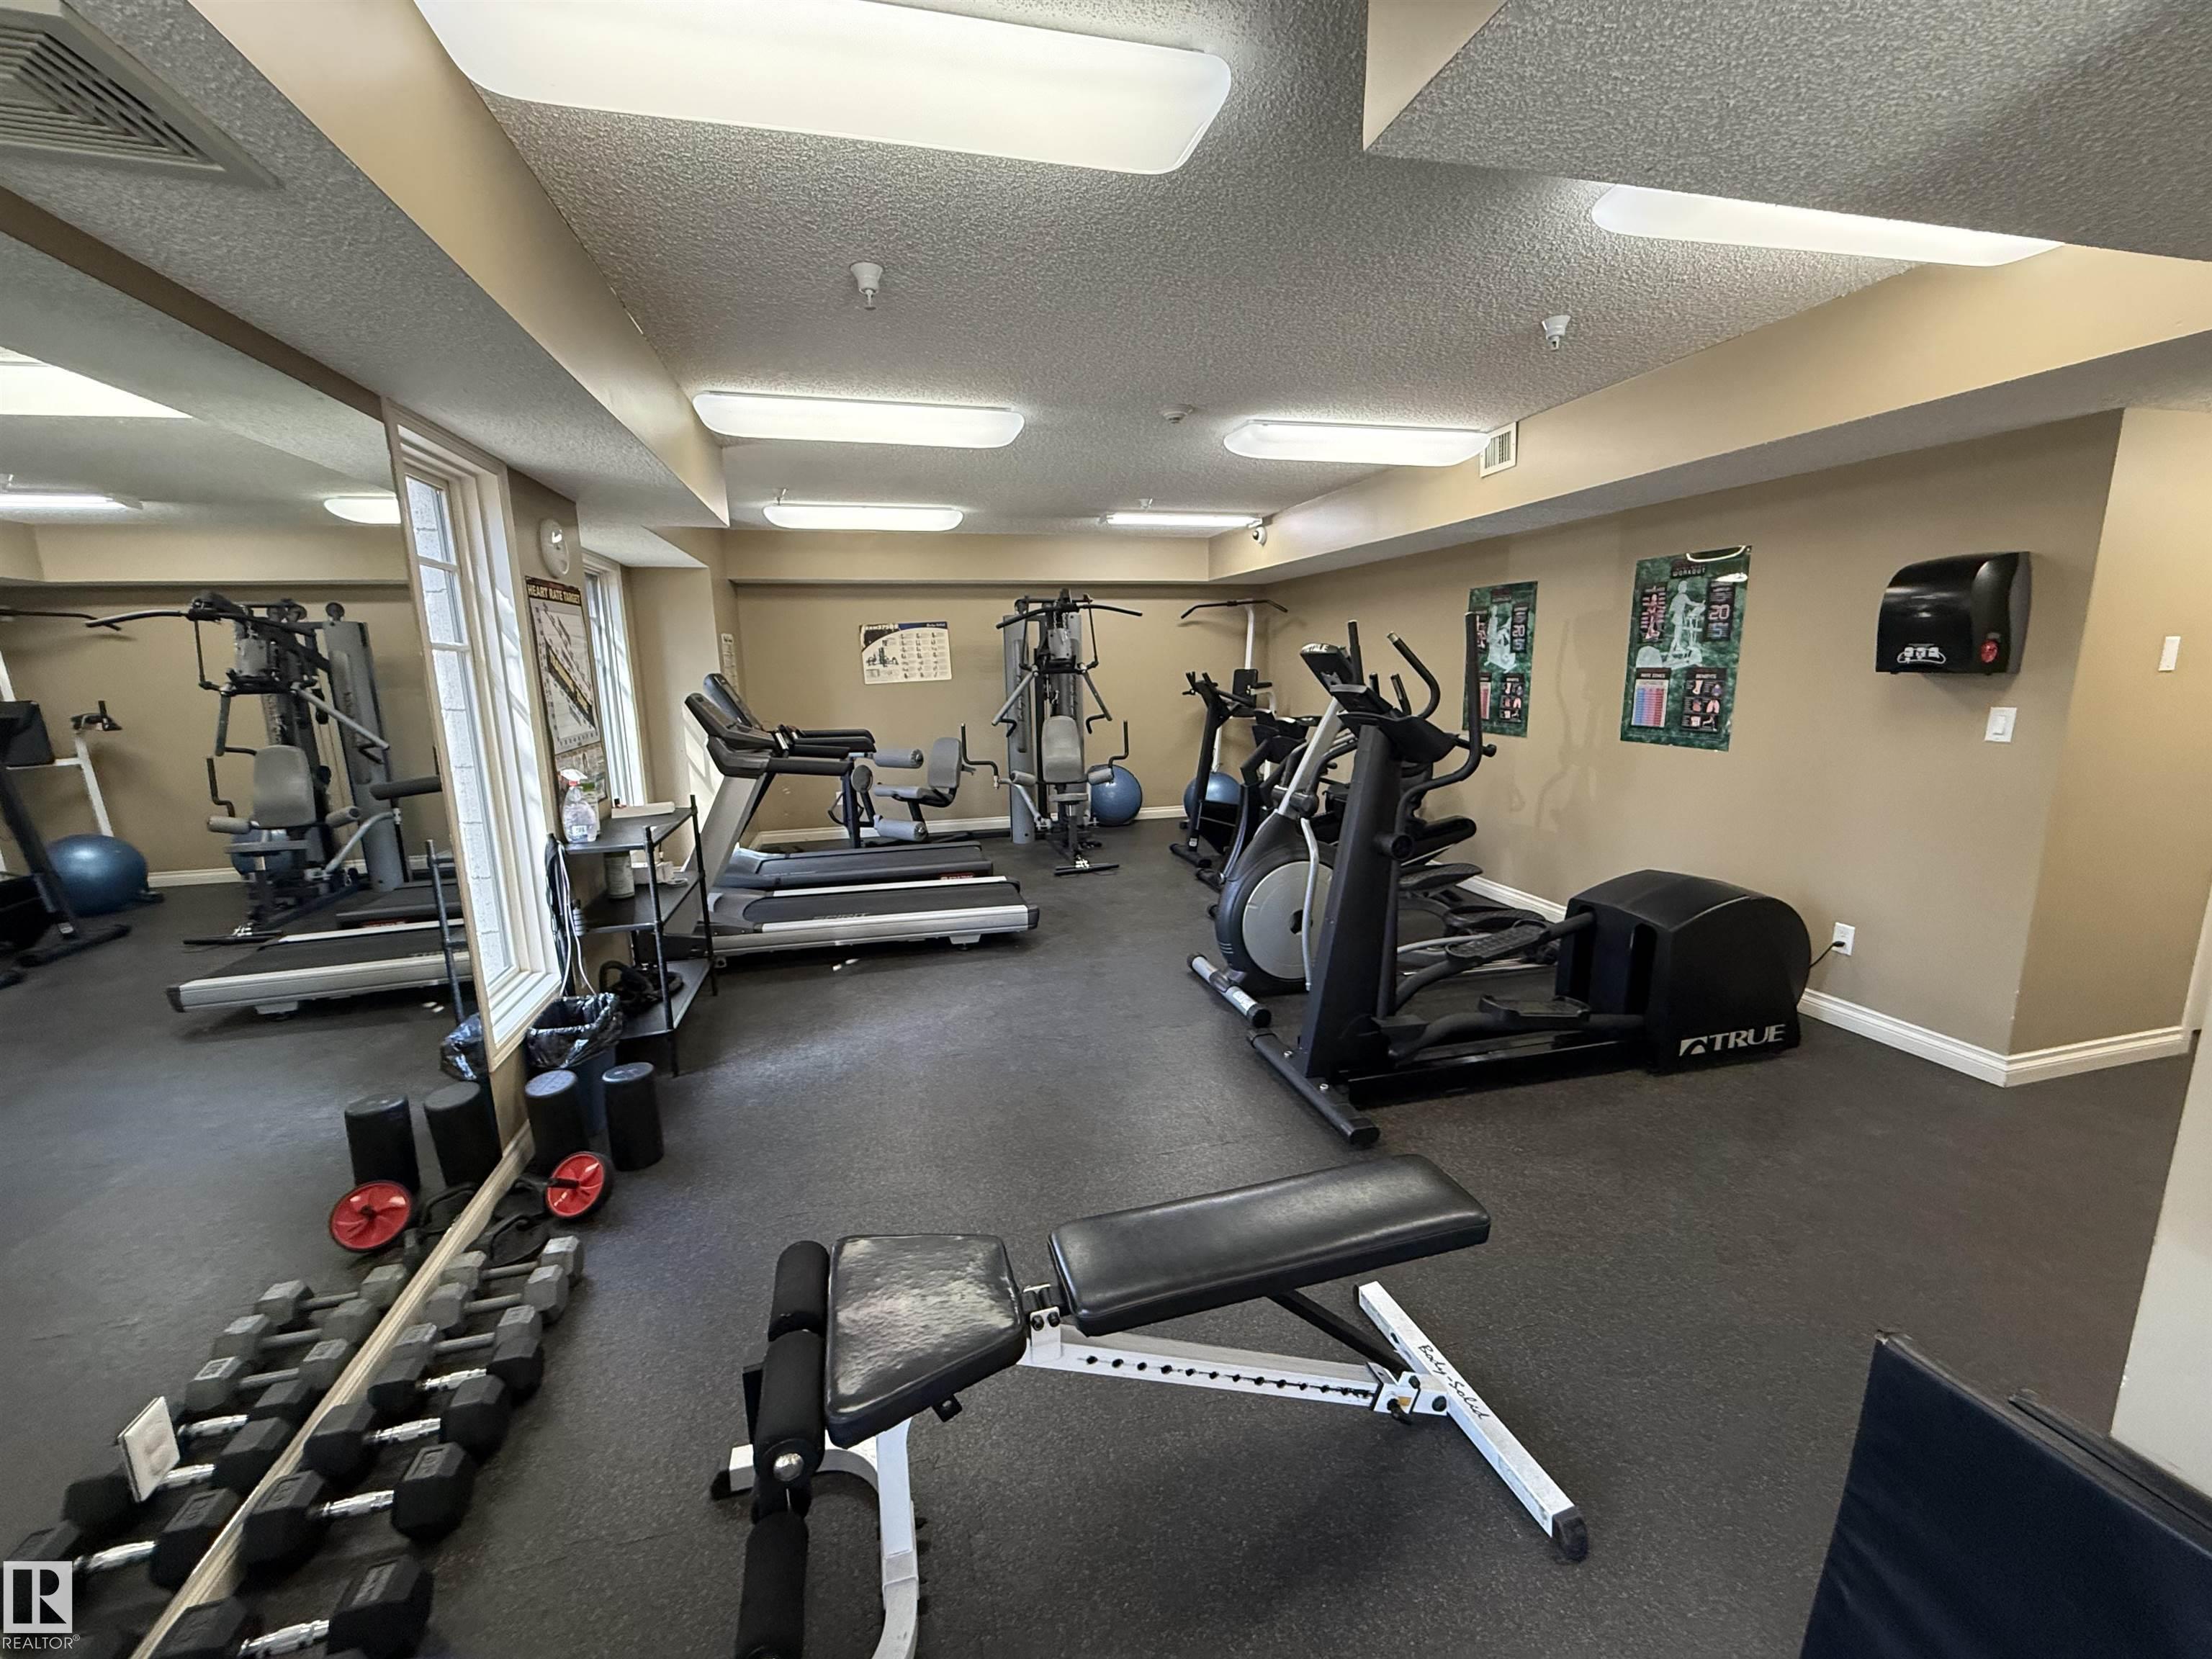
AMENITIES  Air Conditioner, Ceiling 9 ft., Closet Organizers, Deck, Exercise Room, No Animal Home, No Smoking Home, Parking-Visitor, Party Room, Social Rooms
APPLIANCES  Air Conditioning-Central, Dishwasher-Built-In, Dryer, Oven-Microwave, Refrigerator, Stove-Electric, Washer, Window Coverings
COOLING 
FIREPLACE 
FLOORING  Carpet, Hardwood
HEATING  Forced Air-1, Natural Gas
LAUNDRY  ensuite bathroom
LOT FEATURES  Flat Site, Fruit Trees/Shrubs, Golf Nearby, Landscaped, Park/Reserve, Picnic Area, Playground Nearby, Public Transportation, Recreation Use, River View, View City, View Downtown
PARKING  Underground
RESTRICTIONS  None Known
ROOF  Asphalt Shingles
TITLE  Fee Simple
BROKER  REALTORS® Association of Edmonton


ROOMS DIMENSIONS (m) LEVEL