https://zimg.paragon.ice.com/ParagonImages/Property/PM/RAE/225393409/1/0/0/6d70a26e8dc51ff047a59526fdef0274/1/52487c496feabd9dfd37034c9e9f9c5a/225393409-56d10e23-a7c1-4a09-a73f-7b985497e658.JPG https://zimg.paragon.ice.com/ParagonImages/Property/PM/RAE/225393409/2/0/0/4f344eb2e0423b535e25ffc1e1b8bf82/1/52487c496feabd9dfd37034c9e9f9c5a/225393409-a80dd063-da65-49a2-87c9-cee9dd8675e9.JPG https://zimg.paragon.ice.com/ParagonImages/Property/PM/RAE/225393409/3/0/0/d3ca4cfabd59586a13c7fba119cbc2a1/1/52487c496feabd9dfd37034c9e9f9c5a/225393409-27e381be-f6ed-4efe-9d15-fcacfefdf992.JPG https://zimg.paragon.ice.com/ParagonImages/Property/PM/RAE/225393409/4/0/0/7df28285d1550c01360eb3526058bf66/1/52487c496feabd9dfd37034c9e9f9c5a/225393409-ba9aff93-34dc-4248-88df-8475730a9515.JPG https://zimg.paragon.ice.com/ParagonImages/Property/PM/RAE/225393409/5/0/0/709f84fe4e484e7ad8a65e5dacc62a32/1/52487c496feabd9dfd37034c9e9f9c5a/225393409-902672ea-acf1-4840-973d-b98ca3bc8ee8.JPG https://zimg.paragon.ice.com/ParagonImages/Property/PM/RAE/225393409/6/0/0/541d09bff90c6ba62eff865055a3e90d/1/52487c496feabd9dfd37034c9e9f9c5a/225393409-c719f004-6c9f-4314-a308-b852dd717158.JPG https://zimg.paragon.ice.com/ParagonImages/Property/PM/RAE/225393409/7/0/0/7a6cd636ba5183304d639bd04aaef85a/1/52487c496feabd9dfd37034c9e9f9c5a/225393409-a2f7f9a5-6718-40d5-8a46-467866e38bae.JPG https://zimg.paragon.ice.com/ParagonImages/Property/PM/RAE/225393409/8/0/0/32295ea47f2aec48e78ba74860669618/1/52487c496feabd9dfd37034c9e9f9c5a/225393409-5183371b-f5fd-43ea-b4b5-5f3067cc72c0.JPG https://zimg.paragon.ice.com/ParagonImages/Property/PM/RAE/225393409/9/0/0/57b36c639c5505feb4275610786b5bc9/1/52487c496feabd9dfd37034c9e9f9c5a/225393409-ca108835-aac6-4a62-941d-0e6327e8becd.JPG https://zimg.paragon.ice.com/ParagonImages/Property/PM/RAE/225393409/10/0/0/acc0722d9a7380d32793b089fc0e29b7/1/52487c496feabd9dfd37034c9e9f9c5a/225393409-c36d2508-b1b3-4c58-bf6a-94ba5e3557e8.JPG https://zimg.paragon.ice.com/ParagonImages/Property/PM/RAE/225393409/11/0/0/0bc2f8598e9b42761b4ed4954f221308/1/52487c496feabd9dfd37034c9e9f9c5a/225393409-cdf3fd22-34a1-4edb-b4e5-a88a66f4c305.JPG https://zimg.paragon.ice.com/ParagonImages/Property/PM/RAE/225393409/12/0/0/ff790f7a5aecaaacd2ff06ff3c0955a4/1/52487c496feabd9dfd37034c9e9f9c5a/225393409-966ca993-5c5e-4e1f-bc63-f9aea48e677a.JPG https://zimg.paragon.ice.com/ParagonImages/Property/PM/RAE/225393409/13/0/0/278f94ff0044818ffa084c1c26e7c81c/1/52487c496feabd9dfd37034c9e9f9c5a/225393409-e3d19e7c-9856-4367-a739-684ff92b3233.JPG https://zimg.paragon.ice.com/ParagonImages/Property/PM/RAE/225393409/14/0/0/f9cf74fc91352d1d480b75f0ba2e50f2/1/52487c496feabd9dfd37034c9e9f9c5a/225393409-4c1f678f-ff23-4159-9b44-69a171510187.JPG https://zimg.paragon.ice.com/ParagonImages/Property/PM/RAE/225393409/15/0/0/968402dd7b89d2bf305a8b48250ab87f/1/52487c496feabd9dfd37034c9e9f9c5a/225393409-ef859d72-3b0c-44ee-9e02-4561c88bdf71.JPG https://zimg.paragon.ice.com/ParagonImages/Property/PM/RAE/225393409/16/0/0/8a8c7a9015596fc3824acb6cafe804ee/1/52487c496feabd9dfd37034c9e9f9c5a/225393409-8e97bf22-3a6a-4587-be74-2dd574667e81.JPG https://zimg.paragon.ice.com/ParagonImages/Property/PM/RAE/225393409/17/0/0/507354cdd3f1c070bdea71420120c261/1/52487c496feabd9dfd37034c9e9f9c5a/225393409-5f1bc918-270b-4d34-a9a3-c724578075f2.JPG https://zimg.paragon.ice.com/ParagonImages/Property/PM/RAE/225393409/18/0/0/5c876cc67899778bb6a14f1edfdb0bf7/1/52487c496feabd9dfd37034c9e9f9c5a/225393409-961c25bc-a43c-4d33-b669-877bcfe1da56.JPG https://zimg.paragon.ice.com/ParagonImages/Property/PM/RAE/225393409/19/0/0/711f40709c70d8b383c8b9881ad8ac6f/1/52487c496feabd9dfd37034c9e9f9c5a/225393409-19ced9b5-35de-45bb-b81a-1a4b73625aa6.JPG https://zimg.paragon.ice.com/ParagonImages/Property/PM/RAE/225393409/20/0/0/56e2a5a903a0c32d290729ca1fd32c16/1/52487c496feabd9dfd37034c9e9f9c5a/225393409-732c5377-4d00-46f7-be0d-24940803b00c.JPG https://zimg.paragon.ice.com/ParagonImages/Property/PM/RAE/225393409/21/0/0/01ebc656d6372de81a48b72bee2d46e4/1/52487c496feabd9dfd37034c9e9f9c5a/225393409-25e3d046-facf-4fe1-9b80-a8b51227effc.JPG https://zimg.paragon.ice.com/ParagonImages/Property/PM/RAE/225393409/22/0/0/5f404ab98f3779060c7131f9fcdf1947/1/52487c496feabd9dfd37034c9e9f9c5a/225393409-817d751e-6f6e-42e1-bc61-a4cae3b54a92.JPG https://zimg.paragon.ice.com/ParagonImages/Property/PM/RAE/225393409/23/0/0/d02a9cf9b88448cad0d2494db350c705/1/52487c496feabd9dfd37034c9e9f9c5a/225393409-bf49b6a6-4a20-4d4d-957b-40ba4b6b6d7f.JPG https://zimg.paragon.ice.com/ParagonImages/Property/PM/RAE/225393409/24/0/0/b3f5aeb6134f9d002570a3e6ebc33f75/1/52487c496feabd9dfd37034c9e9f9c5a/225393409-4def7bff-cd3d-44c9-ac1d-26fcef5470e3.JPG https://zimg.paragon.ice.com/ParagonImages/Property/PM/RAE/225393409/25/0/0/385ef6e218167c3c0edcc9c8b9ad6b01/1/52487c496feabd9dfd37034c9e9f9c5a/225393409-0bd8e52e-c7bf-470d-a168-c201711c20d7.JPG https://zimg.paragon.ice.com/ParagonImages/Property/PM/RAE/225393409/26/0/0/f202a22414590f85a546ba65b811f0a2/1/52487c496feabd9dfd37034c9e9f9c5a/225393409-24a98221-e862-4add-8698-2c6259e181bf.JPG https://zimg.paragon.ice.com/ParagonImages/Property/PM/RAE/225393409/27/0/0/b497273f8acdb2b32b14c6f833f89974/1/52487c496feabd9dfd37034c9e9f9c5a/225393409-f9e2315e-971e-42fb-b9b8-e96e3611bbe5.JPG https://zimg.paragon.ice.com/ParagonImages/Property/PM/RAE/225393409/28/0/0/022b22dced68a29c4529bcba9a51e435/1/52487c496feabd9dfd37034c9e9f9c5a/225393409-cc247ba5-ebf8-406b-b007-9764c8c641d6.JPG https://zimg.paragon.ice.com/ParagonImages/Property/PM/RAE/225393409/29/0/0/2ec57ee1d67048ee71e8e773d5ec263e/1/52487c496feabd9dfd37034c9e9f9c5a/225393409-67d82745-1669-4194-a0c3-0a63702bce44.JPG https://zimg.paragon.ice.com/ParagonImages/Property/PM/RAE/225393409/30/0/0/5e542674edd2889a5c2bf5f1ac33c44b/1/52487c496feabd9dfd37034c9e9f9c5a/225393409-a182733d-4e97-44e6-b5b1-d38f9ccb3704.JPG https://zimg.paragon.ice.com/ParagonImages/Property/PM/RAE/225393409/31/0/0/209a004904c969752e1f50379ce6af63/1/52487c496feabd9dfd37034c9e9f9c5a/225393409-31bea50b-c0a4-4544-a189-4d39083660ec.JPG https://zimg.paragon.ice.com/ParagonImages/Property/PM/RAE/225393409/32/0/0/6401d33cd798584474e4c447edfd619d/1/52487c496feabd9dfd37034c9e9f9c5a/225393409-6bcc2107-dd22-4b2f-8f5e-36c739dc72ef.JPG https://zimg.paragon.ice.com/ParagonImages/Property/PM/RAE/225393409/33/0/0/62c0803d274e4d5d8d4edea549569758/1/52487c496feabd9dfd37034c9e9f9c5a/225393409-3e2232ba-bc0e-4c88-b105-7a70f2326767.JPG https://zimg.paragon.ice.com/ParagonImages/Property/PM/RAE/225393409/34/0/0/ac1070216b365f1644f70715212c69ae/1/52487c496feabd9dfd37034c9e9f9c5a/225393409-5de76aa5-6198-448e-ad2b-2e14b11d2e73.JPG https://zimg.paragon.ice.com/ParagonImages/Property/PM/RAE/225393409/35/0/0/e6576320294b50a333bb1c0f506d7256/1/52487c496feabd9dfd37034c9e9f9c5a/225393409-660f21dc-f05d-449b-94ae-a6e8b765ae89.JPG https://zimg.paragon.ice.com/ParagonImages/Property/PM/RAE/225393409/36/0/0/843dd6e50ae85c27c88cc3b7559c5f89/1/52487c496feabd9dfd37034c9e9f9c5a/225393409-e8f802ae-d387-4964-9a01-4612b9113975.JPG

#301 9707 105 ST NW

Edmonton T5K 2Y4

MLS® Number:  E4480589

Back to Downtown (Edmonton)   

  • Home \
  • Downtown (Edmonton) \
  • #301 9707 105 ST NW

$ 279,000

2

BEDROOMS

2 + 0

BATHROOMS

1,130

SQUARE FEET

2003

YEAR BUILT

https://zimg.paragon.ice.com/ParagonImages/Property/PM/RAE/225393409/1/0/0/6d70a26e8dc51ff047a59526fdef0274/1/52487c496feabd9dfd37034c9e9f9c5a/225393409-56d10e23-a7c1-4a09-a73f-7b985497e658.JPG





MLS® Number
E4480589
PROPERTY TYPE
Apartment
LISTING DATE
April-03-2026

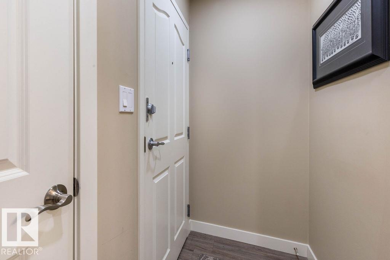
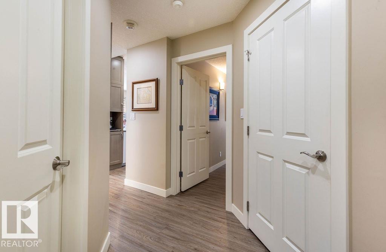
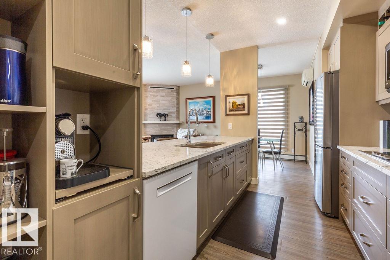
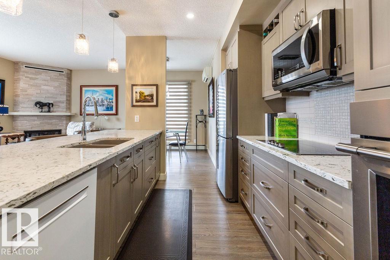
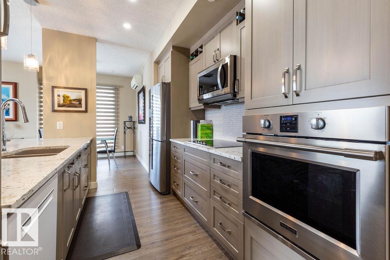
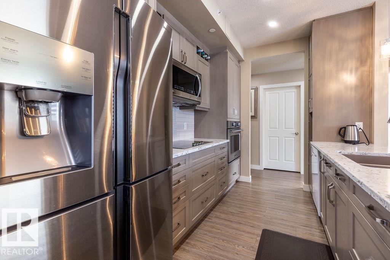
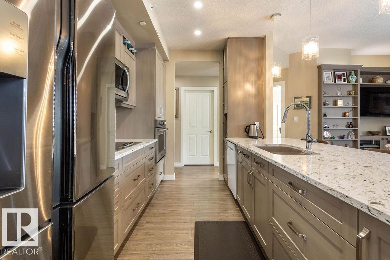
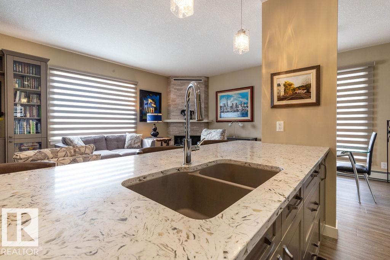
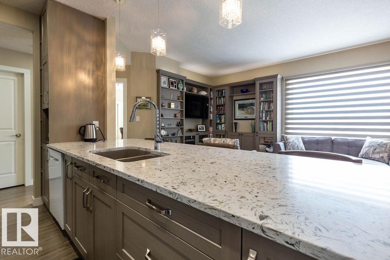
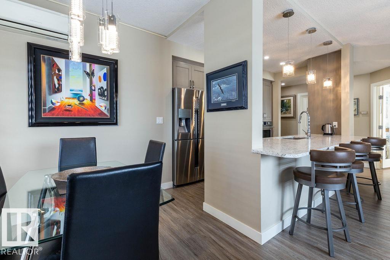
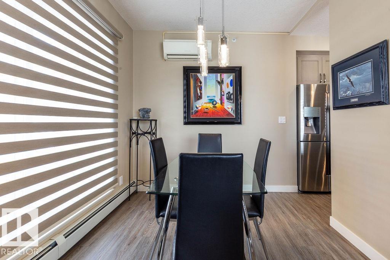
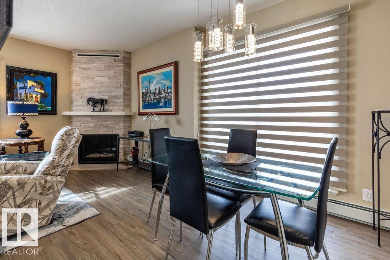
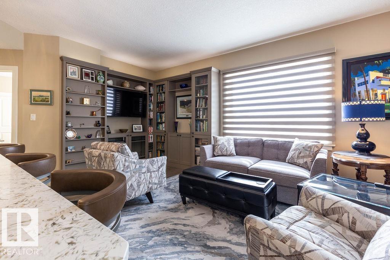
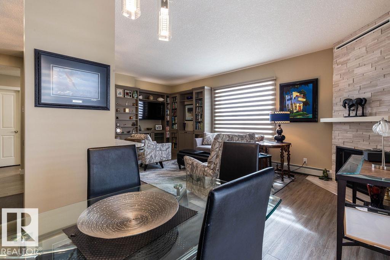
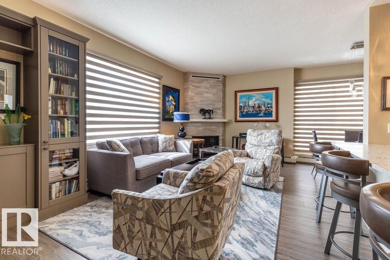
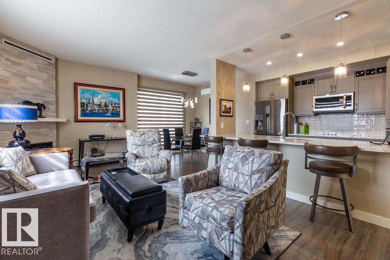
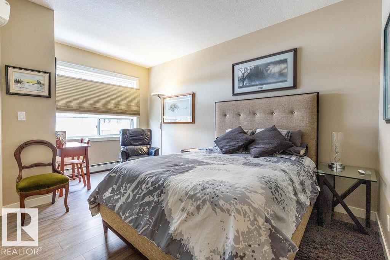
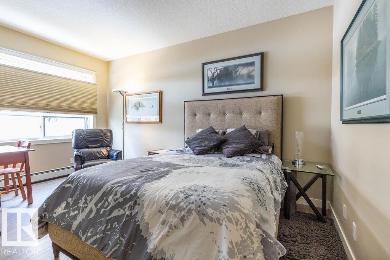

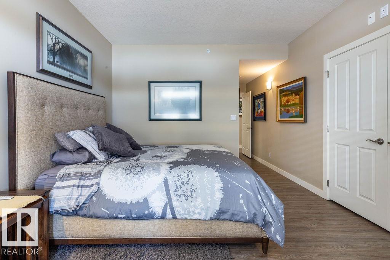
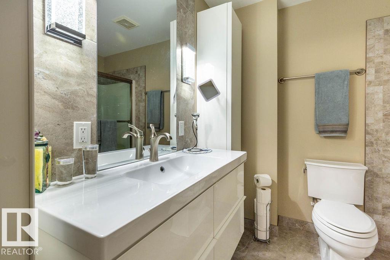
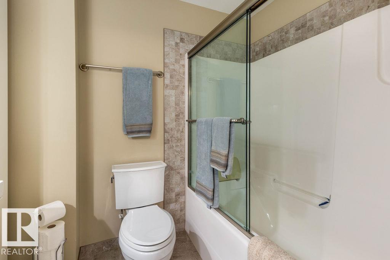
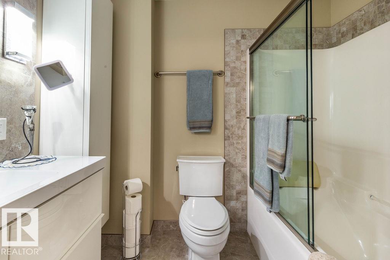
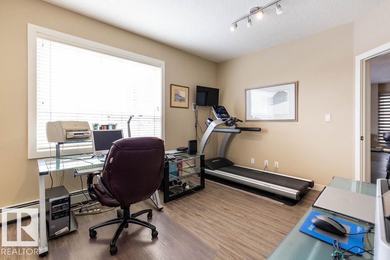
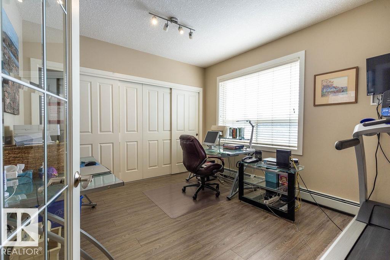
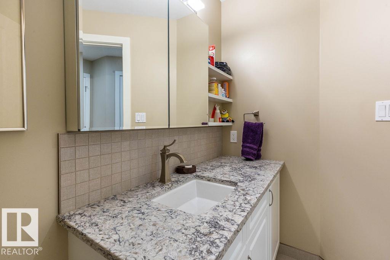
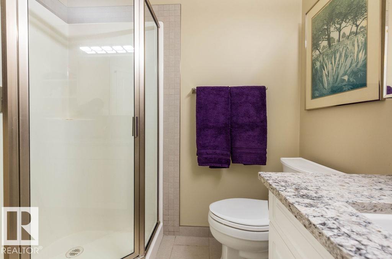
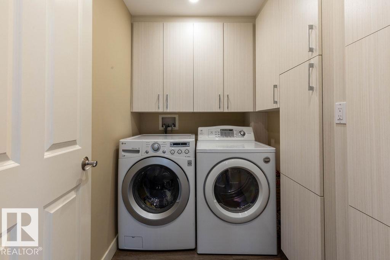
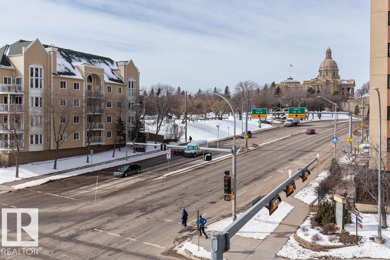
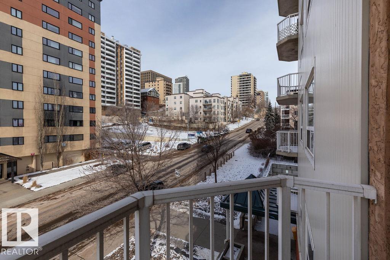
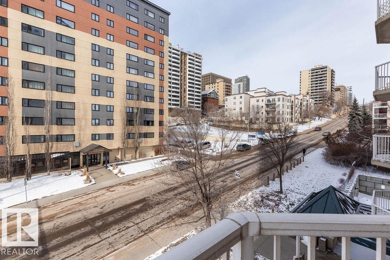
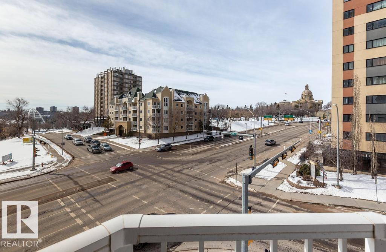
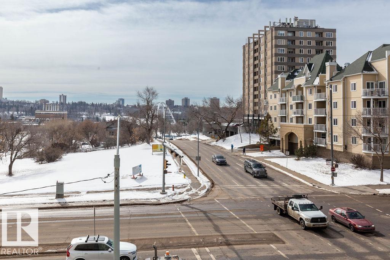
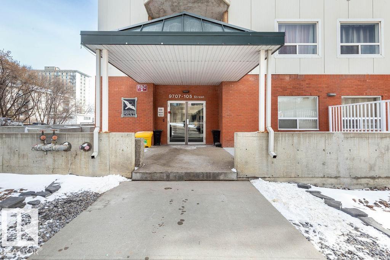
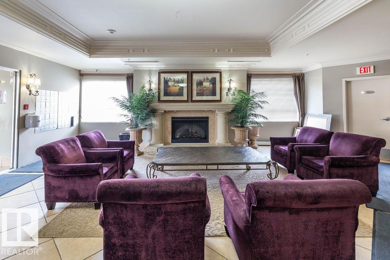
Welcome to Peregrine point, located in the heart of Downtown. One of the only units with AC, beautiful views, close to all amenities and two underground parking spots. Two large bedrooms and two baths, a great balcony, California closets organizers, fully renovated. This condo is the jewel of Peregrine Point. Going to school? Close to U of A and Grant Mac. Got season tickets to the Oilers? Perfect, Roger's Place is just around the corner, you can walk there on game days! Want to go for a walk in the River Valley or catch a game at Telus field, put on your walking shoes and say goodbye to paying for parking. Beautiful location, beautiful unit, don't miss out on this unit!

COMMUNITY  Downtown (Edmonton)
PROPERTY TYPE  Apartment
BUILDING TYPE  Apartment High Rise
STYLE  Single Level Apartment
YEAR BUILT 2003
SQUARE FOOTAGE  1,130
BEDROOMS  2
BATHROOMS  2.00
BASEMENT  None, No Basement
AMENITIES  Air Conditioner, Ceiling 9 ft., Closet Organizers, Deck, Detectors Smoke, No Animal Home, No Smoking Home, Parking-Extra, Parking-Visitor, Recreation Room/Centre, Secured Parking, Vinyl Windows, See Remarks, Natural Gas BBQ Hookup
APPLIANCES  Air Cleaner-Electronic, Dishwasher-Built-In, Dryer, Microwave Hood Fan, Oven-Built-In, Refrigerator, Stove-Countertop Electric, Washer, Window Coverings, See Remarks
COOLING 
FIREPLACE 
FLOORING  Vinyl Plank
HEATING  Baseboard, Water
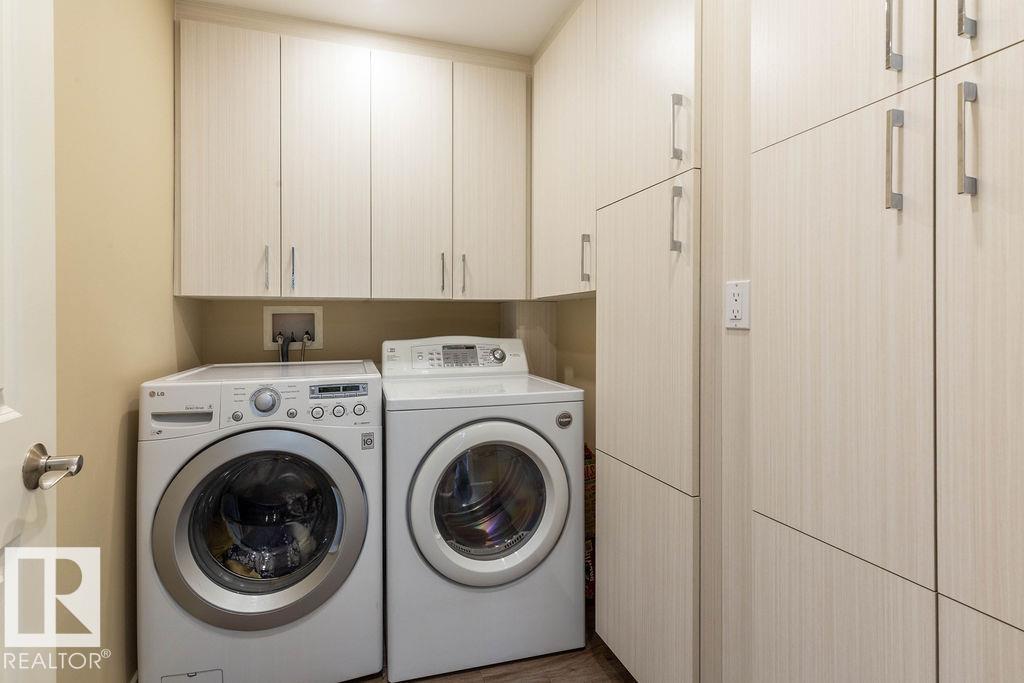
LAUNDRY  ensuite bathroom
LOT FEATURES  Back Lane, Public Transportation, River Valley View, Shopping Nearby, View City, View Downtown, See Remarks
PARKING  Underground
RESTRICTIONS  Pets Subject to Board App
ROOF  Metal
TITLE  Fee Simple
BROKER  REALTORS® Association of Edmonton


ROOMS DIMENSIONS (m) LEVEL