https://zimg.paragon.ice.com/ParagonImages/Property/PM/RAE/225390389/1/0/0/346a37751f66d35529f000d6baa2d689/1/4c7b5e1a4a6e1a9fe135113e4e97ee1a/225390389-10b92eb2-126b-4d11-adf7-9d937ac0afd4.JPG https://zimg.paragon.ice.com/ParagonImages/Property/PM/RAE/225390389/2/0/0/b7336bf66d16ff5abf002774c8f92a6d/1/4c7b5e1a4a6e1a9fe135113e4e97ee1a/225390389-37794b1b-a024-4871-9189-d45954f59a00.JPG https://zimg.paragon.ice.com/ParagonImages/Property/PM/RAE/225390389/3/0/0/6a3cdd890e4a403196f5dc5092d36915/1/4c7b5e1a4a6e1a9fe135113e4e97ee1a/225390389-f282427d-e47d-473c-a100-860cb740e343.JPG https://zimg.paragon.ice.com/ParagonImages/Property/PM/RAE/225390389/4/0/0/81b52a15f8128cd9a36bc43dc3280c79/1/4c7b5e1a4a6e1a9fe135113e4e97ee1a/225390389-f877b826-05bc-4a9e-93a5-a0b5345be4e7.JPG https://zimg.paragon.ice.com/ParagonImages/Property/PM/RAE/225390389/5/0/0/f2b793e53f1741b1c8098f633a43c76d/1/4c7b5e1a4a6e1a9fe135113e4e97ee1a/225390389-e1d3d12a-66f9-43da-a548-8f7e659c95f3.JPG https://zimg.paragon.ice.com/ParagonImages/Property/PM/RAE/225390389/6/0/0/8313cb9132603463c955a0480c34776c/1/4c7b5e1a4a6e1a9fe135113e4e97ee1a/225390389-b4af52eb-c88c-43e2-b3fe-2a4e2a1039b4.JPG https://zimg.paragon.ice.com/ParagonImages/Property/PM/RAE/225390389/7/0/0/0dfd135d7fdd3840273f23536c94a74a/1/4c7b5e1a4a6e1a9fe135113e4e97ee1a/225390389-073946d3-1d9d-4bba-9b88-56cc2e8349e2.JPG https://zimg.paragon.ice.com/ParagonImages/Property/PM/RAE/225390389/8/0/0/d801dac4eb0cabb1ac5d2326ab24752c/1/4c7b5e1a4a6e1a9fe135113e4e97ee1a/225390389-de1653ed-6493-47d8-8d5b-ae65f10e6eed.JPG https://zimg.paragon.ice.com/ParagonImages/Property/PM/RAE/225390389/9/0/0/4d0e413be60e3151636a0136823e3e8b/1/4c7b5e1a4a6e1a9fe135113e4e97ee1a/225390389-1221e3ea-51e6-4283-865b-bb980ede6e2c.JPG https://zimg.paragon.ice.com/ParagonImages/Property/PM/RAE/225390389/10/0/0/7de4f353b637c7fa07a81b9c171d295a/1/4c7b5e1a4a6e1a9fe135113e4e97ee1a/225390389-40dbc9ac-9aee-409d-a28d-aff77eb28bd9.JPG https://zimg.paragon.ice.com/ParagonImages/Property/PM/RAE/225390389/11/0/0/9a2b7559dd9db9c84fe817ceb0c1e9d9/1/4c7b5e1a4a6e1a9fe135113e4e97ee1a/225390389-9cb1db1d-f9f6-4360-b61b-7521b30a4493.JPG https://zimg.paragon.ice.com/ParagonImages/Property/PM/RAE/225390389/12/0/0/b9c4170c275a38f69e589805ffb69824/1/4c7b5e1a4a6e1a9fe135113e4e97ee1a/225390389-de73fe5e-9e82-434f-9f2b-33344549c7c6.JPG https://zimg.paragon.ice.com/ParagonImages/Property/PM/RAE/225390389/13/0/0/0489ce9c247e3514167051205e5ee132/1/4c7b5e1a4a6e1a9fe135113e4e97ee1a/225390389-203da7f1-5334-4a00-93d8-386acac9d49e.JPG https://zimg.paragon.ice.com/ParagonImages/Property/PM/RAE/225390389/14/0/0/f33ac7c97dba2207694df58e506f4fb6/1/4c7b5e1a4a6e1a9fe135113e4e97ee1a/225390389-ee3b591a-ba8e-4d6b-a573-8e0136f3cd52.JPG https://zimg.paragon.ice.com/ParagonImages/Property/PM/RAE/225390389/15/0/0/7bc3c034ecc5314b19c8536b24ae08a0/1/4c7b5e1a4a6e1a9fe135113e4e97ee1a/225390389-fc414d47-a2b5-4810-b73d-386f30123775.JPG https://zimg.paragon.ice.com/ParagonImages/Property/PM/RAE/225390389/16/0/0/c8e972690e8d9869a1b72a40e225d849/1/4c7b5e1a4a6e1a9fe135113e4e97ee1a/225390389-477fe144-8084-418e-a526-3649a33ec6af.JPG https://zimg.paragon.ice.com/ParagonImages/Property/PM/RAE/225390389/17/0/0/96349012844a32946f49a7ef2885b75a/1/4c7b5e1a4a6e1a9fe135113e4e97ee1a/225390389-95d00d2f-a23e-4582-ab27-f4a0dc076ad0.JPG

#301 864 SECORD BV NW

Edmonton T5T 7R9

MLS® Number:  E4477569

Back to Secord   

  • Home \
  • Secord \
  • #301 864 SECORD BV NW

$ 139,900

1

BEDROOMS

1 + 0

BATHROOMS

463

SQUARE FEET

2022

YEAR BUILT

https://zimg.paragon.ice.com/ParagonImages/Property/PM/RAE/225390389/1/0/0/346a37751f66d35529f000d6baa2d689/1/4c7b5e1a4a6e1a9fe135113e4e97ee1a/225390389-10b92eb2-126b-4d11-adf7-9d937ac0afd4.JPG





MLS® Number
E4477569
PROPERTY TYPE
Apartment
LISTING DATE
March-14-2026

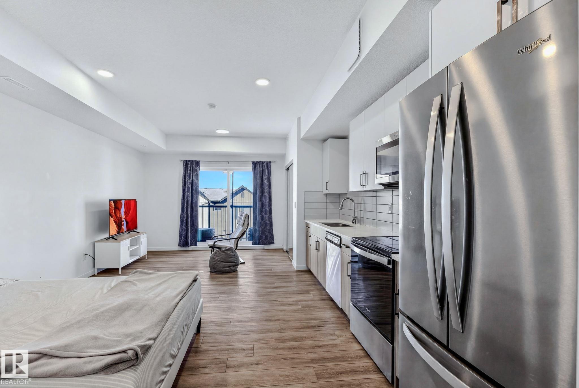
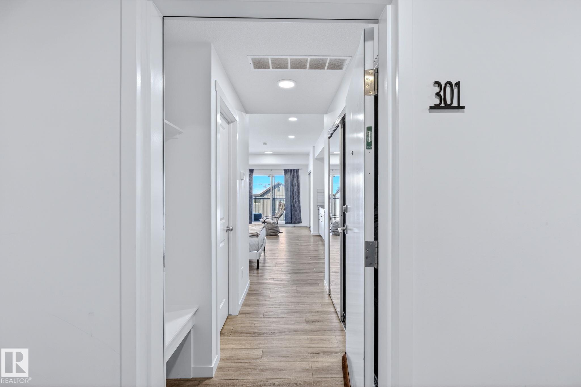

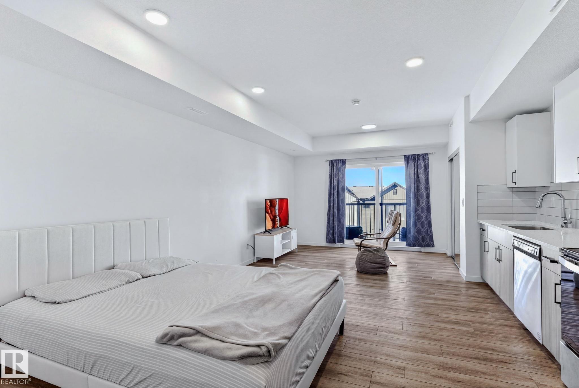
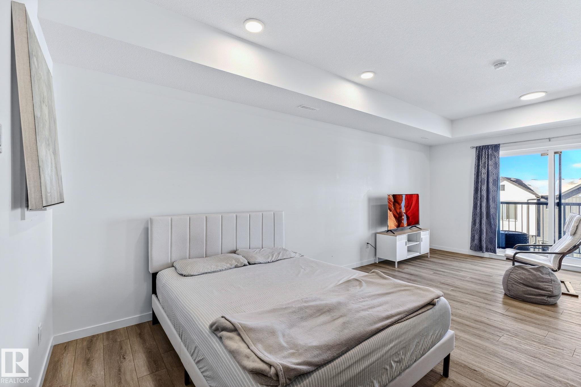
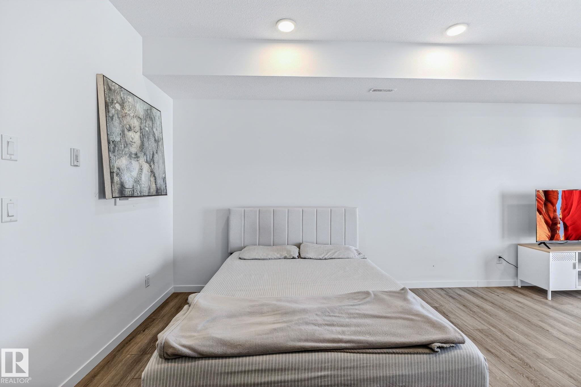
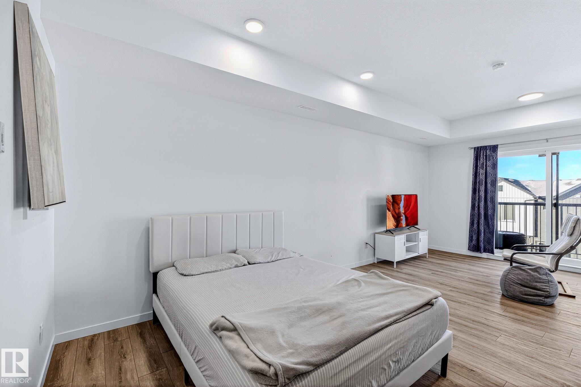
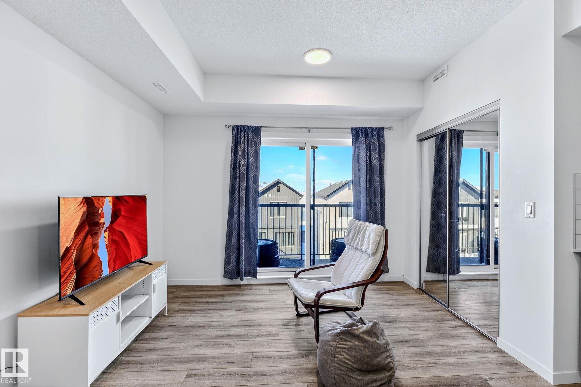
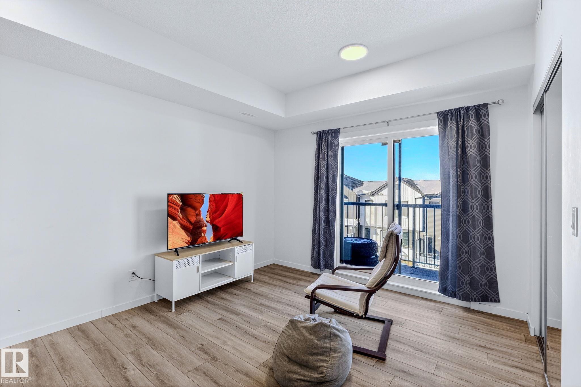
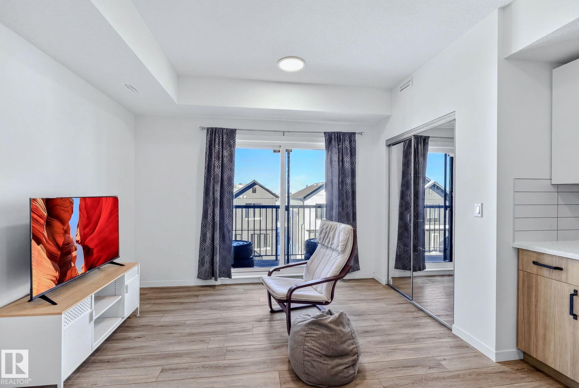
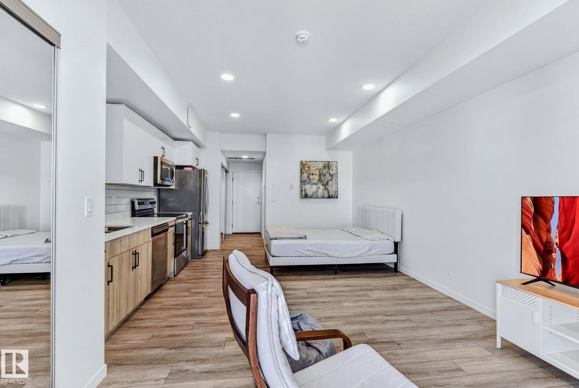
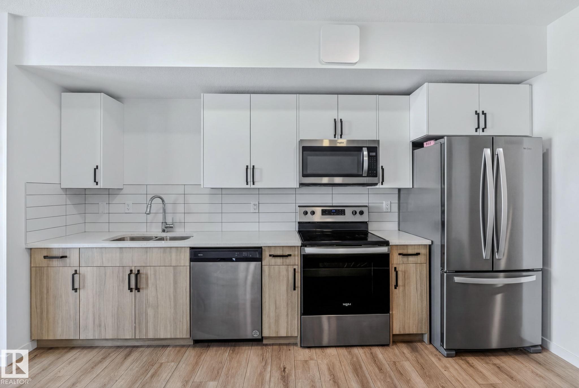
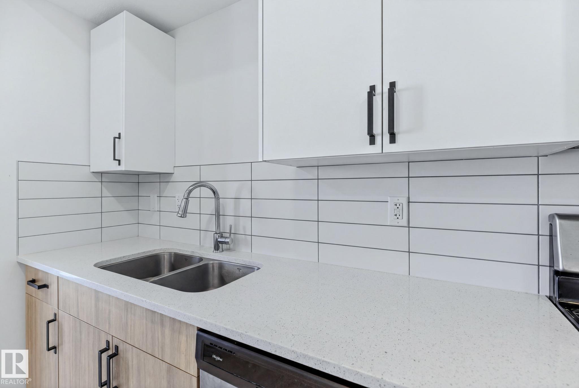
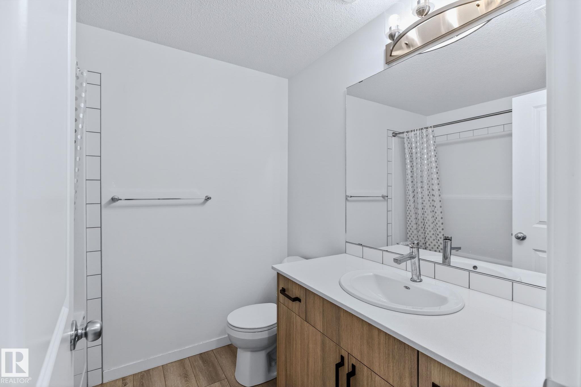
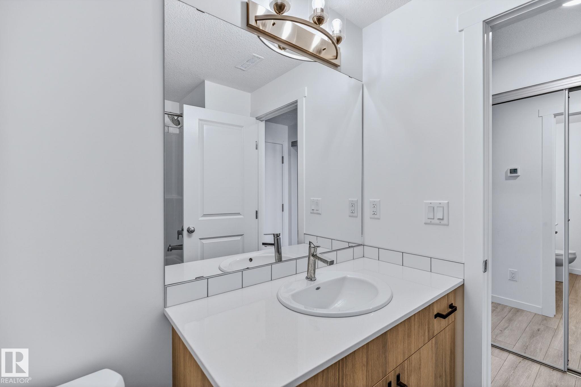
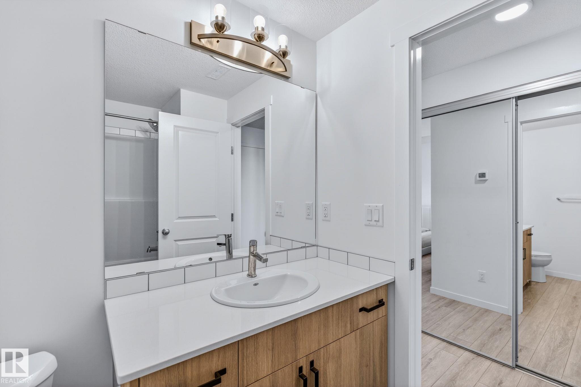
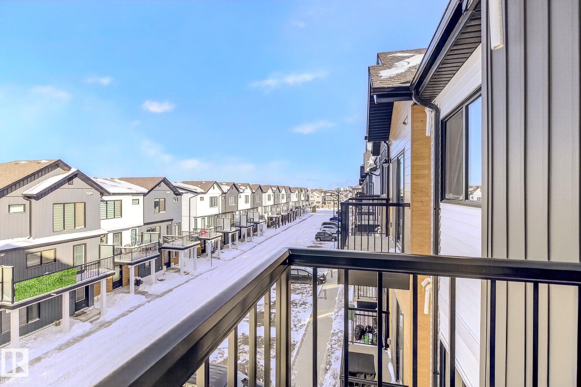
Welcome to effortless urban living in this top-floor studio apartment. At 463 sf, this thoughtfully designed space maximizes every square foot with sleek vinyl plank flooring throughout, modern two-tone cabinetry, gleaming quartz countertops, and stainless steel appliances. What sets this unit apart? Your own furnace and hot water tank—giving you full control over your utilities and peace of mind with independent systems. The suite comes complete with in-suite washer & dryer, plus a west-facing balcony perfect for enjoying evening sunsets.Location is everything. You're steps from future rec center, grocery stores, restaurants, & everyday amenities, with quick access to public transit, Anthony Henday, and Whitemud Drive—making any commute across the city seamless. Whether you're a first-time buyer ready to stop renting and start building equity, or an investor seeking a low-maintenance addition to your portfolio, this condo delivers comfort, convenience, and long-term value. Your next chapter starts here.

COMMUNITY  Secord
PROPERTY TYPE  Apartment
BUILDING TYPE  Lowrise Apartment
STYLE  Studio Suite
YEAR BUILT 2022
SQUARE FOOTAGE  463
BEDROOMS  1
BATHROOMS  1.00
BASEMENT  None, No Basement
AMENITIES  No Animal Home, Security Door
APPLIANCES  Dryer, Microwave Hood Fan, Refrigerator, Stove-Electric, Washer
COOLING 
FIREPLACE 
FLOORING  Vinyl Plank
HEATING  Forced Air-1, Natural Gas
LAUNDRY 
LOT FEATURES  Airport Nearby, Flat Site, Golf Nearby, Picnic Area, Playground Nearby, Public Swimming Pool, Public Transportation, See Remarks
PARKING  Stall
RESTRICTIONS  None Known
ROOF  Asphalt Shingles
TITLE  Fee Simple
BROKER  REALTORS® Association of Edmonton


ROOMS DIMENSIONS (m) LEVEL