https://zimg.paragon.ice.com/ParagonImages/Property/PM/RAE/225418174/1/0/0/2726213a53c964a30fe2f687de6250e1/1/3cbb09cea531ea96170e0a9aa4ed1ffb/225418174-708ebff4-4a3c-454c-b9a2-3df55df55eb5.JPG https://zimg.paragon.ice.com/ParagonImages/Property/PM/RAE/225418174/2/0/0/1b3da7c7ecb7e0f84ab64bc133c350ce/1/3cbb09cea531ea96170e0a9aa4ed1ffb/225418174-2527528b-4874-458f-8419-dc55fb330dd7.JPG https://zimg.paragon.ice.com/ParagonImages/Property/PM/RAE/225418174/3/0/0/40d7890b1eeec6f721acea8aeab19178/1/3cbb09cea531ea96170e0a9aa4ed1ffb/225418174-031261e1-de8d-4e7c-9cf3-6d72ec38ec9f.JPG https://zimg.paragon.ice.com/ParagonImages/Property/PM/RAE/225418174/4/0/0/8df6b89bb57f923a97e9ee49056ec0ae/1/3cbb09cea531ea96170e0a9aa4ed1ffb/225418174-29eafaf1-0480-49fa-a88d-80e62f4d5786.JPG https://zimg.paragon.ice.com/ParagonImages/Property/PM/RAE/225418174/5/0/0/253eb0b497323efee083a8ef6c53508a/1/3cbb09cea531ea96170e0a9aa4ed1ffb/225418174-4e2f6c70-147b-474f-97d0-811e85788dee.JPG https://zimg.paragon.ice.com/ParagonImages/Property/PM/RAE/225418174/6/0/0/ad0375c1235659ad333f343f0ae32b39/1/3cbb09cea531ea96170e0a9aa4ed1ffb/225418174-21c6f2a8-99a5-4139-840a-08b7e6bfc558.JPG https://zimg.paragon.ice.com/ParagonImages/Property/PM/RAE/225418174/7/0/0/6f16ea935f1c6fc75017381d3478b5b6/1/3cbb09cea531ea96170e0a9aa4ed1ffb/225418174-af40a348-f1f5-428b-8729-459198ed38d1.JPG https://zimg.paragon.ice.com/ParagonImages/Property/PM/RAE/225418174/8/0/0/4414a28eb6e53f9b6616ccb035f5817b/1/3cbb09cea531ea96170e0a9aa4ed1ffb/225418174-1f2deb07-b7ba-49f7-8772-8edd53eeef0b.JPG https://zimg.paragon.ice.com/ParagonImages/Property/PM/RAE/225418174/9/0/0/931a296acf10e4e3e9a842cc82808e56/1/3cbb09cea531ea96170e0a9aa4ed1ffb/225418174-e6291ddf-8a46-4421-8e94-eaf3ab680f2d.JPG https://zimg.paragon.ice.com/ParagonImages/Property/PM/RAE/225418174/10/0/0/8eba66979199431f6054f45f1497d3ef/1/3cbb09cea531ea96170e0a9aa4ed1ffb/225418174-beb79753-8e99-4a9d-a734-7315b8b746cc.JPG https://zimg.paragon.ice.com/ParagonImages/Property/PM/RAE/225418174/11/0/0/e609052ffd75ee5e78374890df6d4e0e/1/3cbb09cea531ea96170e0a9aa4ed1ffb/225418174-a2826157-18b7-4430-a635-e3441d47a9b8.JPG https://zimg.paragon.ice.com/ParagonImages/Property/PM/RAE/225418174/12/0/0/032ce0f1dfe9bb91d0d0d46eafbda9fd/1/3cbb09cea531ea96170e0a9aa4ed1ffb/225418174-6e2ba00b-3bb5-4753-b871-ec1cc35abb93.JPG

#301 13907 136 ST NW

Edmonton T6V 1Y5

MLS® Number:  E4505354

Back to Hudson   

  • Home \
  • Hudson \
  • #301 13907 136 ST NW

$ 184,900

2

BEDROOMS

2 + 0

BATHROOMS

815

SQUARE FEET

2005

YEAR BUILT

https://zimg.paragon.ice.com/ParagonImages/Property/PM/RAE/225418174/1/0/0/2726213a53c964a30fe2f687de6250e1/1/3cbb09cea531ea96170e0a9aa4ed1ffb/225418174-708ebff4-4a3c-454c-b9a2-3df55df55eb5.JPG





MLS® Number
E4505354
PROPERTY TYPE
Apartment
LISTING DATE
August-24-2026

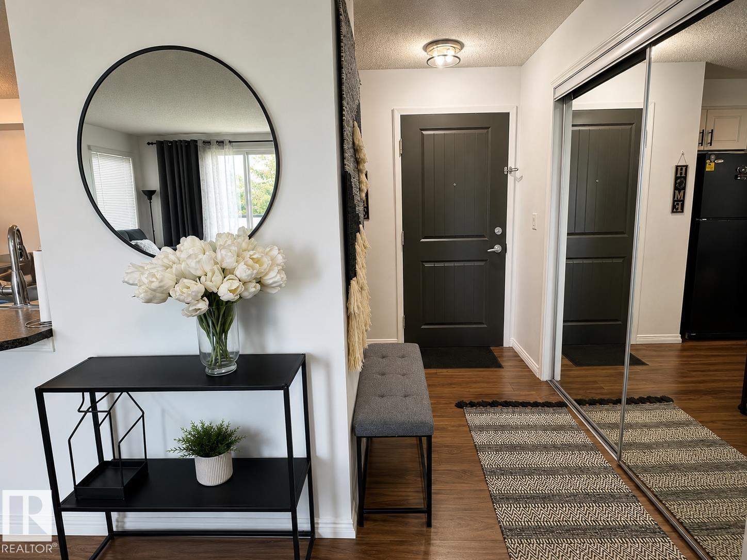
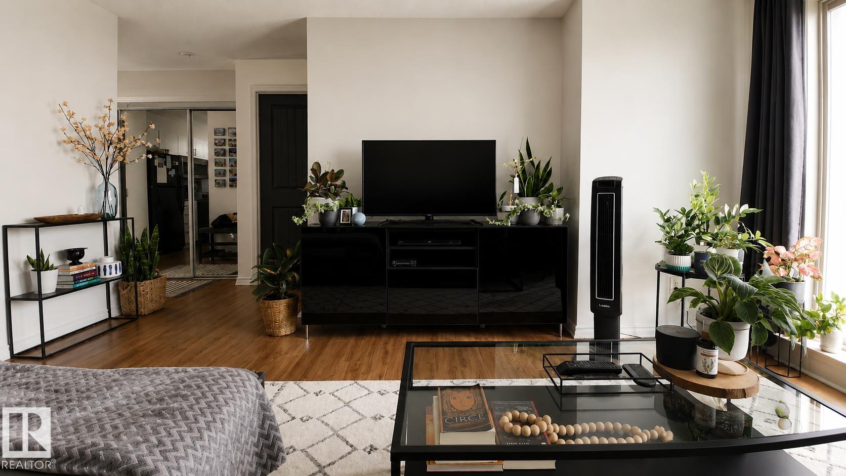
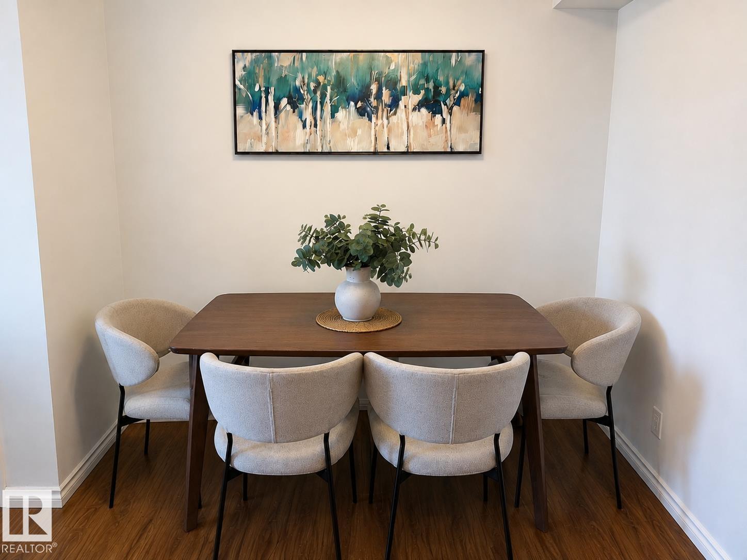
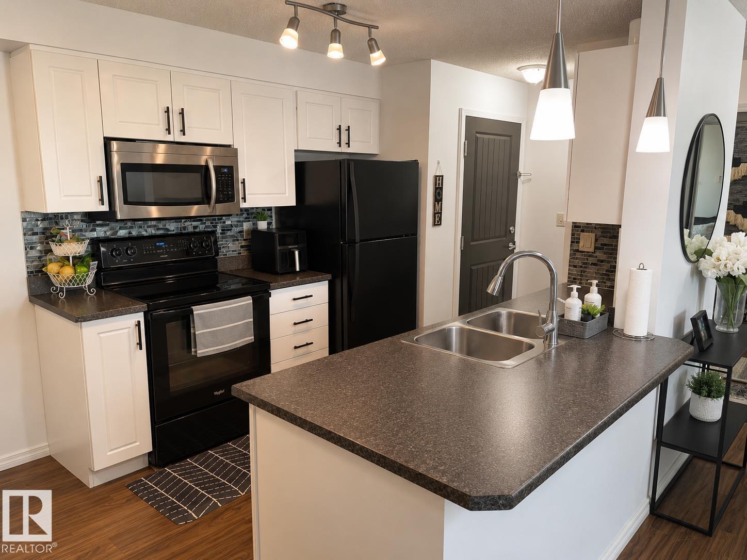
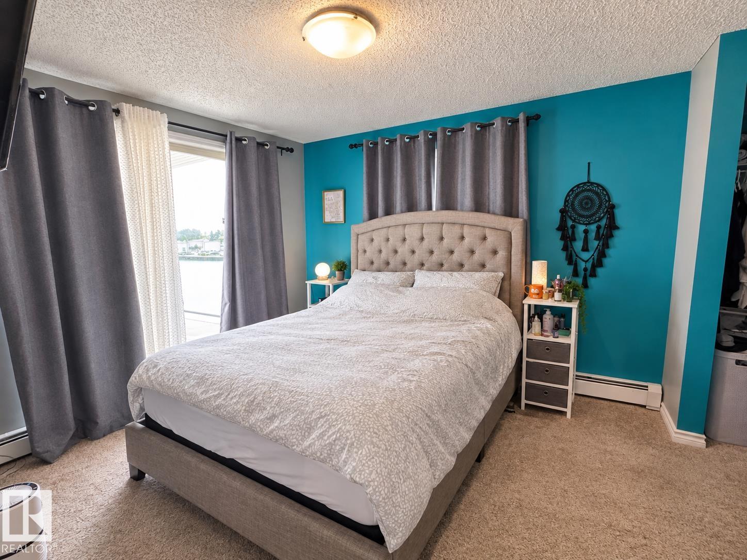
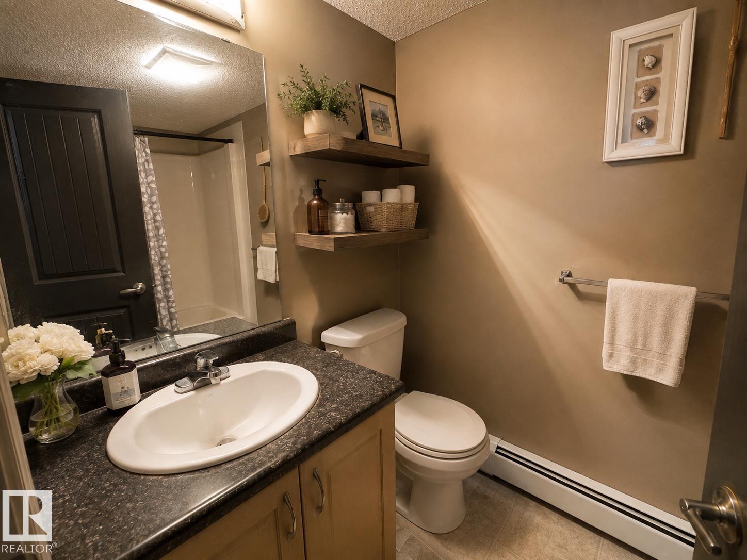
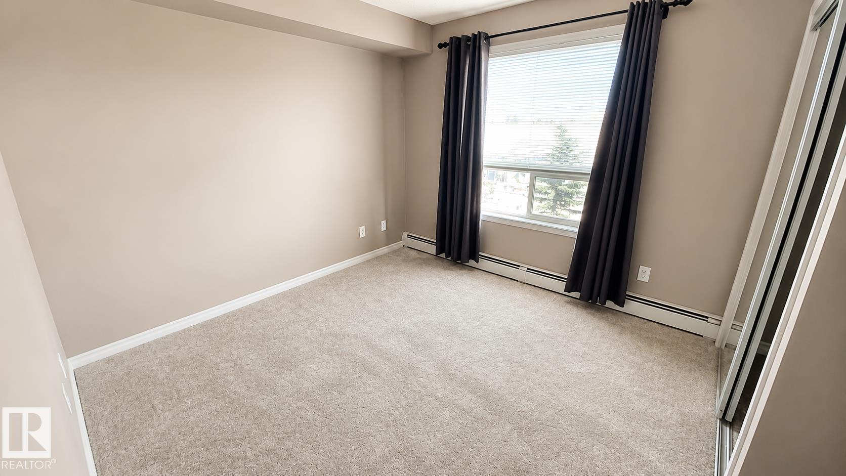
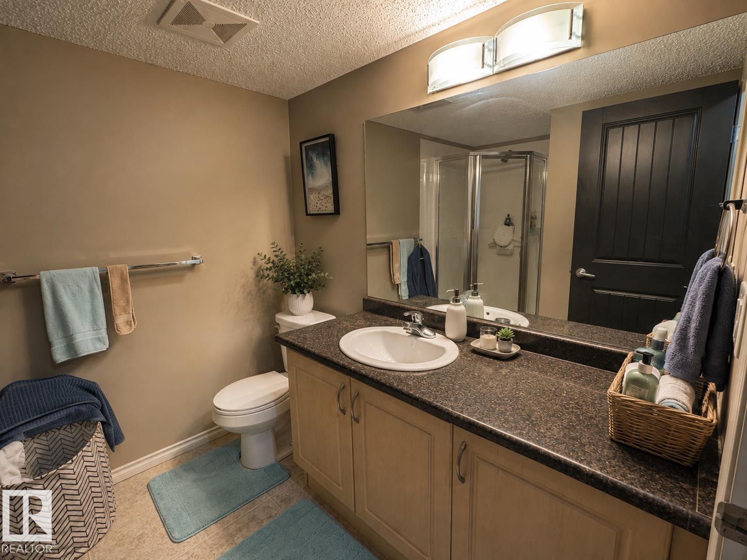
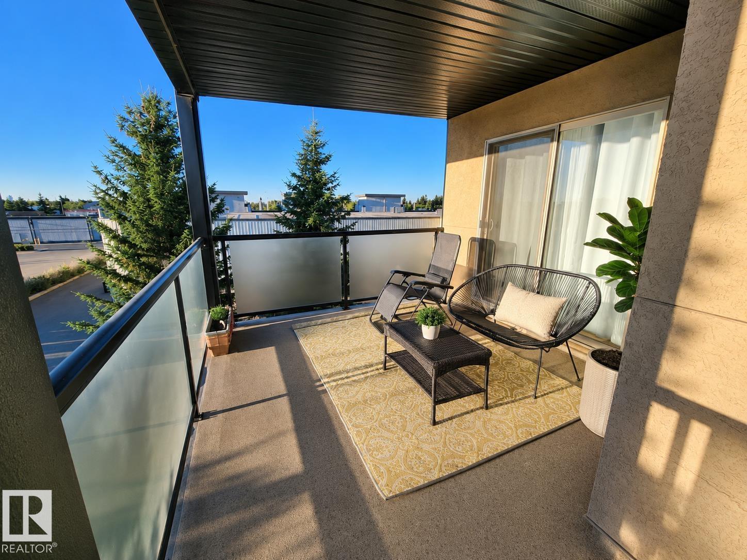
Welcome home to this tastefully renovated two bed two bath condo in a great location in Hudson Village. Nestled at the end of the quiet hall sharing only 1 wall with a neighbour. The LARGE BALCONY has a hookup for gas BBQ, creating a great outdoor space for entertaining. Relax at a patio set or lounge chairs to watch sunrises, sunsets, stargazing, and even fireworks shows on Canada Day & New year's Day. With no buildings obstructing the view you can see the all the way to downtown. The building has great outer wall soundproofing so road noise is hardly noticeable. Located at the end of a short street, traffic is minimal with lots of parking space along the street if all the visitor parking is full. This building is secure with an enclosed perimeter fence so foot traffic is kept to a minimum. There are multiple walking paths in the area, with plenty of green spaces and 3 man-made lakes within walking distance. Easy access to Henday and St Albert Tr, shops, entertainment & amenities.

COMMUNITY  Hudson
PROPERTY TYPE  Apartment
BUILDING TYPE  Lowrise Apartment
STYLE  Single Level Apartment
YEAR BUILT 2005
SQUARE FOOTAGE  815
BEDROOMS  2
BATHROOMS  2.00
BASEMENT  None, No Basement
AMENITIES  Detectors Smoke, Parking-Visitor, Natural Gas BBQ Hookup
APPLIANCES  Dishwasher-Built-In, Dryer, Microwave Hood Fan, Refrigerator, Stove-Electric, Washer, All Window Coverings
COOLING 
FIREPLACE 
FLOORING  Carpet, Laminate Flooring
HEATING  Baseboard, Natural Gas
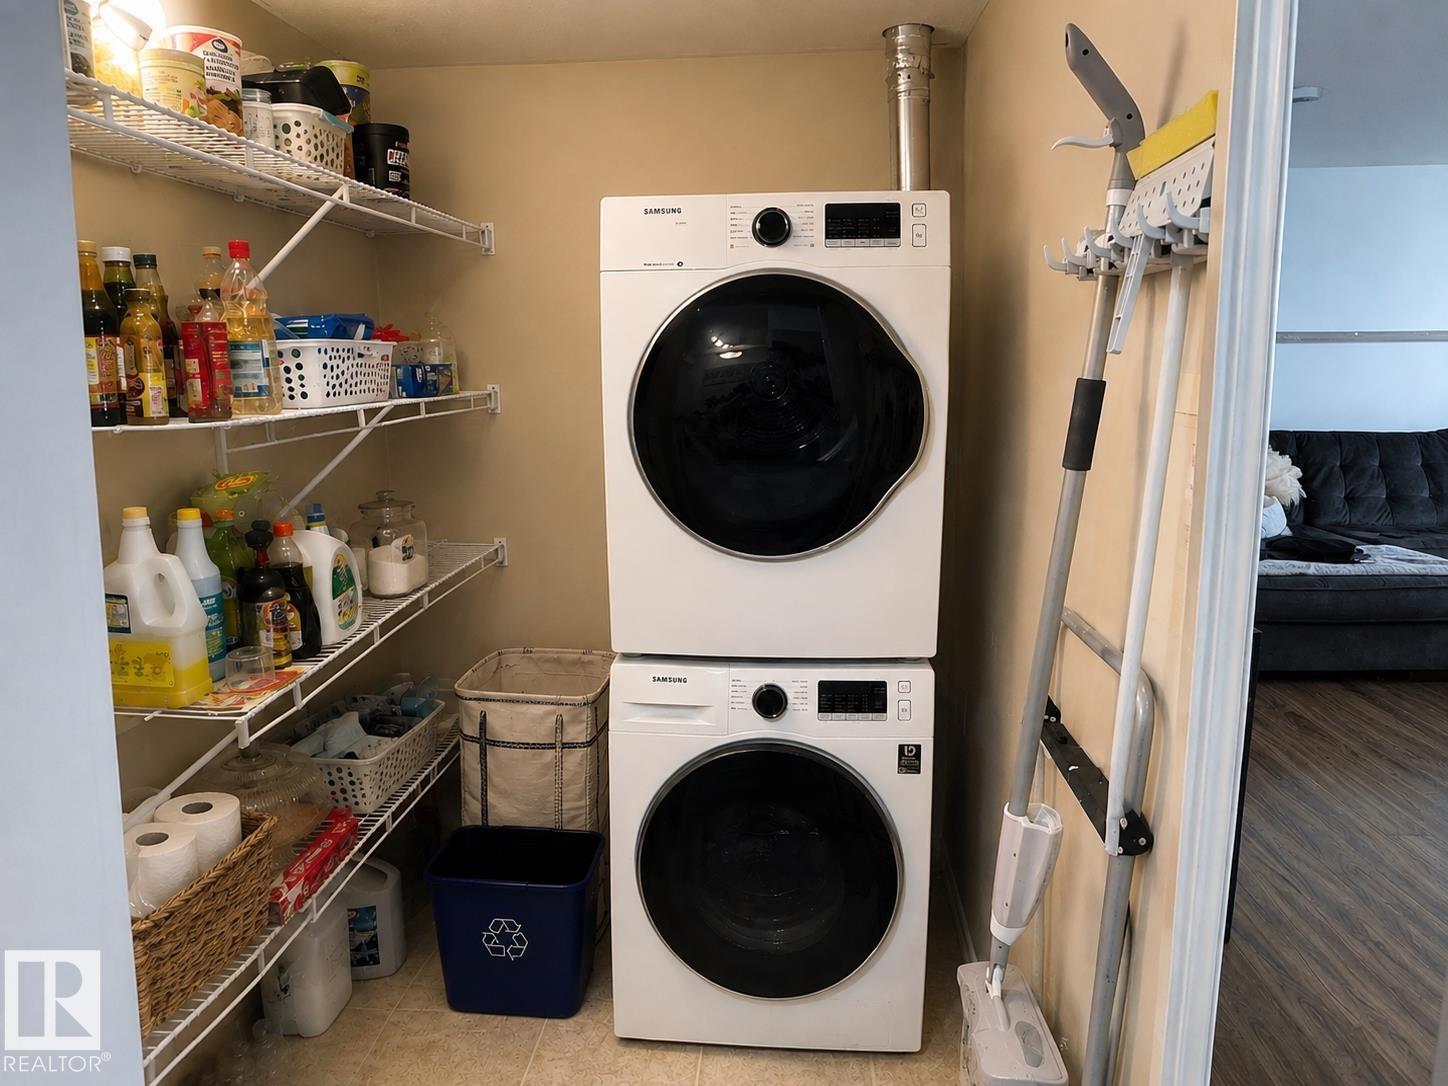
LAUNDRY  ensuite bathroom
LOT FEATURES  Landscaped, Playground Nearby, Public Transportation, Schools, Shopping Nearby, View Downtown
PARKING  Underground
RESTRICTIONS  None Known
ROOF  Asphalt Shingles
TITLE  Fee Simple
BROKER  REALTORS® Association of Edmonton


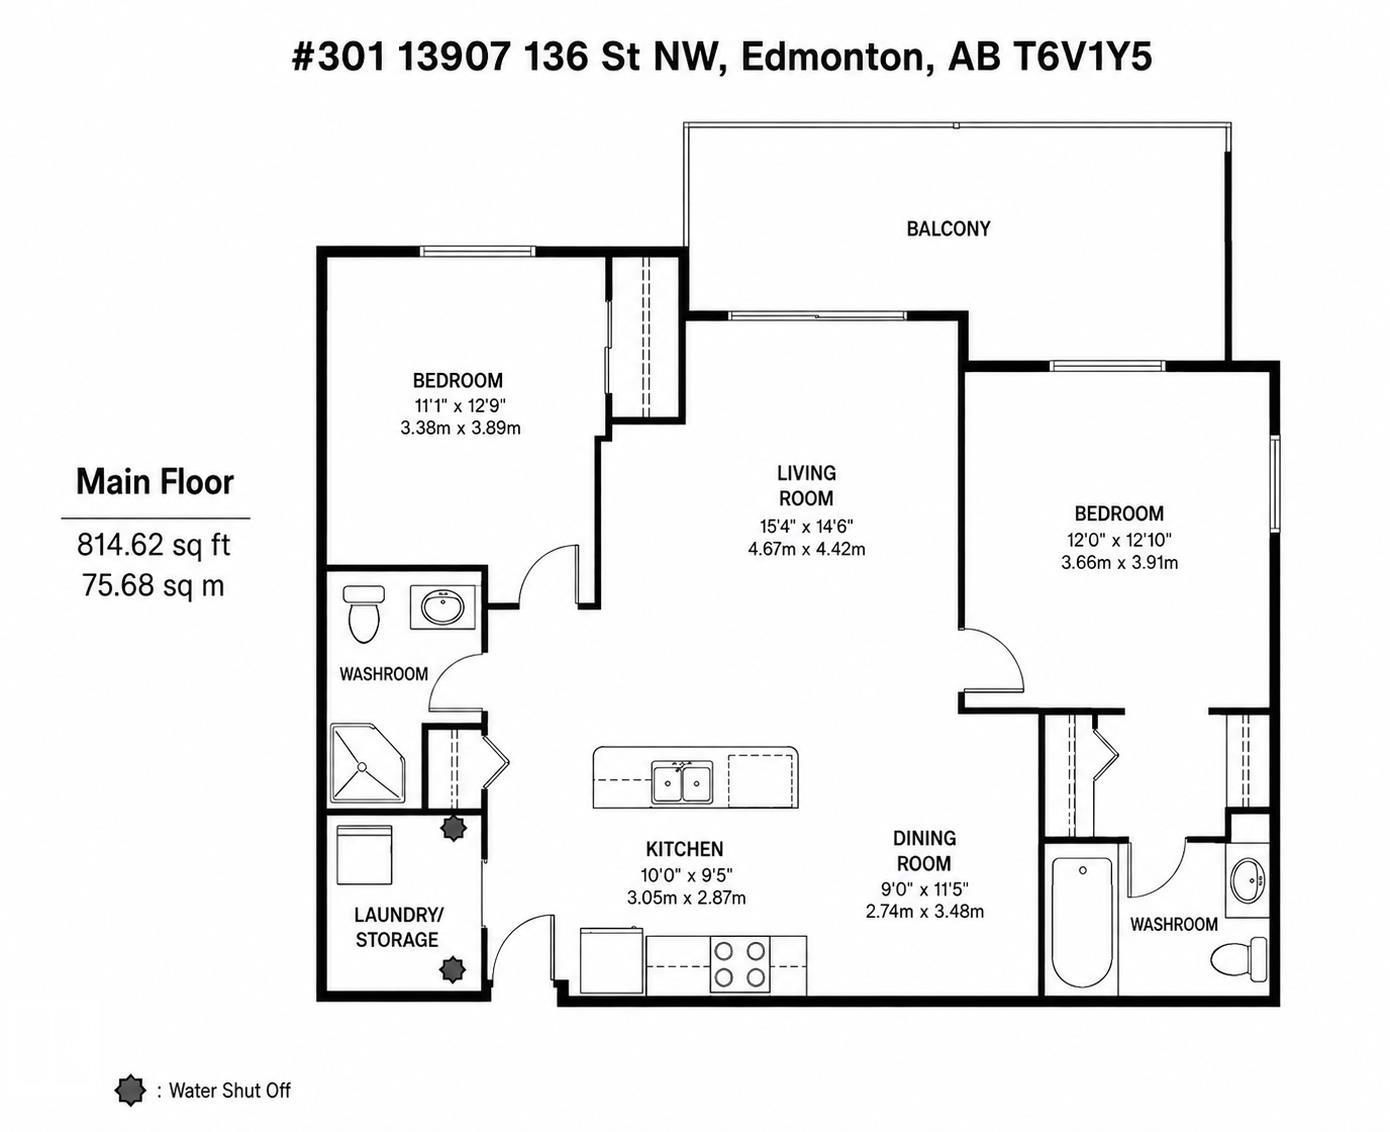
ROOMS DIMENSIONS (m) LEVEL