https://zimg.paragon.ice.com/ParagonImages/Property/PM/RAE/225403451/1/0/0/074e4791c88b317f09fe5f929e27cecf/1/965f4cb1ee8c86fae24efe33926c2d16/225403451-063b174c-c423-494f-9217-70f37cb14d1e.JPG https://zimg.paragon.ice.com/ParagonImages/Property/PM/RAE/225403451/2/0/0/bfc97d0e9c60f15c789ad6b913899fb3/1/965f4cb1ee8c86fae24efe33926c2d16/225403451-682e01c0-c522-47f1-beac-b8f0b0bef66a.JPG https://zimg.paragon.ice.com/ParagonImages/Property/PM/RAE/225403451/3/0/0/d7f0b3f4948d58a1267555d75fad412b/1/965f4cb1ee8c86fae24efe33926c2d16/225403451-d5f64156-ea14-43b0-b74b-a63a22ea9d4f.JPG https://zimg.paragon.ice.com/ParagonImages/Property/PM/RAE/225403451/6/0/0/0b4469e9a6a9293217770e2001481697/1/965f4cb1ee8c86fae24efe33926c2d16/225403451-6ea6e744-cf25-426c-b11e-d2b7a9572084.JPG https://zimg.paragon.ice.com/ParagonImages/Property/PM/RAE/225403451/7/0/0/6a4b0a43ca7eda2afc3b5f54dba8099e/1/965f4cb1ee8c86fae24efe33926c2d16/225403451-9ec0669f-8e0d-475a-b71e-fc511b99adf2.JPG https://zimg.paragon.ice.com/ParagonImages/Property/PM/RAE/225403451/8/0/0/3f9b06e1fc8c4e7ed9bb0ac1fff6b6d3/1/965f4cb1ee8c86fae24efe33926c2d16/225403451-9587b1a7-9db6-41e6-b45b-13934f482fa8.JPG https://zimg.paragon.ice.com/ParagonImages/Property/PM/RAE/225403451/9/0/0/a76e24f1d7cafef562e0b8117d47e9e5/1/965f4cb1ee8c86fae24efe33926c2d16/225403451-bfee1a4d-740b-42ac-99a4-43e790f0cfba.JPG https://zimg.paragon.ice.com/ParagonImages/Property/PM/RAE/225403451/10/0/0/9e71c29c45da3ecfce01c8a648950537/1/965f4cb1ee8c86fae24efe33926c2d16/225403451-be53e516-9d10-4a76-a14b-5b69ffb1385a.JPG https://zimg.paragon.ice.com/ParagonImages/Property/PM/RAE/225403451/11/0/0/76189d06e0a5ad11c759eff5b3c54803/1/965f4cb1ee8c86fae24efe33926c2d16/225403451-ff4dd080-f8fd-4303-82df-9d8c3ffb1de4.JPG https://zimg.paragon.ice.com/ParagonImages/Property/PM/RAE/225403451/12/0/0/2a07c330d506a734e261437cbd40ff70/1/965f4cb1ee8c86fae24efe33926c2d16/225403451-eb241bf7-df0d-4c68-ba34-65b00bb52e72.JPG https://zimg.paragon.ice.com/ParagonImages/Property/PM/RAE/225403451/13/0/0/5688848d46e76f10351064398c510b63/1/965f4cb1ee8c86fae24efe33926c2d16/225403451-cc2b3cf6-11a0-49d5-9d6c-d21c40824128.JPG https://zimg.paragon.ice.com/ParagonImages/Property/PM/RAE/225403451/14/0/0/cd48f1a0987fd9a2bc3d2ce94b794334/1/965f4cb1ee8c86fae24efe33926c2d16/225403451-101e46d9-b905-4247-a9df-9b9cf52064d5.JPG https://zimg.paragon.ice.com/ParagonImages/Property/PM/RAE/225403451/15/0/0/9b8a65d7c6e81aa89ea63ca03cd8f695/1/965f4cb1ee8c86fae24efe33926c2d16/225403451-4bf157df-8e46-4cc4-bf5d-e6c43fa1f4b9.JPG https://zimg.paragon.ice.com/ParagonImages/Property/PM/RAE/225403451/16/0/0/5f6c2abab231efe323f52d3c23ac92ec/1/965f4cb1ee8c86fae24efe33926c2d16/225403451-20746049-cf70-44f9-8140-96f86b06bb9d.JPG https://zimg.paragon.ice.com/ParagonImages/Property/PM/RAE/225403451/17/0/0/500d3c77da819b039177d4d1cbe0dcac/1/965f4cb1ee8c86fae24efe33926c2d16/225403451-e029b3fc-8998-4b41-8736-4d2b2b223b59.JPG https://zimg.paragon.ice.com/ParagonImages/Property/PM/RAE/225403451/18/0/0/44f7afbd047fd94b61589527ad6782dc/1/965f4cb1ee8c86fae24efe33926c2d16/225403451-bfdaa5d5-12c0-484d-87e9-9cd4c690bcc1.JPG https://zimg.paragon.ice.com/ParagonImages/Property/PM/RAE/225403451/19/0/0/06ed85f6f6c57fd018c1a2a39db0b31d/1/965f4cb1ee8c86fae24efe33926c2d16/225403451-a6a1c1c4-c6c0-4943-9b0b-229fa6744b97.JPG https://zimg.paragon.ice.com/ParagonImages/Property/PM/RAE/225403451/20/0/0/3e0967632266c3c8ab412cf5b389b3f0/1/965f4cb1ee8c86fae24efe33926c2d16/225403451-3c34db51-cebe-4dfc-aaa1-8ecd1f817634.JPG https://zimg.paragon.ice.com/ParagonImages/Property/PM/RAE/225403451/21/0/0/74ecae8cc2564a304af7f84eafbc922c/1/965f4cb1ee8c86fae24efe33926c2d16/225403451-0b8c74c1-834b-4f26-ac15-3ff089dd2ae1.JPG https://zimg.paragon.ice.com/ParagonImages/Property/PM/RAE/225403451/22/0/0/fc4ea6d8945f9e9dd253c30bddfec93f/1/965f4cb1ee8c86fae24efe33926c2d16/225403451-c2211a82-7294-48de-9a22-b409396b1a83.JPG https://zimg.paragon.ice.com/ParagonImages/Property/PM/RAE/225403451/23/0/0/2e5eeb4e7527ec661537aa02b865873a/1/965f4cb1ee8c86fae24efe33926c2d16/225403451-2024e508-a7a3-4ccd-bce3-fe763865dfb6.JPG https://zimg.paragon.ice.com/ParagonImages/Property/PM/RAE/225403451/24/0/0/66a5c9f1c264e02656c216ddc130e8d2/1/965f4cb1ee8c86fae24efe33926c2d16/225403451-132d7462-1344-4bd8-8499-7a59a836a4a3.JPG https://zimg.paragon.ice.com/ParagonImages/Property/PM/RAE/225403451/25/0/0/57d9a5e47fd5e463b3baa6a18d60ba15/1/965f4cb1ee8c86fae24efe33926c2d16/225403451-92c874c7-70cc-4a91-90f5-8044074a86da.JPG https://zimg.paragon.ice.com/ParagonImages/Property/PM/RAE/225403451/26/0/0/5d4e37eac5d5431d8758fc47612555fe/1/965f4cb1ee8c86fae24efe33926c2d16/225403451-cc73f5bf-b5f2-41c1-896a-e6bff8a66e19.JPG https://zimg.paragon.ice.com/ParagonImages/Property/PM/RAE/225403451/27/0/0/6f835175c857d03347c7a4e6a9955d25/1/965f4cb1ee8c86fae24efe33926c2d16/225403451-4189c03a-2eda-4a9f-820f-cdd9a4d538d5.JPG https://zimg.paragon.ice.com/ParagonImages/Property/PM/RAE/225403451/28/0/0/f9a65035d8813974c67d78f530e9743c/1/965f4cb1ee8c86fae24efe33926c2d16/225403451-c7ee5e52-a80c-443e-8246-6f1d67758677.JPG https://zimg.paragon.ice.com/ParagonImages/Property/PM/RAE/225403451/29/0/0/6a50ece3fb85ef507c8912d28a67db6e/1/965f4cb1ee8c86fae24efe33926c2d16/225403451-8f689c14-4093-4547-b0a0-0b21927e0ca9.JPG https://zimg.paragon.ice.com/ParagonImages/Property/PM/RAE/225403451/30/0/0/34455bddfe87f5a678a064fbafb317ed/1/965f4cb1ee8c86fae24efe33926c2d16/225403451-e2894414-911a-4c8f-b6e1-2c6e3803630e.JPG https://zimg.paragon.ice.com/ParagonImages/Property/PM/RAE/225403451/31/0/0/1e893ac23a12b704b3f3e86293130be7/1/965f4cb1ee8c86fae24efe33926c2d16/225403451-bf7f8522-2ba4-44f8-a7ef-81d0f9819589.JPG https://zimg.paragon.ice.com/ParagonImages/Property/PM/RAE/225403451/32/0/0/35022e0520af35e361592156ef095c49/1/965f4cb1ee8c86fae24efe33926c2d16/225403451-ae57a280-01e8-485b-8a90-ea7f3efa8f7e.JPG

#301 10335 117 ST NW

Edmonton T5K 1X9

MLS® Number:  E4490631

Back to Wîhkwêntôwin   

  • Home \
  • Wîhkwêntôwin \
  • #301 10335 117 ST NW

$ 145,000

2

BEDROOMS

1 + 0

BATHROOMS

1,042

SQUARE FEET

1973

YEAR BUILT

https://zimg.paragon.ice.com/ParagonImages/Property/PM/RAE/225403451/1/0/0/074e4791c88b317f09fe5f929e27cecf/1/965f4cb1ee8c86fae24efe33926c2d16/225403451-063b174c-c423-494f-9217-70f37cb14d1e.JPG





MLS® Number
E4490631
PROPERTY TYPE
Apartment
LISTING DATE
May-29-2026

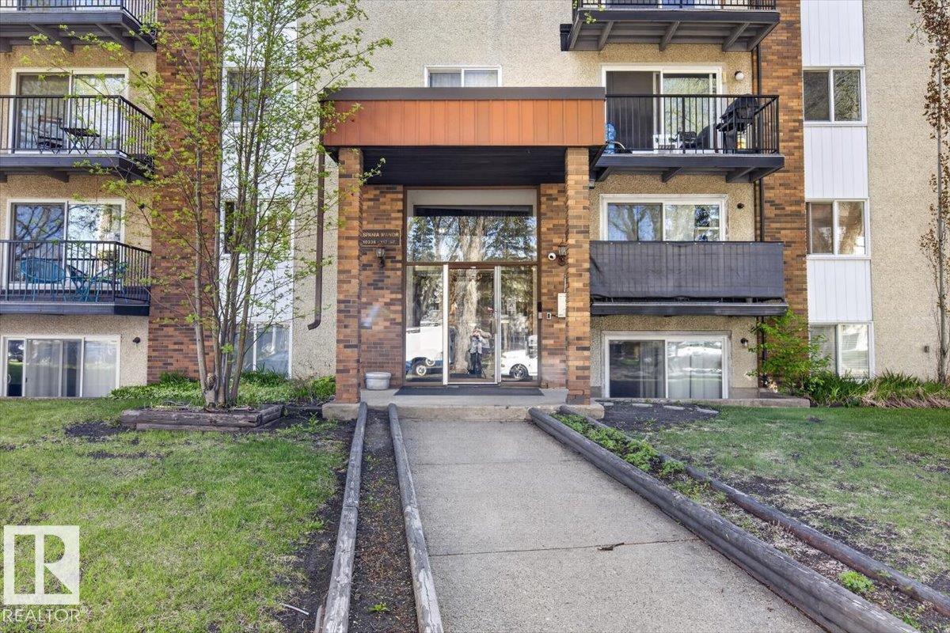
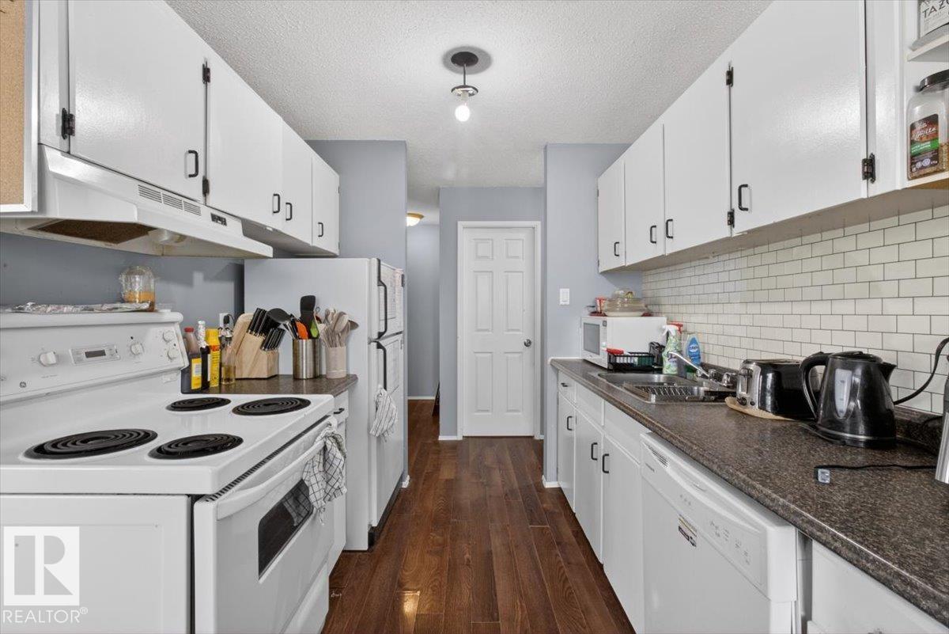
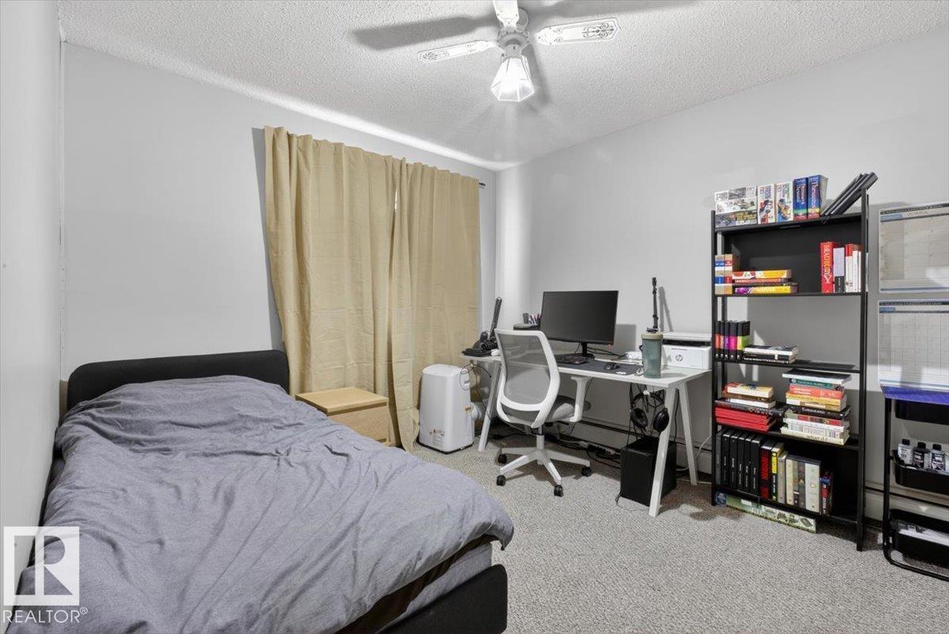
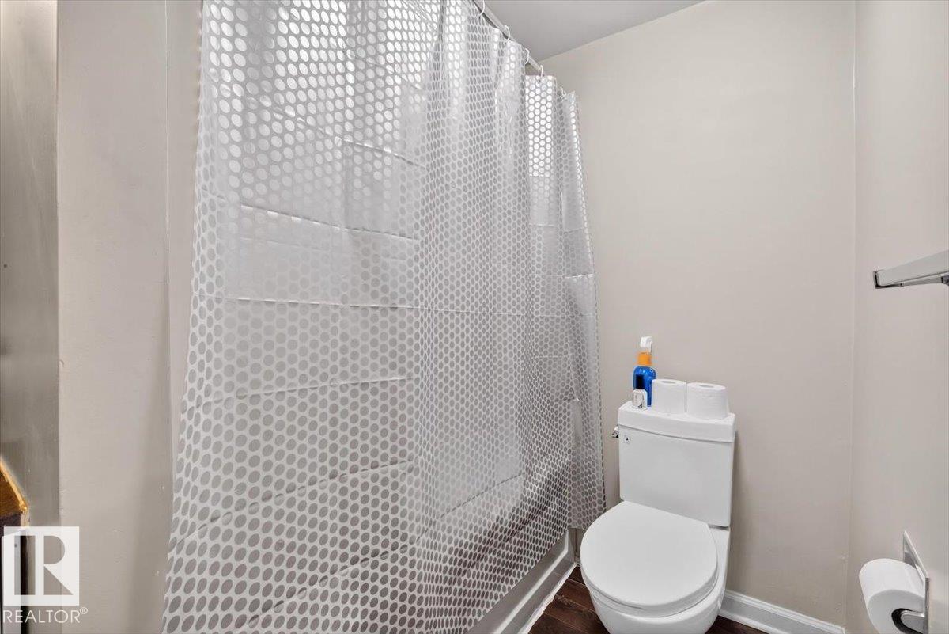
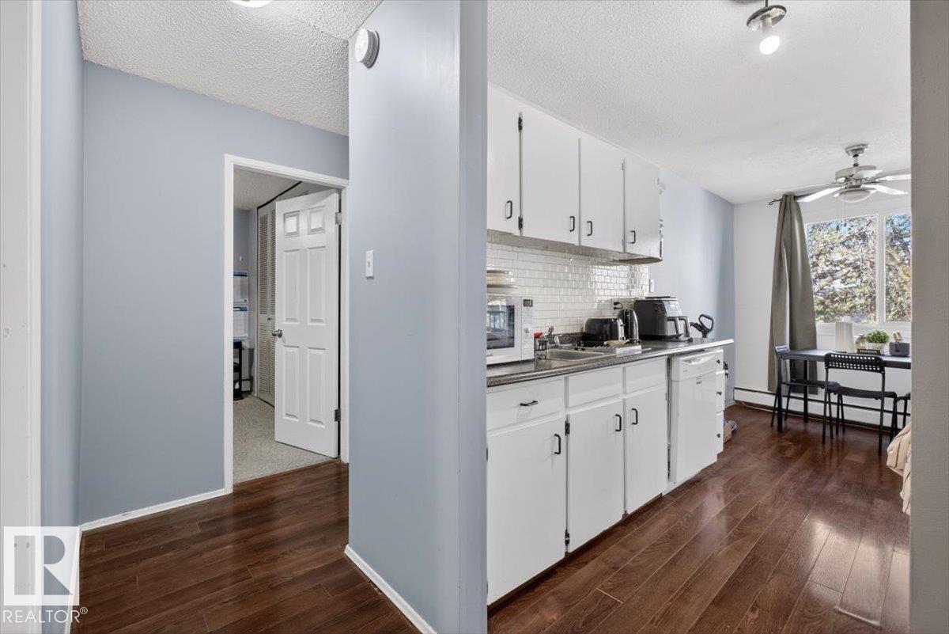
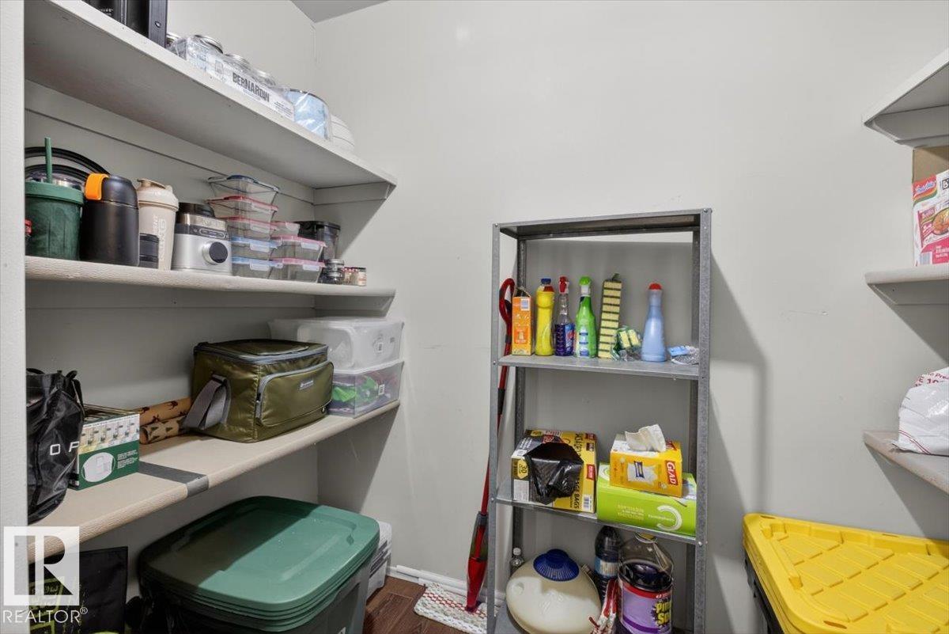
Welcome to urban living in the heart of Oliver! This bright and spacious 1,041 sq. ft. end-unit condo offers the perfect blend of comfort, style, and convenience. Featuring a massive primary bedroom, a generous second bedroom, and a beautifully renovated bathroom, this home is ideal for first-time buyers, professionals, or savvy investors. The functional layout is filled with natural light and offers plenty of space to relax or entertain. Step outside onto your private balcony and enjoy your morning coffee or evening unwind. Just steps from the Brewery District, you’ll have some of Edmonton’s best restaurants, cafes, shopping, groceries, and entertainment right at your doorstep. Complete with an assigned parking stall and dedicated storage room, this is an incredible opportunity to own in one of Edmonton’s most vibrant and walkable communities. City living starts here!

COMMUNITY  Wîhkwêntôwin
PROPERTY TYPE  Apartment
BUILDING TYPE  Lowrise Apartment
STYLE  Single Level Apartment
YEAR BUILT 1973
SQUARE FOOTAGE  1,042
BEDROOMS  2
BATHROOMS  1.00
BASEMENT  None, No Basement
AMENITIES  Deck
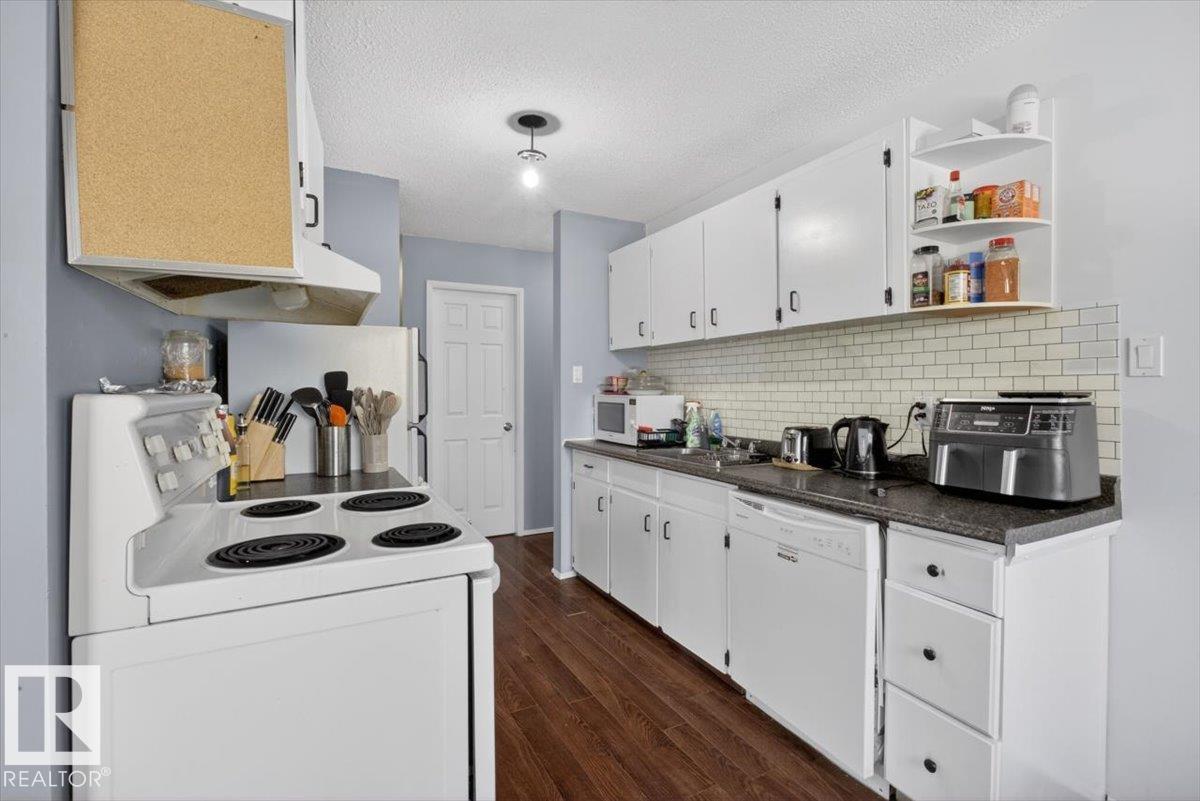
APPLIANCES  Dishwasher-Built-In, Refrigerator, Stove-Electric
COOLING 
FIREPLACE 
FLOORING  Carpet, Vinyl Plank
HEATING  Baseboard, Natural Gas
LAUNDRY 
LOT FEATURES  Playground Nearby, Private Setting, Schools, Shopping Nearby, See Remarks
PARKING  Single Carport
RESTRICTIONS  None Known
ROOF  Flat
TITLE  Fee Simple
BROKER  REALTORS® Association of Edmonton


ROOMS DIMENSIONS (m) LEVEL