
30 MOUNTAINVIEW ROAD
Rural Clearwater County T4T 2A4
MLS® Number: A2302170
$ 499,900
3
BEDROOMS
1 + 0
BATHROOMS
855
SQUARE FEET
1991
YEAR BUILT
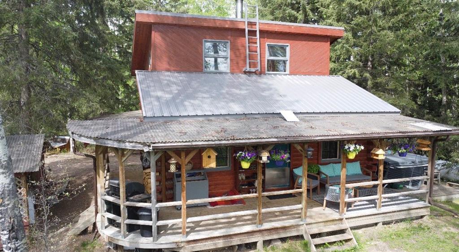
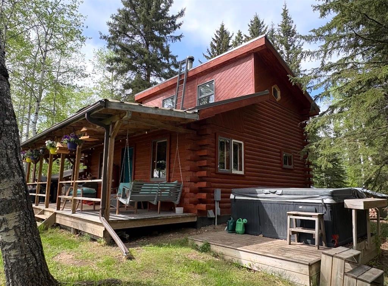
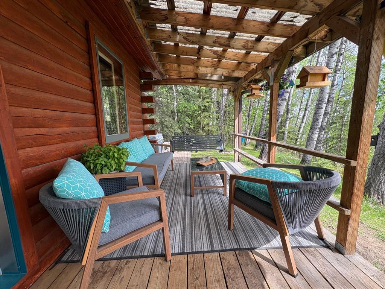
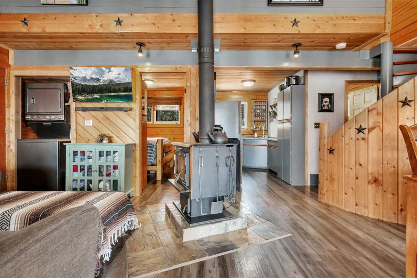
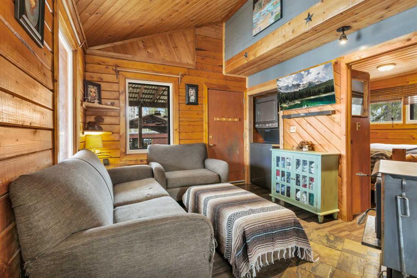
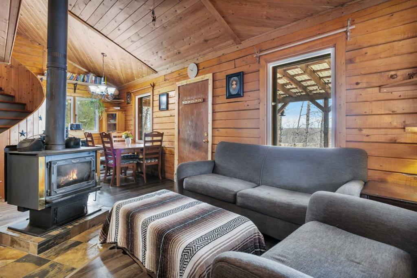
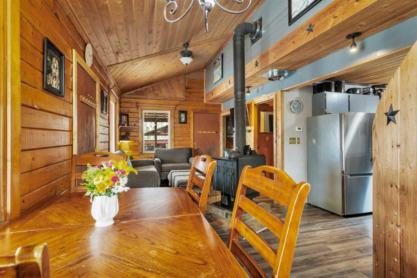
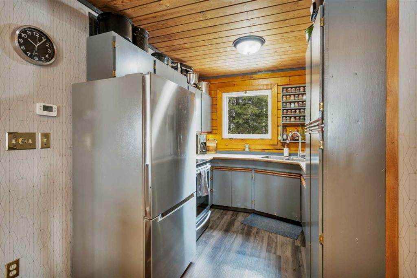
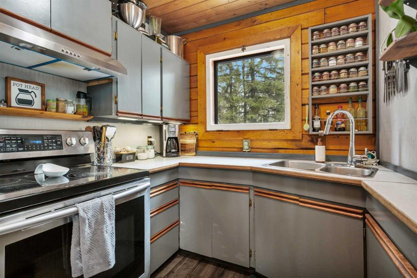
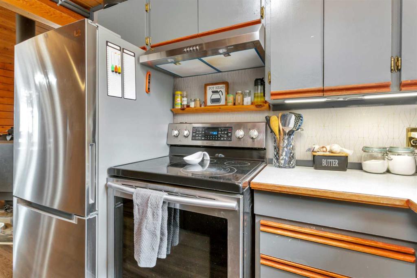
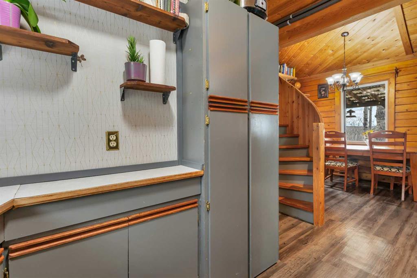
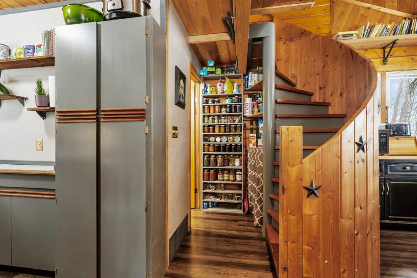
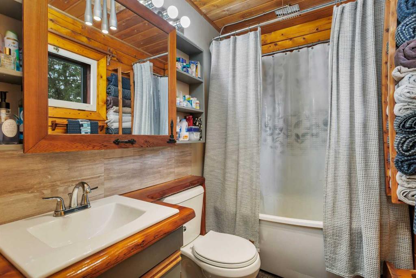
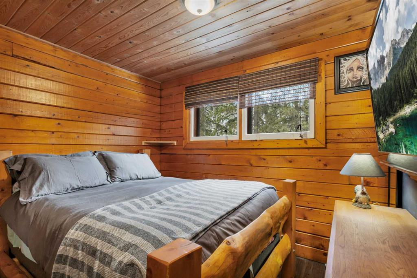
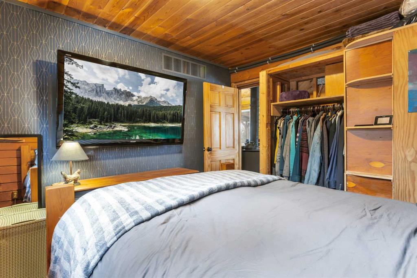
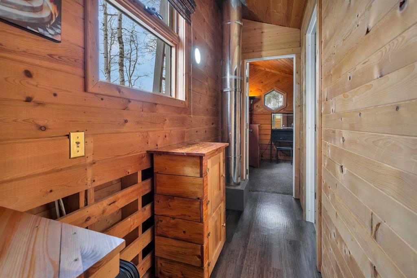
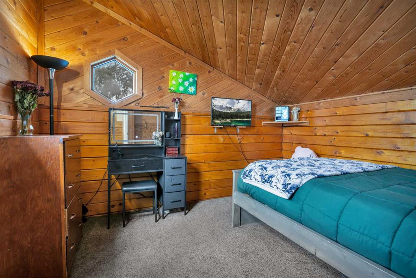
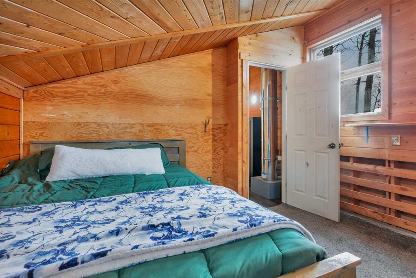
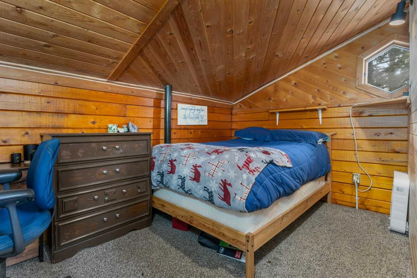
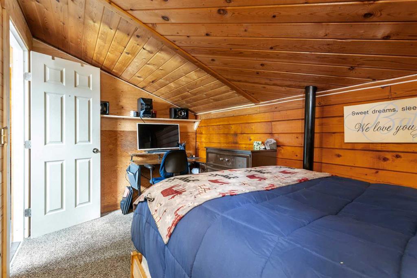
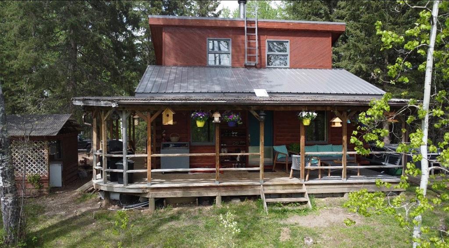
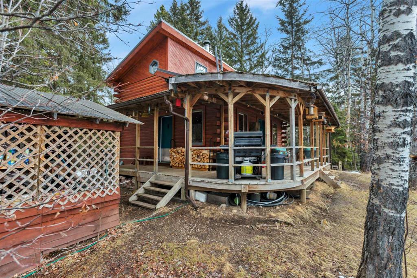
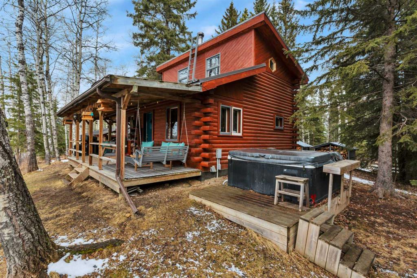
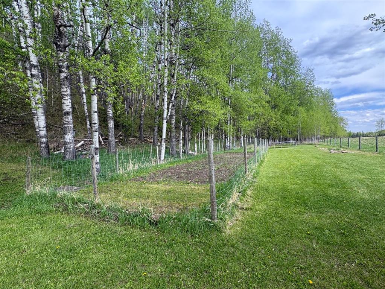
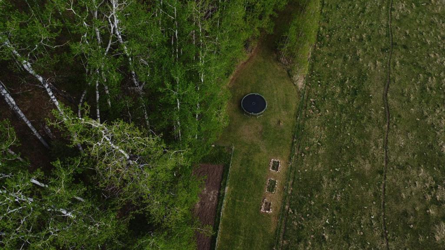
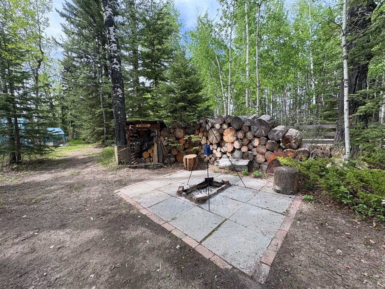
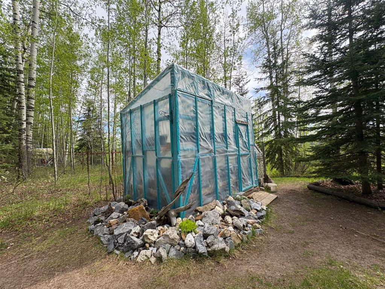
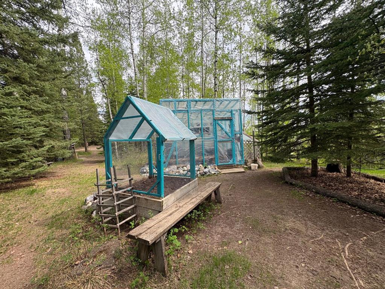
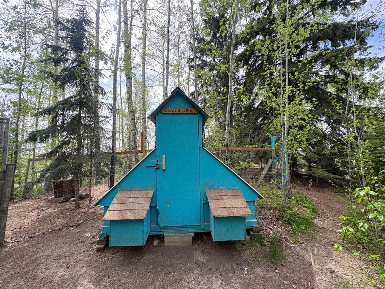
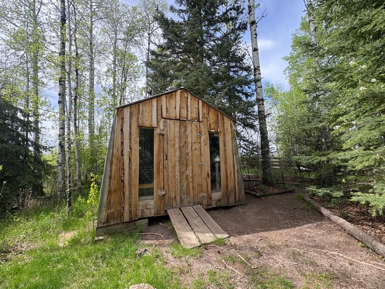
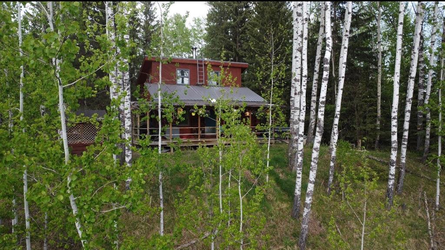
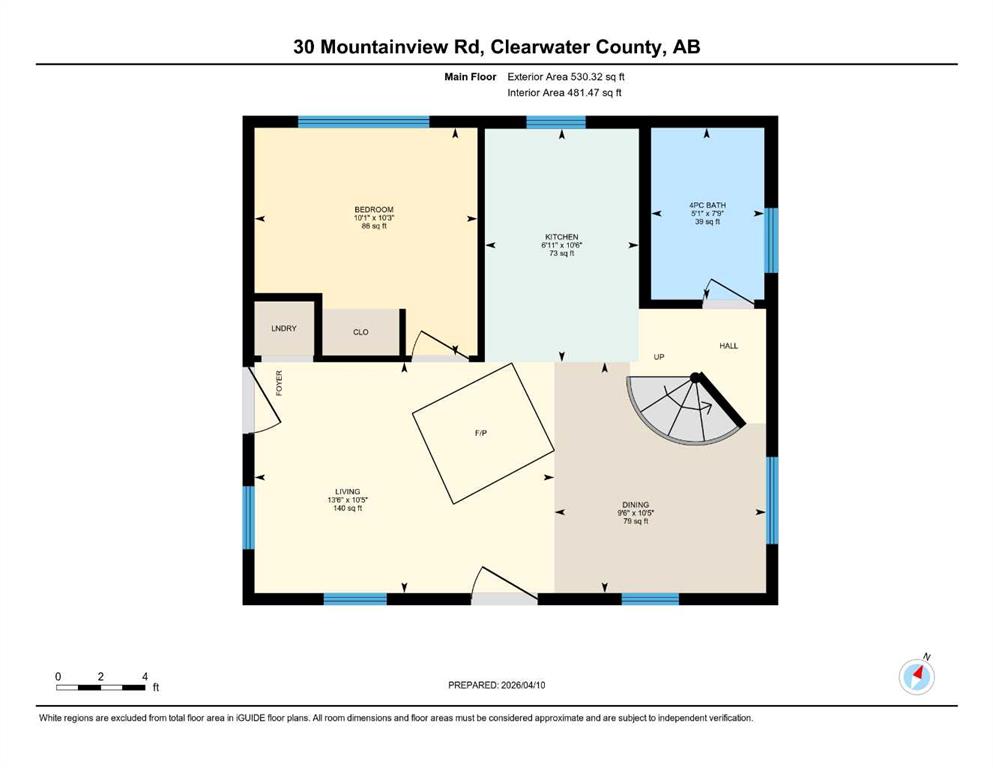
Tucked into nature just over 16 km west of Rocky Mountain House, this charming 880 sq ft D-style log home offers peaceful living with stunning views of forest, the North Saskatchewan River, and the mountains. Full of warmth and character, this thoughtfully designed tiny home blends rustic appeal with cozy functionality. The main floor features a welcoming living and dining area centered around a free-standing wood stove, a functional U-shaped kitchen, one bedroom, a 4-piece bathroom, and convenient stackable washer/dryer. Cottage-core details shine throughout, including built-in spice racks and dedicated canning storage. Upstairs, the original loft has been enclosed to create two small private bedrooms, accessed by a spiral staircase. The utility room is located in the crawl space and accessed from outside. A south-facing porch extends your living space outdoors—perfect for entertaining or simply relaxing while taking in the peaceful country setting. Perfect for nature lovers and foraging enthusiasts, the property is rich with wild berries and herbs. An ATV trail leads to the lower portion of the acreage, where you’ll find a large garden area. The upper yard is set up for enjoying the outdoors, complete with a firepit, storage shed, greenhouse, and chicken coop. Whether you're dreaming of a small-scale homestead or a quiet weekend retreat, this unique log home offers a true connection to nature and simple country living.
| COMMUNITY | |
| PROPERTY TYPE | Detached |
| BUILDING TYPE | House |
| STYLE | 1 and Half Storey, Acreage with Residence |
| YEAR BUILT | 1991 |
| SQUARE FOOTAGE | 855 |
| BEDROOMS | 3 |
| BATHROOMS | 1.00 |
| BASEMENT | Crawl Space |
| AMENITIES | |
| APPLIANCES | See Remarks |
| COOLING | None |
| FIREPLACE | Wood Burning Stove |
| FLOORING | Vinyl |
| HEATING | Forced Air, Propane, See Remarks, Wood, Wood Stove |
| LAUNDRY | Main Level |
| LOT FEATURES | Brush, Native Plants, Rolling Slope |
| PARKING | Off Street |
| RESTRICTIONS | None Known |
| ROOF | Metal |
| TITLE | Fee Simple |
| BROKER | RE/MAX real estate central alberta |
| ROOMS | DIMENSIONS (m) | LEVEL |
|---|---|---|
| 4pc Bathroom | 7`9" x 5`1" | Main |
| Bedroom - Primary | 10`3" x 10`1" | Main |
| Dining Room | 10`5" x 9`6" | Main |
| Kitchen | 10`6" x 6`11" | Main |
| Living Room | 10`5" x 13`6" | Main |
| Bedroom | 7`9" x 12`9" | Second |
| Bedroom | 11`11" x 10`1" | Second |