https://zimg.paragon.ice.com/ParagonImages/Property/PM/RAE/225401215/1/0/0/c6ccf75195b5fedb4ab88138cf6b2769/1/42d61fff20d6dadf876d6e598eb612f1/225401215-a82fc7ed-1bed-458d-a8ff-4b584af05e5a.JPG https://zimg.paragon.ice.com/ParagonImages/Property/PM/RAE/225401215/2/0/0/bb0c7ffea398de410dc394c86903a9a7/1/42d61fff20d6dadf876d6e598eb612f1/225401215-eea85406-4ebf-4c41-856d-65fc82ec63ce.JPG https://zimg.paragon.ice.com/ParagonImages/Property/PM/RAE/225401215/3/0/0/ca4a64e5b650097d688e44212bda2efc/1/42d61fff20d6dadf876d6e598eb612f1/225401215-11e2ed33-9dcd-47de-9370-7edceeb845e5.JPG https://zimg.paragon.ice.com/ParagonImages/Property/PM/RAE/225401215/4/0/0/6deb7e1240136342dda2358b452496aa/1/42d61fff20d6dadf876d6e598eb612f1/225401215-4fffe32c-2257-447d-bf76-8433b7f4da60.JPG https://zimg.paragon.ice.com/ParagonImages/Property/PM/RAE/225401215/5/0/0/080327595446a25a15bbb63f6579fd68/1/42d61fff20d6dadf876d6e598eb612f1/225401215-47c10090-96dc-4239-acdf-60a1c1344731.JPG https://zimg.paragon.ice.com/ParagonImages/Property/PM/RAE/225401215/6/0/0/4b29a56b0d249c821312ba9ec98d4892/1/42d61fff20d6dadf876d6e598eb612f1/225401215-f212ef02-5109-48d8-98f9-0aa637ecad6f.JPG https://zimg.paragon.ice.com/ParagonImages/Property/PM/RAE/225401215/7/0/0/ca5b0235746e1e695268b023abbef1ed/1/42d61fff20d6dadf876d6e598eb612f1/225401215-eecb5e05-a47d-4f5f-9f6b-8328479aeacc.JPG https://zimg.paragon.ice.com/ParagonImages/Property/PM/RAE/225401215/8/0/0/96cfd0e32030624cc8fe59ef970833ba/1/42d61fff20d6dadf876d6e598eb612f1/225401215-6157ce4d-2071-4e4c-ba48-fb64f41e4846.JPG https://zimg.paragon.ice.com/ParagonImages/Property/PM/RAE/225401215/9/0/0/b85990b3027c7e7145c53ee394fc9cf9/1/42d61fff20d6dadf876d6e598eb612f1/225401215-dd2fc6fd-c623-4184-a00a-6624ef6a2eeb.JPG https://zimg.paragon.ice.com/ParagonImages/Property/PM/RAE/225401215/10/0/0/005cae36d66135d672cef1b9ca4669fe/1/42d61fff20d6dadf876d6e598eb612f1/225401215-caa985f2-e8b7-42f1-b9c2-f87fd53e946f.JPG https://zimg.paragon.ice.com/ParagonImages/Property/PM/RAE/225401215/11/0/0/3917efababc57084a50ac56c252f14a5/1/42d61fff20d6dadf876d6e598eb612f1/225401215-c50483f2-925b-453f-9905-e4e83cd38f50.JPG https://zimg.paragon.ice.com/ParagonImages/Property/PM/RAE/225401215/12/0/0/06a3933568188f1eb042a1203b3ddcbd/1/42d61fff20d6dadf876d6e598eb612f1/225401215-881ff861-4003-4541-9f68-fb537e19e191.JPG https://zimg.paragon.ice.com/ParagonImages/Property/PM/RAE/225401215/13/0/0/7ccc62740732ffb577e2552df7a1a481/1/42d61fff20d6dadf876d6e598eb612f1/225401215-533bfd47-f06e-4867-8730-b8dd82cea95a.JPG https://zimg.paragon.ice.com/ParagonImages/Property/PM/RAE/225401215/14/0/0/9dc7d8fccb0ec4f44cc3d1ff6eb222dd/1/42d61fff20d6dadf876d6e598eb612f1/225401215-78d62d6b-3f23-48fa-90e1-2db82d4cf02e.JPG https://zimg.paragon.ice.com/ParagonImages/Property/PM/RAE/225401215/15/0/0/d17200ee5aa2fa9c7be57268174bb070/1/42d61fff20d6dadf876d6e598eb612f1/225401215-01254163-6cdd-4d09-8e04-b279be97fa40.JPG https://zimg.paragon.ice.com/ParagonImages/Property/PM/RAE/225401215/16/0/0/22a7ae027e4ffcc0ce34c097afbdf4ae/1/42d61fff20d6dadf876d6e598eb612f1/225401215-08dff9d6-fa0e-4188-adb0-7adcae3daa09.JPG https://zimg.paragon.ice.com/ParagonImages/Property/PM/RAE/225401215/17/0/0/5268520ac4c660c260ab5d24b3e68c5a/1/42d61fff20d6dadf876d6e598eb612f1/225401215-b73f2993-91cb-4395-842f-ae68df4562c3.JPG https://zimg.paragon.ice.com/ParagonImages/Property/PM/RAE/225401215/18/0/0/101b2103dcae9f22e0672a5f026a46e3/1/42d61fff20d6dadf876d6e598eb612f1/225401215-99409add-7bd4-43c5-bb54-a063b1a2c72c.JPG https://zimg.paragon.ice.com/ParagonImages/Property/PM/RAE/225401215/19/0/0/9fc7b0495a4b6776b7719ef9dccdb753/1/42d61fff20d6dadf876d6e598eb612f1/225401215-251147ec-da78-412d-a287-b7eda540577a.JPG https://zimg.paragon.ice.com/ParagonImages/Property/PM/RAE/225401215/20/0/0/4a79e5c53f7a54c6dee0e9bd0020a876/1/42d61fff20d6dadf876d6e598eb612f1/225401215-34549730-bc3f-4472-9c2a-77b2b24ddf73.JPG https://zimg.paragon.ice.com/ParagonImages/Property/PM/RAE/225401215/21/0/0/4b336bc2c4b6fdf8d3b2804b862e0eca/1/42d61fff20d6dadf876d6e598eb612f1/225401215-ea1537ed-00d7-4bdb-9c3a-8ced5bb9db84.JPG https://zimg.paragon.ice.com/ParagonImages/Property/PM/RAE/225401215/22/0/0/e6fbc8486c2c9b2932112d20f0be9be1/1/42d61fff20d6dadf876d6e598eb612f1/225401215-289cf796-11b8-4d5d-be10-6d70716f286b.JPG https://zimg.paragon.ice.com/ParagonImages/Property/PM/RAE/225401215/23/0/0/93bb4f83accb67e7678e1ba98f2cc3e7/1/42d61fff20d6dadf876d6e598eb612f1/225401215-e1025b9e-2fb5-445a-afa9-248d39fe05d4.JPG https://zimg.paragon.ice.com/ParagonImages/Property/PM/RAE/225401215/24/0/0/67fd79efc314ff4eef829594847bb176/1/42d61fff20d6dadf876d6e598eb612f1/225401215-15f2c982-0211-42b1-bde8-0bc549c6fa0f.JPG https://zimg.paragon.ice.com/ParagonImages/Property/PM/RAE/225401215/25/0/0/3e859917e1b938a021490c1183b692e2/1/42d61fff20d6dadf876d6e598eb612f1/225401215-0702dd7d-df33-4f9a-b8b2-20efcf4e3a69.JPG https://zimg.paragon.ice.com/ParagonImages/Property/PM/RAE/225401215/26/0/0/a6b02b0efb216d741eb94d2ae8c8d15e/1/42d61fff20d6dadf876d6e598eb612f1/225401215-6fc8777c-d55c-42d6-bf2e-4a462bc7a19a.JPG https://zimg.paragon.ice.com/ParagonImages/Property/PM/RAE/225401215/27/0/0/a20b32e17f10fe8e2d27d22ce87a2c8d/1/42d61fff20d6dadf876d6e598eb612f1/225401215-d4ca1e9d-7b54-422d-abca-4ce545affa3c.JPG

#30 655 TAMARACK RD NW

Edmonton T6T 0N4

MLS® Number:  E4488395

Back to Tamarack   

  • Home \
  • Tamarack \
  • #30 655 TAMARACK RD NW

$ 329,900

3

BEDROOMS

2 + 1

BATHROOMS

1,220

SQUARE FEET

2014

YEAR BUILT

https://zimg.paragon.ice.com/ParagonImages/Property/PM/RAE/225401215/1/0/0/c6ccf75195b5fedb4ab88138cf6b2769/1/42d61fff20d6dadf876d6e598eb612f1/225401215-a82fc7ed-1bed-458d-a8ff-4b584af05e5a.JPG





MLS® Number
E4488395
PROPERTY TYPE
Duplex
LISTING DATE
May-17-2026

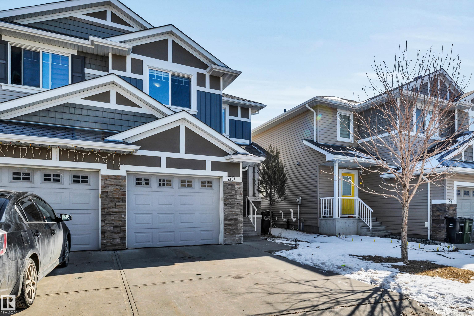
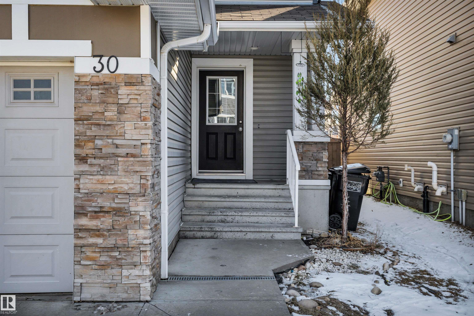
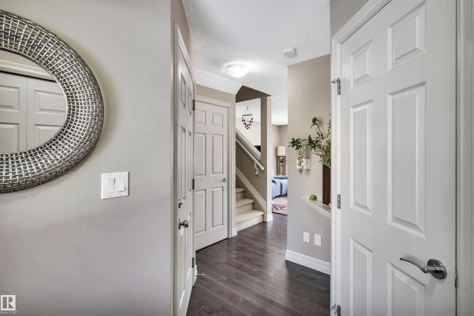
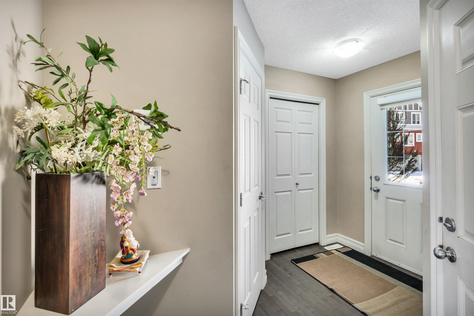
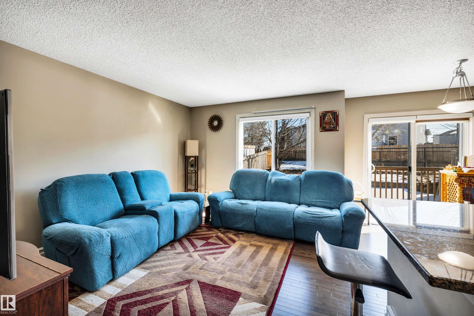
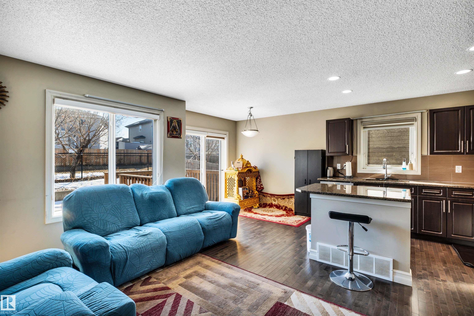
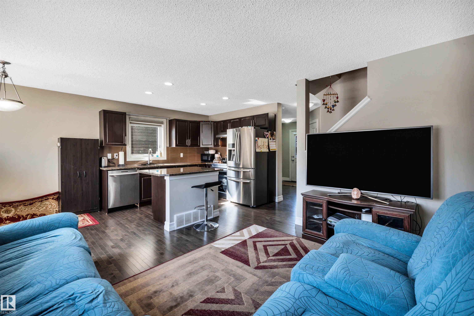
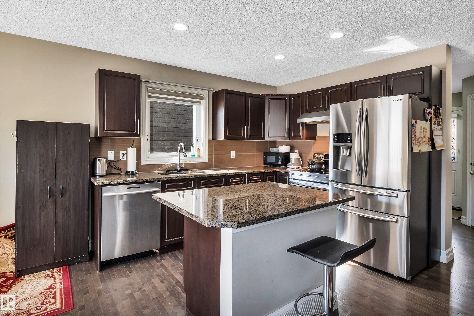
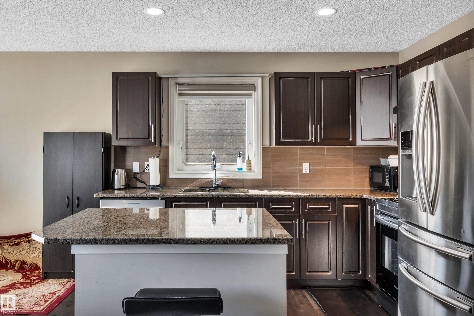
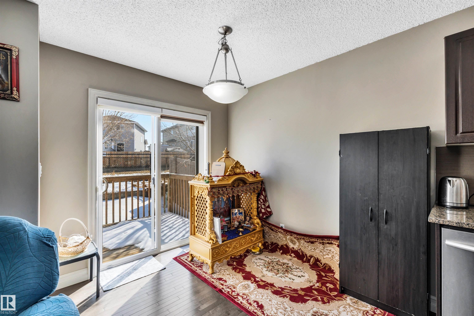
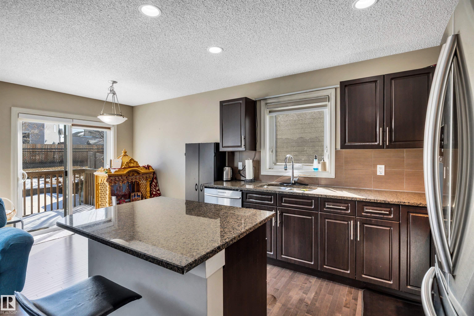
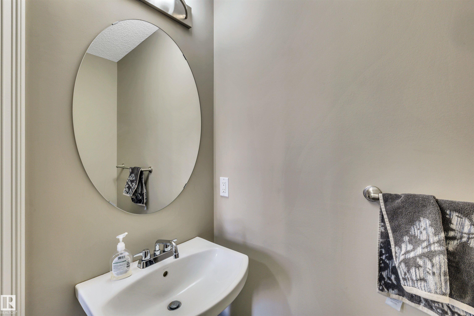
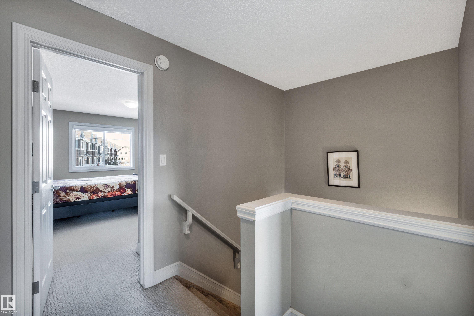
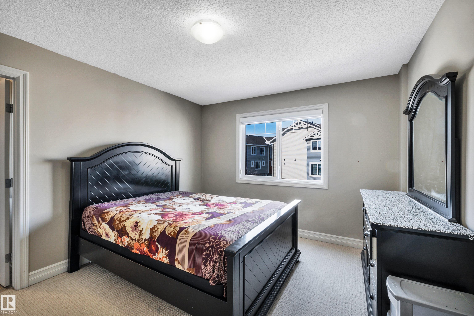
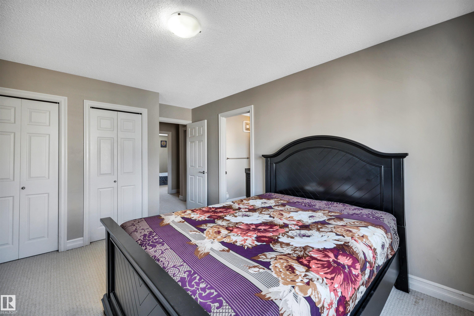
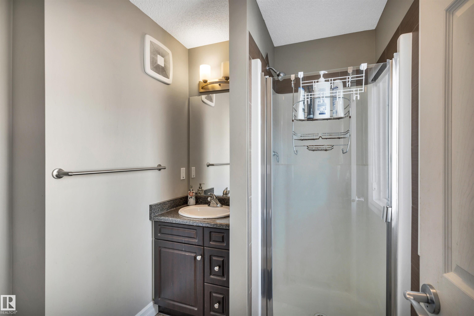
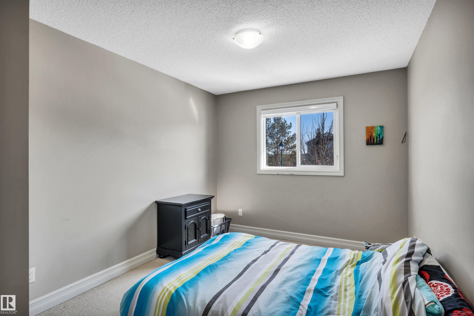
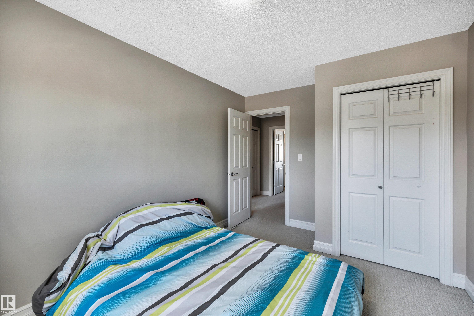
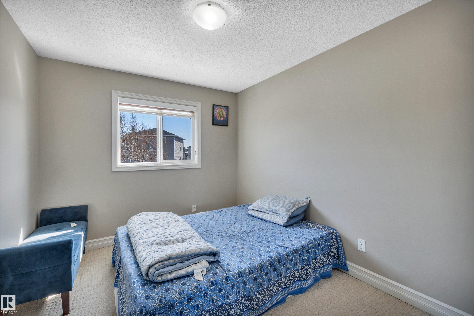
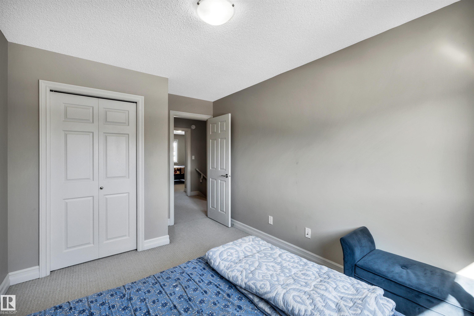
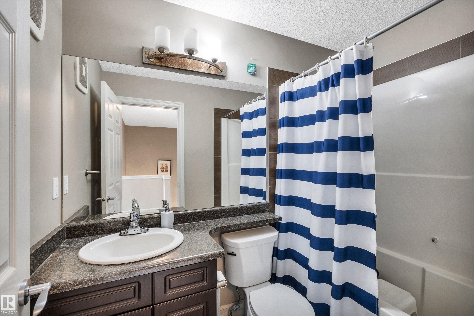
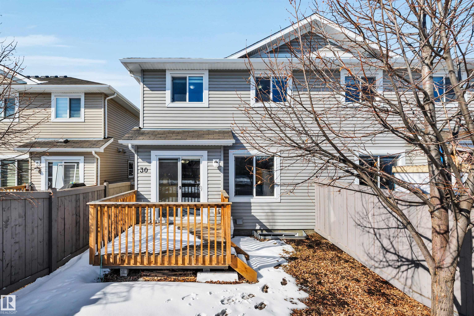
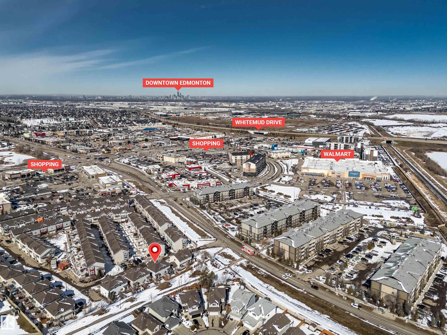
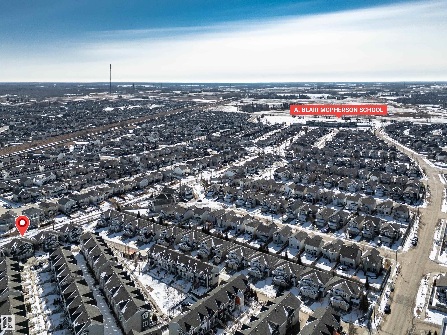
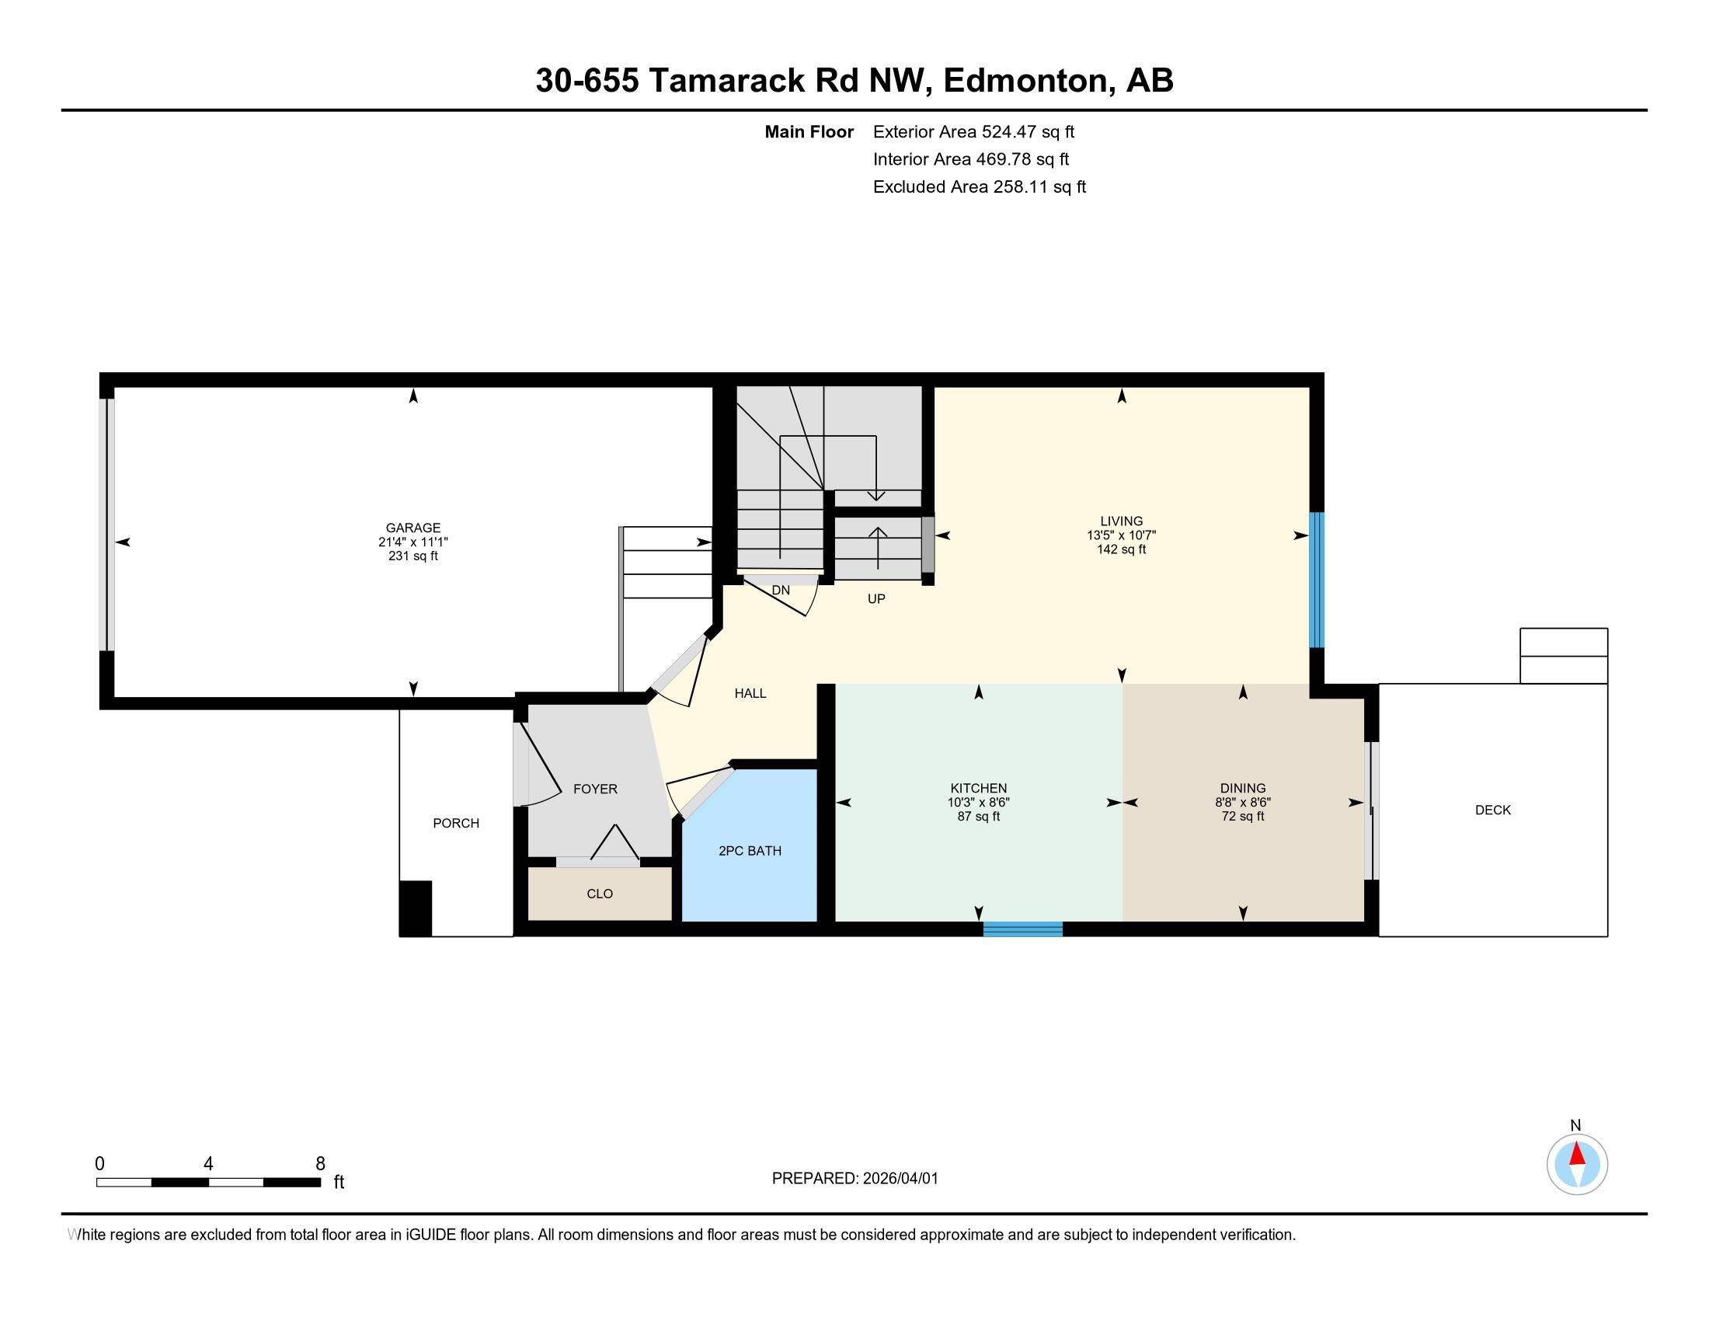
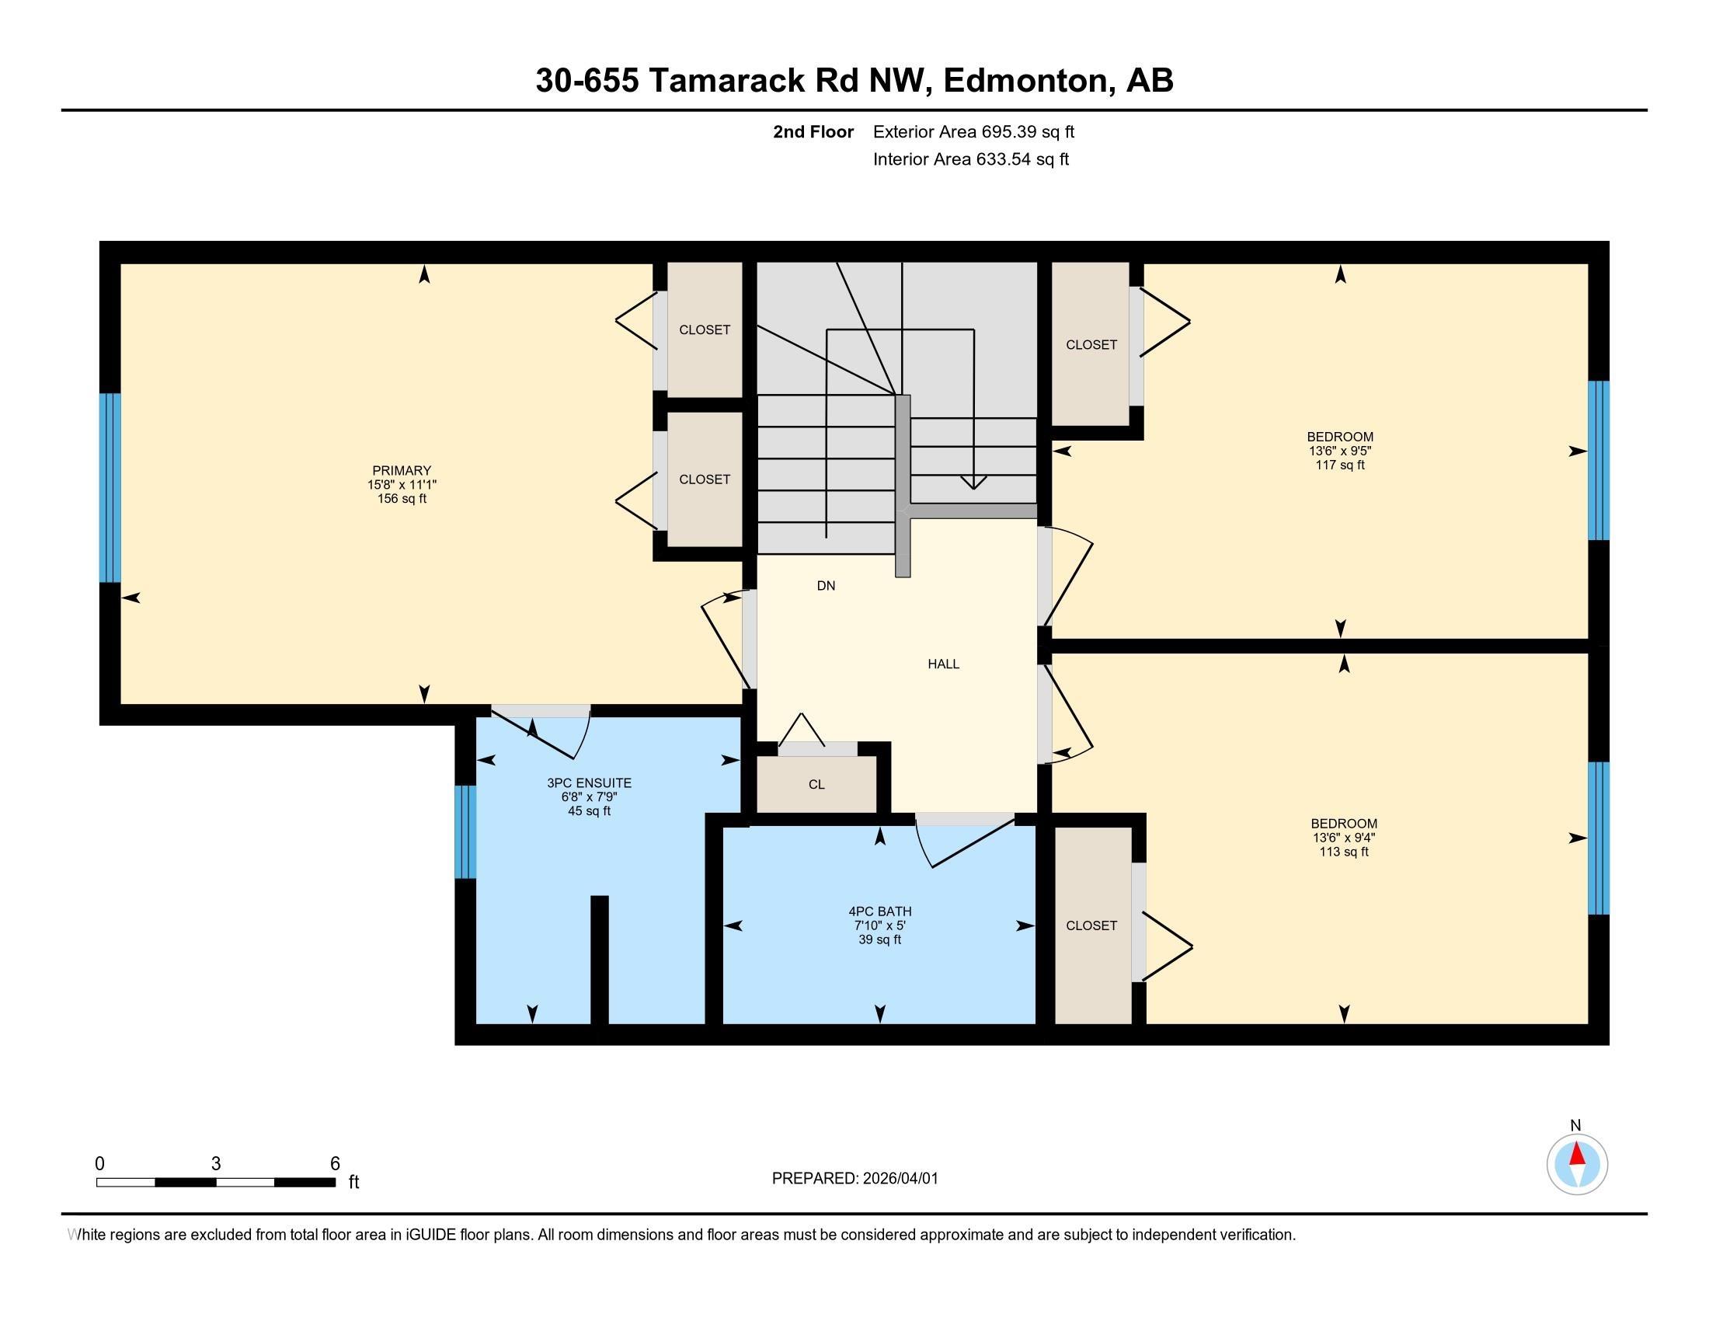
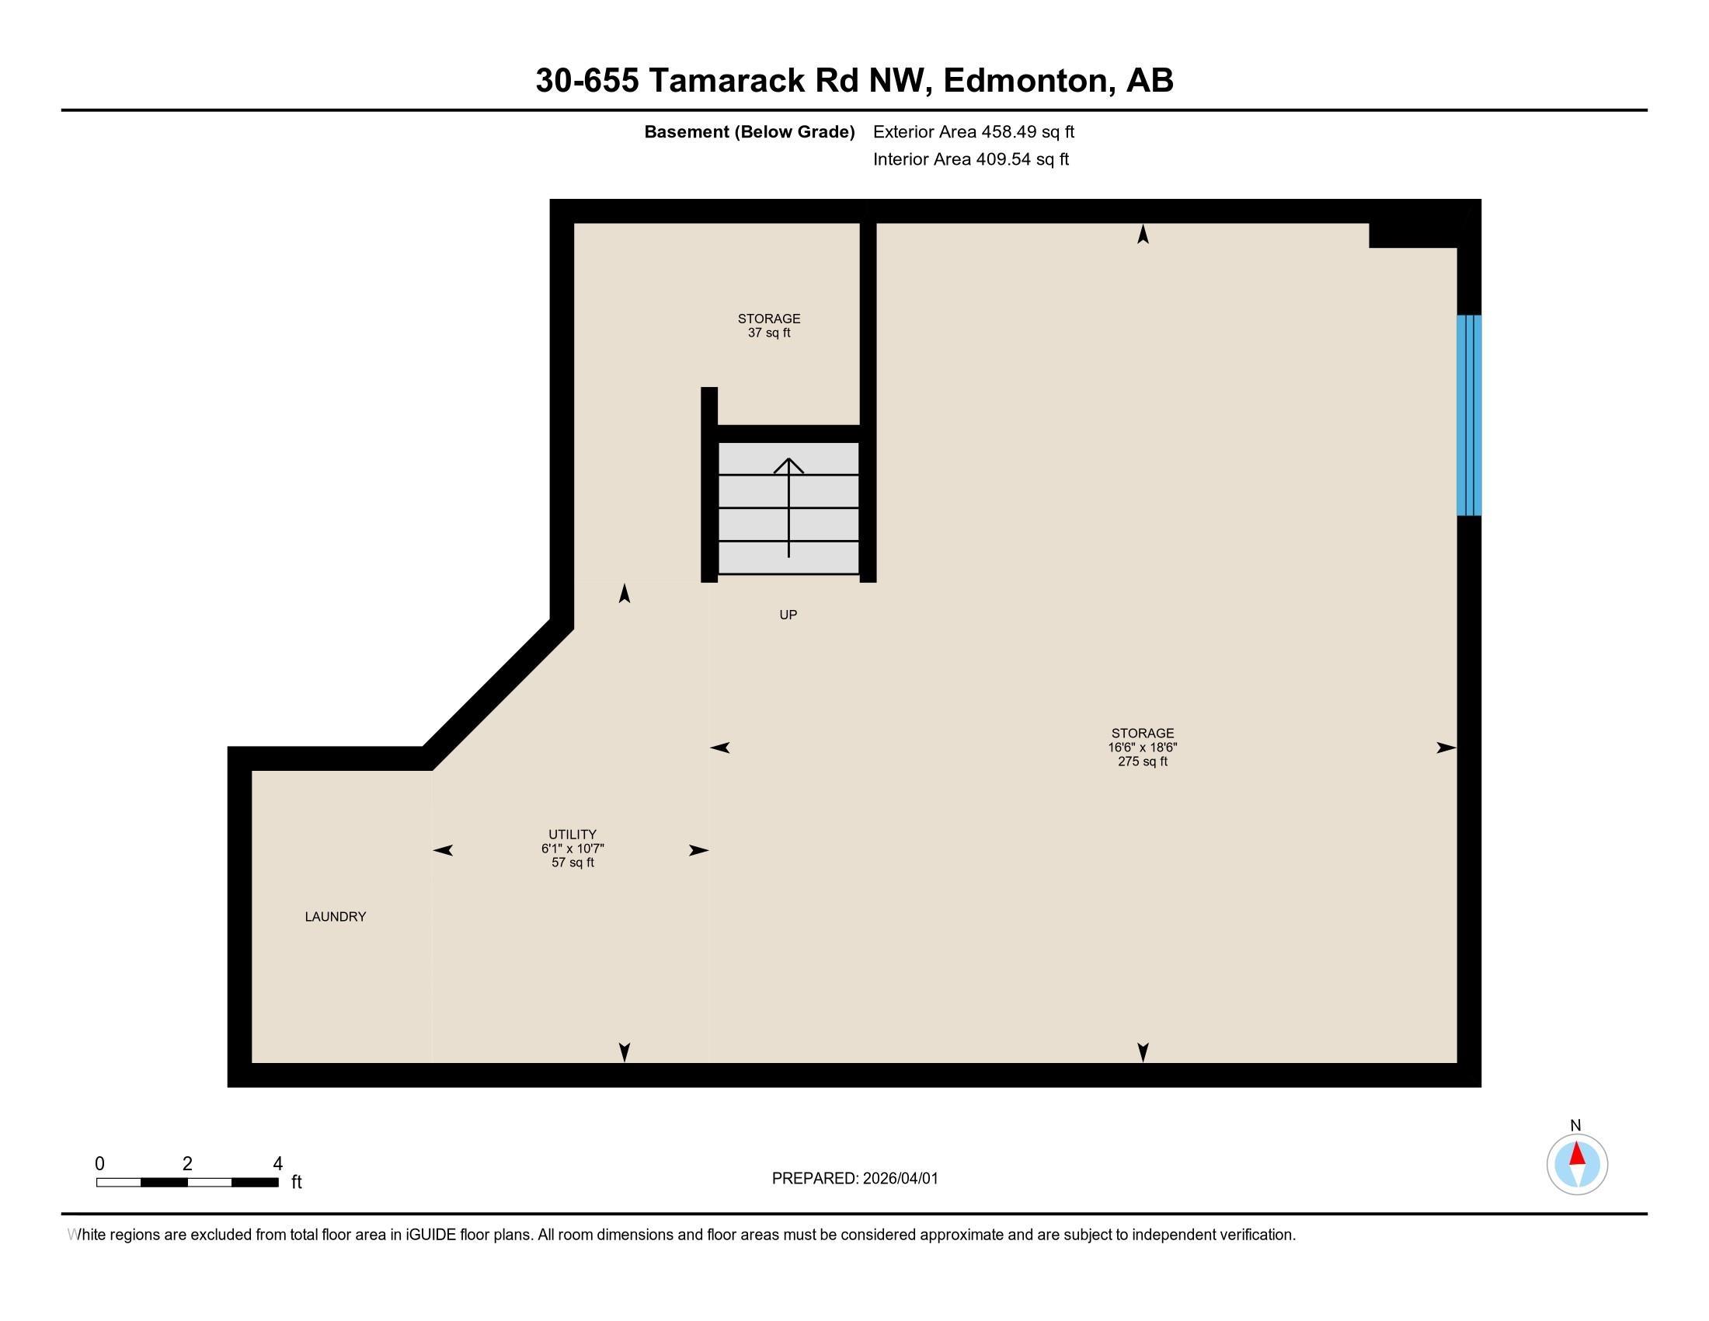
Welcome to this well-maintained half duplex in the desirable community of Tamarack—perfect for first-time home buyers or investors. The main floor features a spacious front entry leading to an open-concept layout with a modern kitchen complete with granite countertops and ample cabinet space. The adjoining dining area offers plenty of natural light and flows into a cozy living room, ideal for everyday living. The upper level includes three generously sized bedrooms, including a primary bedroom with a full ensuite. A second full bathroom completes the upstairs. The basement is unfinished and ready for your personal touch. The home also features a high-efficiency furnace, triple-pane windows, and a tankless hot water system for added comfort and energy efficiency. Conveniently located close to schools, shopping, public transit, and LRT access, with easy connectivity to major roadways. A great opportunity to own in a sought-after neighbourhood.

COMMUNITY  Tamarack
PROPERTY TYPE  Duplex
BUILDING TYPE  Half Duplex
STYLE  2 Storey
YEAR BUILT 2014
SQUARE FOOTAGE  1,220
BEDROOMS  3
BATHROOMS  2.50
BASEMENT  Full, Unfinished
AMENITIES  Deck, Hot Water Tankless, No Animal Home, No Smoking Home
APPLIANCES  Dishwasher-Built-In, Dryer, Hood Fan, Refrigerator, Stove-Electric, Washer
COOLING 
FIREPLACE 
FLOORING  Carpet, Hardwood
HEATING  Forced Air-1, Forced Air-2, Natural Gas
LAUNDRY  ensuite bathroom
LOT FEATURES  Airport Nearby, Fenced, Landscaped, Park/Reserve, Public Transportation, Schools, Shopping Nearby
PARKING  Single Garage Attached
RESTRICTIONS  None Known
ROOF  Asphalt Shingles
TITLE  Fee Simple
BROKER  REALTORS® Association of Edmonton


ROOMS DIMENSIONS (m) LEVEL