https://zimg.paragon.ice.com/ParagonImages/Property/PM/RAE/225408785/1/0/0/8e13e68ea700e23708d8f47d18050b82/1/a53211bb4b9474e0b41c39cc61bb34a1/225408785-5ee3360b-4a92-4cae-9dd1-42218d703992.JPG https://zimg.paragon.ice.com/ParagonImages/Property/PM/RAE/225408785/2/0/0/711780c50804ab1a1dd56132e427f382/1/a53211bb4b9474e0b41c39cc61bb34a1/225408785-860d9a7e-db9d-490c-8d62-465546c9a951.JPG https://zimg.paragon.ice.com/ParagonImages/Property/PM/RAE/225408785/3/0/0/1d24ca1127f45bc986a330df3a020c75/1/a53211bb4b9474e0b41c39cc61bb34a1/225408785-a68628ef-9c00-4cc4-9ada-37667f420b92.JPG https://zimg.paragon.ice.com/ParagonImages/Property/PM/RAE/225408785/4/0/0/6cad208b6536d46bdaddec52d2d5100b/1/a53211bb4b9474e0b41c39cc61bb34a1/225408785-4a158bba-fa65-48d0-90d7-1c04d4c9569a.JPG https://zimg.paragon.ice.com/ParagonImages/Property/PM/RAE/225408785/5/0/0/ce908188a254adba7c8c5200a127e041/1/a53211bb4b9474e0b41c39cc61bb34a1/225408785-832d30e0-a326-4210-8014-376265ef04e6.JPG https://zimg.paragon.ice.com/ParagonImages/Property/PM/RAE/225408785/6/0/0/e12e280efe1dff5106ccea8b1253fe66/1/a53211bb4b9474e0b41c39cc61bb34a1/225408785-eab7d85c-d04b-4101-b1f1-0793280e6e22.JPG https://zimg.paragon.ice.com/ParagonImages/Property/PM/RAE/225408785/7/0/0/78672e13eff554f578dda8c830e274e3/1/a53211bb4b9474e0b41c39cc61bb34a1/225408785-1a9459e2-2333-467f-91f9-11b492116af8.JPG https://zimg.paragon.ice.com/ParagonImages/Property/PM/RAE/225408785/8/0/0/17ceebe6d8b6637a5064ed6c48c427a8/1/a53211bb4b9474e0b41c39cc61bb34a1/225408785-c135e727-3685-4fa1-aeac-61c91214a2f4.JPG https://zimg.paragon.ice.com/ParagonImages/Property/PM/RAE/225408785/9/0/0/8aac54f18884a08ca85a7699bd38a7e0/1/a53211bb4b9474e0b41c39cc61bb34a1/225408785-ceaf4287-105a-4f17-bea3-c93d6837e34a.JPG https://zimg.paragon.ice.com/ParagonImages/Property/PM/RAE/225408785/10/0/0/6f42a3eb2ac07aab4123b69e003fbe0d/1/a53211bb4b9474e0b41c39cc61bb34a1/225408785-b38d7b95-f931-42a7-8fc1-e90376e789d9.JPG https://zimg.paragon.ice.com/ParagonImages/Property/PM/RAE/225408785/11/0/0/f5433d30194ad5244fefb25e9a92e54d/1/a53211bb4b9474e0b41c39cc61bb34a1/225408785-acd7e001-7e7f-4016-88c1-81c18540498f.JPG https://zimg.paragon.ice.com/ParagonImages/Property/PM/RAE/225408785/12/0/0/4869096a3af68232530deda835696d63/1/a53211bb4b9474e0b41c39cc61bb34a1/225408785-2afb985a-199d-4ca0-bbb9-48ffb42b877d.JPG https://zimg.paragon.ice.com/ParagonImages/Property/PM/RAE/225408785/13/0/0/57e2c02c3eb79f5795a6014482764884/1/a53211bb4b9474e0b41c39cc61bb34a1/225408785-79cb9a04-45d3-4bdb-a825-398620212dcd.JPG https://zimg.paragon.ice.com/ParagonImages/Property/PM/RAE/225408785/14/0/0/613ab285ca03b224bc8bf3a5e9c9934e/1/a53211bb4b9474e0b41c39cc61bb34a1/225408785-ca6a3453-948c-4a6f-a061-14a8475dfd08.JPG https://zimg.paragon.ice.com/ParagonImages/Property/PM/RAE/225408785/15/0/0/fdfe257250321ad82efd520dccd9b55e/1/a53211bb4b9474e0b41c39cc61bb34a1/225408785-8501df21-cc92-415f-b51b-294c80bf6e79.JPG https://zimg.paragon.ice.com/ParagonImages/Property/PM/RAE/225408785/16/0/0/61e437f7c292970c96429d2ff50300f6/1/a53211bb4b9474e0b41c39cc61bb34a1/225408785-fe189ad4-a78c-4b84-9c04-0ffffa7a01bc.JPG https://zimg.paragon.ice.com/ParagonImages/Property/PM/RAE/225408785/17/0/0/7d828360747bfd386ab5e6da9ee4de73/1/a53211bb4b9474e0b41c39cc61bb34a1/225408785-429a7a04-f2e2-4725-bada-a7bb2e50a18f.JPG https://zimg.paragon.ice.com/ParagonImages/Property/PM/RAE/225408785/18/0/0/86403d08ebc5cced72359055fb046a14/1/a53211bb4b9474e0b41c39cc61bb34a1/225408785-f82e214d-f699-4af9-a9fb-861c2b8e3e45.JPG https://zimg.paragon.ice.com/ParagonImages/Property/PM/RAE/225408785/19/0/0/1926ec480dce1c5f0ded388928d9790a/1/a53211bb4b9474e0b41c39cc61bb34a1/225408785-6a07ee2a-2832-4d32-a518-43b5123f5325.JPG https://zimg.paragon.ice.com/ParagonImages/Property/PM/RAE/225408785/20/0/0/0eeef41d20f10aebbc423ccde6d6aca4/1/a53211bb4b9474e0b41c39cc61bb34a1/225408785-4d85846c-ebe4-4495-8073-a60e3a5533d9.JPG https://zimg.paragon.ice.com/ParagonImages/Property/PM/RAE/225408785/21/0/0/55b4a720c97286c871927678a0565e24/1/a53211bb4b9474e0b41c39cc61bb34a1/225408785-89434c43-cbd2-40b4-b2fa-633926e4d322.JPG https://zimg.paragon.ice.com/ParagonImages/Property/PM/RAE/225408785/22/0/0/a13a4b6aa926f1182d079e804782aeb1/1/a53211bb4b9474e0b41c39cc61bb34a1/225408785-28b691bc-a894-4d98-9959-75991fbbbcfa.JPG https://zimg.paragon.ice.com/ParagonImages/Property/PM/RAE/225408785/23/0/0/d2bbc60a86420b9c4355c9a7469c88b9/1/a53211bb4b9474e0b41c39cc61bb34a1/225408785-8e8155a5-cb6a-4200-8018-ecf7baba08a2.JPG https://zimg.paragon.ice.com/ParagonImages/Property/PM/RAE/225408785/24/0/0/ced8c2d1be87b7624f1c3ad5942a4d90/1/a53211bb4b9474e0b41c39cc61bb34a1/225408785-77b863e3-b4c8-4702-9234-e6f3f15078ca.JPG

#30 5122 213A ST NW NW

Edmonton T6M 1M6

MLS® Number:  E4495965

Back to The Hamptons   

  • Home \
  • The Hamptons \
  • #30 5122 213A ST NW NW

$ 2,395

3

BEDROOMS

2 + 1

BATHROOMS

1,628

SQUARE FEET

2022

YEAR BUILT

https://zimg.paragon.ice.com/ParagonImages/Property/PM/RAE/225408785/1/0/0/8e13e68ea700e23708d8f47d18050b82/1/a53211bb4b9474e0b41c39cc61bb34a1/225408785-5ee3360b-4a92-4cae-9dd1-42218d703992.JPG





MLS® Number
E4495965
PROPERTY TYPE
Duplex
LISTING DATE
June-26-2026

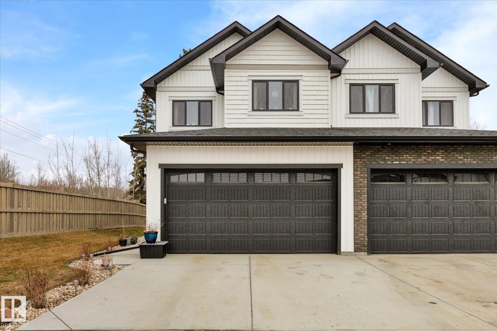
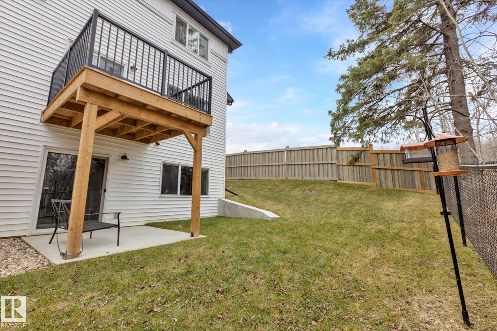
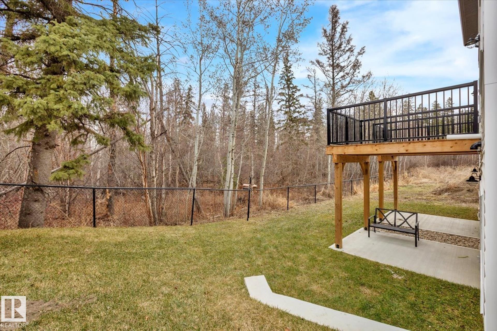
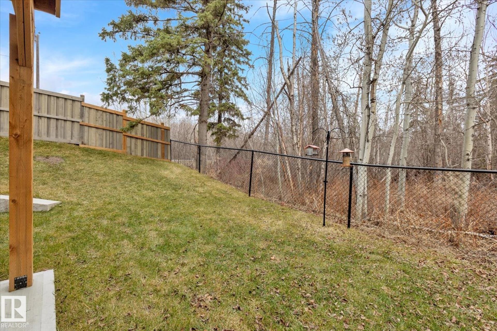
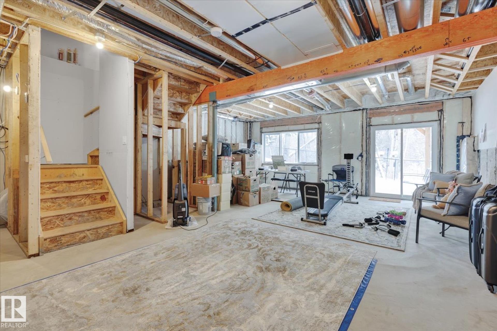
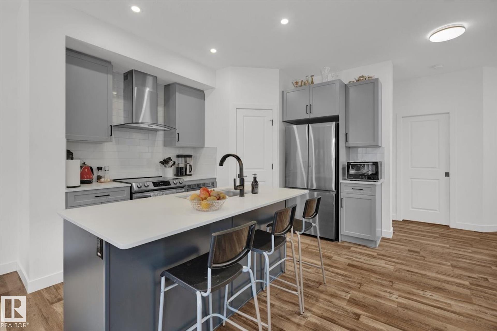
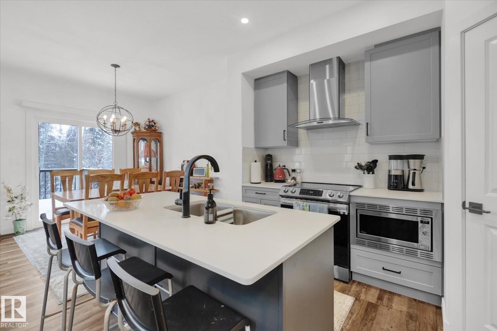
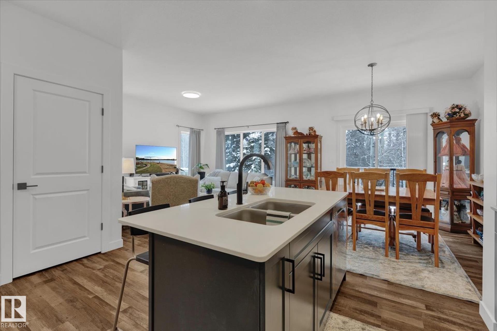
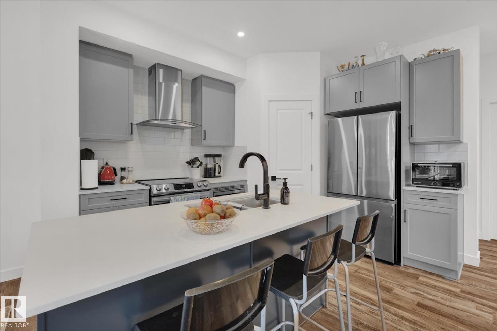
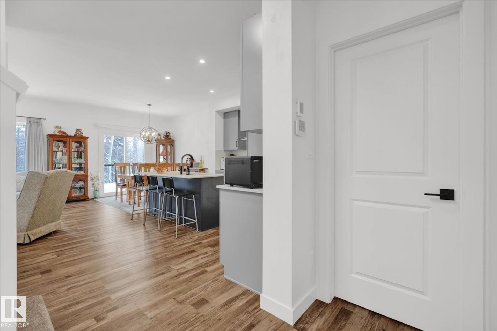
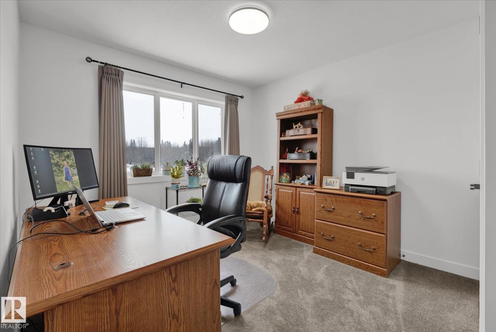
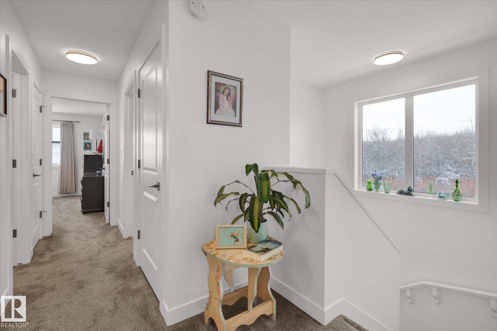
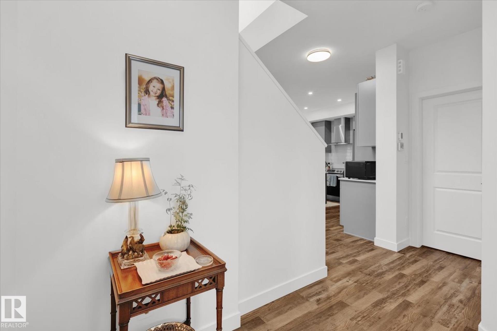
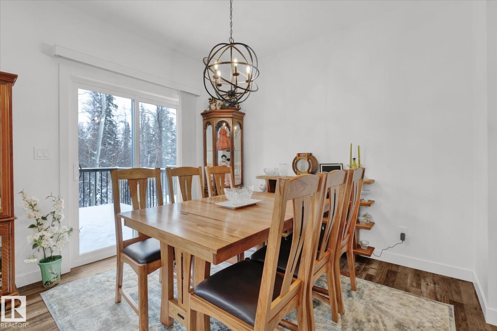
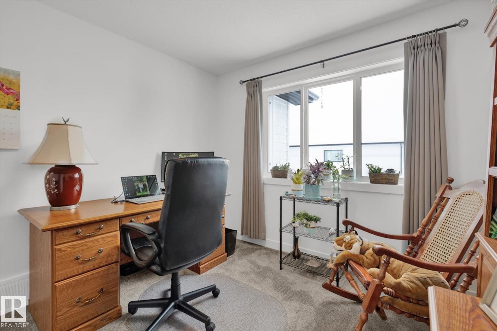
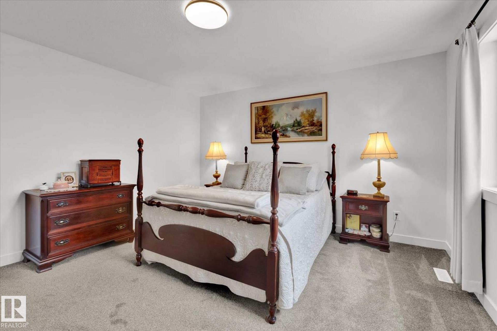
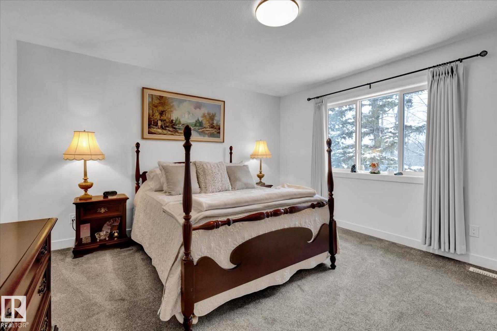
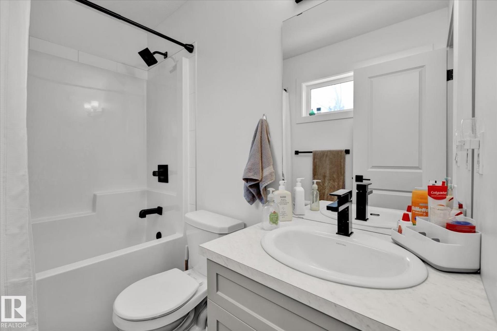
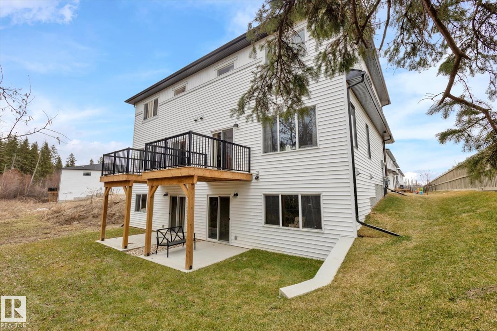
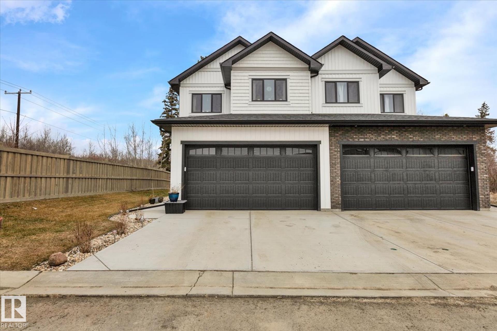
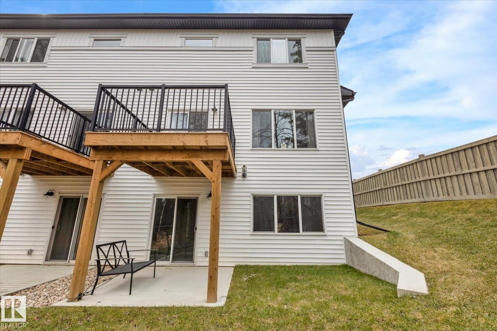
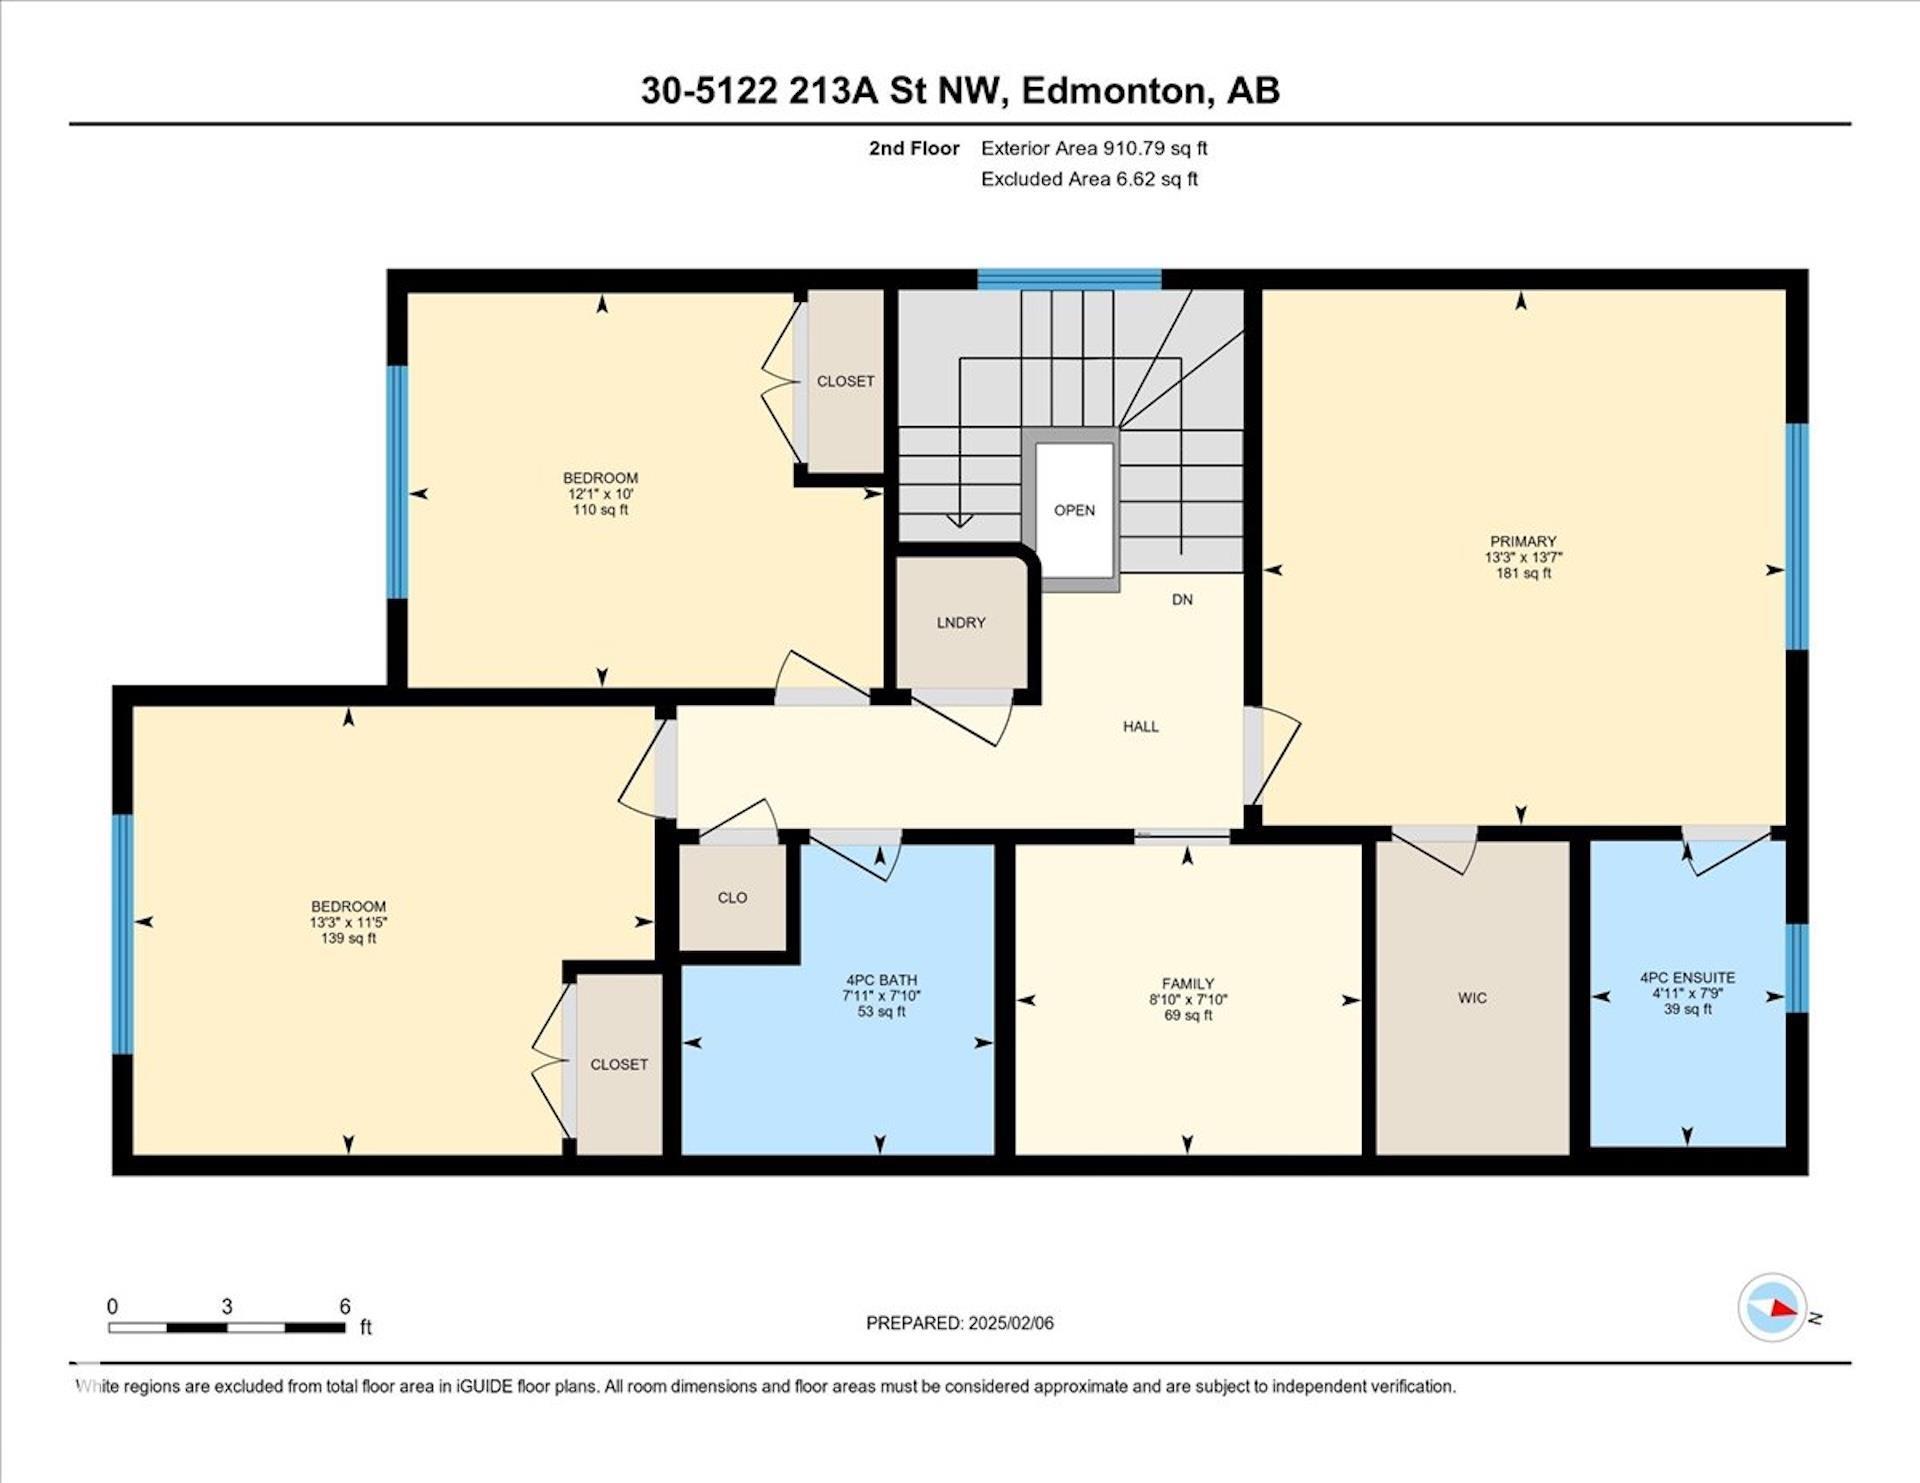
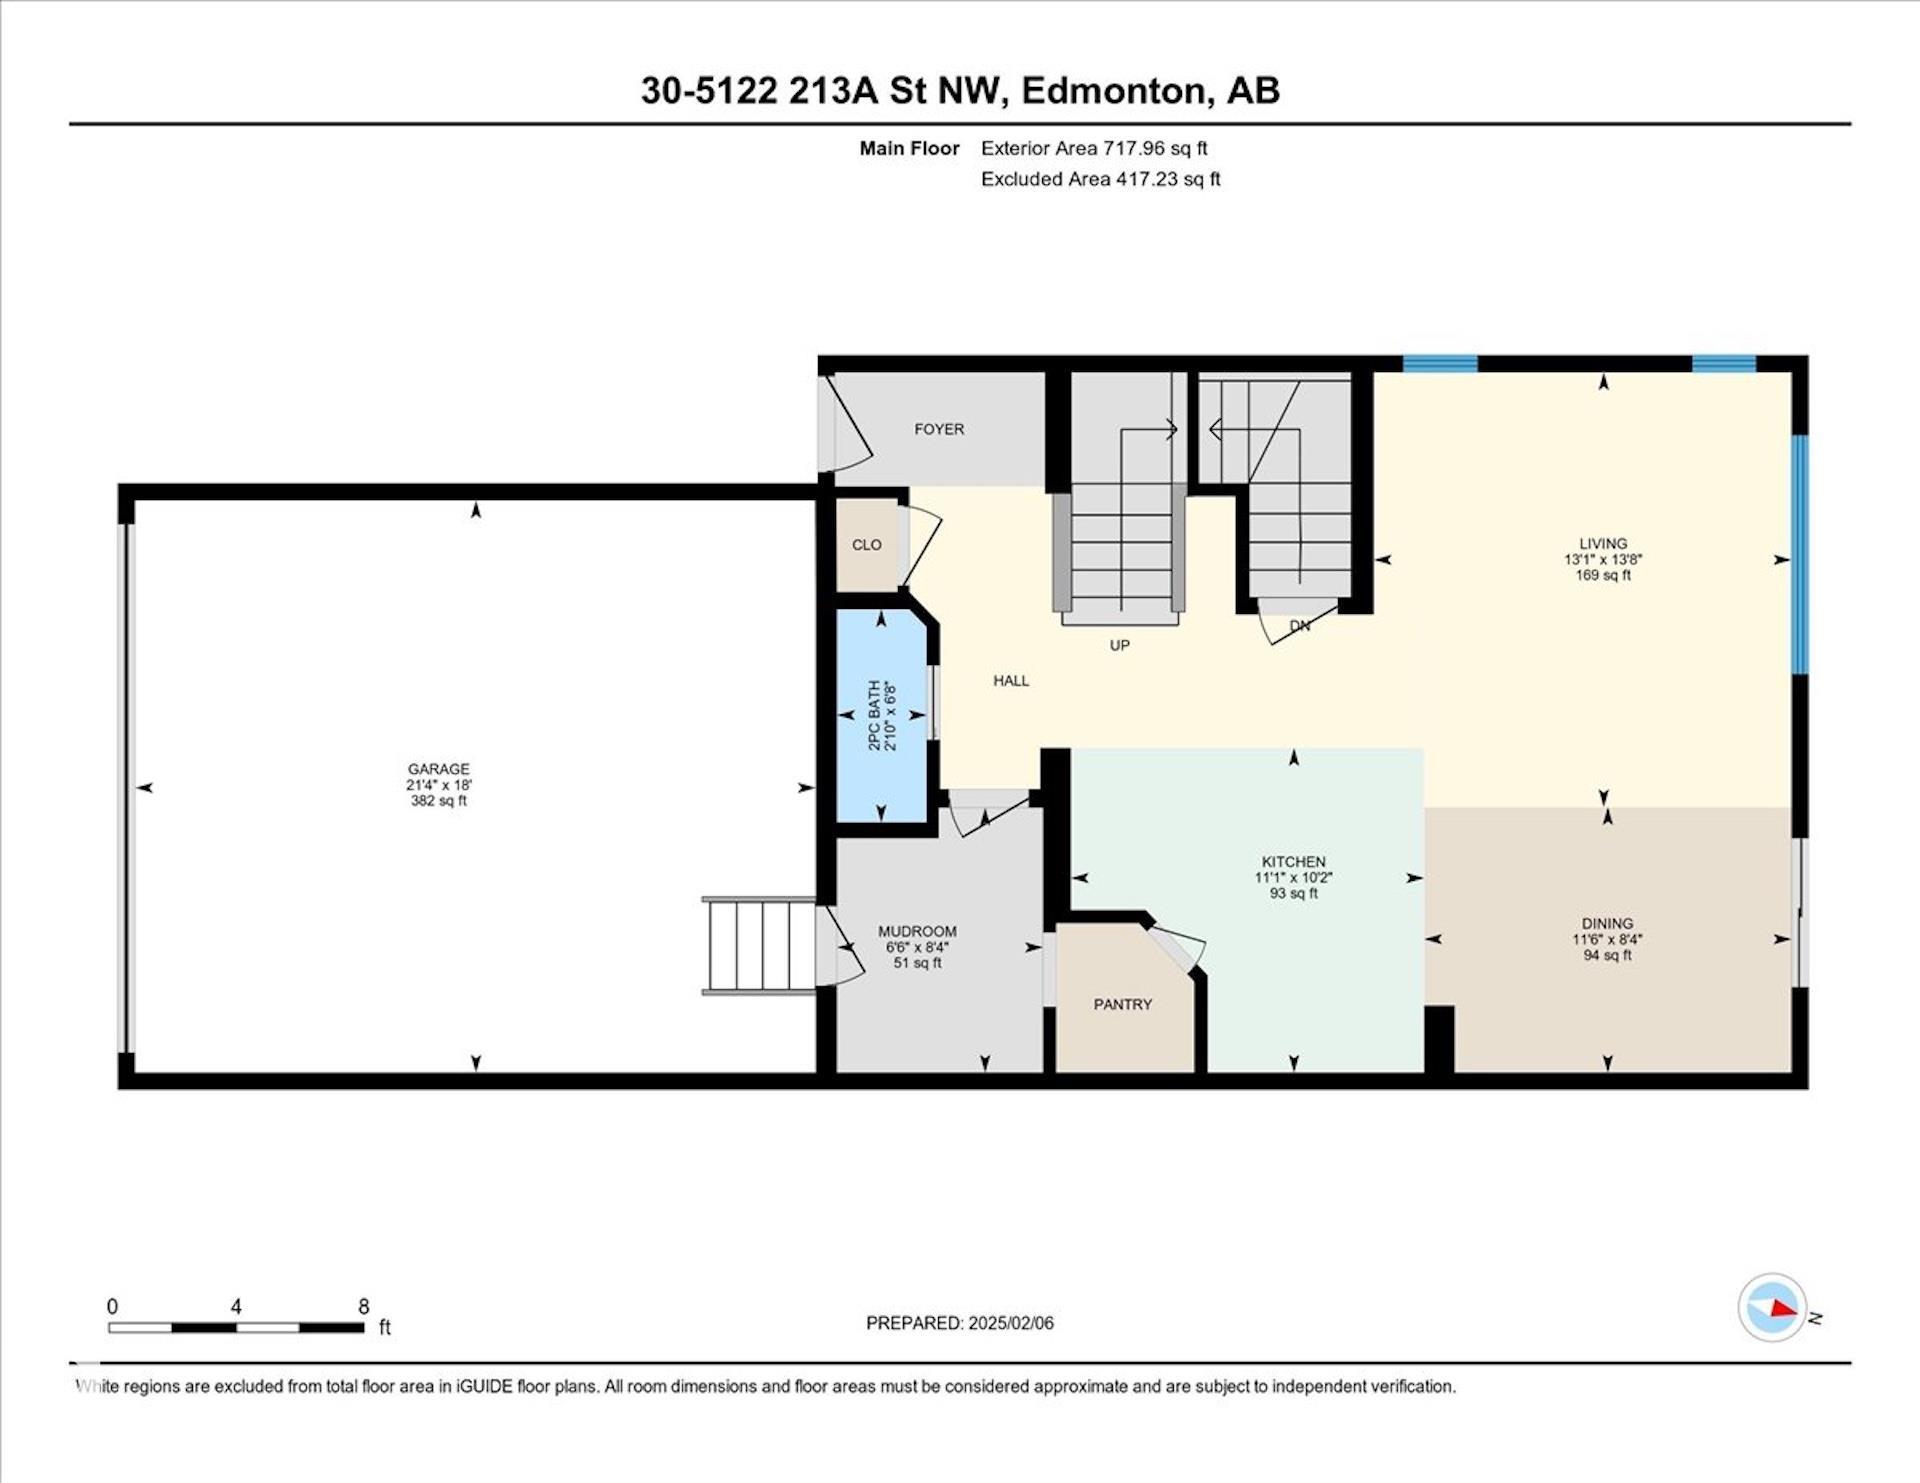
Welcome home to this beautifully 3 bedroom, 2.5 bath half duplex with a double attached garage and walkout basement, ideally located in the Copperwood community of the Hamptons. Backing onto a serene forest, this property offers exceptional privacy and a peaceful natural setting, while condo fees cover insurance, exterior maintenance, and more for easy, low maintenance living. The bright, open concept main floor features a spacious living room, a well appointed kitchen with all appliances included, a pantry, dining area with access to a raised deck overlooking the backyard, plus a convenient mudroom and half bath. The unfinished walkout basement provides endless potential and opens to a fully fenced, landscaped yard. Upstairs, you will find three generously sized bedrooms, a versatile flex/bonus room, and a convenient laundry area. Located close to shopping, restaurants, schools, and recreation, this home offers the perfect blend of comfort, convenience, and natural beauty.

COMMUNITY  The Hamptons
PROPERTY TYPE  Duplex
BUILDING TYPE 
STYLE  2 Storey
YEAR BUILT 2022
SQUARE FOOTAGE  1,628
BEDROOMS  3
BATHROOMS  2.50
BASEMENT  See Remarks
AMENITIES 
APPLIANCES  Dishwasher-Built-In, Dryer, Garage Opener, Oven-Built-In, Refrigerator, Stove-Electric, Washer, Other
COOLING 
FIREPLACE 
FLOORING 
HEATING 
LAUNDRY 
LOT FEATURES 
PARKING  Double Garage Attached
RESTRICTIONS 
ROOF 
TITLE 
BROKER  REALTORS® Association of Edmonton


ROOMS DIMENSIONS (m) LEVEL