30-36006 Highway 2 Service Road South
Rural Red Deer County T4G0G6
MLS® Number: A2311275
$ 1,090,000
4
BEDROOMS
3 + 0
BATHROOMS
1,695
SQUARE FEET
2010
YEAR BUILT
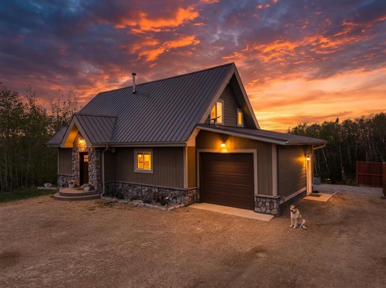
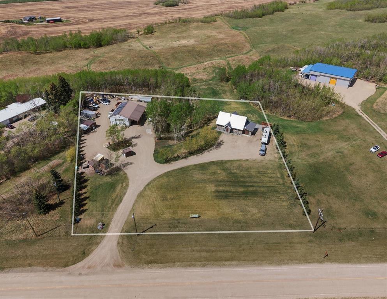
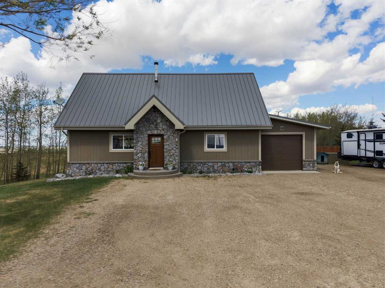
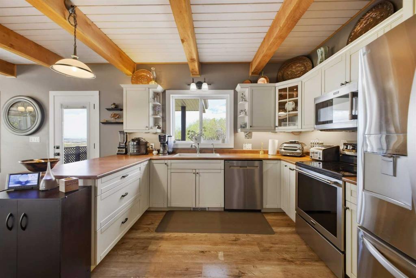
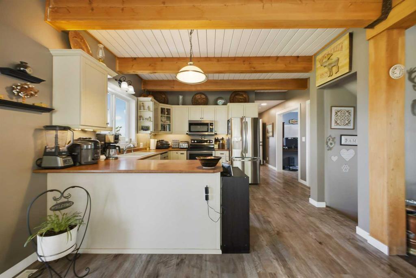
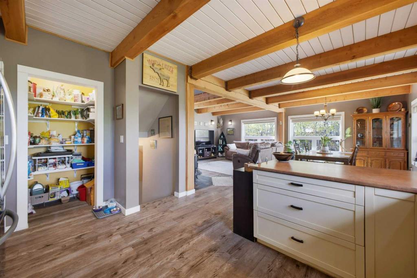
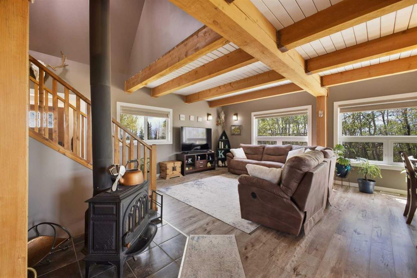
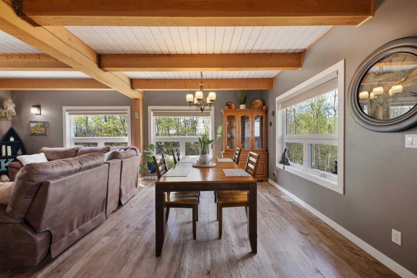
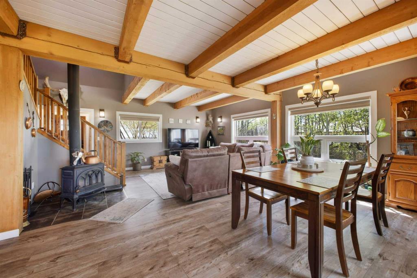
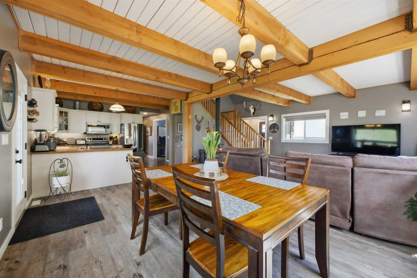
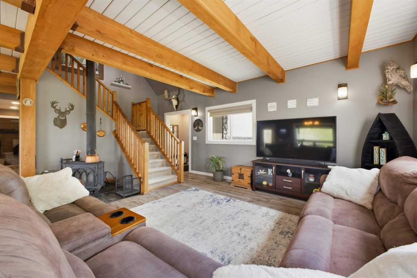
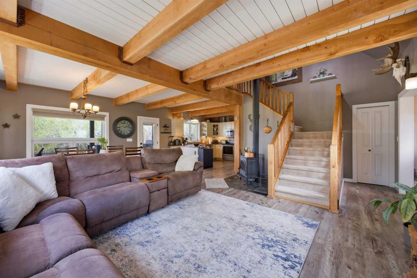
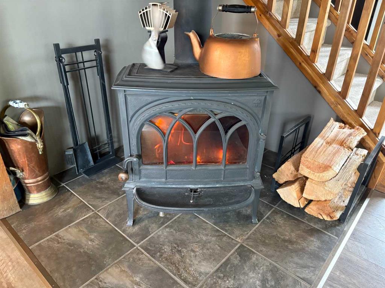
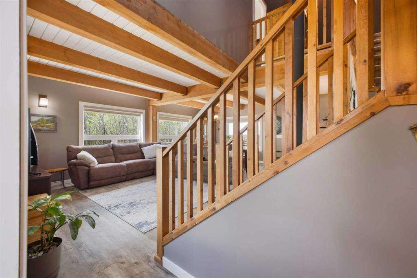
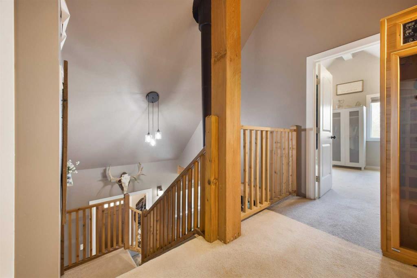
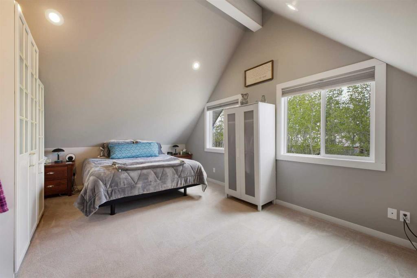
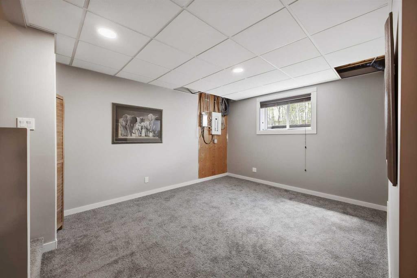
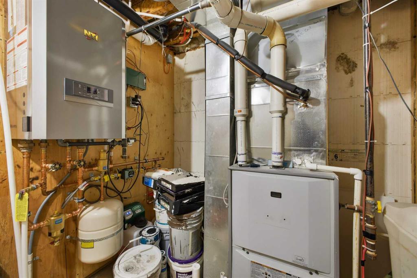
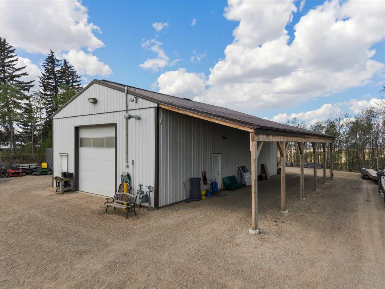
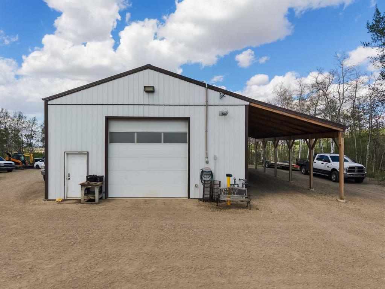
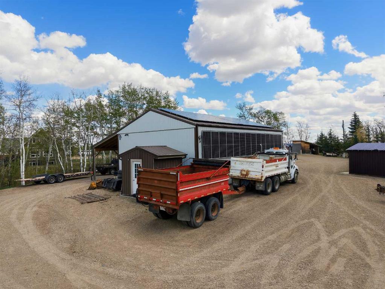
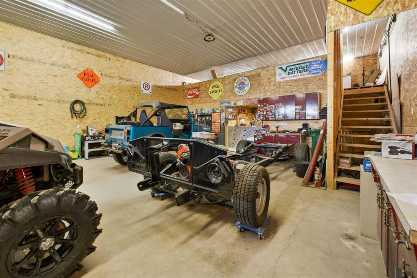
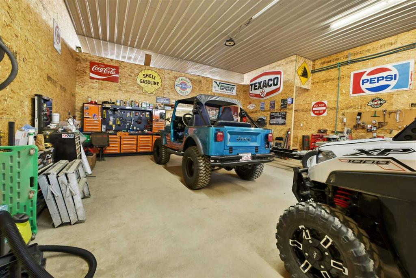
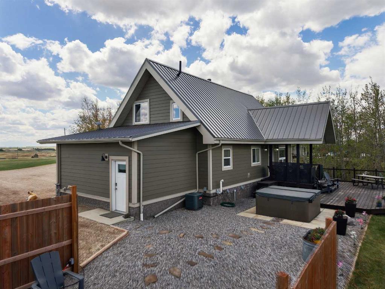
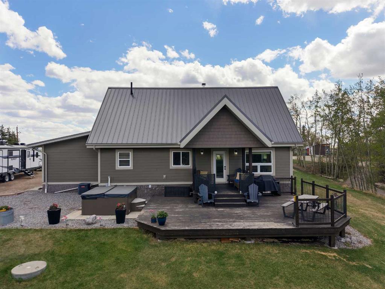
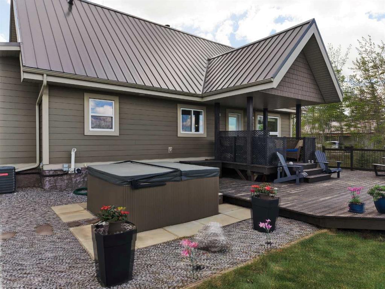
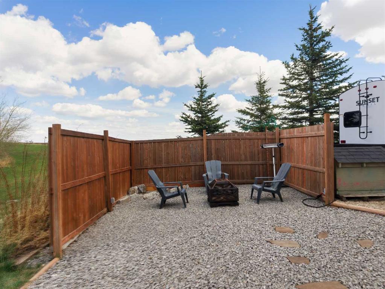
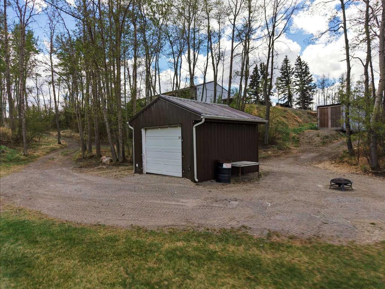
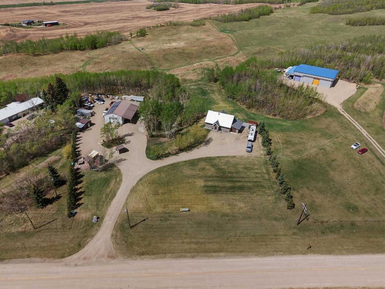
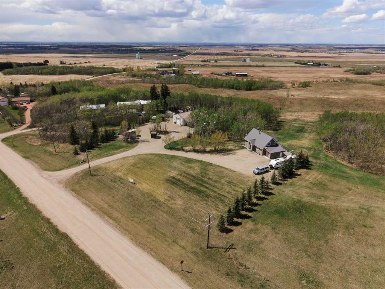
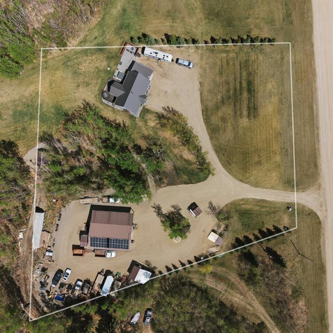
Set on 2.11 acres with pavement to the driveway and Highway 2 access, this custom post-and-beam acreage offers a rare balance of privacy, convenience, and functionality just minutes from both Red Deer and Innisfail. Whether you're commuting to the city, operating a home-based business, or simply looking for space without sacrificing accessibility, the location makes day-to-day life remarkably easy. The 30' x 50' shop with covered lean-to provides exceptional flexibility for equipment, storage, hobbies, or business use, while the home delivers the warmth and character that make acreage living worthwhile. Inside, the open-concept living space immediately draws your attention upward, where exposed post-and-beam construction, a soaring cathedral ceiling, and a wood-burning stove create a welcoming atmosphere. Large west-facing windows fill the home with natural light and frame views across the surrounding countryside. Built with an ICF foundation and updated over the years with significant capital improvements including Hardie board siding, solar power, a newer metal roof, covered rear deck, and recent mechanical upgrades, the property combines long-term durability with everyday comfort. Outside, evenings naturally move to the covered deck, hot tub, firepit, and expansive western views, where sunsets, stars, and even the northern lights become part of daily life. This is a property that offers the space and freedom buyers seek in an acreage without giving up the convenience that makes everyday living easier.
| COMMUNITY | |
| PROPERTY TYPE | Detached |
| BUILDING TYPE | House |
| STYLE | 2 Storey, Acreage with Residence |
| YEAR BUILT | 2010 |
| SQUARE FOOTAGE | 1,695 |
| BEDROOMS | 4 |
| BATHROOMS | 3.00 |
| BASEMENT | Full |
| AMENITIES | |
| APPLIANCES | Central Air Conditioner, Electric Stove, Garage Control(s), Microwave, Refrigerator, Tankless Water Heater, Washer/Dryer Stacked, Water Conditioner, Water Softener, Window Coverings |
| COOLING | Central Air |
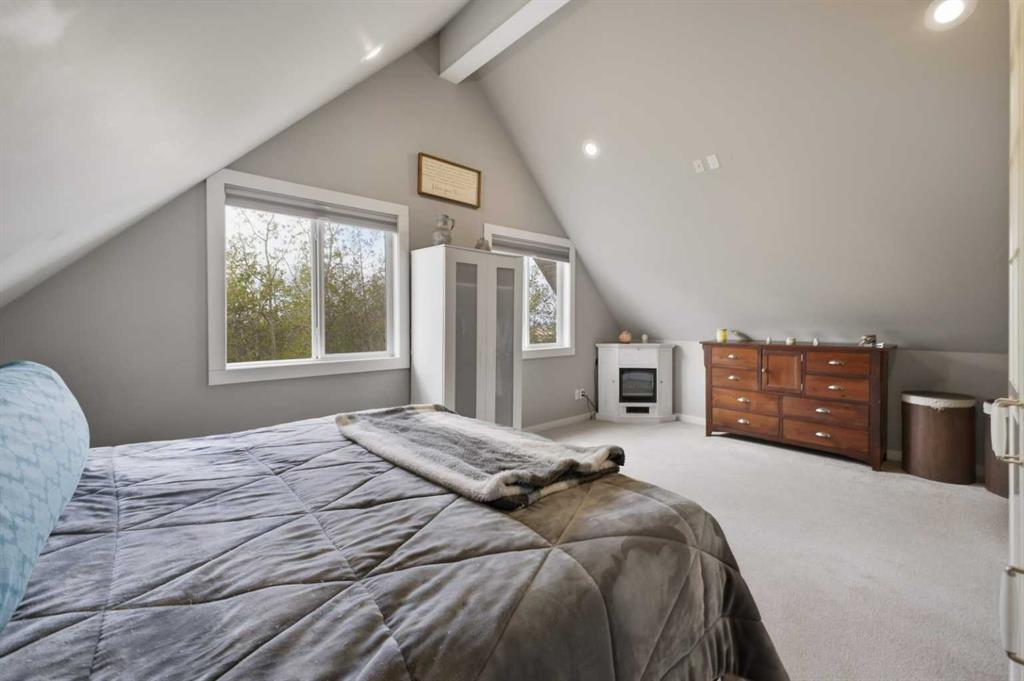
| FIREPLACE | Bedroom, Electric, Fire Pit, Free Standing, Living Room, Wood Burning Stove |
| FLOORING | Carpet, Vinyl Plank |
| HEATING | In Floor, Forced Air, Natural Gas, Wood, Wood Stove |
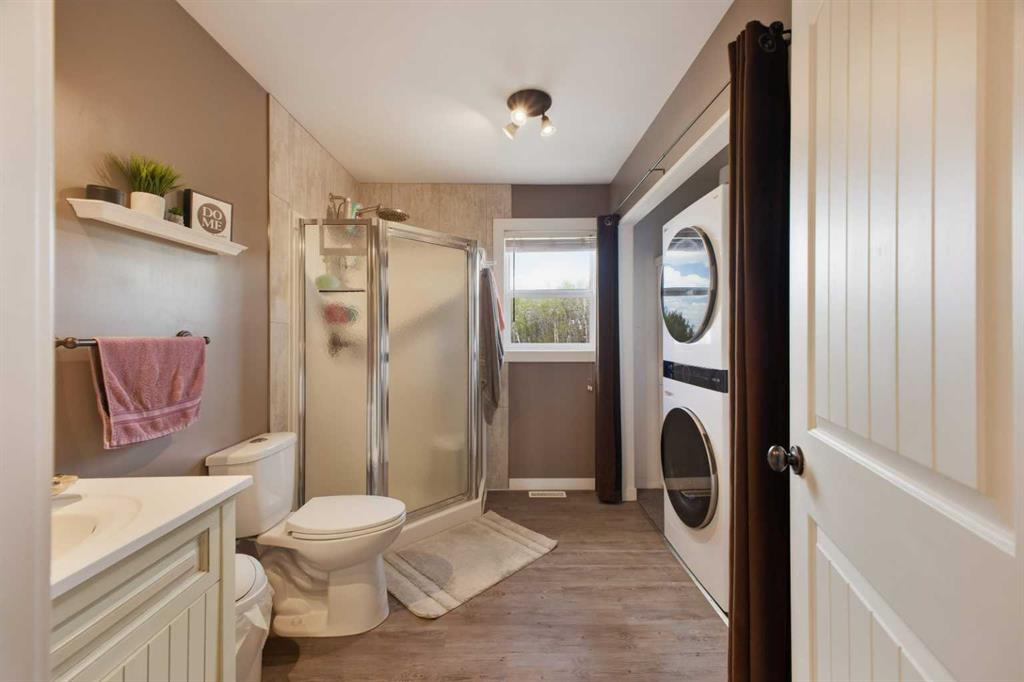
| LAUNDRY | In Bathroom |
| LOT FEATURES | Back Yard, Cleared, Front Yard, Landscaped, Many Trees, Private, Treed, Yard Drainage |
| PARKING | Quad or More Detached, Single Garage Attached |
| RESTRICTIONS | None Known |
| ROOF | Metal |
| TITLE | Fee Simple |
| BROKER | Coldwell Banker OnTrack Realty |
| ROOMS | DIMENSIONS (m) | LEVEL |
|---|---|---|
| Furnace/Utility Room | 8`0" x 7`10" | Basement |
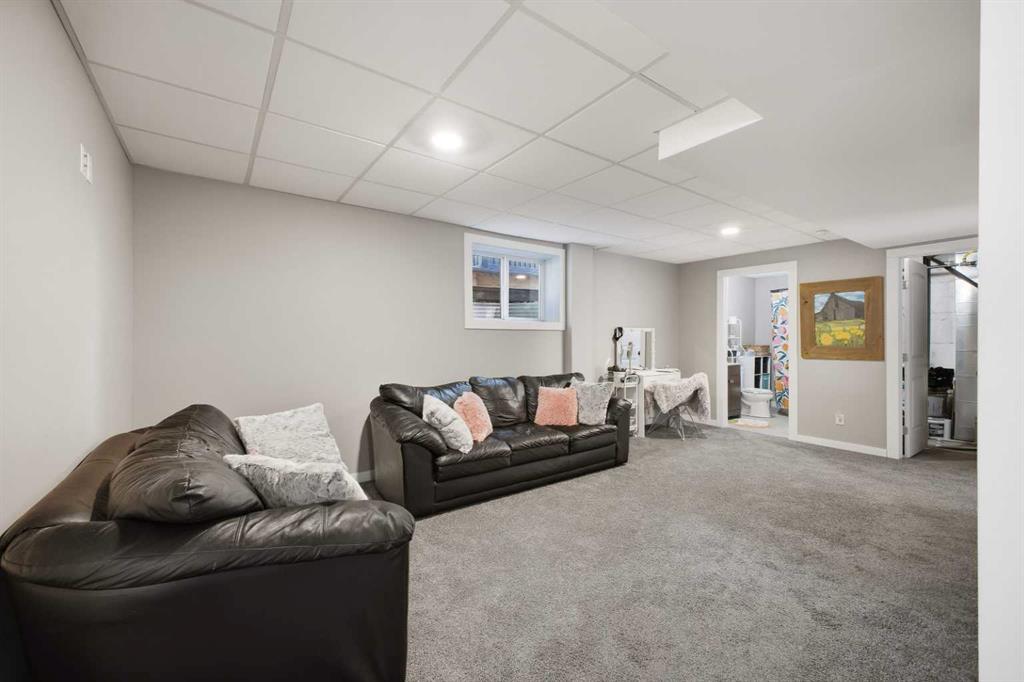
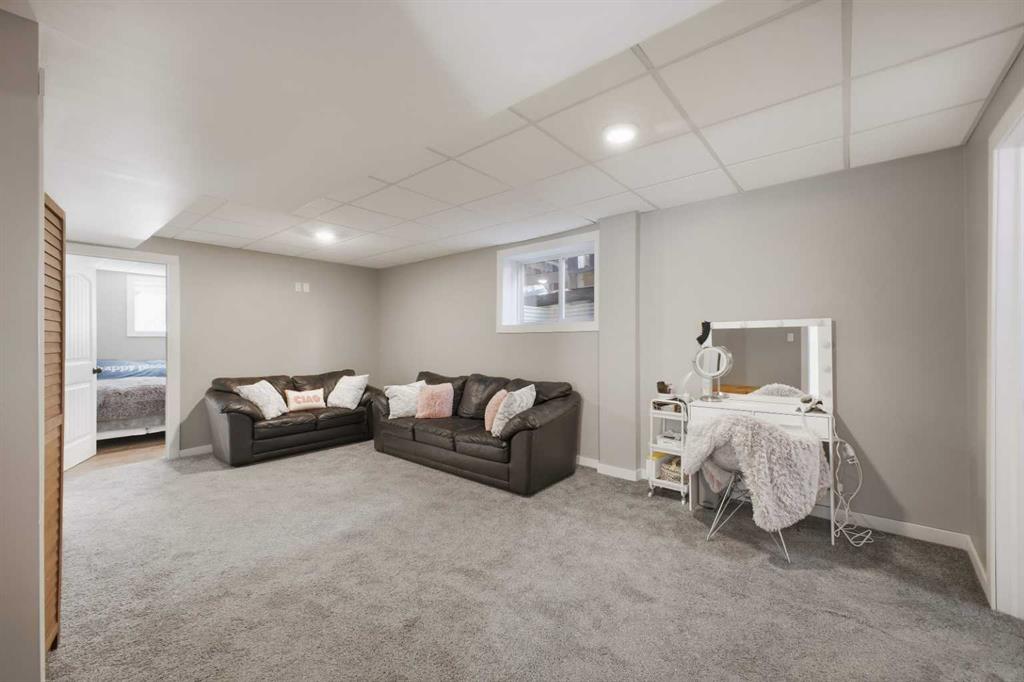
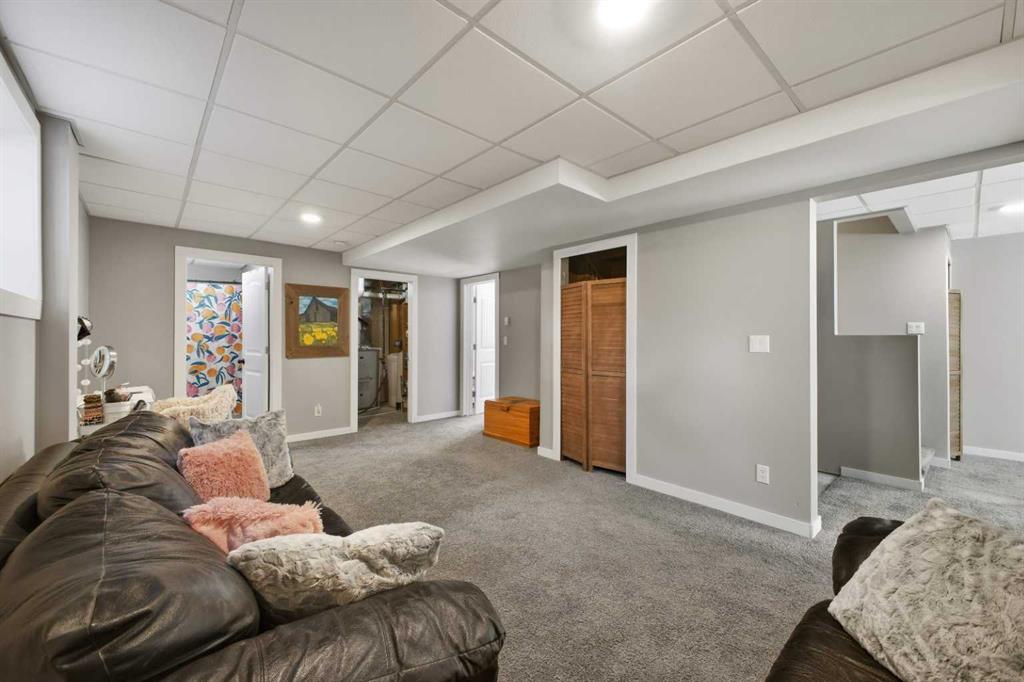
| Game Room | 19`8" x 13`2" | Basement |
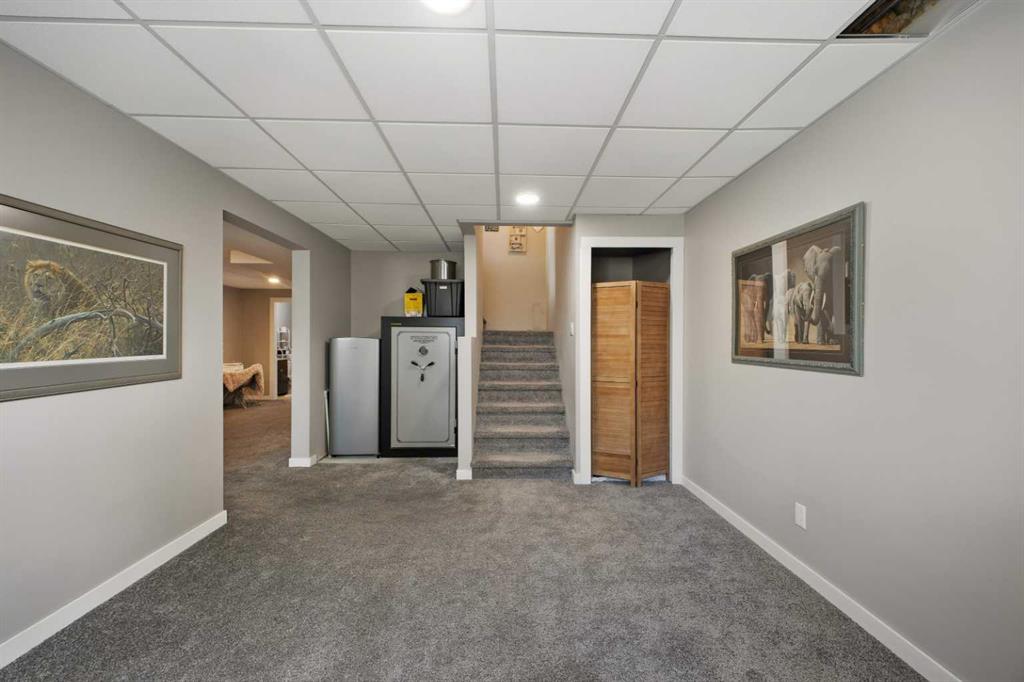
| Bonus Room | 18`3" x 11`3" | Basement |
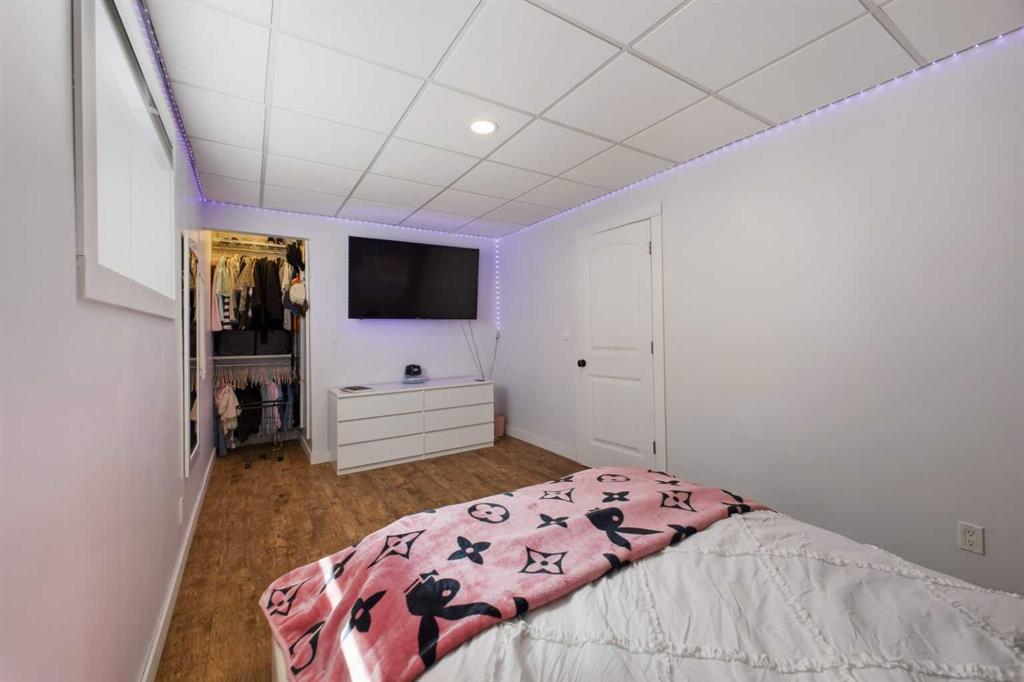
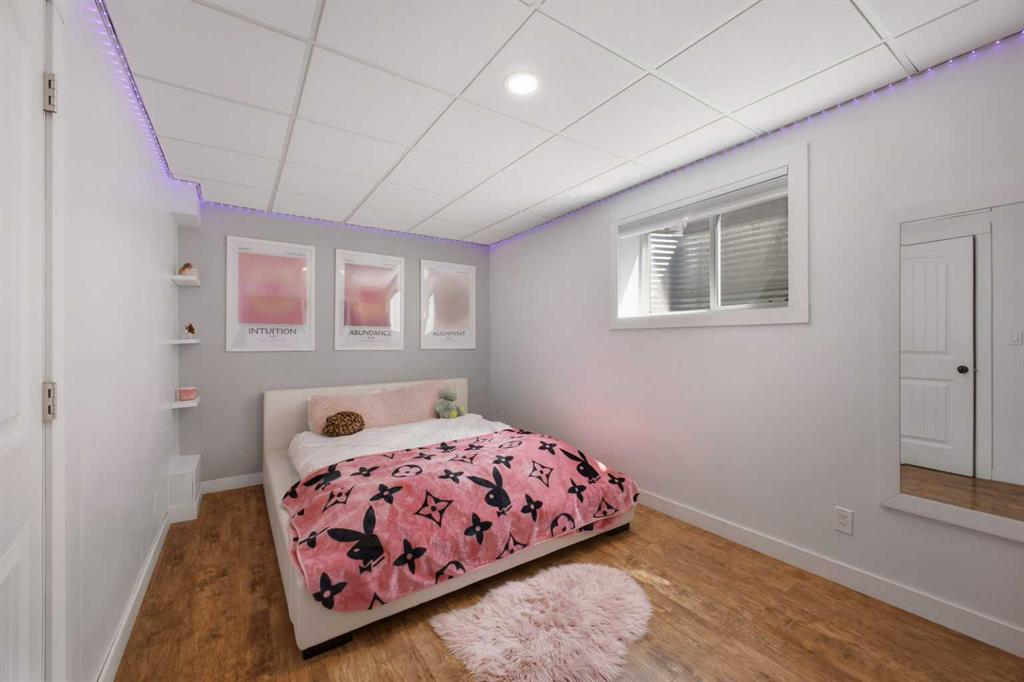
| Bedroom | 16`4" x 9`4" | Basement |
| Bedroom | 11`3" x 9`11" | Basement |
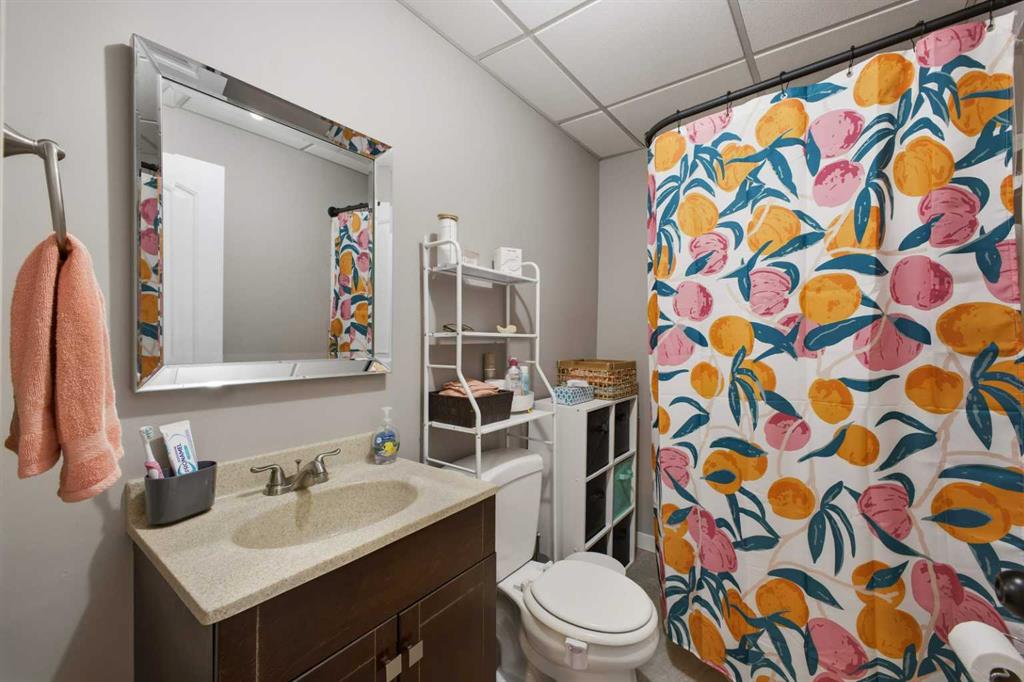
| 3pc Bathroom | 7`9" x 4`11" | Basement |
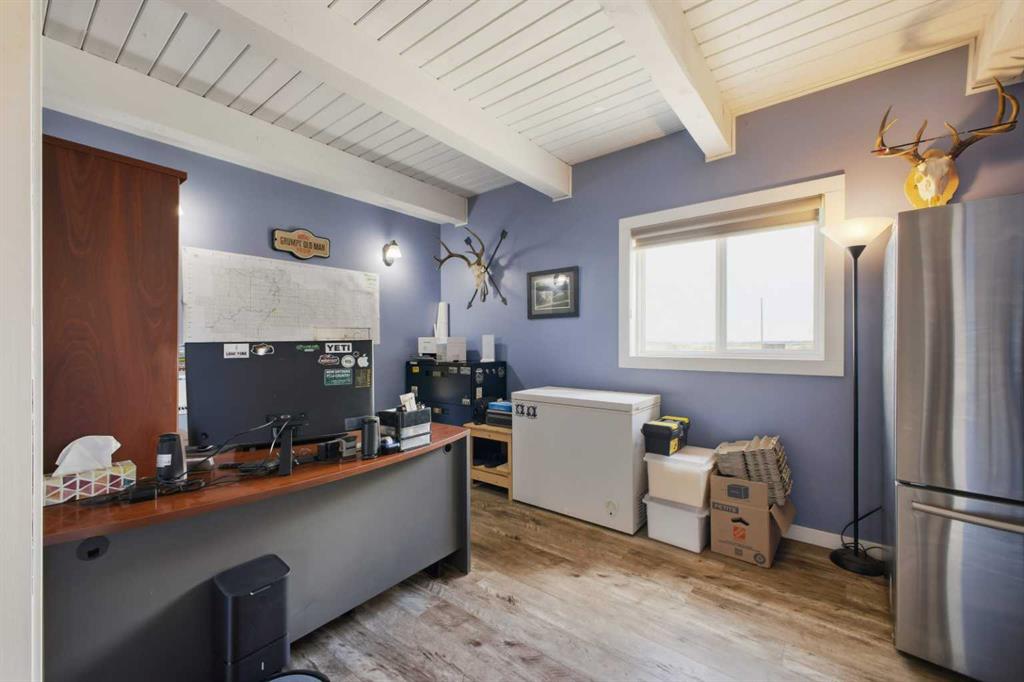
| Office | 9`10" x 14`6" | Main |
| Living Room | 12`2" x 22`2" | Main |
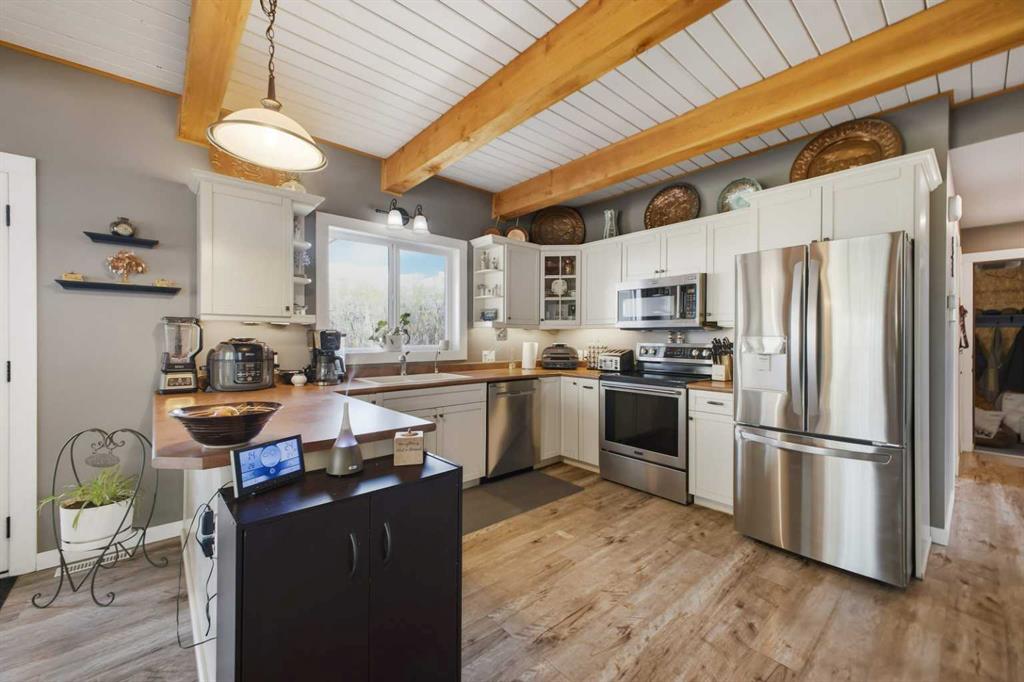
| Kitchen | 13`10" x 11`1" | Main |
| Dining Room | 11`10" x 18`2" | Main |
| 3pc Bathroom | 9`10" x 6`7" | Main |
| Bedroom - Primary | 18`7" x 12`7" | Second |
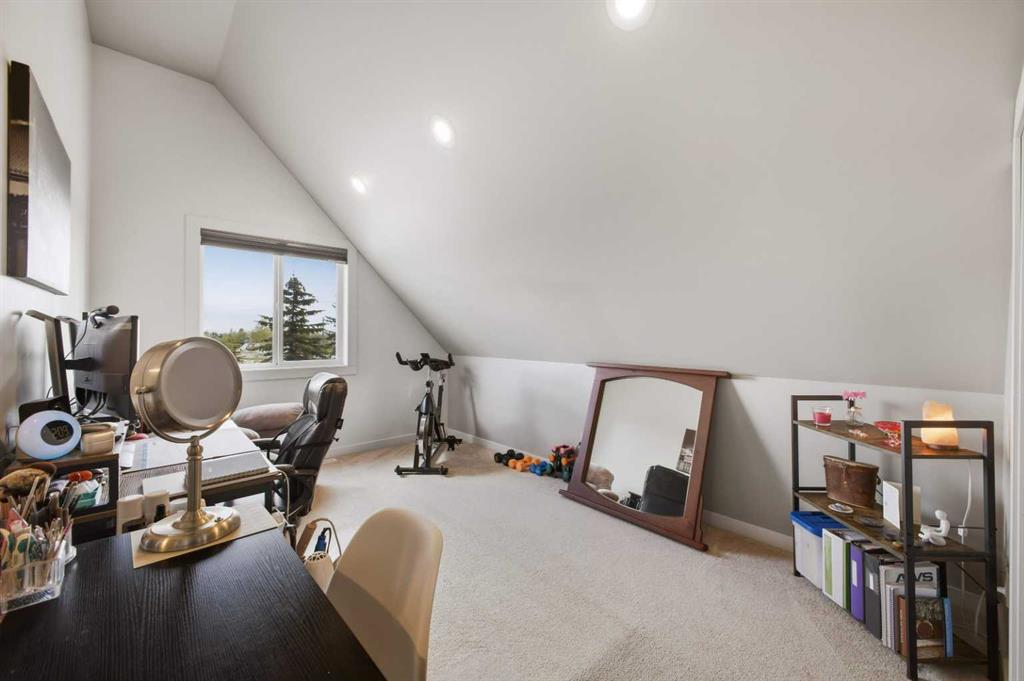
| Bedroom | 16`10" x 10`2" | Second |
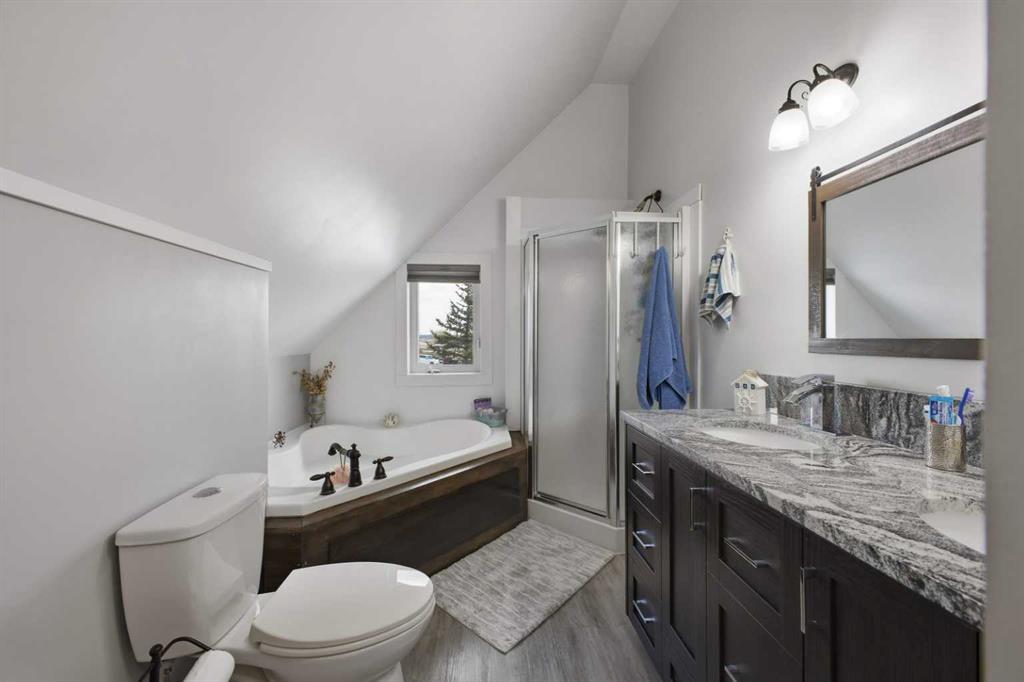
| 5pc Bathroom | 8`4" x 15`7" | Second |