https://zimg.paragon.ice.com/ParagonImages/Property/PM/RAE/225416296/1/0/0/3ac8904dab16ccc629a6973aeb2cc52b/1/b7f9d1cee83aeb98122f6b48f5ad6317/225416296-56d91171-7769-46a8-832f-0220eb0e8d14.JPG https://zimg.paragon.ice.com/ParagonImages/Property/PM/RAE/225416296/2/0/0/265bda2b6d5657d1af6a546d09d6cd5c/1/b7f9d1cee83aeb98122f6b48f5ad6317/225416296-c4e2181c-6351-4252-adc8-4b4d30a7746d.JPG https://zimg.paragon.ice.com/ParagonImages/Property/PM/RAE/225416296/3/0/0/8e61f6f5bc65ef9f77e0cb7f0256abf0/1/b7f9d1cee83aeb98122f6b48f5ad6317/225416296-132d5be5-4215-438a-bd53-87091d26b296.JPG https://zimg.paragon.ice.com/ParagonImages/Property/PM/RAE/225416296/4/0/0/4526773d83e43dcd342d6c81a075dc9f/1/b7f9d1cee83aeb98122f6b48f5ad6317/225416296-81d5eb98-ad0f-49c0-b4ed-459ba91d02c7.JPG https://zimg.paragon.ice.com/ParagonImages/Property/PM/RAE/225416296/5/0/0/bd718118e19758e7cf769bca397fd88d/1/b7f9d1cee83aeb98122f6b48f5ad6317/225416296-66f56cd7-de59-4fc8-8e1d-02743c6ef8f5.JPG https://zimg.paragon.ice.com/ParagonImages/Property/PM/RAE/225416296/6/0/0/966d8a2510acd451d77f8afba217e034/1/b7f9d1cee83aeb98122f6b48f5ad6317/225416296-62a8f06e-6ba0-409b-8e51-e291ea753736.JPG https://zimg.paragon.ice.com/ParagonImages/Property/PM/RAE/225416296/7/0/0/9453efab72ce6de8fffb788379593724/1/b7f9d1cee83aeb98122f6b48f5ad6317/225416296-d3032a76-5c10-442a-bde2-fce3f9c101c7.JPG https://zimg.paragon.ice.com/ParagonImages/Property/PM/RAE/225416296/8/0/0/fd78d38aae400b0a77d34824a83016df/1/b7f9d1cee83aeb98122f6b48f5ad6317/225416296-5455a05c-8aa3-4f0a-b9bb-b1e6c31b31bd.JPG https://zimg.paragon.ice.com/ParagonImages/Property/PM/RAE/225416296/9/0/0/8e9206d76f7fd0bf45e0197932a65e97/1/b7f9d1cee83aeb98122f6b48f5ad6317/225416296-66441b05-ffb4-4d46-b220-da02e286c97f.JPG https://zimg.paragon.ice.com/ParagonImages/Property/PM/RAE/225416296/10/0/0/073a04765445fb3d63e323a29fdc95da/1/b7f9d1cee83aeb98122f6b48f5ad6317/225416296-7f1f6bc1-71f9-483d-90c8-0a226ab23920.JPG https://zimg.paragon.ice.com/ParagonImages/Property/PM/RAE/225416296/11/0/0/16f501267843e421dc600676eb905e89/1/b7f9d1cee83aeb98122f6b48f5ad6317/225416296-76dea6ea-addb-4d06-a15e-e339811df0bc.JPG https://zimg.paragon.ice.com/ParagonImages/Property/PM/RAE/225416296/12/0/0/78ebc2a6030d74633fc271363fce429c/1/b7f9d1cee83aeb98122f6b48f5ad6317/225416296-130b30ff-f9d8-4ae4-a691-247b2f36198a.JPG https://zimg.paragon.ice.com/ParagonImages/Property/PM/RAE/225416296/13/0/0/8c6c3d5e666af37f80a10b97c3756e42/1/b7f9d1cee83aeb98122f6b48f5ad6317/225416296-edd93a35-c7f1-47a7-83d0-95755121e992.JPG https://zimg.paragon.ice.com/ParagonImages/Property/PM/RAE/225416296/14/0/0/4ea501a0c9f4bdf6ad6529d9aac5559d/1/b7f9d1cee83aeb98122f6b48f5ad6317/225416296-e1251e3d-d017-45fb-8044-397339e5d677.JPG https://zimg.paragon.ice.com/ParagonImages/Property/PM/RAE/225416296/15/0/0/0a41621939f5912454874cfd92ec57ee/1/b7f9d1cee83aeb98122f6b48f5ad6317/225416296-201bb93a-54a4-42a8-b125-aa811781f3a9.JPG https://zimg.paragon.ice.com/ParagonImages/Property/PM/RAE/225416296/16/0/0/305fb1410e4b53e1ca648e91df9dbe3a/1/b7f9d1cee83aeb98122f6b48f5ad6317/225416296-3873bee7-1648-44d6-98e1-68774482ac47.JPG https://zimg.paragon.ice.com/ParagonImages/Property/PM/RAE/225416296/17/0/0/ed440c329056e3daa873a2fea6cf4dc5/1/b7f9d1cee83aeb98122f6b48f5ad6317/225416296-01b02efa-d43c-4cad-a2b4-23a07b49b479.JPG https://zimg.paragon.ice.com/ParagonImages/Property/PM/RAE/225416296/18/0/0/c2c73d09e58a1dfa1a8bbe445d41cd3f/1/b7f9d1cee83aeb98122f6b48f5ad6317/225416296-be22fdac-c94a-44fd-9687-8fd08678ee37.JPG https://zimg.paragon.ice.com/ParagonImages/Property/PM/RAE/225416296/19/0/0/d6a944502595acbb3e778eb9c178ba08/1/b7f9d1cee83aeb98122f6b48f5ad6317/225416296-4059991f-b13b-403e-8890-2376ccca2b1d.JPG https://zimg.paragon.ice.com/ParagonImages/Property/PM/RAE/225416296/20/0/0/febb274fe03b8728fbe6d413d41eab29/1/b7f9d1cee83aeb98122f6b48f5ad6317/225416296-63585398-93a1-4449-b31f-052d83a1fb5f.JPG https://zimg.paragon.ice.com/ParagonImages/Property/PM/RAE/225416296/21/0/0/7f57b5896c7aa535e413eb379a46d3b5/1/b7f9d1cee83aeb98122f6b48f5ad6317/225416296-b3590115-7df4-4d0b-b7cf-6ce9017807a6.JPG https://zimg.paragon.ice.com/ParagonImages/Property/PM/RAE/225416296/22/0/0/df832f5443143df66e9fa30cf8338b88/1/b7f9d1cee83aeb98122f6b48f5ad6317/225416296-7f85c909-aa6d-4fd9-b35c-1b0e92ffca31.JPG

#30 3305 Orchards Link SW SW

Edmonton T6X 2H1

MLS® Number:  E4503476

Back to The Orchards At Ellerslie   

  • Home \
  • The Orchards At Ellerslie \
  • #30 3305 Orchards Link SW SW

$ 239,000

2

BEDROOMS

1 + 0

BATHROOMS

694

SQUARE FEET

2017

YEAR BUILT

https://zimg.paragon.ice.com/ParagonImages/Property/PM/RAE/225416296/1/0/0/3ac8904dab16ccc629a6973aeb2cc52b/1/b7f9d1cee83aeb98122f6b48f5ad6317/225416296-56d91171-7769-46a8-832f-0220eb0e8d14.JPG





MLS® Number
E4503476
PROPERTY TYPE
Townhouse
LISTING DATE
August-12-2026

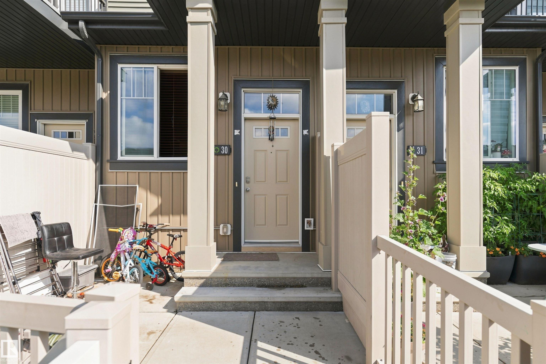
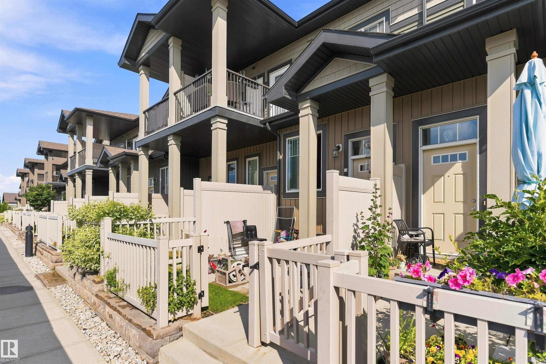
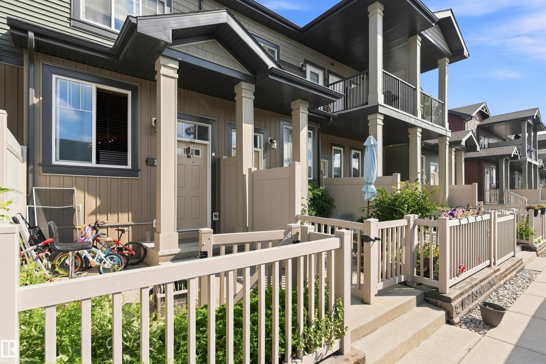
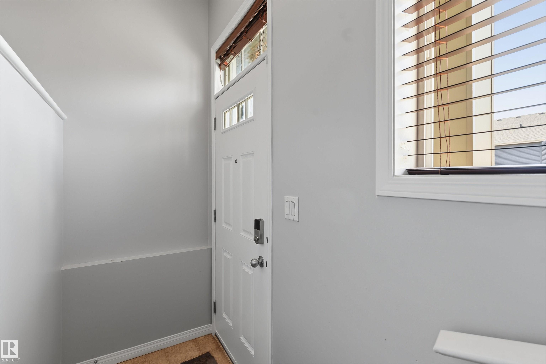
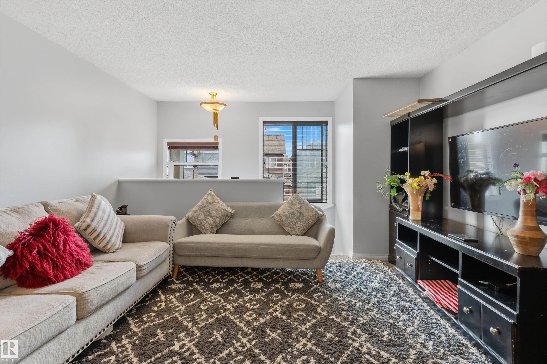
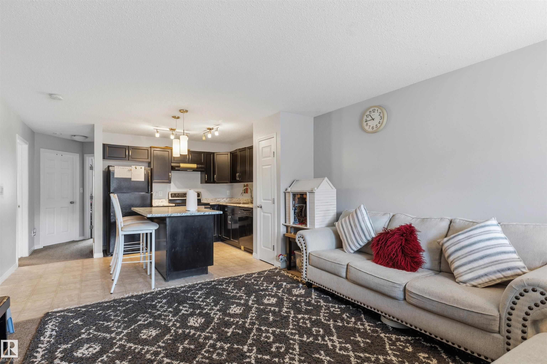
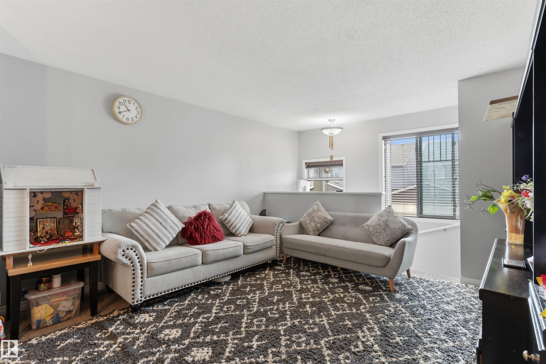
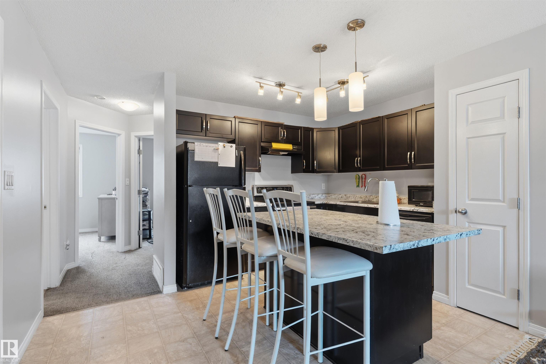
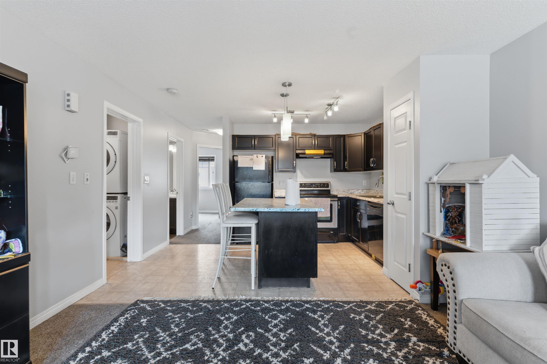
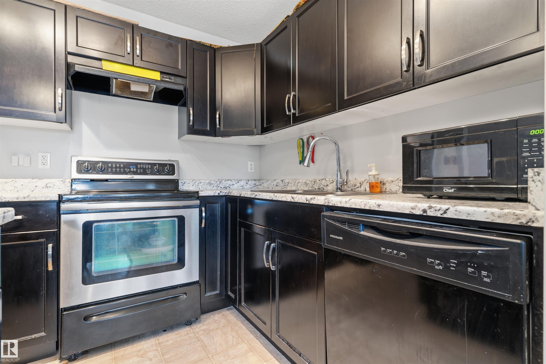
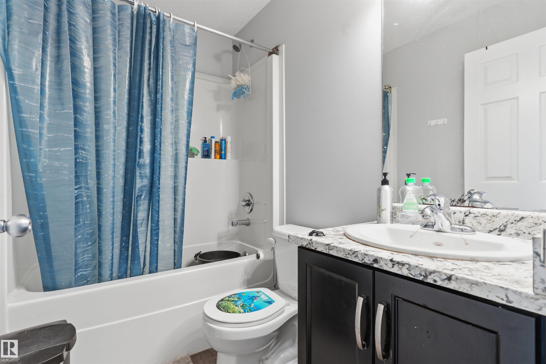
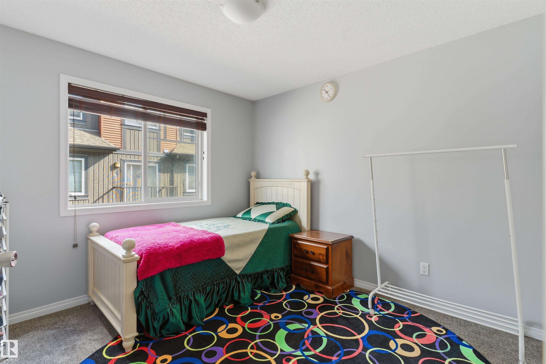
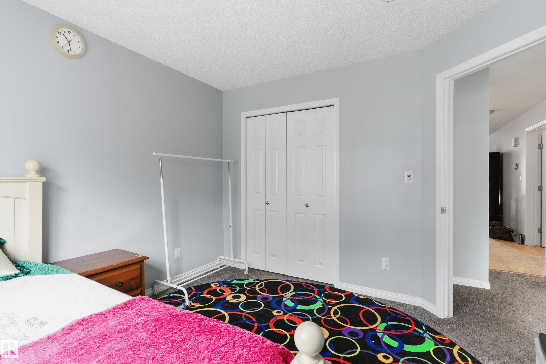
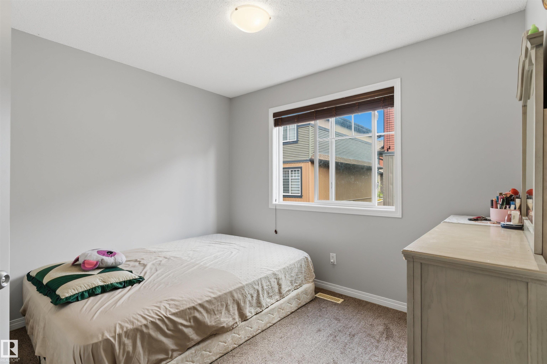
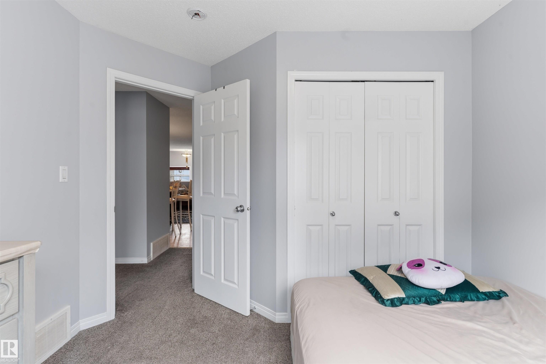
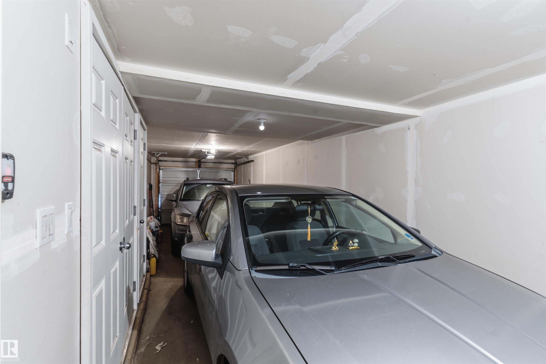
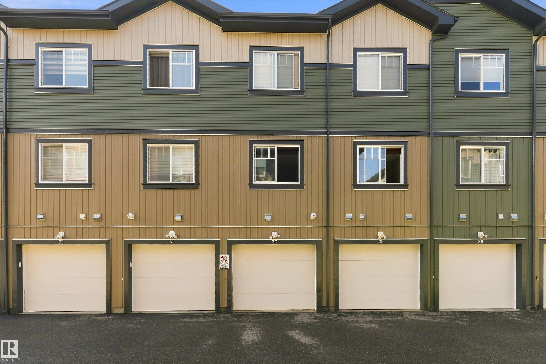
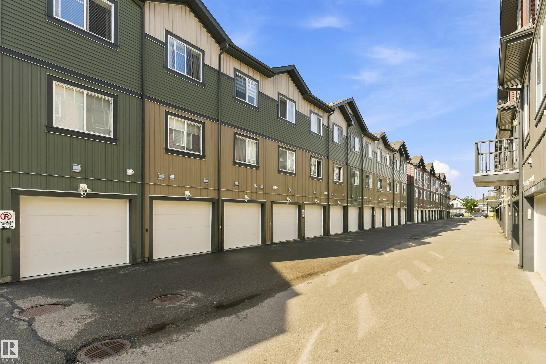
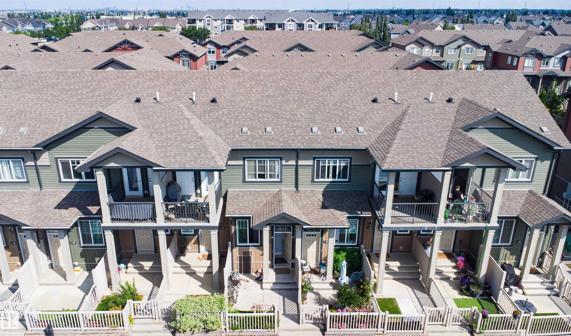
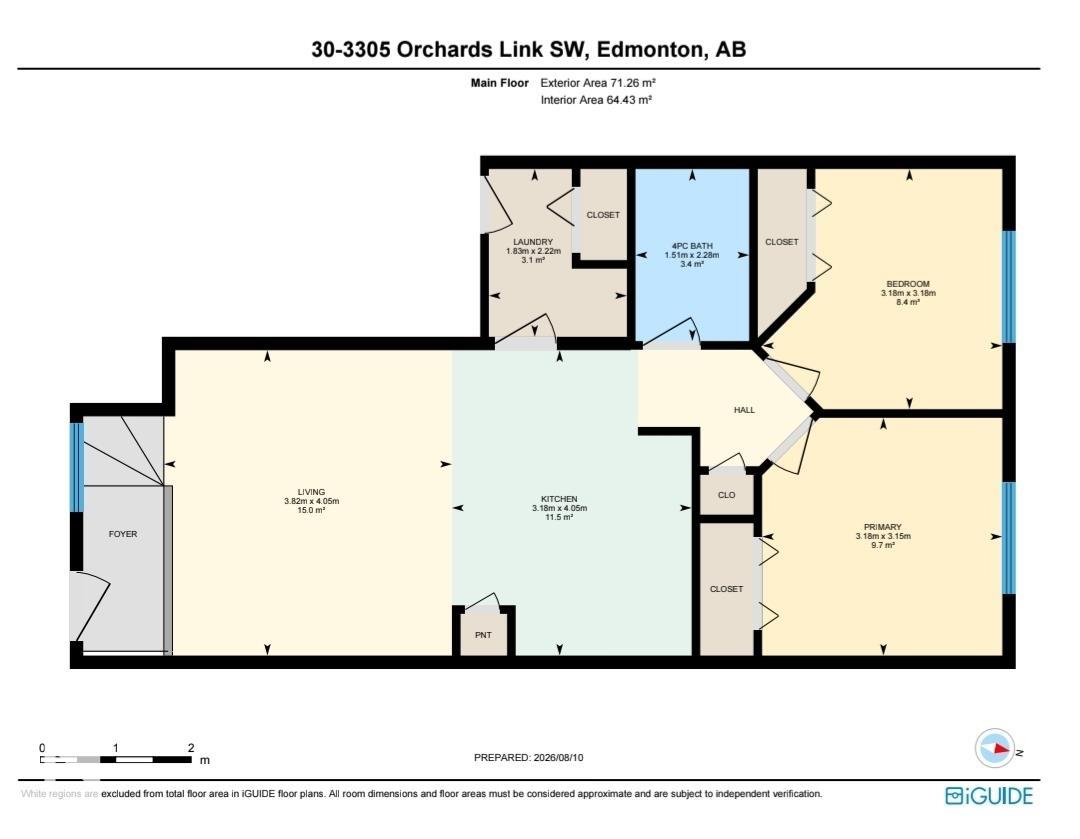
Welcome to this Freshly Painted ,bright and well-maintained 2-Bedroom, 1-Bathroom townhouse almost 700 SQFT in Orchards at Ellerslie (SW Edmonton). Enjoy the convenience of your own 2-CAR Garage and easy access to nearby shopping centers and schools, making everyday living simple and stress-free. Inside, the home features a clean, inviting layout with fresh paint throughout, creating a move-in ready feel. With low condo fees, this townhouse offers a great balance of comfort and value—perfect for first-time buyers, downsizers, or anyone looking for a practical home in a popular South Edmonton community. 2 bedrooms + 1 bathroom, 2-car attached garage, Low condo fees, Close to shopping and schools.

COMMUNITY  The Orchards At Ellerslie
PROPERTY TYPE  Townhouse
BUILDING TYPE  Townhouse
STYLE  Bungalow
YEAR BUILT 2017
SQUARE FOOTAGE  694
BEDROOMS  2
BATHROOMS  1.00
BASEMENT  None, No Basement
AMENITIES  Carbon Monoxide Detectors, Club House, Detectors Smoke, Parking-Visitor
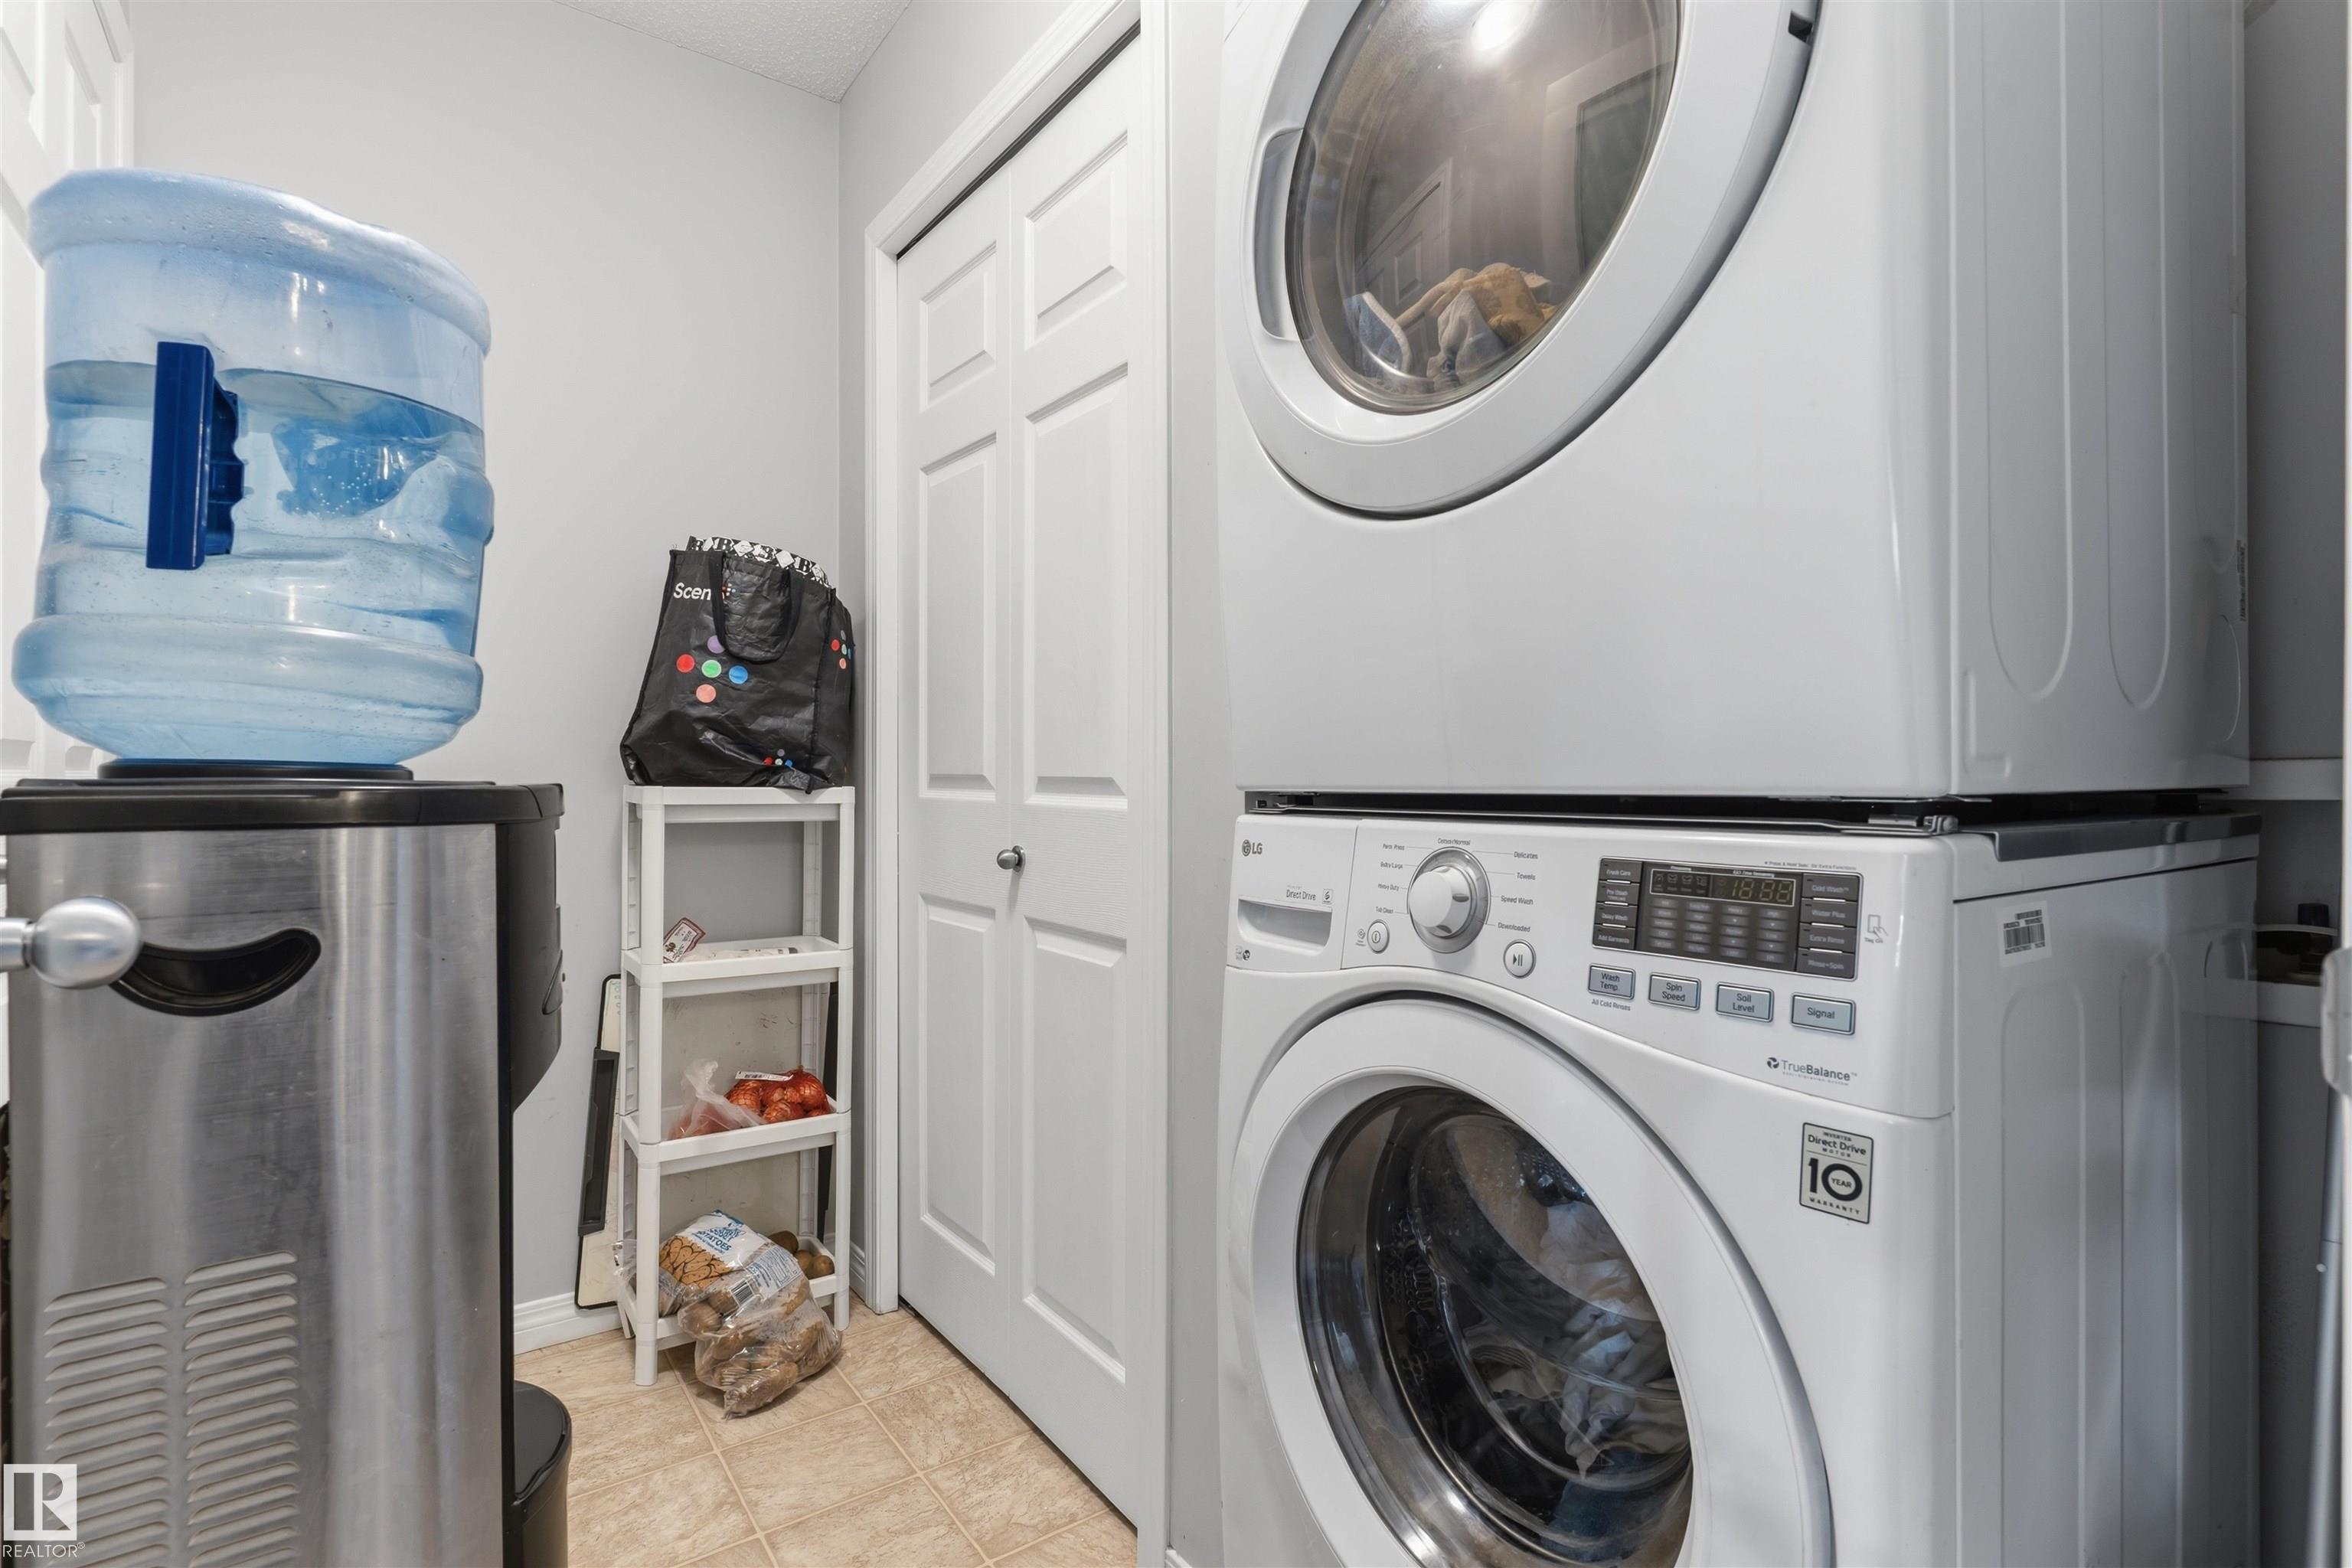
APPLIANCES  Dishwasher-Built-In, Dryer, Garage Control, Garage Opener, Garburator, Refrigerator, Stove-Electric, Washer
COOLING 
FIREPLACE 
FLOORING  Carpet, Vinyl Plank
HEATING  Forced Air-1, Natural Gas
LAUNDRY 
LOT FEATURES  Fully Fenced, Low Maintenance Landscape, Playground Nearby, Public Transportation, Recreation Use, Schools, Shopping Nearby
PARKING  Double Garage Attached, Tandem
RESTRICTIONS  Pets Subject to Board App, Restrictive Covenant-Bldg, Utility Right Of Way
ROOF  Asphalt Shingles
TITLE  Fee Simple
BROKER  REALTORS® Association of Edmonton


ROOMS DIMENSIONS (m) LEVEL